
Vender tu casa
Valoración gratuita de tu hogar
Contacto
Cuéntenos sobre sus necesidades
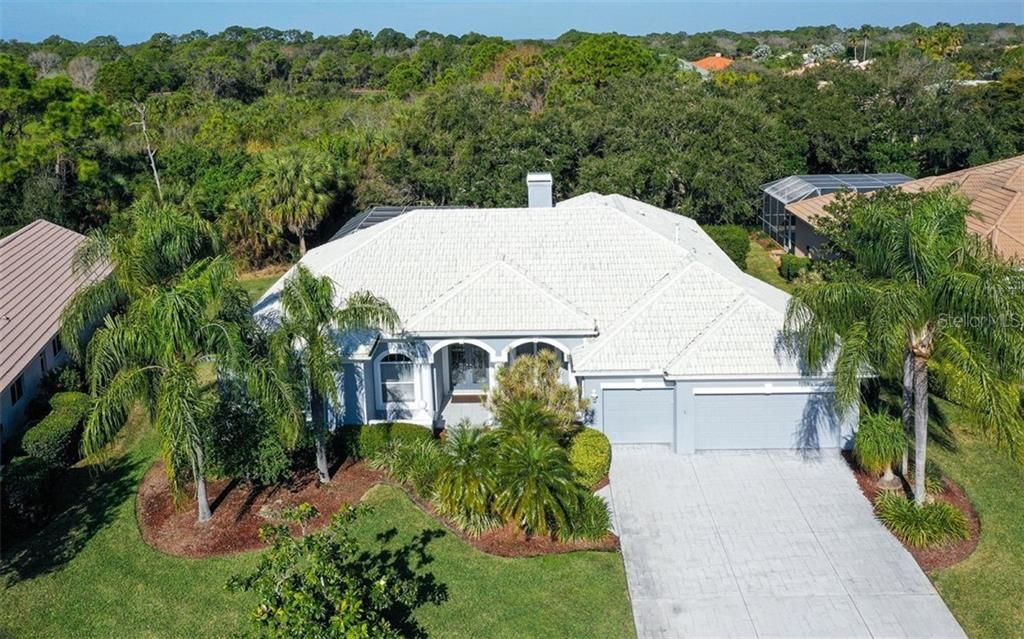
4720 SWEETMEADOW CIRCLE

Casa Vendido Recientemente
$655,000

BTC: 8.15691158

ETH: 262.00000000

Fecha de venta: 2021-04-01
Nuevo
4 camas
3 baños
2,782 sqft

Visión general

Immaculate move in ready executive home built by Arthur Rutenburg on private preserve lot in popular Turtle Rock on Palmer Ranch* 4 bedrooms plus a den with glass doors & glass transoms & 3 full baths * Art deco glass front entry doors* Updated Chef’s kitchen with white cabinets, granite counters, aquarium window, stainless appliances, gas stove & barn door storage above cabinets* Crown molding* Tile throughout living areas* Family room with gas fireplace* Private pool & spa with new spa pump & spa blower, no houses in back & no road noise* Custom hurricane screens for all windows & doors* New main AC in 2020* Home was repainted inside & out in 2016* Whole House generator*Home was re-piped in 2006* Attached 3 car garage* Community features; tennis, heated pool, basketball, tot yard, community kitchen & hall, 300 plus acres of nature preserves, lakes & nature trails* Located on Popular Palmer Ranch near world famous Siesta Key Beach, shopping, golf, restaurants, Legacy Bike Trail, YMCA & easy access to I-75

Ubicación

Detalles

Tipo:
Residential
Estacionamiento:
Driveway / Garage Door Opener
Año de construcción:
1996
Lote:
0.37 Hectáreas
Calefacción:
Central
precio por sq. medidor:
$225
Enfriamiento:
Central Air
HOA:
$480

Valuation

Our model vs. what's actually selling nearby.
Estimate
$709,500
$542K – $984K
Confidence Low
List vs. estimate
$84K below estimate
List $625,000 · -11.9%
Our model says this listing is priced below recent comparable activity. Expect competition.
Price per sq ft
$224
-29.9% vs. city median $320
Based on
24 MLS comparables
Median of recent comparable listings. Sold comps use closing price, active listings use list price.

Destacados

Annual tax
$5,353
2021
HOA
$480/qtr
24-Hour Guard, Common Area Taxes, Community Pool
Pool
Gunite
Garage
3 car garage
Pets
Allowed
Más hechos y características
  • Piso

    • Carpet

    • Ceramic Tile

    • Laminate

    Calefacción

    • Central

    Enfriamiento

    • Central Air

    Accesorios

    • Convection Oven

    • Dishwasher

    • Disposal

    • Dryer

    • Gas Water Heater

    • Microwave

    • Range

    • Refrigerator

    • Washer

    Otras características interiores

    • Ceiling Fan(s)

    • Crown Molding

    • Eating Space In Kitchen

    • High Ceilings

    • Kitchen/Family Room Combo

    • Solid Wood Cabinets

    • Stone Counters

    • Walk-In Closet(s)

    • Window Treatments

    Dormitorios y baños

    • Dormitorios: 4

    • Baños completos: 3

  • Estacionamiento

    • Driveway

    • Garage Door Opener

    Propiedad

    • Pisos: One

    • Piscina Privada: Si

    • Características Exteriores: Hurricane Shutters / Irrigation System / Rain Gutters / Sidewalk / Sliding Doors / Sprinkler Metered

    Lote

    • Lote: 0.37 Hectáreas

    Otra Información de Propiedad

    • Número de Parcela: 0121080014

    • Zonificación: RSF1

  • Tipo y estilo

    • Tipo de propiedad: Residential

    • Subtipo de propiedad: Single Family Residence

  • Utilidad

    • Cable Connected

    • Electricity Connected

    • Natural Gas Connected

    • Phone Available

    • Public

    • Sewer Connected

    • Sprinkler Meter

    • Sprinkler Recycled

    • Street Lights

    • Underground Utilities

    • Water Connected

  • Otra información financiera

    • HOA: $480

    • Frecuencia HOA: Quarterly

    • Importe anual de impuestos: $5,353

  • Detalles de la fuente

    • MLS ID: A4491380

    Otros hechos

    • Materiales de construcción: Block / Stucco

    • Detalles de la fundación: Slab

    • Características de la chimenea: Gas / Family Room

    • Características del lote: In County / Sidewalk

    • Características de la piscina: Gunite / Heated / In Ground / Screen Enclosure

    • Características de la ventana: Blinds / Window Treatments

    • Caras de dirección: West

    • Estilo arquitectónico: Custom

    • Hogar: Si

    • Espacios de garaje: 3

    • Garaje adjunto: Si

    • Garaje: Si

    • Salón: 2782

    • Fuente de agua: Public

    • Nombre de subdivisión: TURTLE ROCK

Consulta privada
Habla con el asesor de este inmueble.
Planos, documentos del HOA, comparables off-market, agendar una visita privada — un solo mensaje directo al especialista local.

Más como esta

Vendido Recientemente
$719,600
Casa
3 camas · 3 baños · 2,988 sqft
PRESTANCIA, SARASOTA
4190 LAS PALMAS WAY
Vendido Recientemente
$430,100
Casa
3 camas · 2 baños · 1,635 sqft
GULF GATE, SARASOTA
3104 GULF GATE DRIVE
Vendido Recientemente
$675,000
Condo / Coop
3 camas · 2 baños · 1,902 sqft
PELICAN COVE VII, SARASOTA
1511 PELICAN POINT DRIVE UNIT 178
Vendido Recientemente
$525,000
Condo / Coop
3 camas · 2 baños · 1,474 sqft
PELICAN COVE VII, SARASOTA
1515 PELICAN POINT DRIVE UNIT BA283
Vendido Recientemente
$620,500
Casa
3 camas · 2 baños · 1,548 sqft
SHADOW LAKES, SARASOTA
6308 LILAC PLACE
Vendido Recientemente
$640,000
Condo / Coop
2 camas · 2 baños · 1,368 sqft
PELICAN COVE VII, SARASOTA
1505 PELICAN POINT DRIVE UNIT 175
Vendido Recientemente
$485,000
Casa
3 camas · 2 baños · 1,904 sqft
GULF GATE PINES, SARASOTA
2225 PINE VIEW CIRCLE
Vendido Recientemente
$560,000
Condo / Coop
2 camas · 2 baños · 1,368 sqft
PELICAN COVE VII, SARASOTA
1519 PELICAN POINT DRIVE UNIT 187

Mercado cerca de esta dirección

Conteos en vivo en la misma zona.
Ver todo

The multiple listing information is provided by the Stellar MLS from a copyrighted compilation of listings. The compilation of listings and each individual listing are ©2026-present Stellar MLS. All Rights Reserved. The information provided is for consumers' personal, noncommercial use and may not be used for any purpose other than to identify prospective properties consumers may be interested in purchasing. All properties are subject to prior sale or withdrawal. All information provided is deemed reliable but is not guaranteed accurate, and should be independently verified. Listing courtesy of: COLDWELL BANKER REALTY