Vender tu casa
Valoración gratuita de tu hogar
Contacto
Cuéntenos sobre sus necesidades
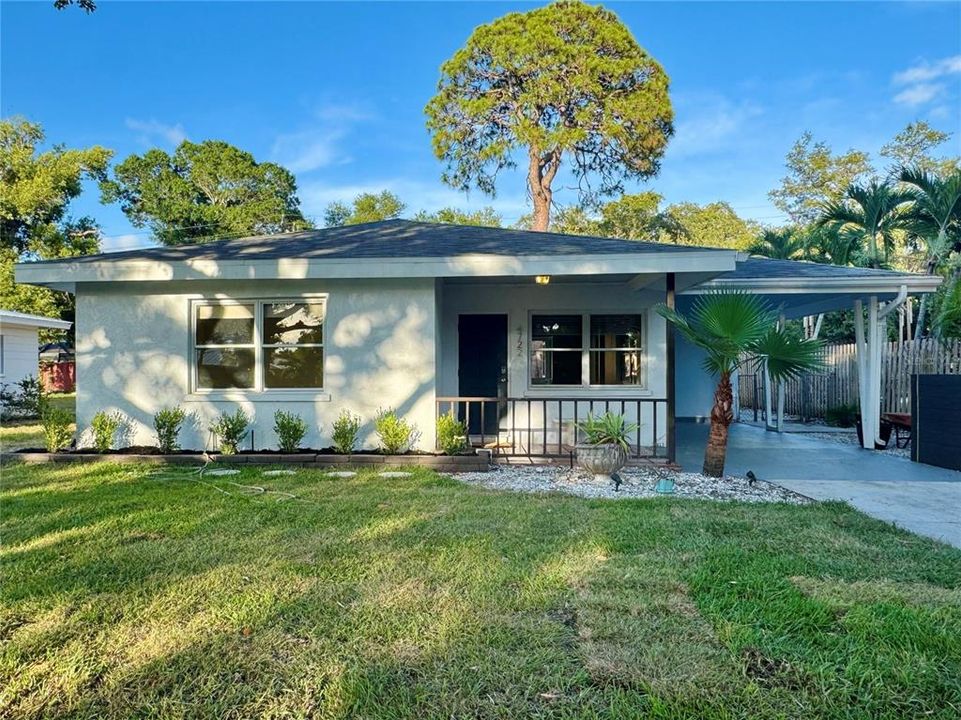
4722 STEVENS DRIVE

Casa En Venta
$449,000

BTC: 6.98832685

ETH: 235.98789051

47 días
2 camas
1 baños
856 sqft

Visión general

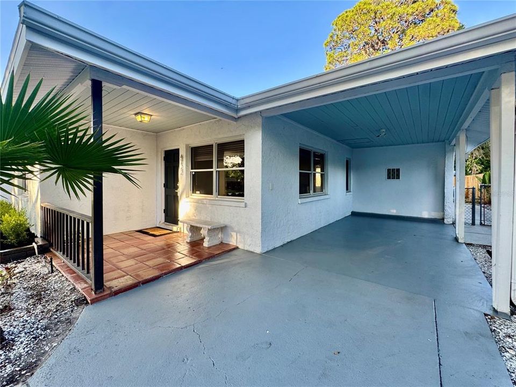
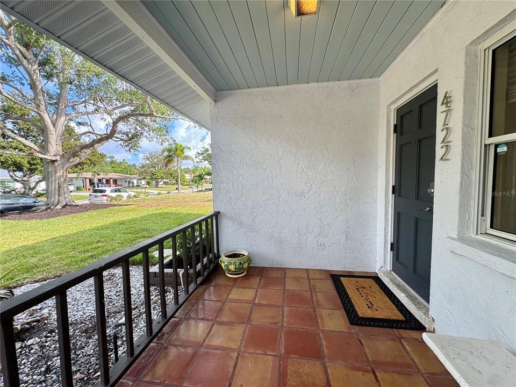
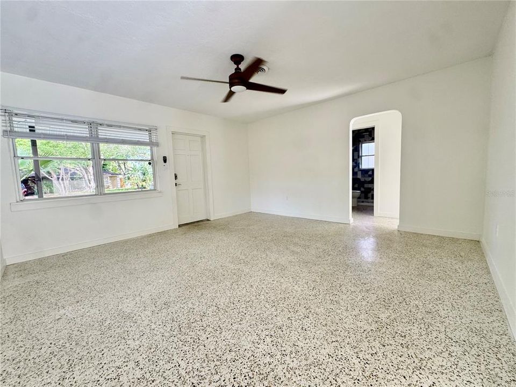
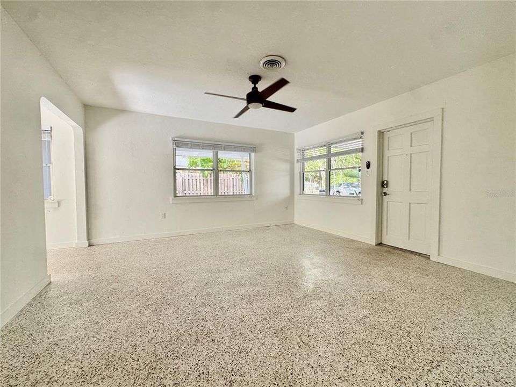
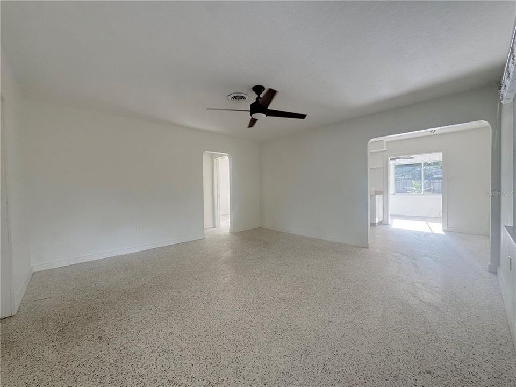
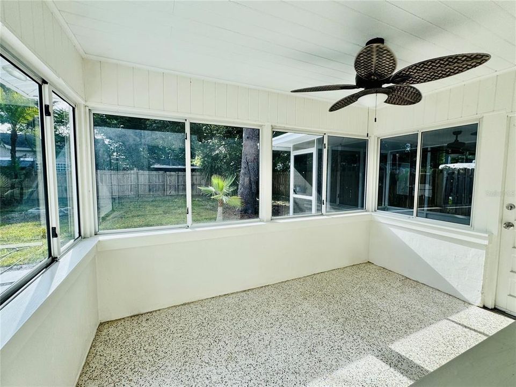
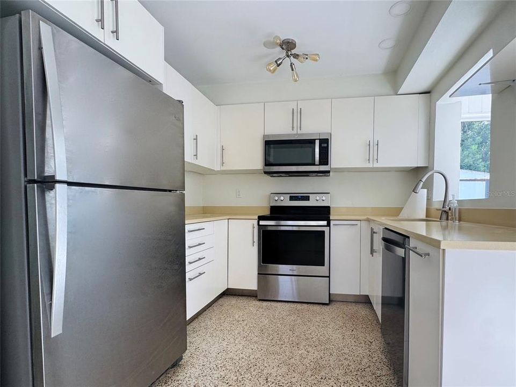
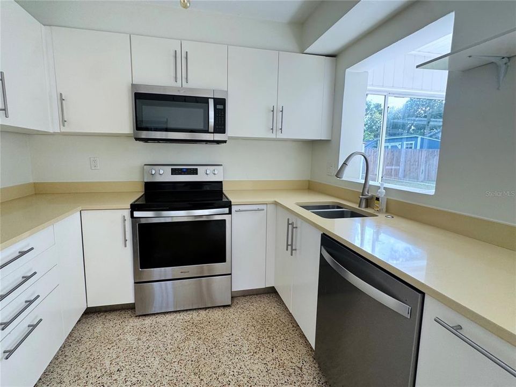
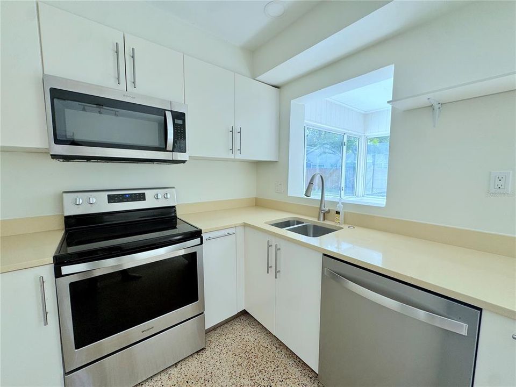
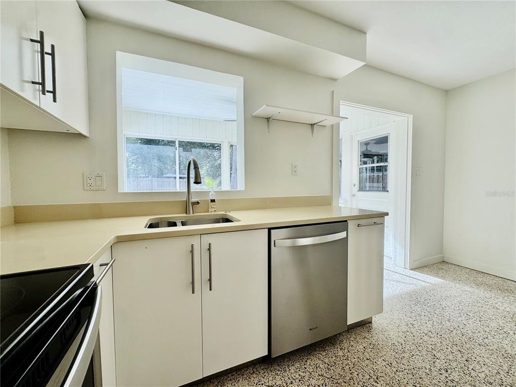
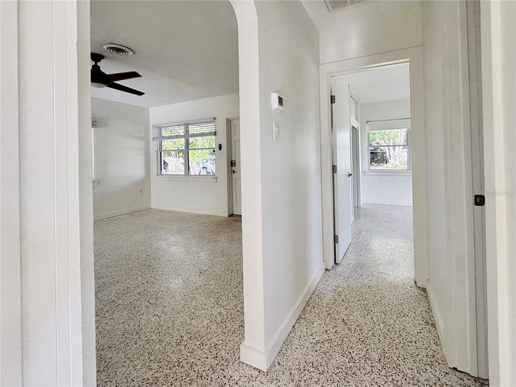
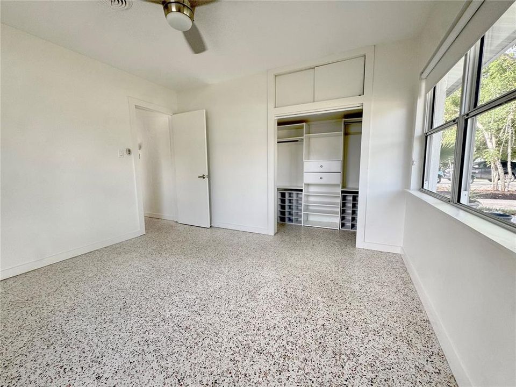
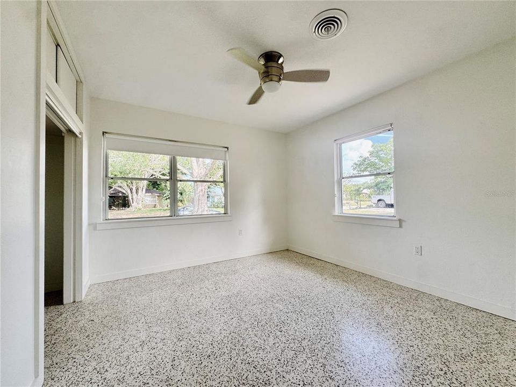
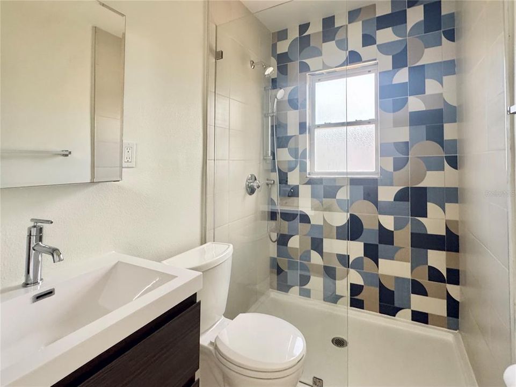
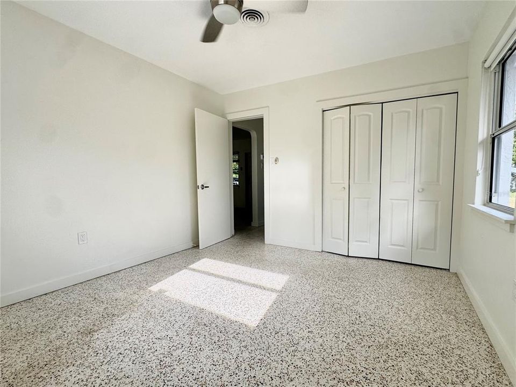
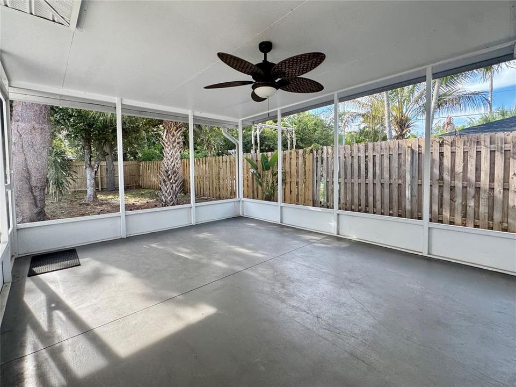
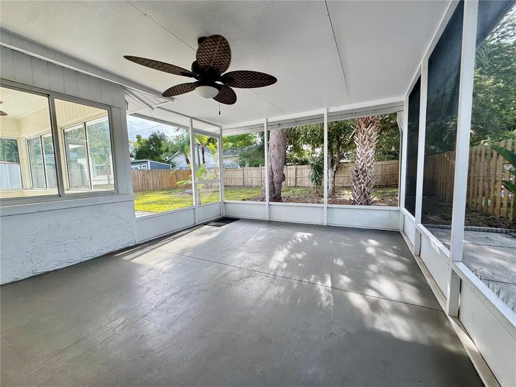
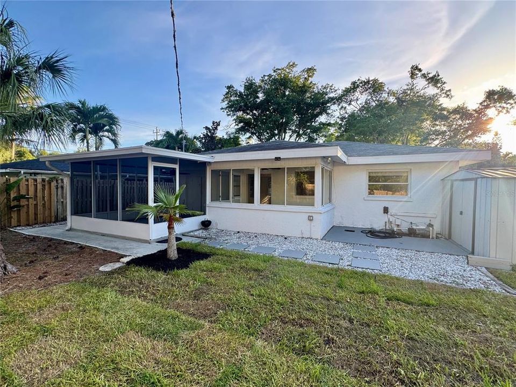
Charming West of Trail Home with Original Terrazzo floors, Florida Room & Screened Lanai. Move-in ready and full of character, this charming 2-bedroom, 1-bath home is located West of the Trail in Sarasota’s Indian Beach Sapphire Shores neighborhood. Original terrazzo flooring flows throughout the home, blending timeless mid-century appeal with thoughtful updates completed during a 2019 remodel, including roof replacement in April 2019. Bright, airy spaces and a functional layout creates comfortable everyday living while preserving the home’s charm. The Florida room off the kitchen provides additional living space overlooking the backyard, making it an ideal spot for a reading nook, home office, hobby room, or dining. Enjoy Florida living year-round from the screened in lanai with ceiling fan, offering a comfortable extension of the home for relaxing or entertaining. Additional features include a covered carport, a spacious yard with shade providing trees. Property experienced no water damage from recent storms. The property is convenient to Sarasota Bay, The Ringling Museum, Sarasota Jungle Gardens, downtown Sarasota, the Rosemary District, and Lido Key, with easy access to dining, shopping, arts, and waterfront destinations. A neighborhood dog park is just around the corner from the home. Property is being sold as-is.

Ubicación

Detalles

Tipo:
Residential
Estacionamiento:
Covered / Driveway / Off Street / On Street
Año de construcción:
1954
Lote:
0.17 Hectáreas
Calefacción:
Electric
precio por sq. medidor:
$525
Enfriamiento:
Central Air
HOA:
Sin datos

Valuation

Our model vs. what's actually selling nearby.
Estimate
$300,000
$187K – $449K
Confidence Low
List vs. estimate
$149K above estimate
List $449,000 · +49.7%
Our model says this listing is priced above recent comparable activity. Room to negotiate.
Price per sq ft
$524
+62.7% vs. city median $322
Based on
29 MLS comparables
Median of recent comparable listings. Sold comps use closing price, active listings use list price.

Destacados

Annual tax
$5,436
2025
View
City, Garden
Pets
Allowed
Más hechos y características
  • Piso

    • Terrazzo

    Calefacción

    • Electric

    Enfriamiento

    • Central Air

    Accesorios

    • Dishwasher

    • Disposal

    • Dryer

    • Electric Water Heater

    • Microwave

    • Range

    • Refrigerator

    • Washer

    Otras características interiores

    • Ceiling Fan(s)

    • Primary Bedroom Main Floor

    • Solid Surface Counters

    • Thermostat

    Dormitorios y baños

    • Dormitorios: 2

    • Baños completos: 1

  • Estacionamiento

    • Covered

    • Driveway

    • Off Street

    • On Street

    Propiedad

    • Pisos: One

    • Características Exteriores: Fire Pit / Irrigation System / Lighting / Private Mailbox

    Lote

    • Lote: 0.17 Hectáreas

    Otra Información de Propiedad

    • Número de Parcela: 2001140032

    • Zonificación: RSF3

  • Tipo y estilo

    • Tipo de propiedad: Residential

    • Subtipo de propiedad: Single Family Residence

  • Utilidad

    • BB/HS Internet Available

    • Cable Available

    • Electricity Connected

    • Public

    • Sewer Connected

    • Sprinkler Well

    • Street Lights

    • Water Connected

  • Otra información financiera

    • Importe anual de impuestos: $5,437

  • Detalles de la fuente

    • MLS ID: A4695417

    Otros hechos

    • Materiales de construcción: Block / Concrete / Stucco

    • Detalles de la fundación: Slab

    • Características de lavandería: Electric Dryer Hookup / Washer Hookup

    • Características del lote: City Lot / Landscaped

    • Características del patio y el porche: Covered / Front Porch / Patio / Screened

    • Características de la ventana: Aluminum Frames

    • Caras de dirección: West

    • Otras estructuras: Shed(s)

    • Salón: 856

    • Fuente de agua: None

    • Tamaño de la parcela: 60 x 120

    • Nombre de subdivisión: SAPPHIRE HEIGHTS

Consulta privada
Habla con el asesor de este inmueble.
Planos, documentos del HOA, comparables off-market, agendar una visita privada — un solo mensaje directo al especialista local.

Más como esta

En Venta
$349,900
Casa
3 camas · 2 baños · 1,393 sqft
PALM GROVE, SARASOTA
3706 OLD BRADENTON ROAD
En Venta
$375,000
Casa
3 camas · 2 baños · 1,457 sqft
BRAEBURN, SARASOTA
4102 ROYAL PALM AVENUE
-$20K
En Venta
$359,999
6 camas · 4 baños · 2,201 sqft
ARMSTRONG ACRES, SARASOTA
4975 DAVID AVENUE
En Venta
$424,900
Casa
3 camas · 2 baños · 1,745 sqft
WHITFIELD ESTATES UNIT 1, SARASOTA
7745 WESTMORELAND DRIVE
-$11K
En Venta
$335,000
Adosados
3 camas · 2 baños · 2,143 sqft
BRADFORD MANOR ADD, SARASOTA
1097 GRANTHAM DRIVE
En Venta
$520,000
Condo / Coop
1 camas · 2 baños · 855 sqft
THE STRAND OF SARASOTA, SARASOTA
1709 N TAMIAMI TRAIL UNIT 505
-$10K
En Venta
$419,900
Multifamiliar
6 camas · 2,132 sqft
NEW HARLEM, SARASOTA
2228 25TH STREET UNIT 2228/2232
En Venta
$425,000
Multifamiliar
0 room(s) · 1,385 sqft
NEWTOWN SOUTH SIDE ADD TO, Sarasota
2130 N Orange Avenue, Sarasota FL 34234

Mercado cerca de esta dirección

Conteos en vivo en la misma zona.
Ver todo

The multiple listing information is provided by the Stellar MLS from a copyrighted compilation of listings. The compilation of listings and each individual listing are ©2026-present Stellar MLS. All Rights Reserved. The information provided is for consumers' personal, noncommercial use and may not be used for any purpose other than to identify prospective properties consumers may be interested in purchasing. All properties are subject to prior sale or withdrawal. All information provided is deemed reliable but is not guaranteed accurate, and should be independently verified. Listing courtesy of: BROOKFIELD REAL ESTATE LLC