Vender tu casa
Valoración gratuita de tu hogar
Contacto
Cuéntenos sobre sus necesidades

4724 MARCOS CIRCLE

Casa En Venta
$482,777

BTC: 5.99872018

ETH: 198.51027961

-$12K (2026/09/24)
88 días
5 camas
3 baños
3,194 sqft

Visión general

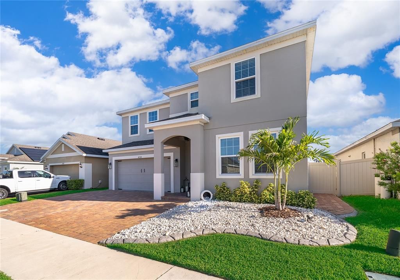
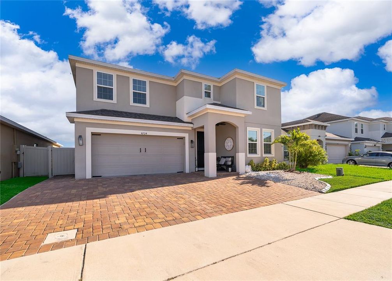
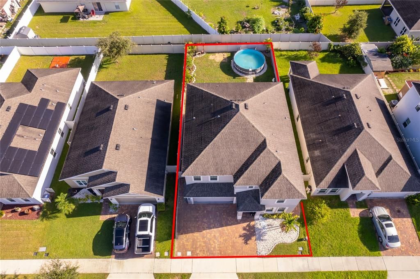
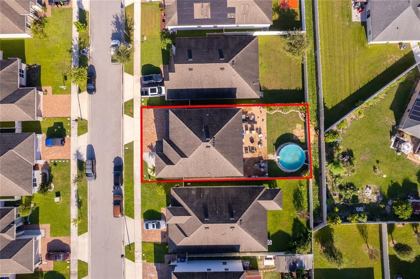
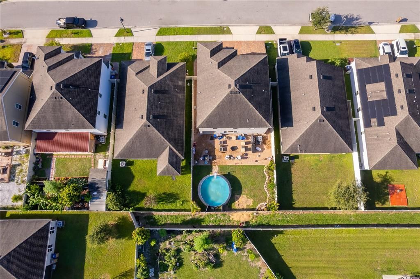
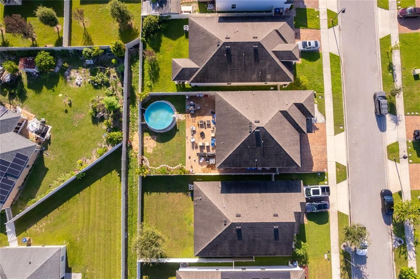
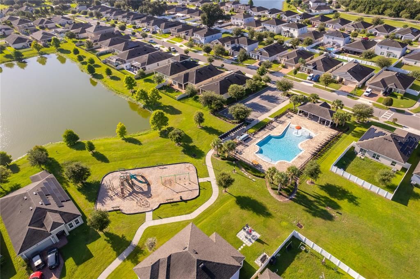
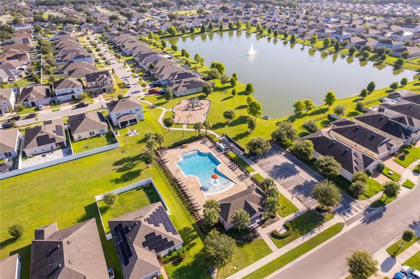
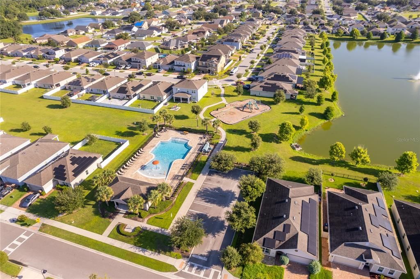
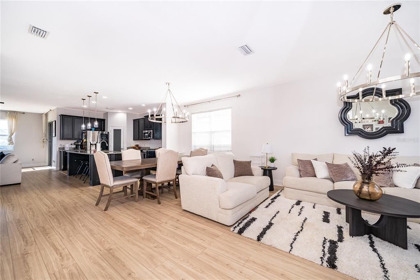
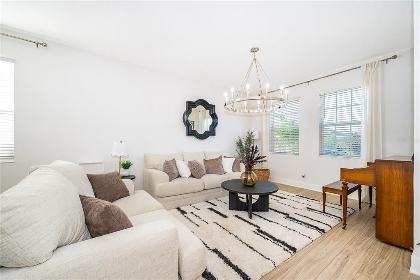
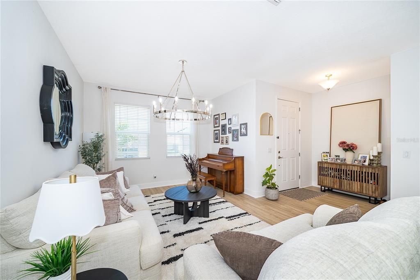
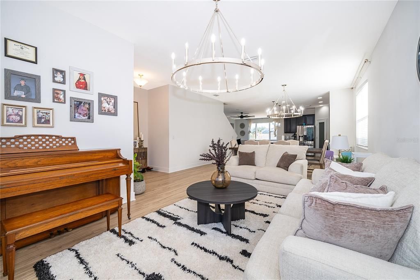
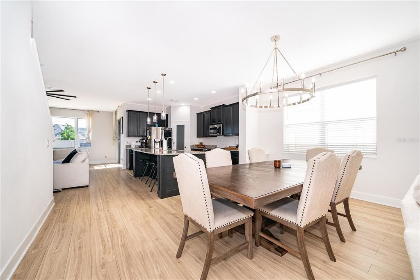
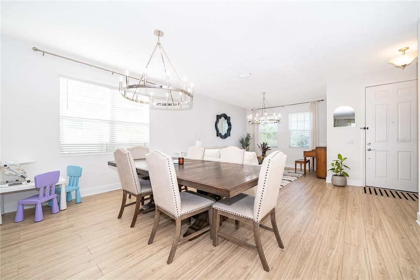
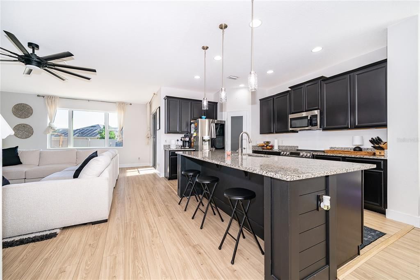
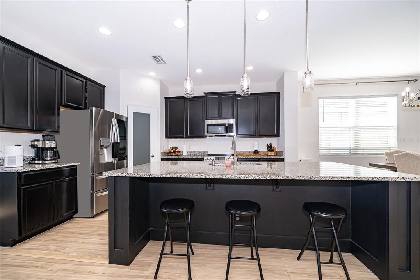
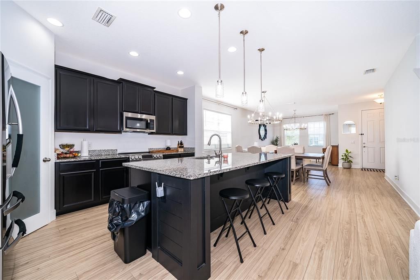
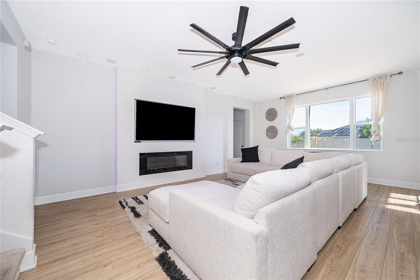
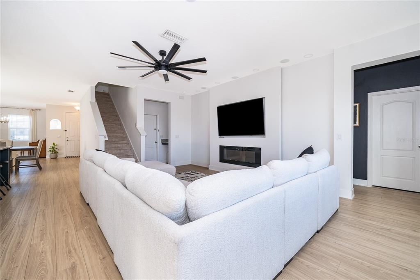
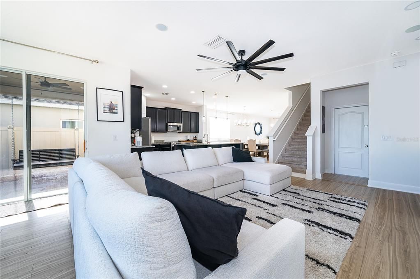
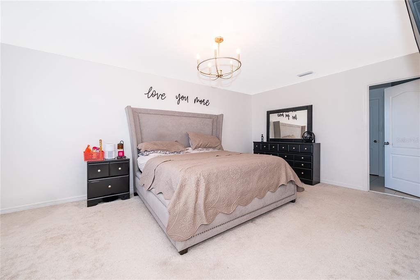
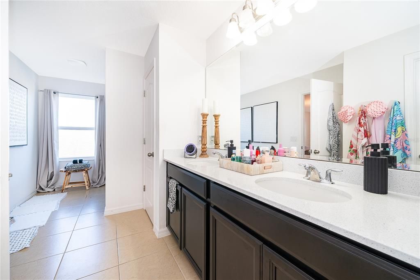
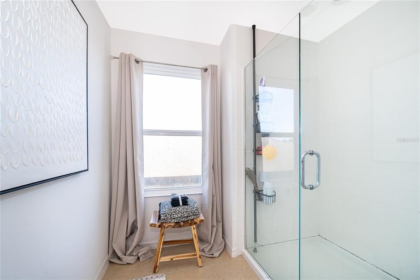
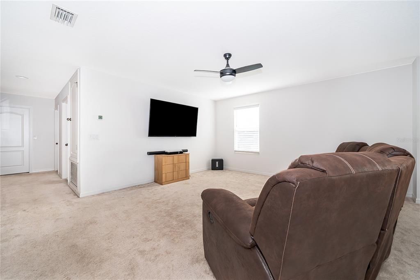
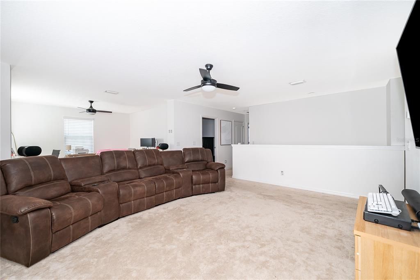
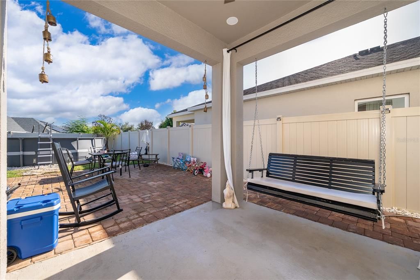
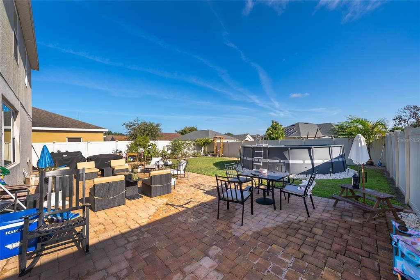
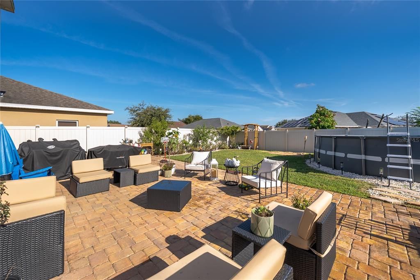
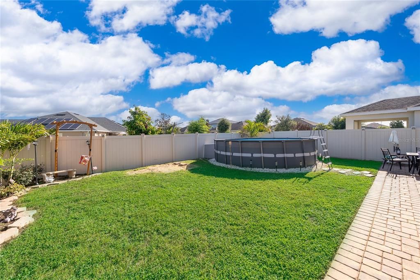
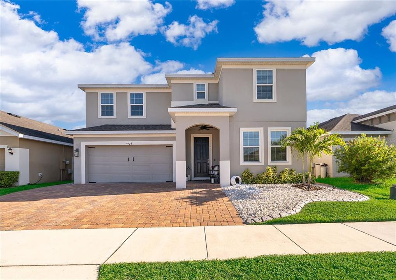
Welcome to this beautiful and spacious 5-bedroom, 3-bathroom, two-story home offering 3,194 sq. ft. of living space in the desirable Overlook Reserve community. Built in 2019, this home welcomes you with a bright and open floor plan featuring ceramic tile flooring throughout the first floor and plenty of natural light. The spacious living and dining areas flow seamlessly into the kitchen and family room, creating an inviting space for everyday living and entertaining. The kitchen features granite countertops, stainless steel appliances, abundant dark cabinetry, recessed and pendant lighting, and an oversized center island with additional seating and plenty of workspace. The family room is highlighted by a modern fireplace and contemporary ceiling fan, while stylish light fixtures add an updated touch throughout the main living areas. Upstairs, you'll find carpet flooring and a spacious primary suite with a walk-in closet, along with additional bedrooms offering plenty of flexibility for family, guests, a home office, or additional living space. The laundry room is conveniently located on the second floor. Step outside to your fully fenced backyard featuring an expansive paver patio and an above-ground pool that stays with the property, perfect for enjoying Florida's warm weather, entertaining, or simply relaxing at home. The property also features attractive low-maintenance front landscaping, a paver driveway, and an attached 2-car garage. Overlook Reserve offers community amenities including a resort-style swimming pool, playground, walking areas, and a beautiful community lake. Conveniently located near shopping, dining, schools, and major Central Florida roadways, this move-in-ready home offers an excellent combination of space, comfort, and outdoor living. Schedule your private showing today! All furniture is included, except for the Mater bedroom bed, sectional white coach in the first-floor living room, TVs or computers. The rest of the furniture is included with a full price offer.

Ubicación

Detalles

Tipo:
Residential
Estacionamiento:
Sin datos
Año de construcción:
2019
Lote:
0.13 Hectáreas
Calefacción:
Central
precio por sq. medidor:
$151
Enfriamiento:
Central Air
HOA:
$258

Valuation

Our model vs. what's actually selling nearby.
Estimate
$509,999
$480K – $571K
Confidence Medium
List vs. estimate
$27K below estimate
List $482,777 · -5.3%
Our model says this listing is priced below recent comparable activity. Expect competition.
Price per sq ft
$151
-24.6% vs. city median $200
Based on
8 MLS comparables
Median of recent comparable listings. Sold comps use closing price, active listings use list price.

Destacados

Annual tax
$5,909
2025
HOA
$258/qtr
Pool
Above Ground
Garage
2 car garage
Furnished
Furnished
Pets
Allowed
Más hechos y características
  • Piso

    • Carpet

    • Ceramic Tile

    Calefacción

    • Central

    Enfriamiento

    • Central Air

    Accesorios

    • Convection Oven

    • Dishwasher

    • Disposal

    • Dryer

    • Microwave

    • Range

    • Refrigerator

    • Washer

    Otras características interiores

    • Kitchen/Family Room Combo

    • Open Floorplan

    • Thermostat

    Dormitorios y baños

    • Dormitorios: 5

    • Baños completos: 3

  • Propiedad

    • Pisos: Two

    • Piscina Privada: Si

    • Características Exteriores: Irrigation System / Lighting / Sidewalk / Sliding Doors

    Lote

    • Lote: 0.13 Hectáreas

    Otra Información de Propiedad

    • Número de Parcela: 252628450200011320

    • Zonificación: X

  • Tipo y estilo

    • Tipo de propiedad: Residential

    • Subtipo de propiedad: Single Family Residence

  • Utilidad

    • Public

  • Otra información financiera

    • HOA: $258

    • Frecuencia HOA: Quarterly

    • Importe anual de impuestos: $5,909

  • Detalles de la fuente

    • MLS ID: S5154422

    Otros hechos

    • Materiales de construcción: Stucco

    • Detalles de la fundación: Slab

    • Características de lavandería: Laundry Closet

    • Características de la piscina: Above Ground

    • Caras de dirección: South

    • Espacios de garaje: 2

    • Garaje adjunto: Si

    • Garaje: Si

    • Salón: 3194

    • Fuente de agua: Public

    • Nombre de subdivisión: OVERLOOK RESERVE PH 2

Consulta privada
Habla con el asesor de este inmueble.
Planos, documentos del HOA, comparables off-market, agendar una visita privada — un solo mensaje directo al especialista local.

Más como esta

En Venta
$349,900
Casa
5 camas · 4 baños · 2,092 sqft
TRAFALGAR VILLAGE PH 3, KISSIMMEE
4913 PALL MALL STREET E
Nuevo
En Venta
$380,000
Casa
4 camas · 2 baños · 1,860 sqft
POINCIANA VILLAGE 02, KISSIMMEE
327 MARQUEE DRIVE
Nuevo
En Venta
$420,000
Casa
4 camas · 3 baños · 2,948 sqft
BLACKSTONE LANDING PH 1, KISSIMMEE
5253 SUNSET CANYON DRIVE
Nuevo
En Venta
$439,990
Casa
3 camas · 2 baños · 2,226 sqft
HAM BROWN RESERVE PH 1A, KISSIMMEE
2677 BROADWING STREET
Nuevo
En Venta
$475,000
Casa
3 camas · 3 baños · 2,100 sqft
ESPLANADE AT WESTVIEW, KISSIMMEE
4276 BARBUDA LANE
Nuevo
En Venta
$339,000
Casa
3 camas · 2 baños · 1,825 sqft
POINCIANA VILLAGE 2 NBHD 1, KISSIMMEE
229 CHURCHILL COURT
En Venta
$465,000
Casa
4 camas · 3 baños · 1,950 sqft
TRAFALGAR VILLAGE PH 1, KISSIMMEE
4970 STRAND STREET
En Venta
$375,000
Casa
4 camas · 2 baños · 2,528 sqft
BRIGHTON LAKES PH 2, KISSIMMEE
2838 SWEETSPIRE CIR

Mercado cerca de esta dirección

Conteos en vivo en la misma zona.
Ver todo

The multiple listing information is provided by the Stellar MLS from a copyrighted compilation of listings. The compilation of listings and each individual listing are ©2026-present Stellar MLS. All Rights Reserved. The information provided is for consumers' personal, noncommercial use and may not be used for any purpose other than to identify prospective properties consumers may be interested in purchasing. All properties are subject to prior sale or withdrawal. All information provided is deemed reliable but is not guaranteed accurate, and should be independently verified. Listing courtesy of: EXP REALTY LLC