Vender tu casa
Valoración gratuita de tu hogar
Contacto
Cuéntenos sobre sus necesidades

4727 CREEKRIDGE COURT

Casa En Venta
$599,999

BTC: 7.76195343

ETH: 244.99755002

3 días
3 camas
2 baños
1,642 sqft

Visión general

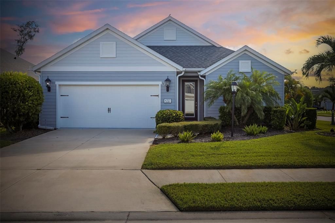
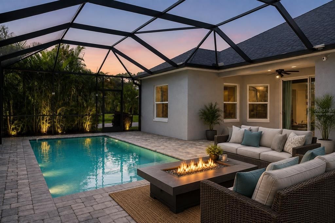
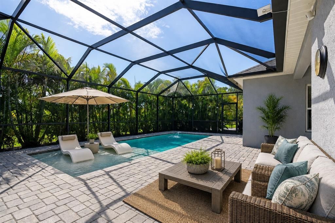
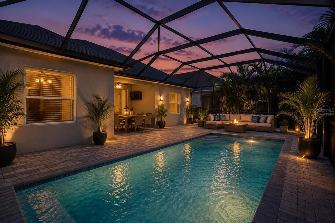
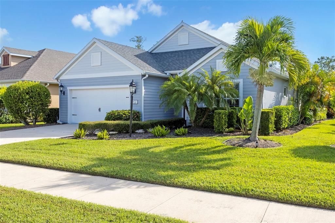
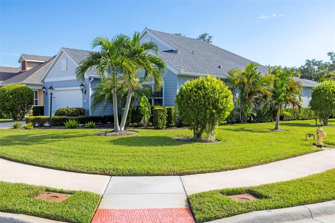
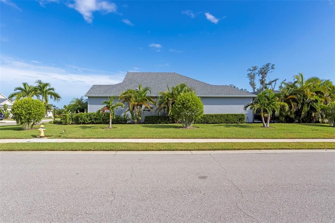
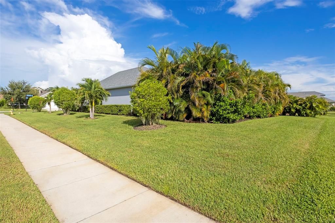
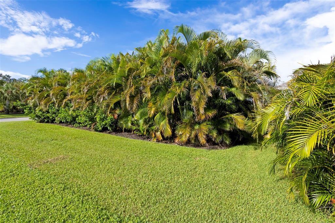
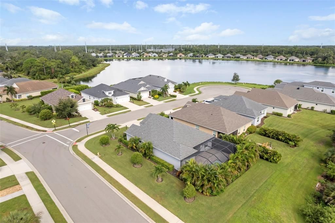
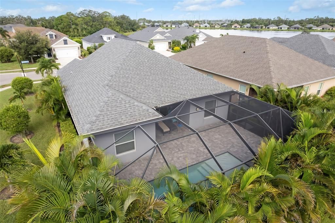
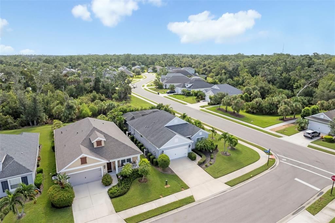
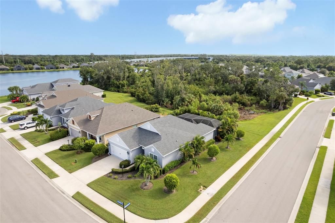
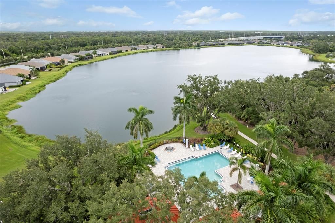
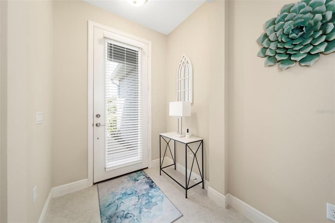
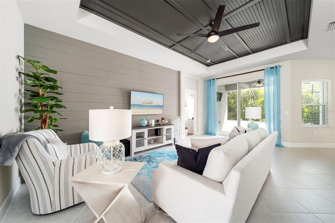
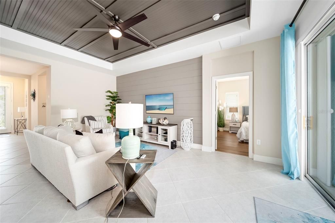
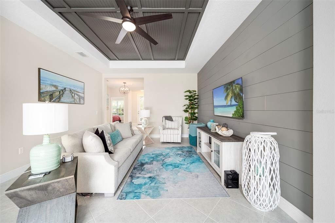
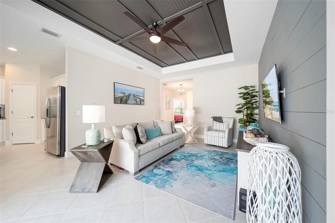
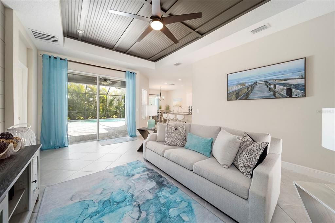
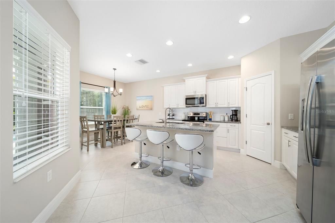
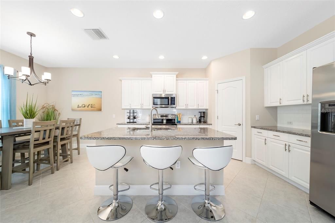
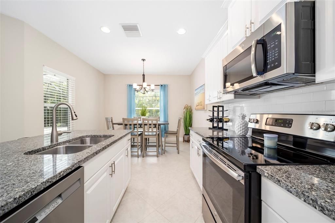
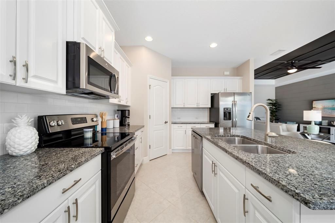
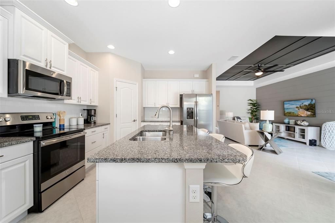
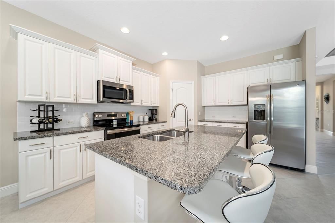
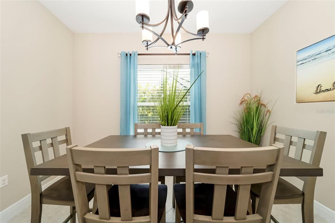
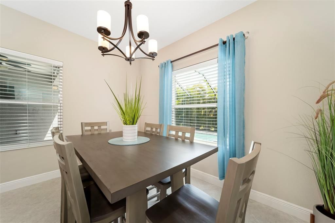
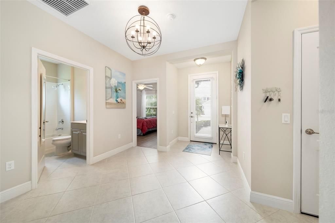
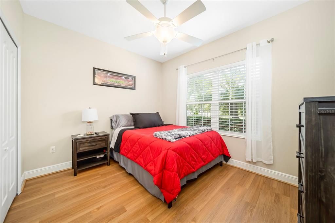
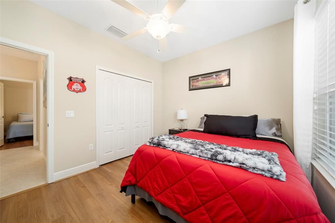
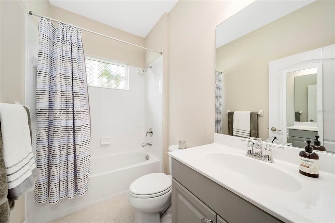
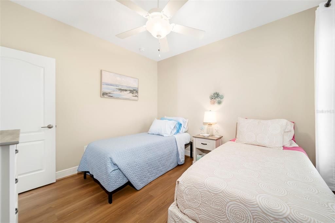
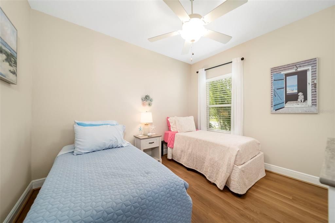
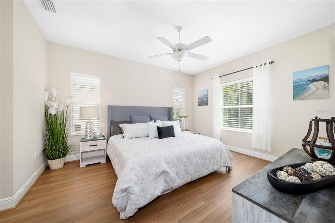
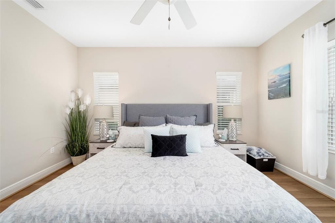
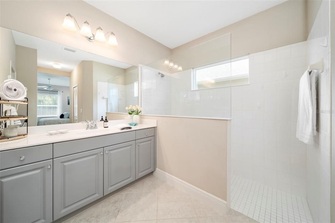
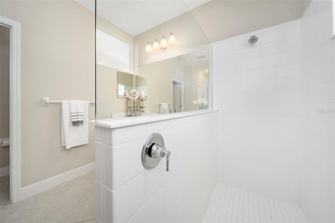
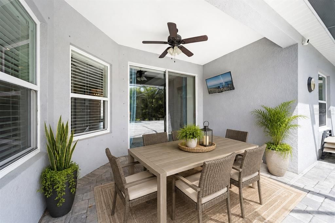
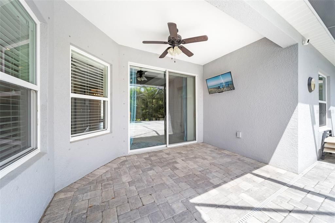
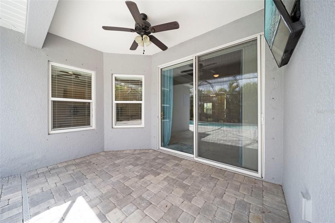
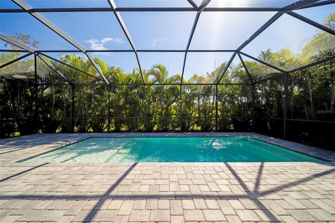
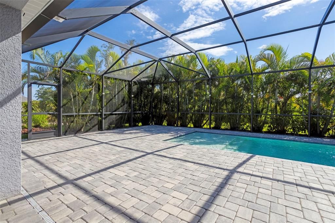
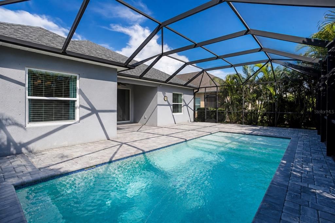
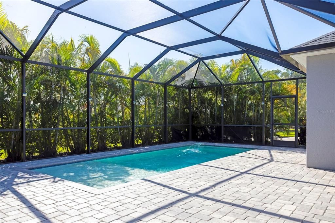
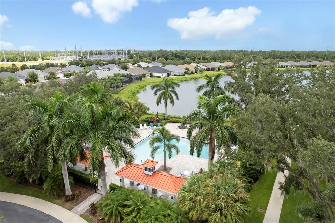
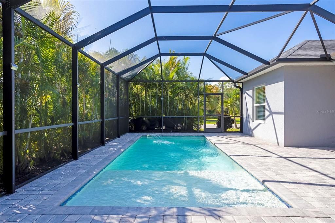
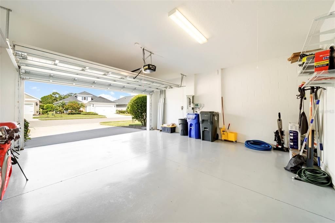
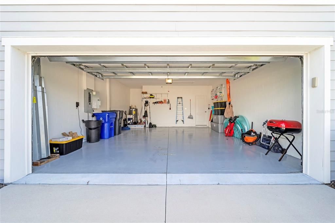
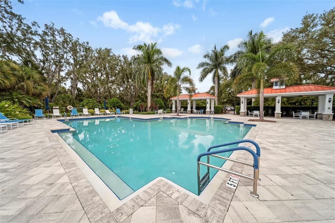
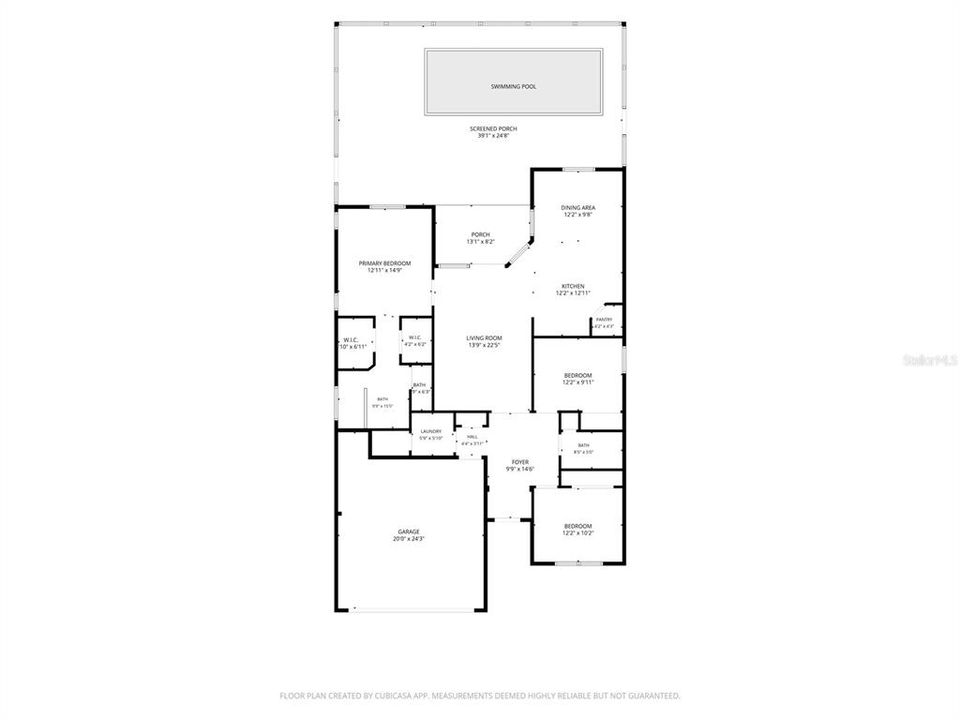
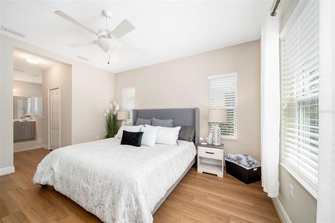
DISCOVER THE RIDGE AT CROSSING CREEK — A LITTLE SLICE OF FLORIDA THAT FEELS LIKE HOME Come through the gates. Take a breath. Look around. You may have just found your place. Tucked away in The Ridge at Crossing Creek, a gated boutique community of only 138 quality, pre-COVID-built Key West–style homes by Neal Communities, this beautifully maintained pool home delivers something increasingly hard to find: privacy, personality, and a true sense of place. From the moment you enter, you’ll notice the difference. Mature native Florida landscaping, a lush tree canopy, impeccably maintained grounds, and a resort-style pool overlooking a tranquil 22-acre pond create an atmosphere that feels established, peaceful, and distinctly Florida. YOUR PRIVATE FLORIDA RETREAT Privately positioned on a desirable preserve lot with no rear neighbors, this 3-bedroom, 2-bath pool home backs to a natural conservation preserve rather than another backyard—giving you the privacy and peaceful backdrop that make outdoor living especially inviting. Picture yourself here: coffee by the pool in the morning, an afternoon swim, entertaining in the evening shade. The heated, saltwater, screen-enclosed pool makes the outdoor space feel like an extension of the home—and the preserve setting makes it wonderfully private. Inside, the open-concept design is equally inviting. A desirable split-bedroom floor plan, 9-foot coffered ceilings, abundant natural light, and tile and laminate flooring create an easy flow throughout—with no carpet anywhere. The kitchen features granite countertops and a walk-in pantry, while the spacious primary suite offers two walk-in closets and a private retreat. An elegant 8-foot beveled-glass front door makes a memorable first impression. THE DETAILS YOU’LL APPRECIATE 3 Bedrooms | 2 Bathrooms Heated Saltwater Pool | Screen-Enclosed Paver Pool Lanai 2-Car Garage Private Preserve Lot | No Rear Neighbors Open-Concept Floor Plan Split-Bedroom Design 9-Foot Coffered Ceilings 8-Foot Beveled-Glass Entry Door Granite Kitchen Countertops Walk-In Pantry Two Walk-In Closets in Primary Suite Tile & Laminate Flooring Throughout | No Carpet No Flood Zone Pet- & Smoke-Free Home A COMMUNITY YOU’LL WANT TO COME HOME TO The Ridge at Crossing Creek offers that elusive balance of quiet retreat and effortless convenience. It’s intimate enough to feel neighborly, beautifully landscaped enough to feel special, and close to everything you need without feeling removed from the action. Just off SR 70 near I-75, you’re minutes from Lakewood Ranch’s exceptional shopping, dining, medical facilities, parks, sports, and recreation—while Sarasota and the Gulf Coast are remarkably accessible. CLOSE TO THE BEST OF THE SUNCOAST Conveniently positioned near the Sarasota Polo Club, Premier Sports Campus, major hospitals, restaurants, parks, the Bradenton Riverwalk, Mote SEA Marine Aquarium, Anna Maria Island, and world-famous Siesta Key Beach. THE KIND OF PLACE THAT MAKES YOU WANT TO STAY With low HOA fees, no CDD, a community resort-style pool, mature landscaping, and a private preserve setting, The Ridge at Crossing Creek offers more than a house. It offers a lifestyle that feels peaceful, established, private—and just a little bit special. Come see it for yourself. You may arrive expecting to see a house. You may leave wondering when you can move in.

Ubicación

Detalles

Tipo:
Residential
Estacionamiento:
Driveway / Garage Door Opener / Off Street
Año de construcción:
2017
Lote:
0.20 Hectáreas
Calefacción:
Central / Heat Pump
precio por sq. medidor:
$365
Enfriamiento:
Central Air
HOA:
$778

Valuation

Our model vs. what's actually selling nearby.
Estimate
$468,200
$313K – $569K
Confidence Low
List vs. estimate
$131K above estimate
List $599,999 · +28.2%
Our model says this listing is priced above recent comparable activity. Room to negotiate.
Price per sq ft
$365
+33.2% vs. city median $274
Based on
27 MLS comparables
Median of recent comparable listings. Sold comps use closing price, active listings use list price.

Destacados

Annual tax
$5,613
2025
HOA
$778/qtr
Common Area Taxes, Community Pool, Escrow Reserves Fund
Pool
Gunite
View
Pool, Trees/Woods
Garage
2 car garage
Pets
Allowed
Más hechos y características
  • Piso

    • Laminate

    • Tile

    Calefacción

    • Central

    • Heat Pump

    Enfriamiento

    • Central Air

    Accesorios

    • Dishwasher

    • Disposal

    • Dryer

    • Electric Water Heater

    • Microwave

    • Range

    • Refrigerator

    • Washer

    Otras características interiores

    • Ceiling Fan(s)

    • Coffered Ceiling(s)

    • Open Floorplan

    • Primary Bedroom Main Floor

    • Stone Counters

    • Walk-In Closet(s)

    Dormitorios y baños

    • Dormitorios: 3

    • Baños completos: 2

  • Estacionamiento

    • Driveway

    • Garage Door Opener

    • Off Street

    Propiedad

    • Pisos: One

    • Piscina Privada: Si

    • Características Exteriores: Hurricane Shutters / Irrigation System / Sliding Doors / Sprinkler Metered

    Lote

    • Lote: 0.20 Hectáreas

    Otra Información de Propiedad

    • Número de Parcela: 1730456059

    • Zonificación: RES

  • Tipo y estilo

    • Tipo de propiedad: Residential

    • Subtipo de propiedad: Single Family Residence

  • Utilidad

    • Cable Connected

    • Electricity Connected

    • Fire Hydrant

    • Public

    • Sewer Connected

    • Sprinkler Recycled

    • Underground Utilities

    • Water Connected

  • Otra información financiera

    • HOA: $778

    • Frecuencia HOA: Quarterly

    • Importe anual de impuestos: $5,613

  • Detalles de la fuente

    • MLS ID: A4704334

    Otros hechos

    • Materiales de construcción: Block / HardiPlank Type

    • Detalles de la fundación: Slab

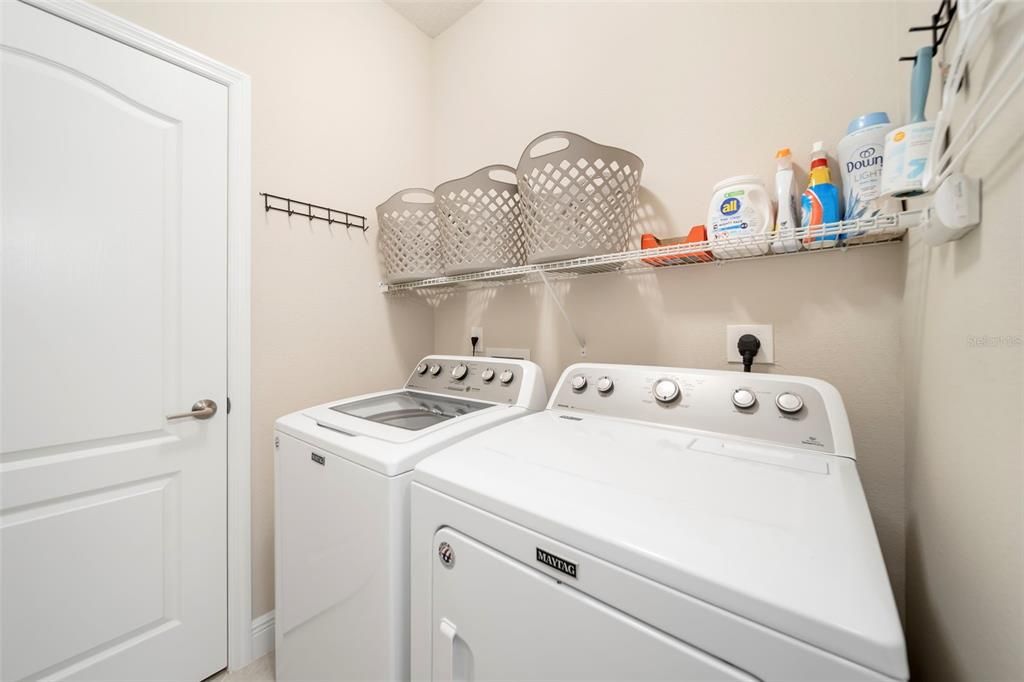
    • Características de lavandería: Inside / Laundry Room

    • Características del lote: Conservation Area / Corner Lot / Cul-De-Sac / Landscaped / Sidewalk

    • Características del patio y el porche: Covered / Screened

    • Características de la piscina: Gunite / Heated / Lighting / Salt Water / Screen Enclosure

    • Características de la ventana: Blinds

    • Caras de dirección: West

    • Estilo arquitectónico: Florida / Key West

    • Espacios de garaje: 2

    • Garaje adjunto: Si

    • Garaje: Si

    • Salón: 1642

    • Fuente de agua: Public

    • Nombre de subdivisión: RIDGE AT CROSSING CREEK PH I

Consulta privada
Habla con el asesor de este inmueble.
Planos, documentos del HOA, comparables off-market, agendar una visita privada — un solo mensaje directo al especialista local.

Más como esta

En Venta
$649,900
Casa
3 camas · 3 baños · 2,507 sqft
ROSEDALE ADD PH I, BRADENTON
4645 ROYAL DORNOCH CIRCLE
En Venta
$675,000
Casa
3 camas · 2 baños · 2,441 sqft
GREYHAWK LANDING WEST PH IV-B, BRADENTON
311 CHANTILLY TRAIL
En Venta
$599,000
Casa
4 camas · 2 baños · 2,819 sqft
CROSSING CREEK VILLAGE PH II SP A,B&C, BRADENTON
4807 68TH STREET CIRCLE E
Nuevo
En Venta
$499,000
Casa
3 camas · 2 baños · 1,921 sqft
SUMMERFIELD VILLAGE UNIT 1 REV, LAKEWOOD RANCH
11326 BLUE SAGE PLACE
Nuevo
En Venta
$650,000
Casa
3 camas · 2 baños · 1,906 sqft
BRADEN WOODS PH III, BRADENTON
6338 95TH STREET E
-$10K
En Venta
$575,000
Casa
3 camas · 2 baños · 1,779 sqft
LONGPOND AT MOTE RANCH III, SARASOTA
6817 SUPERIOR STREET CIRCLE
Nuevo
En Venta
$477,000
Casa
4 camas · 3 baños · 2,261 sqft
CROSSING CREEK VILLAGE PH I, BRADENTON
6733 45TH TERRACE E
Nuevo
En Venta
$654,900
Casa
5 camas · 3 baños · 2,822 sqft
GREYHAWK LANDING WEST PH II, BRADENTON
792 ROSEMARY CIRCLE

Mercado cerca de esta dirección

Conteos en vivo en la misma zona.
Ver todo

The multiple listing information is provided by the Stellar MLS from a copyrighted compilation of listings. The compilation of listings and each individual listing are ©2026-present Stellar MLS. All Rights Reserved. The information provided is for consumers' personal, noncommercial use and may not be used for any purpose other than to identify prospective properties consumers may be interested in purchasing. All properties are subject to prior sale or withdrawal. All information provided is deemed reliable but is not guaranteed accurate, and should be independently verified. Listing courtesy of: FINE PROPERTIES