Vender tu casa
Valoración gratuita de tu hogar
Contacto
Cuéntenos sobre sus necesidades

4732 W WALLCRAFT AVENUE

Casa En Renta
$7,900

BTC: 0.10152284

ETH: 3.29166667

/mo
-$1K (2026/08/10)
20 días
4 camas
4 baños
3,306 sqft

Visión general

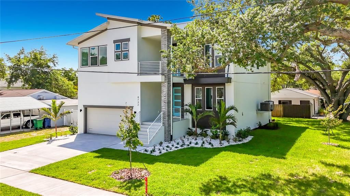
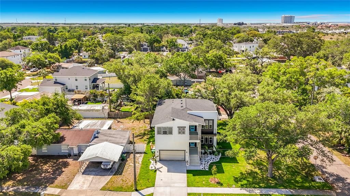
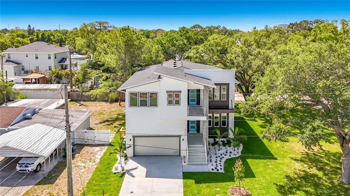
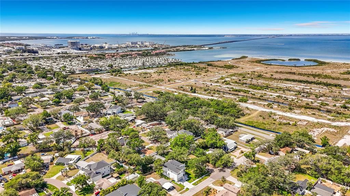
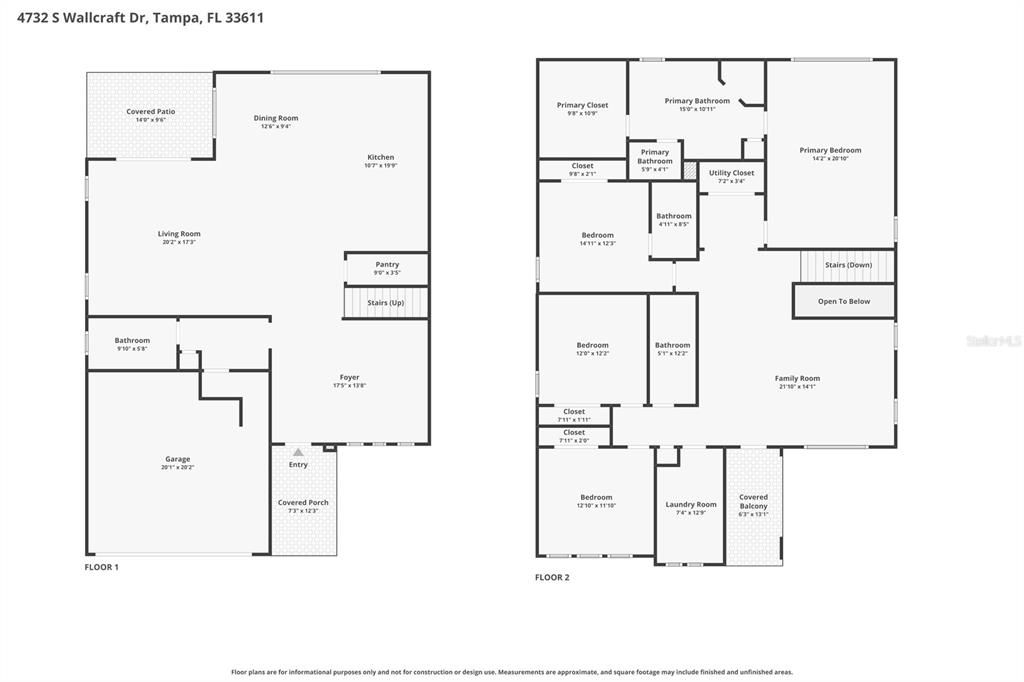
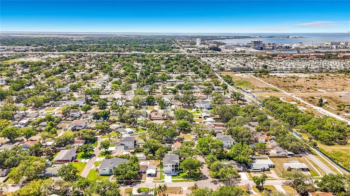
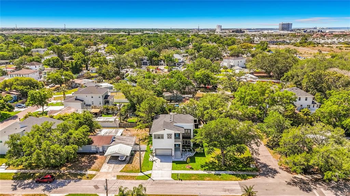
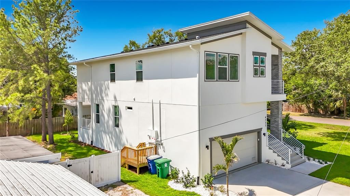
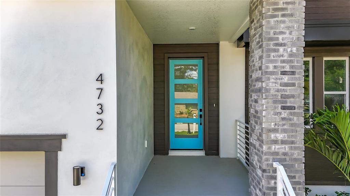
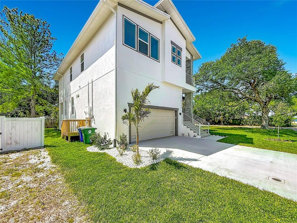
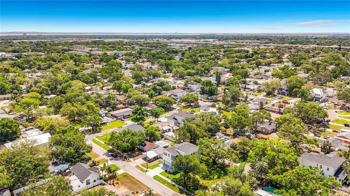
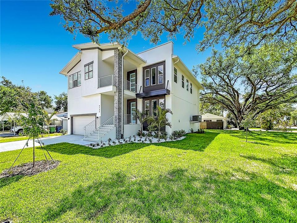
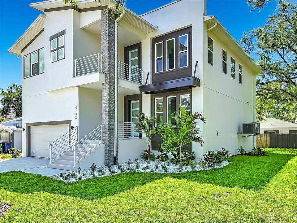
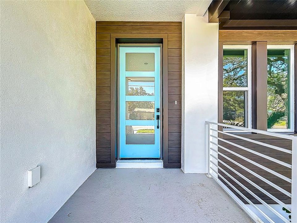
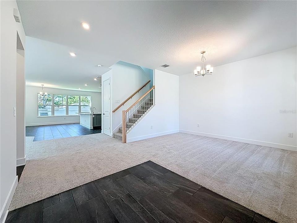
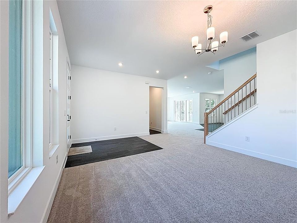
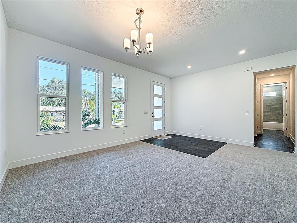
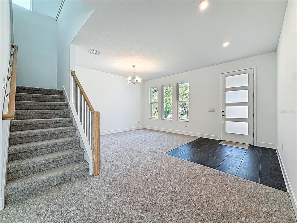
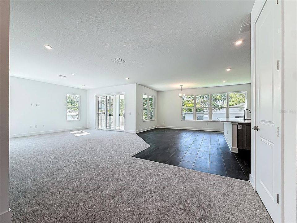
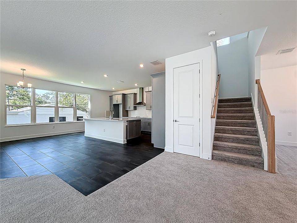
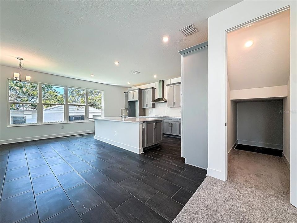
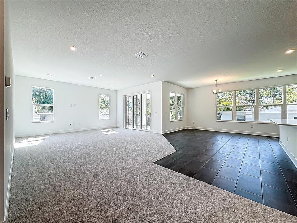
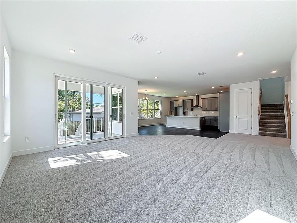
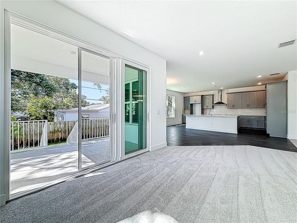
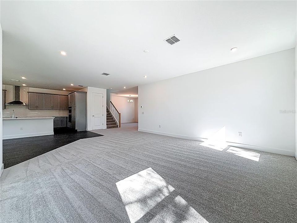
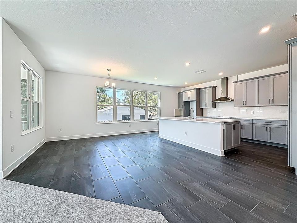
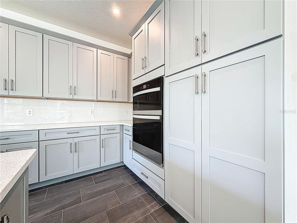
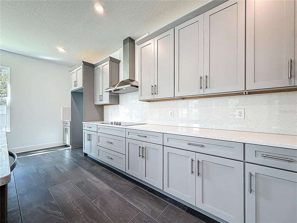
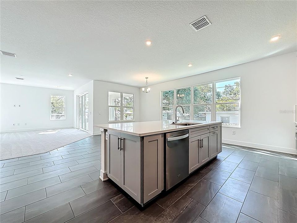
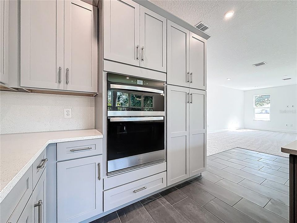
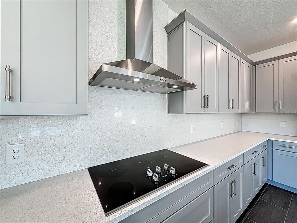
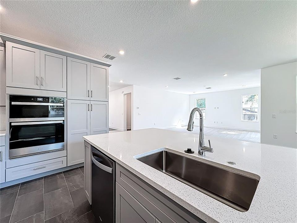
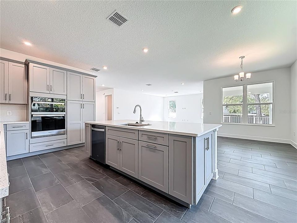
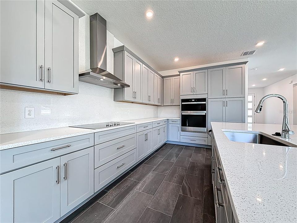
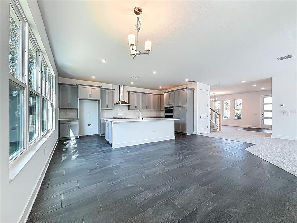
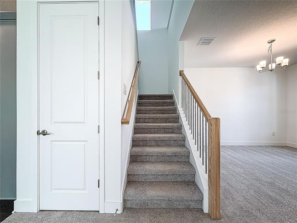
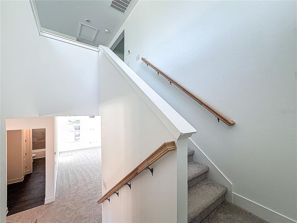
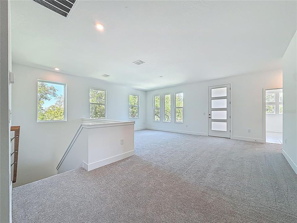
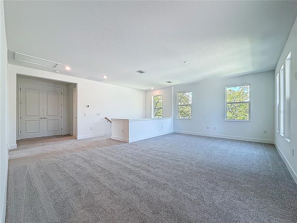
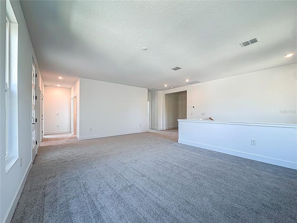
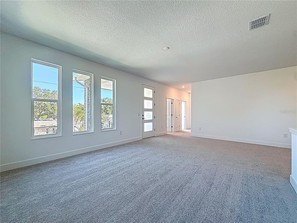
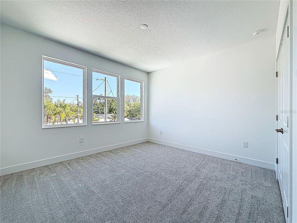
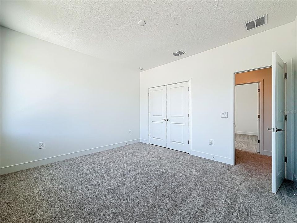
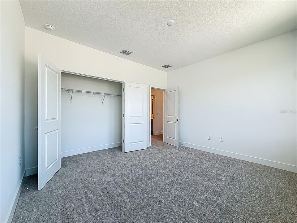
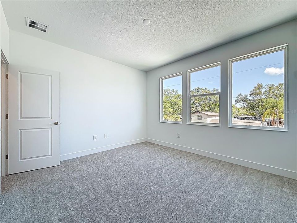
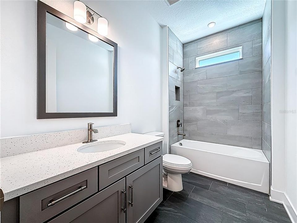
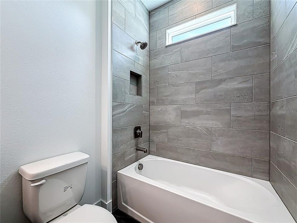
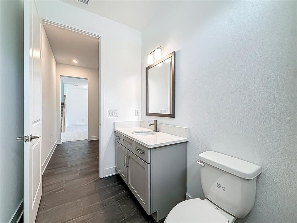
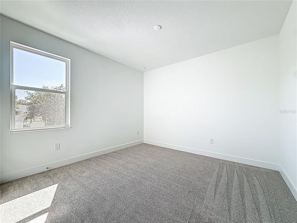
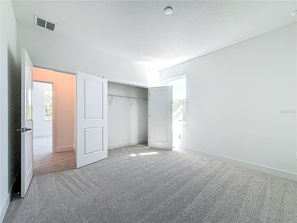
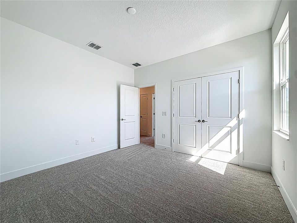
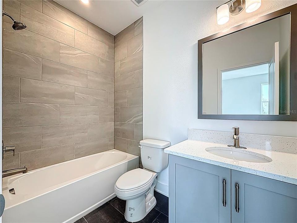
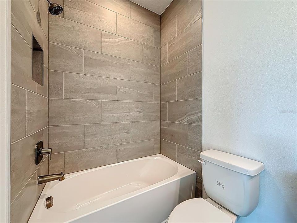
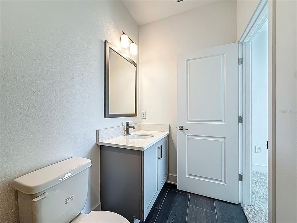
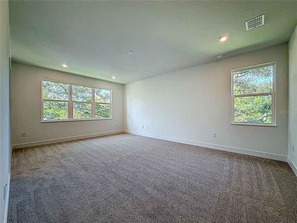
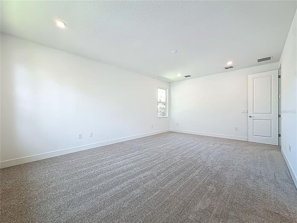
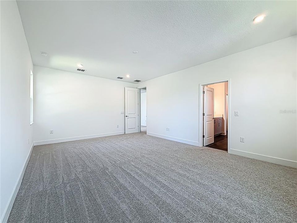
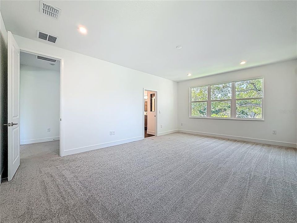
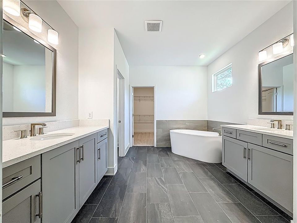
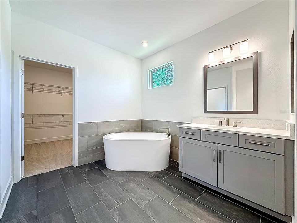
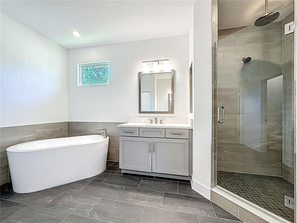
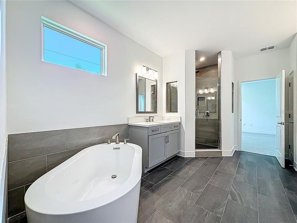
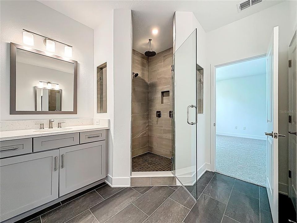
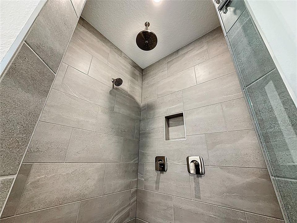
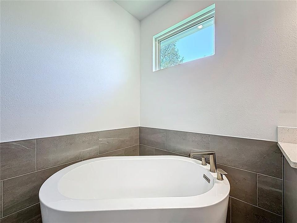
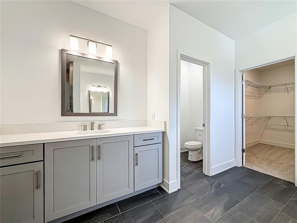
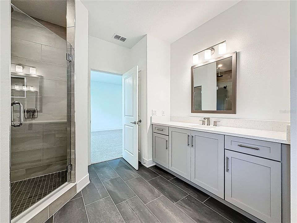
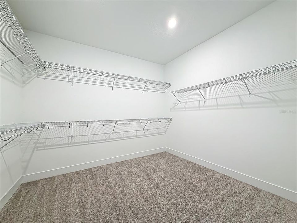
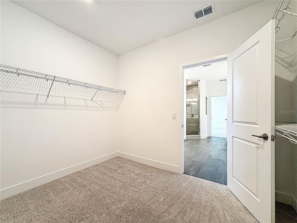
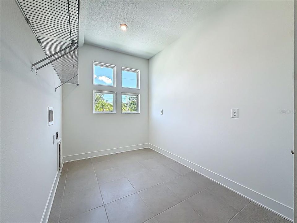
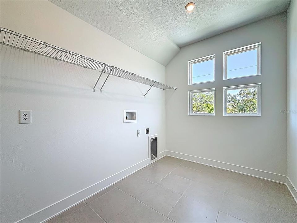
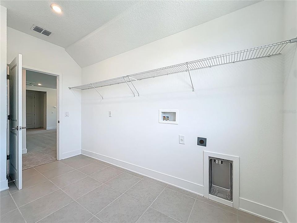
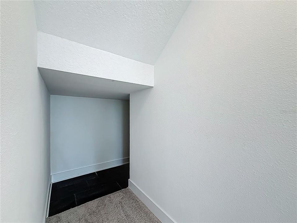
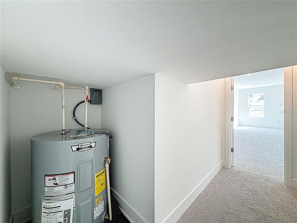
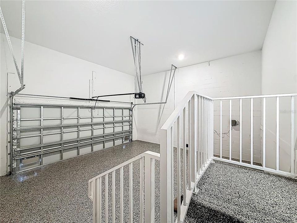
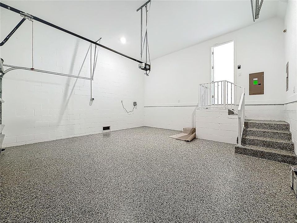
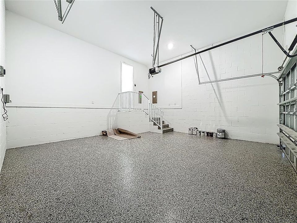
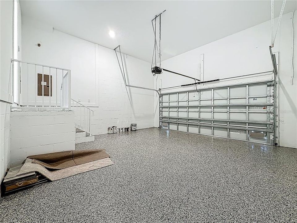
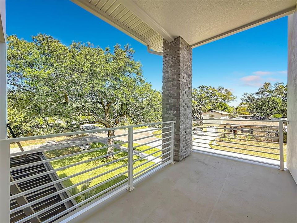
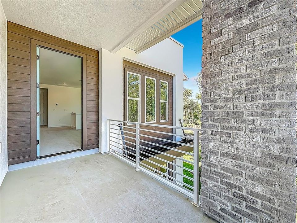
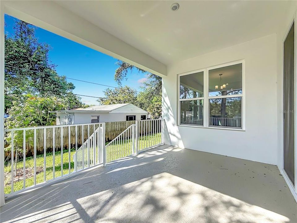
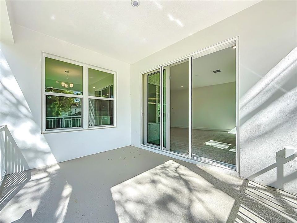
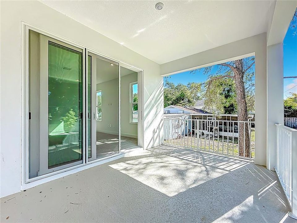
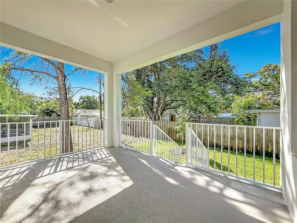
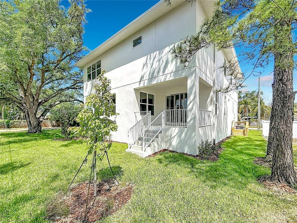
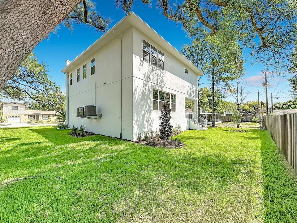
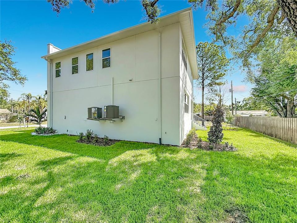
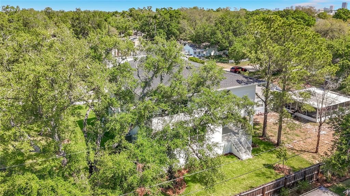
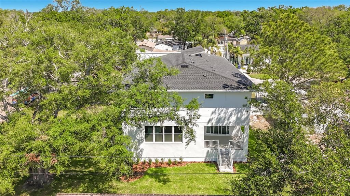
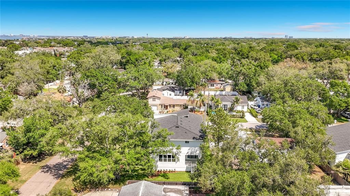
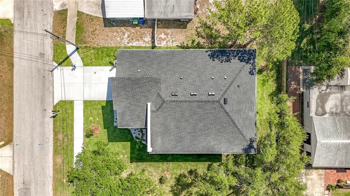
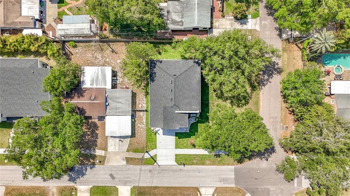
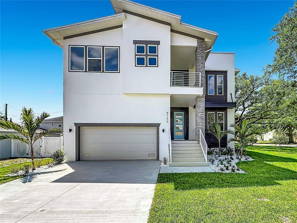
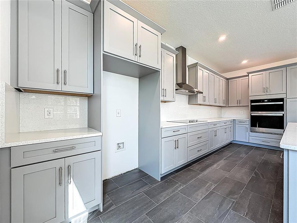
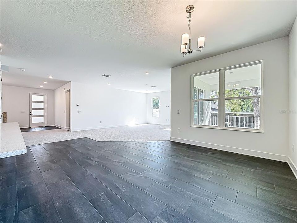
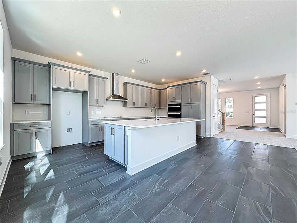
Virtually Staged. Experience elevated living in the stunning Peregrine floor plan, offering 3,306 square feet of thoughtfully designed luxury with 4–6 bedrooms, 4 full bathrooms, and a 2-car garage with an optional 3-car configuration. A welcoming covered front porch leads into an elegant foyer and formal dining room, which can also function as a private den or optional first-floor bedroom with an adjacent full bath—perfect for guests or multigenerational living. All carpet can be upgraded to Luxury Vinyl Plank or the buyer’s flooring choice, allowing you to personalize the home to your style. At the heart of the home is the gourmet kitchen featuring an oversized statement island, seamlessly connecting to the sunlit breakfast area and expansive family room to create a refined yet inviting space ideal for everyday living and entertaining. Two sets of sliding glass doors open to an extended 34-foot covered lanai, blending indoor and outdoor living while overlooking a spacious backyard perfect for relaxing or hosting guests. Convenience is enhanced with a dedicated owner’s entry from the garage, while upstairs you’ll find a versatile 21'6" x 13'10" loft that can remain a generous bonus space or be converted into an additional bedroom. The luxurious primary suite serves as a true retreat, measuring 14' x 20'6" and featuring dual vanities, a spa-inspired soaking tub, a distinctive walk-in shower, a private water closet, and an oversized walk-in closet. Three additional bedrooms are thoughtfully positioned for privacy and comfort, each with convenient access to full bathrooms. An upstairs laundry room adds ease and functionality to daily living. Additional highlights include a 19' x 8' covered porch, flexible floor plan options accommodating up to six bedrooms, and timeless architectural design that perfectly balances luxury, comfort, and functionality. Enjoy added peace of mind with comprehensive builder warranties, including a 1-year workmanship and materials warranty, 2-year mechanical systems coverage for plumbing, electrical, and HVAC, and a 10-year structural warranty. Ideally located near MacDill Air Force Base, Tampa Yacht & Country Club, and Bayshore Boulevard, this exceptional home is also just minutes from Hyde Park, Downtown Tampa, public parks, acclaimed restaurants, International Plaza and Bay Street, Midtown Tampa, and Tampa International Airpor

Ubicación

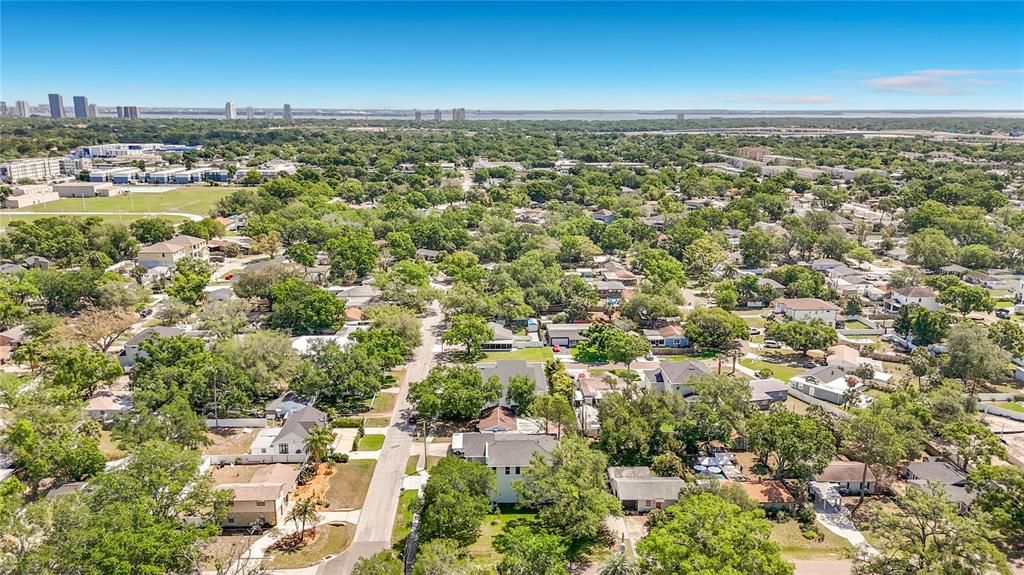
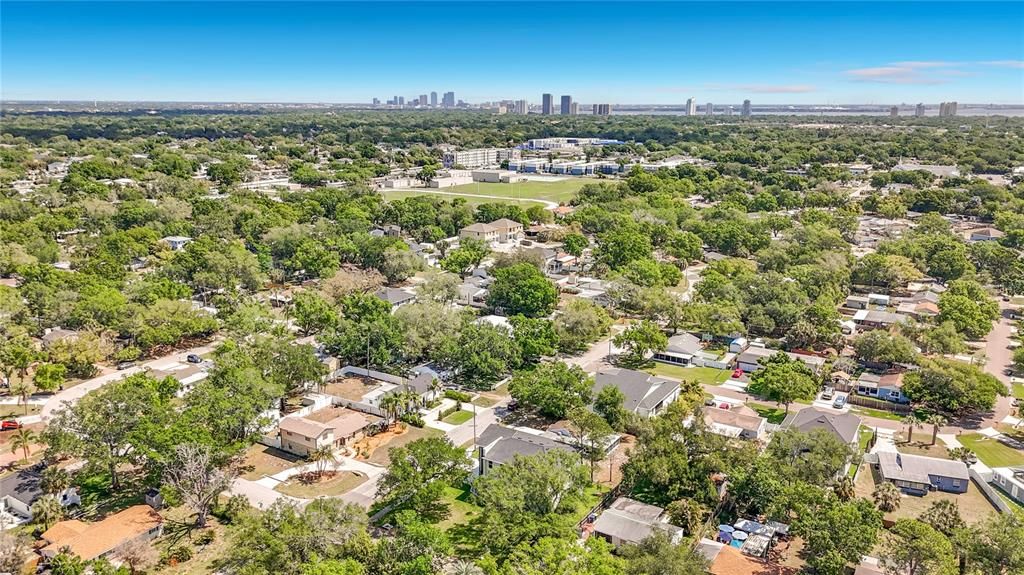
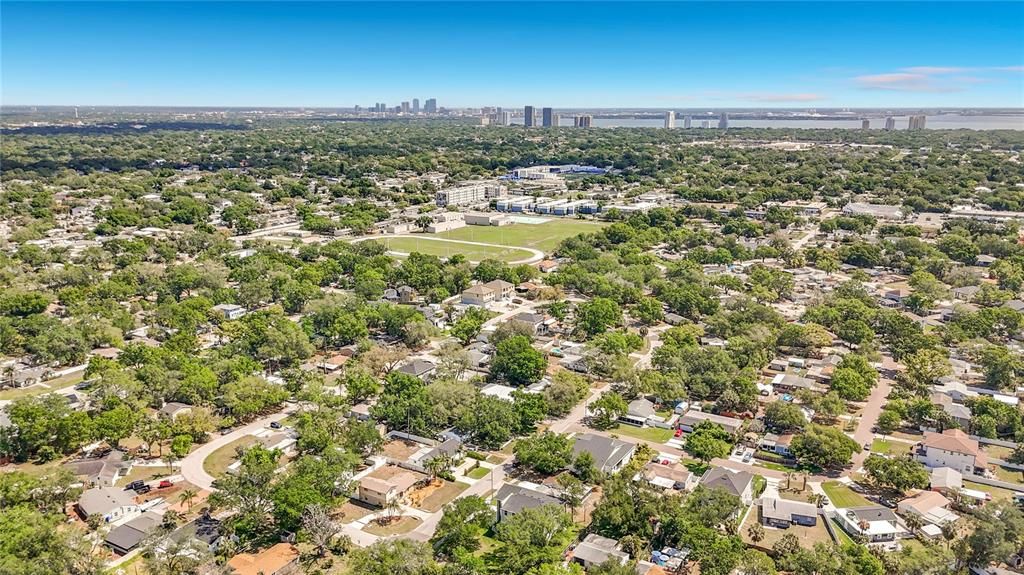
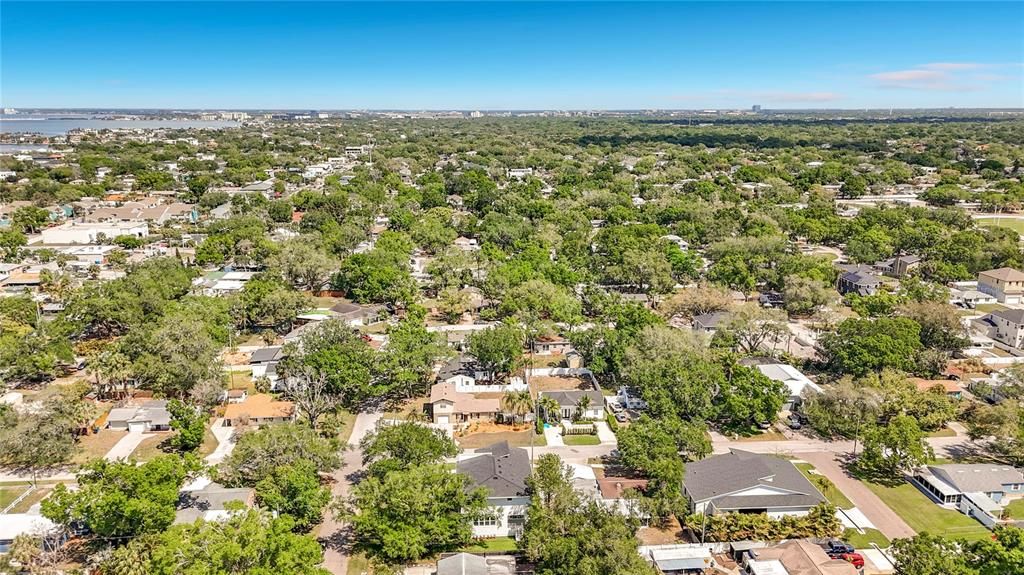
Florida TAMPA 33611 Casa En Renta

Detalles

Tipo:
Residential Lease
Estacionamiento:
Sin datos
Año de construcción:
2026
Lote:
0.21 Hectáreas
Calefacción:
Central / Heat Pump
precio por sq. medidor:
$2
Enfriamiento:
Central Air
HOA:
Sin datos

Destacados

Garage
2 car garage
Pets
Allowed
Más hechos y características
  • Calefacción

    • Central

    • Heat Pump

    Enfriamiento

    • Central Air

    Accesorios

    • Built-In Oven

    • Convection Oven

    • Dishwasher

    • Disposal

    • Electric Water Heater

    • Microwave

    • Range Hood

    Otras características interiores

    • Eating Space In Kitchen

    • In Wall Pest System

    • Kitchen/Family Room Combo

    • Living Room/Dining Room Combo

    • Open Floorplan

    • Pest Guard System

    • PrimaryBedroom Upstairs

    • Thermostat

    Dormitorios y baños

    • Dormitorios: 4

    • Baños completos: 4

  • Propiedad

    • Pisos: Two

    Lote

    • Lote: 0.21 Hectáreas

    Otra Información de Propiedad

    • Número de Parcela: A0530183X800000700035.0

  • Tipo y estilo

    • Tipo de propiedad: Residential Lease

    • Subtipo de propiedad: Single Family Residence

  • Detalles de la fuente

    • MLS ID: TB8534562

    Otros hechos

    • Características de lavandería: Laundry Room

    • Espacios de garaje: 2

    • Garaje adjunto: Si

    • Garaje: Si

    • Salón: 3306

    • Tamaño de la parcela: 100 x 90

    • Nombre de subdivisión: ANITA SUB

Consulta privada
Habla con el asesor de este inmueble.
Planos, documentos del HOA, comparables off-market, agendar una visita privada — un solo mensaje directo al especialista local.
Más como esta

En Renta
$9,700 /mo
Condo / Coop
2 camas · 2 baños · 1,960 sqft
BAY SHORE YSABELLA CONDOMINIUM, TAMPA
3015 S YSABELLA AVENUE UNIT 2402
+$500
En Renta
$6,000 /mo
Adosados
3 camas · 2 baños · 2,065 sqft
PARK CITY 2ND SEC, TAMPA
214 S HABANA AVENUE UNIT 1
En Renta
$6,000 /mo
Casa
4 camas · 2 baños · 2,766 sqft
BEL MAR REV UNIT 9 REVI, TAMPA
3103 W WAVERLY AVENUE
-$400
En Renta
$5,800 /mo
Casa
4 camas · 2 baños · 2,574 sqft
BEL MAR REV UNIT 6, TAMPA
3814 W EL PRADO BOULEVARD
En Renta
$8,000 /mo
Casa
5 camas · 3 baños · 2,472 sqft
BAY CITY REV MAP, TAMPA
2915 W BAY VIEW AVENUE
-$250
En Renta
$7,250 /mo
Adosados
4 camas · 3 baños · 3,313 sqft
THE HARPER AND THE SAMSON, TAMPA
3002 W PLATT UNIT 3
-$450
En Renta
$7,150 /mo
Casa
4 camas · 3 baños · 3,312 sqft
BEACH PARK, TAMPA
4802 W BEACHWAY DRIVE
En Renta
$8,300 /mo
Adosados
3 camas · 3 baños · 3,308 sqft
BAYSHORE SEVEN TWNHMS, TAMPA
2814 W BARCELONA STREET

Mercado cerca de esta dirección

Conteos en vivo en la misma zona.
Ver todo

The multiple listing information is provided by the Stellar MLS from a copyrighted compilation of listings. The compilation of listings and each individual listing are ©2026-present Stellar MLS. All Rights Reserved. The information provided is for consumers' personal, noncommercial use and may not be used for any purpose other than to identify prospective properties consumers may be interested in purchasing. All properties are subject to prior sale or withdrawal. All information provided is deemed reliable but is not guaranteed accurate, and should be independently verified. Listing courtesy of: DALTON WADE INC