Vender tu casa
Valoración gratuita de tu hogar
Contacto
Cuéntenos sobre sus necesidades
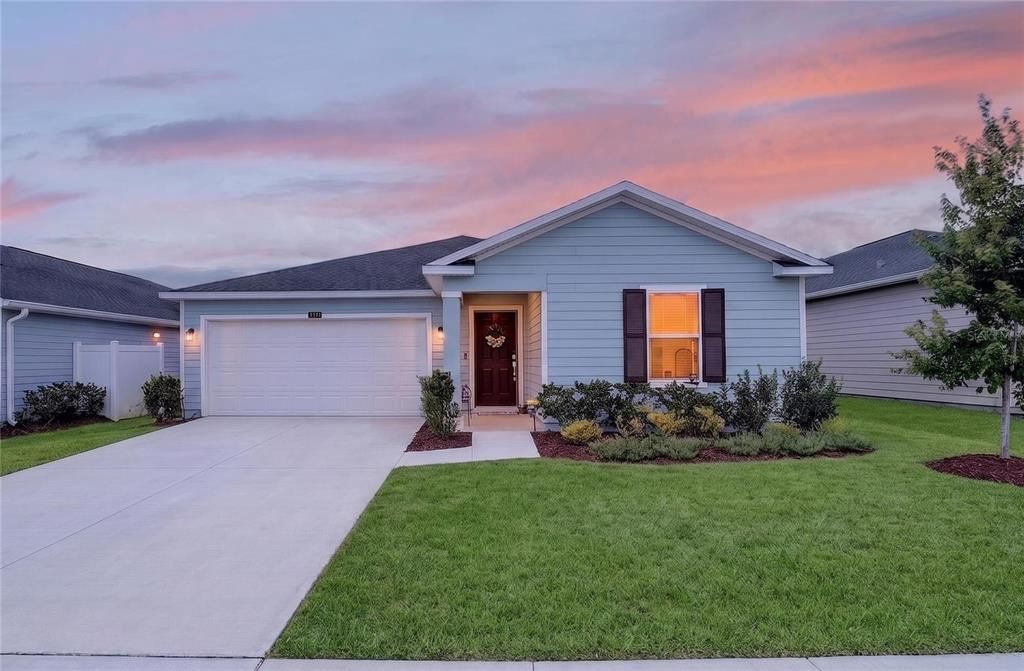
4745 SW 83RD LOOP

Casa En Venta
$269,000

BTC: 3.30629302

ETH: 110.60855263

-$6K (2026/09/08)
52 días
3 camas
2 baños
1,482 sqft

Visión general

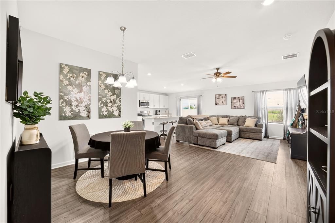
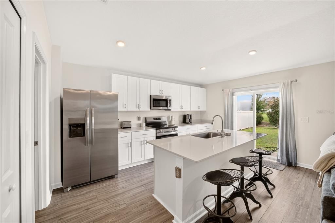
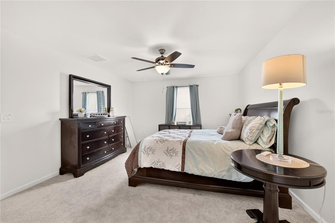
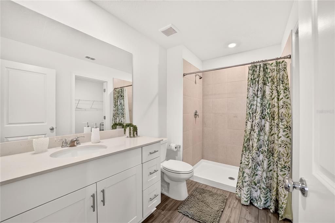
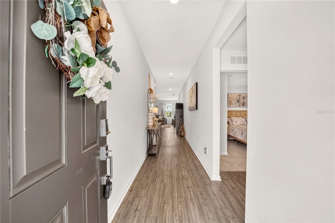
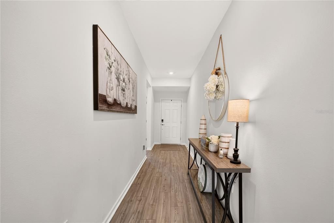
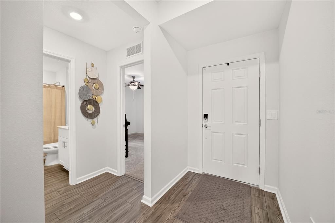
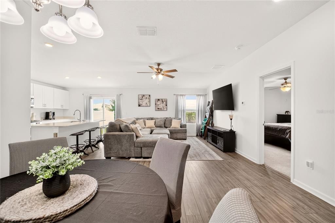
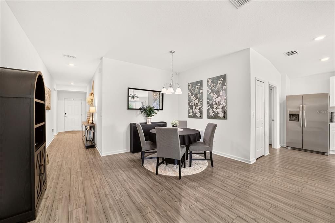
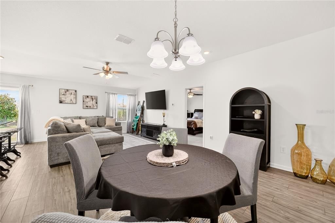
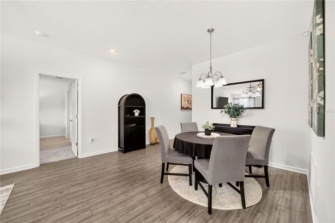
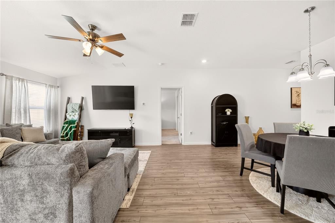
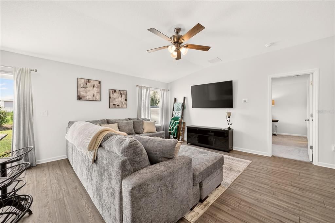
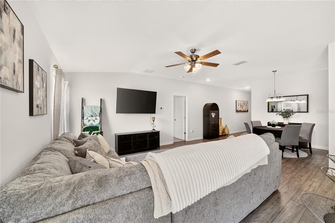
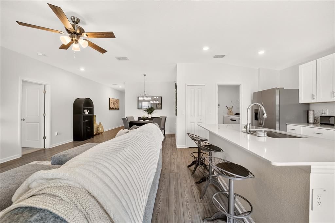
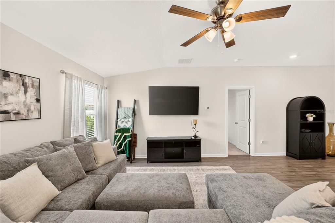
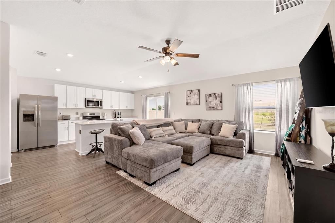
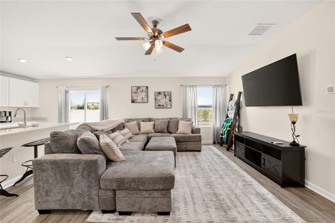
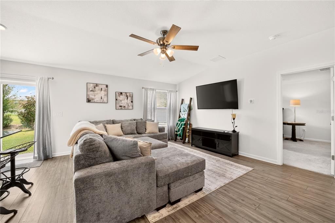
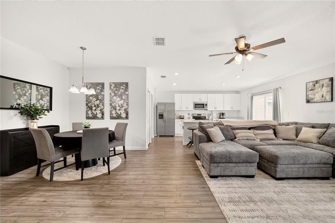
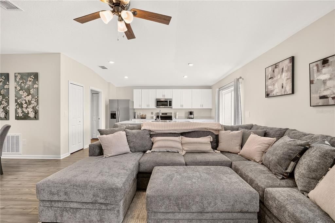
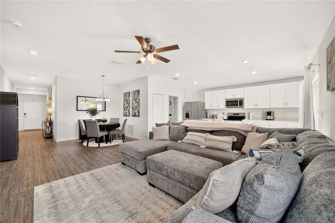
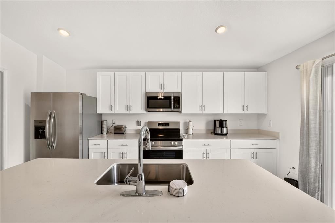
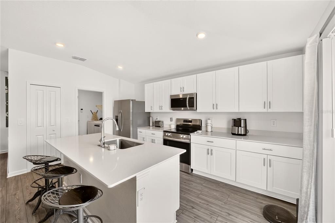
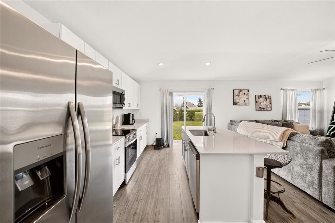
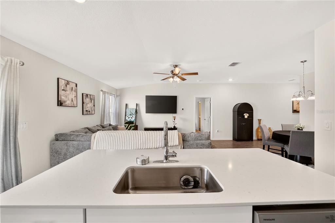
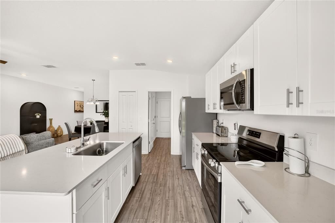
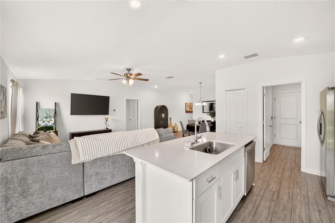
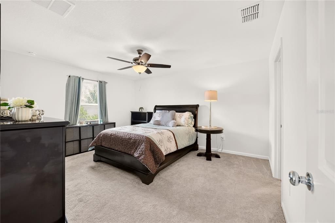
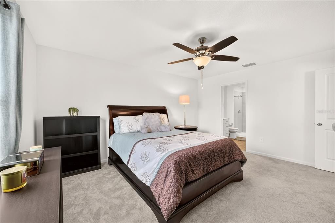
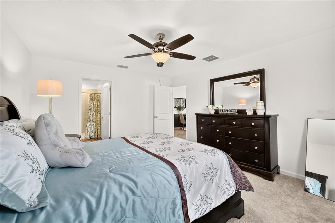
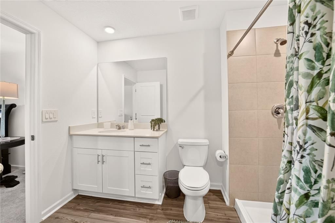
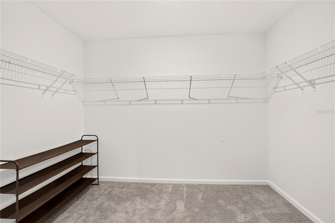
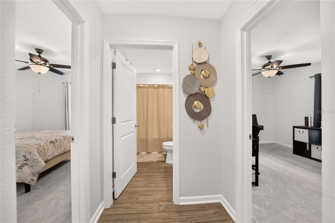
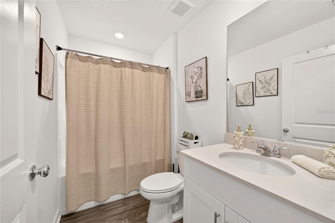
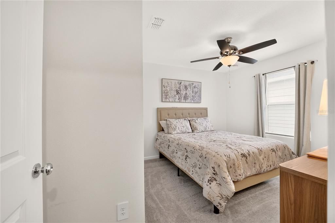
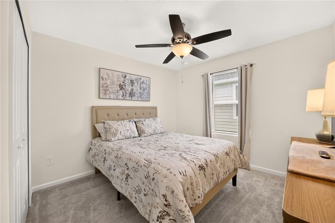
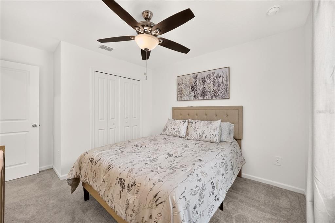
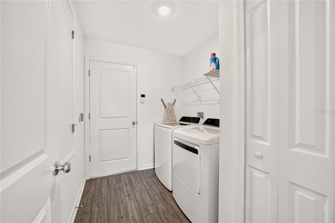
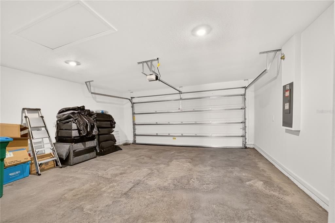
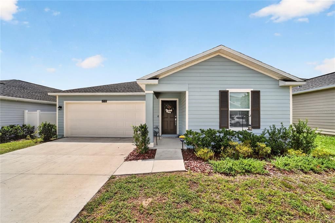
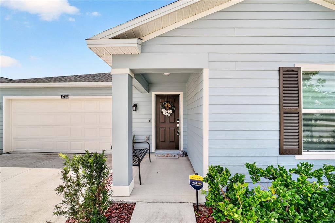
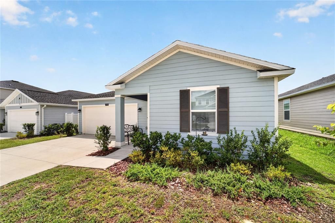
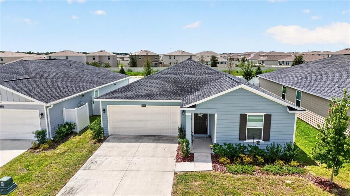
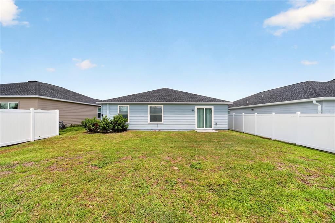
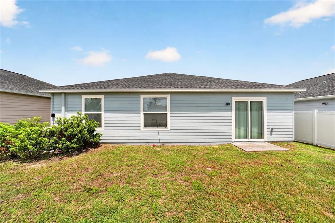
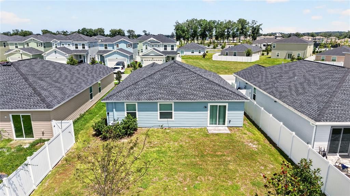
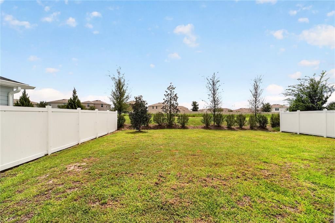
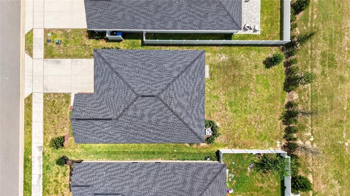
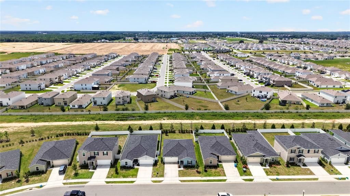
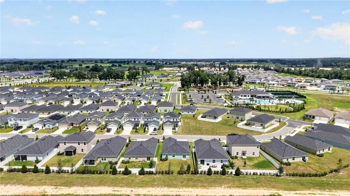
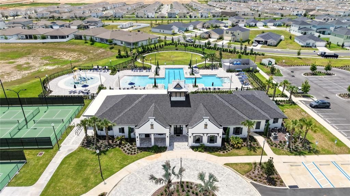
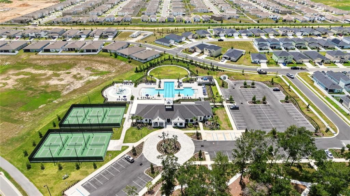
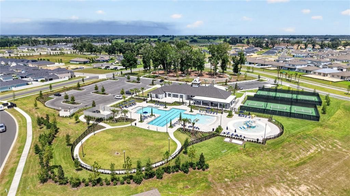
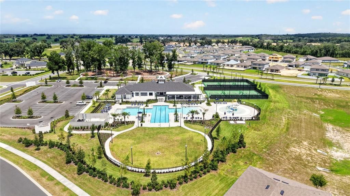
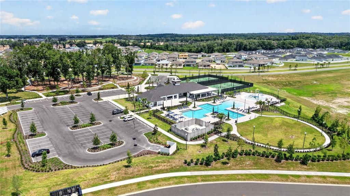
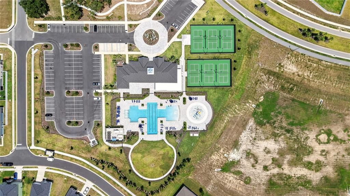
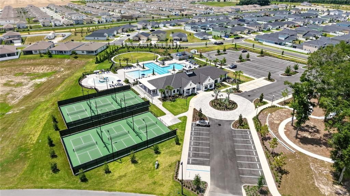
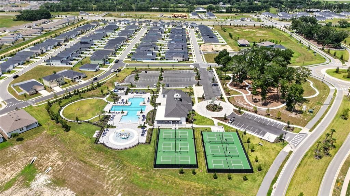
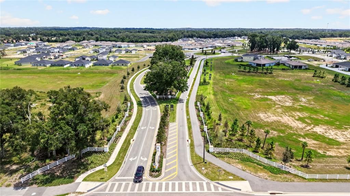
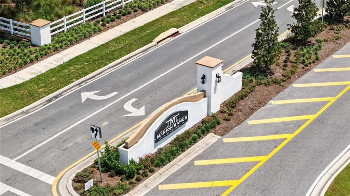
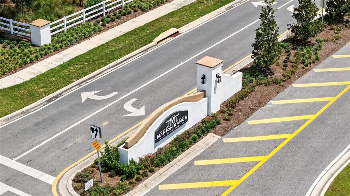
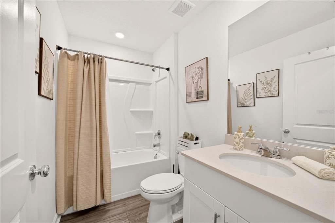
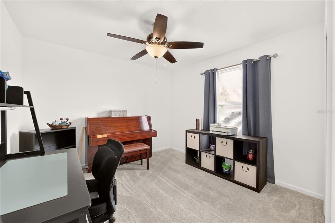
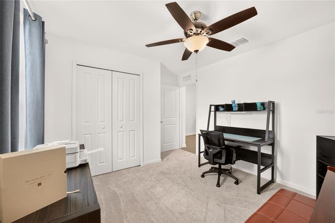
THE ONE YOU HAVE BEEN WAITING FOR!! This practically new home (2025) is laid out on a single level, offering low-maintenance living while maximizing space and convenience. The open-concept design brings together the family room, dining room, and kitchen around a central island. The kitchen is fully equipped with stainless steel appliances and offers plenty of cabinet space plus a pantry — perfect for easy entertaining. The primary bedroom is spacious and includes an ensuite bathroom with a large, glass-enclosed tiled shower. You'll love the oversized walk-in closet. Two secondary bedrooms share a bathroom in the hall at the front of the home. A two-car garage with opener, along with a patio accessible through glass sliding doors, completes the home. The owner has added ceiling fans, upgraded lighting, and window treatments — nice touches that add real value. The location is ideal: it's close to the clubhouse, which features a large resort style pool with beach entry and a separate splash pad for the younger ones. The playground is fenced for safety and shaded by trees for comfortable outdoor enjoyment. There are even 6 lighted pickleball courts. Many enjoy the walking trails around the recreation complex, the shaded playground as well as the sidewalks throughout the neighborhood. Inside the clubhouse, you'll find a well-equipped fitness center, a large aerobics studio and several meeting rooms, including a larger one with its own kitchen that can be reserved for bigger gatherings. Don't miss this opportunity to live in a great community in southwest Ocala.
Ubicación

Florida • OCALA • 34476 • Casa • En Venta

Detalles

Tipo:
Residential
Estacionamiento:
Garage Door Opener
Año de construcción:
2025
Lote:
0.13 Hectáreas
Calefacción:
Central / Electric
precio por sq. medidor:
$182
Enfriamiento:
Central Air
HOA:
$229

Valuation

Our model vs. what's actually selling nearby.
Estimate
$285,290
$254K – $318K
Confidence Medium
List vs. estimate
$16K below estimate
List $269,000 · -5.7%
Our model says this listing is priced below recent comparable activity. Expect competition.
Price per sq ft
$181
+1.7% vs. city median $178
Based on
22 MLS comparables
Median of recent comparable listings. Sold comps use closing price, active listings use list price.

Destacados

Annual tax
$2,175
2025
HOA
$229/mo
Manager, Pool Maintenance, Recreational Facilities
Garage
2 car garage
Pets
Allowed
Más hechos y características
  • Piso

    • Luxury Vinyl

    • Tile

    Calefacción

    • Central

    • Electric

    Enfriamiento

    • Central Air

    Accesorios

    • Dishwasher

    • Dryer

    • Microwave

    • Range

    • Refrigerator

    • Washer

    Otras características interiores

    • Cathedral Ceiling(s)

    • Ceiling Fan(s)

    • Eating Space In Kitchen

    • Open Floorplan

    • Primary Bedroom Main Floor

    • Smart Home

    • Split Bedroom

    • Stone Counters

    • Walk-In Closet(s)

    • Window Treatments

    Dormitorios y baños

    • Dormitorios: 3

    • Baños completos: 2

  • Estacionamiento

    • Garage Door Opener

    Propiedad

    • Pisos: One

    • Características Exteriores: Irrigation System / Sidewalk

    Lote

    • Lote: 0.13 Hectáreas

    Otra Información de Propiedad

    • Número de Parcela: 3562392049

    • Zonificación: PUD

  • Tipo y estilo

    • Tipo de propiedad: Residential

    • Subtipo de propiedad: Single Family Residence

  • Utilidad

    • Electricity Connected

    • Fiber Optics

    • Sewer Connected

  • Otra información financiera

    • HOA: $229

    • Frecuencia HOA: Monthly

    • Importe anual de impuestos: $2,176

  • Detalles de la fuente

    • MLS ID: OM730928

    Otros hechos

    • Materiales de construcción: HardiPlank Type / Wood Frame

    • Detalles de la fundación: Slab

    • Características de lavandería: Inside / Laundry Room

    • Características de la ventana: Double Pane Windows / Window Treatments

    • Caras de dirección: North

    • Espacios de garaje: 2

    • Garaje adjunto: Si

    • Garaje: Si

    • Salón: 1482

    • Fuente de agua: Public

    • Tamaño de la parcela: 50 x 115

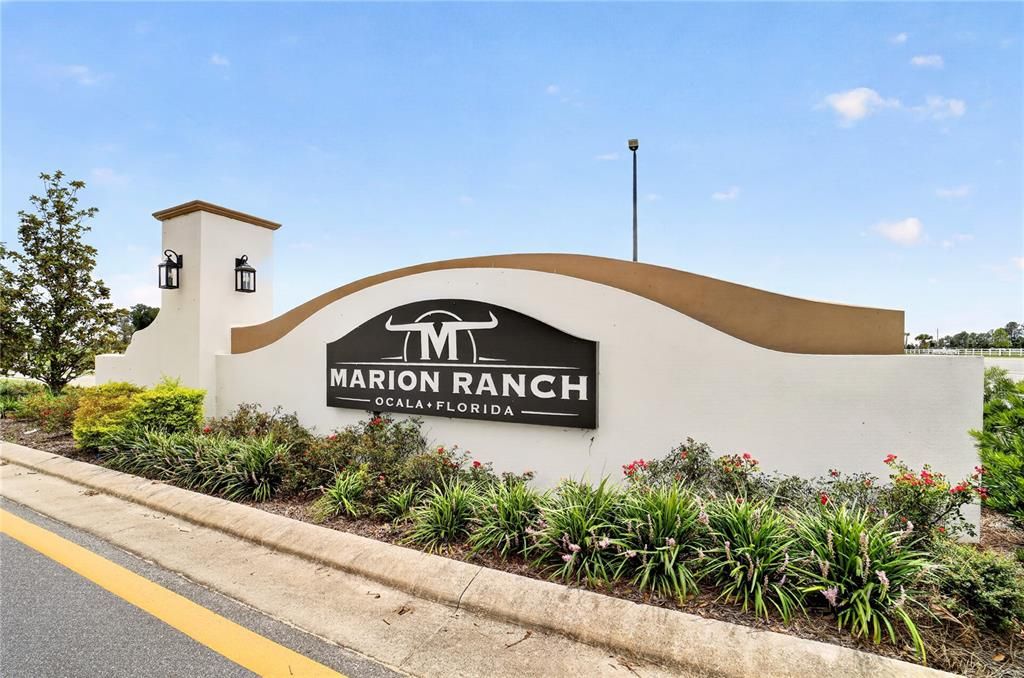
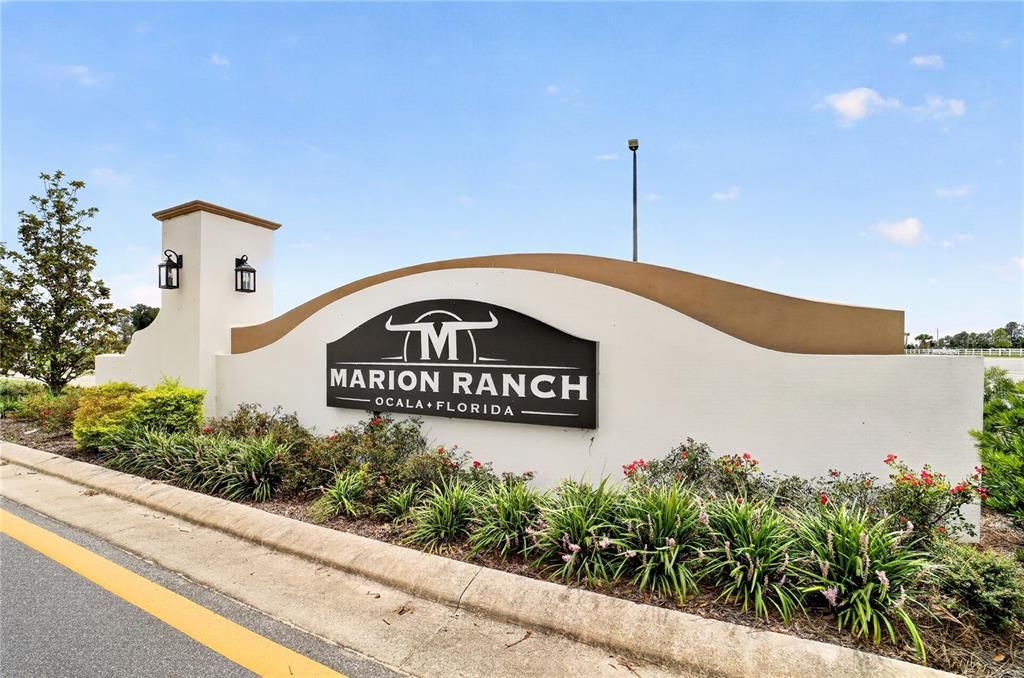
    • Nombre de subdivisión: MARION RANCH PH 2

Consulta privada
Habla con el asesor de este inmueble.
Planos, documentos del HOA, comparables off-market, agendar una visita privada — un solo mensaje directo al especialista local.

Más como esta

En Venta
$299,450
Casa
4 camas · 2 baños · 1,820 sqft
OCALA CROSSINGS SOUTH, OCALA
4416 SW 92ND PLACE ROAD
En Venta
$330,360
Casa
3 camas · 2 baños · 1,662 sqft
MARION RANCH PHASES 3 AND 4, OCALA
8124 SW 44TH COURT ROAD
En Venta
$336,100
Casa
4 camas · 3 baños · 2,200 sqft
OCALA CROSSINGS SOUTH, OCALA
4532 SW 90TH PLACE
En Venta
$343,400
Casa
4 camas · 2 baños · 1,850 sqft
MARION RANCH PHASES 3 AND 4, OCALA
4423 SW 82ND LOOP
Nuevo
En Venta
$226,979
Casa
3 camas · 2 baños · 1,811 sqft
CHERRYWOOD ESTATE, OCALA
9889 SW 63RD COURT
Nuevo
En Venta
$303,350
Casa
3 camas · 2 baños · 1,720 sqft
OCALA CROSSINGS SOUTH, OCALA
4501 SW 91ST LANE ROAD
Nuevo
En Venta
$319,900
Casa
3 camas · 2 baños · 2,142 sqft
OCALA WATERWAY ESTATE, OCALA
4551 SW 103RD PLACE
Nuevo
En Venta
$189,900
Casa
2 camas · 2 baños · 1,420 sqft
MARION LANDING UNIT 3, OCALA
6164 SW 84 LANE

Mercado cerca de esta dirección

Conteos en vivo en la misma zona.
Ver todo

The multiple listing information is provided by the Stellar MLS from a copyrighted compilation of listings. The compilation of listings and each individual listing are ©2026-present Stellar MLS. All Rights Reserved. The information provided is for consumers' personal, noncommercial use and may not be used for any purpose other than to identify prospective properties consumers may be interested in purchasing. All properties are subject to prior sale or withdrawal. All information provided is deemed reliable but is not guaranteed accurate, and should be independently verified. Listing courtesy of: SELLSTATE NEXT GENERATION REALTY