Vender tu casa
Valoración gratuita de tu hogar
Contacto
Cuéntenos sobre sus necesidades
4749 CROSS PRAIRIE PARKWAY

Casa En Renta
$2,400

BTC: 0.03104787

ETH: 0.97999183

/mo
1 días
4 camas
2 baños
2,011 sqft

Visión general

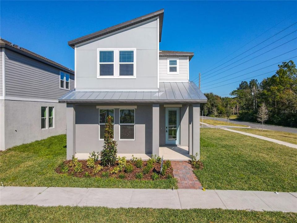
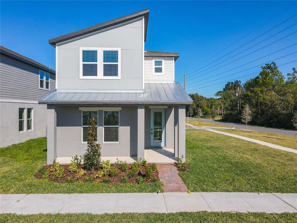
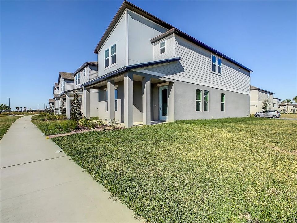
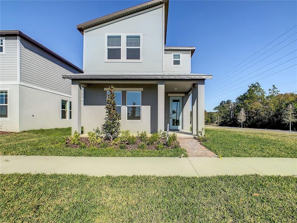
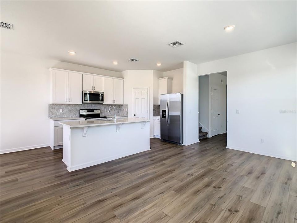
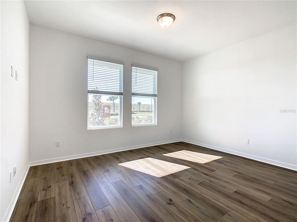
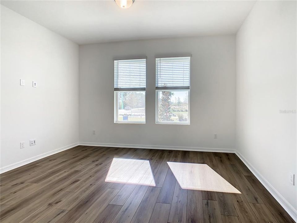
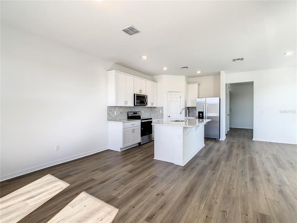
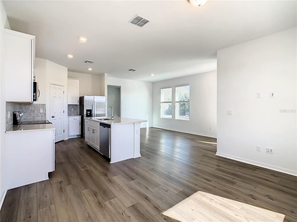
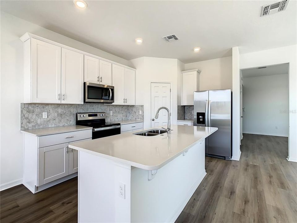
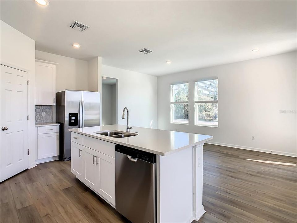
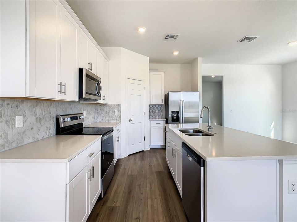
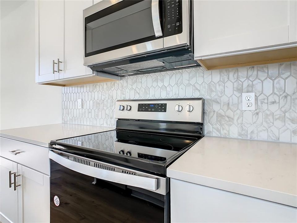
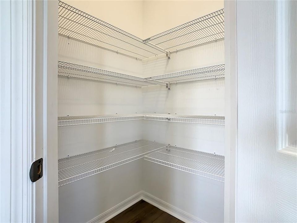
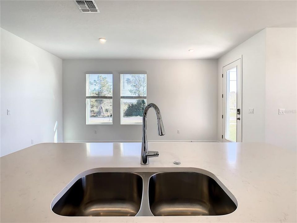
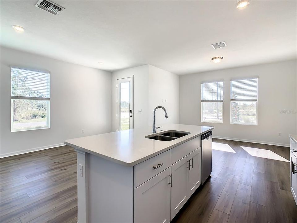
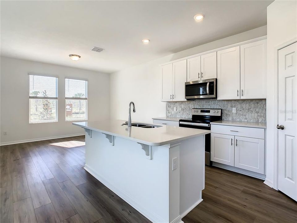
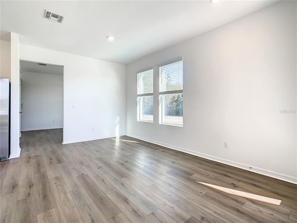
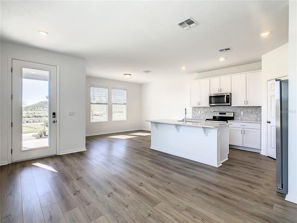
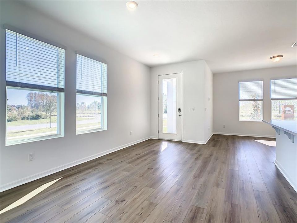
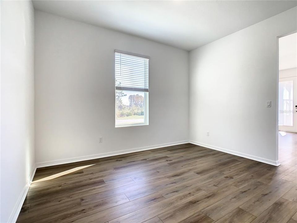
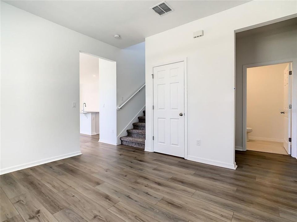
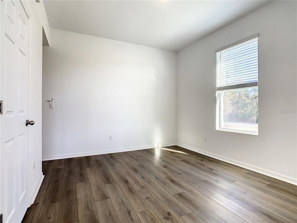
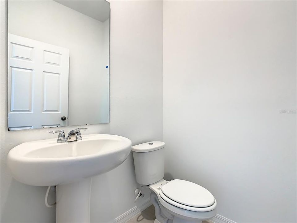
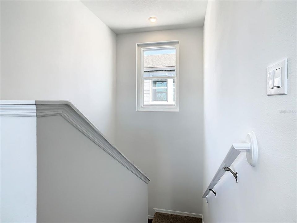
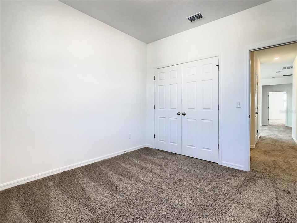
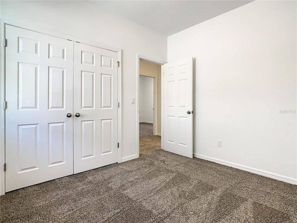
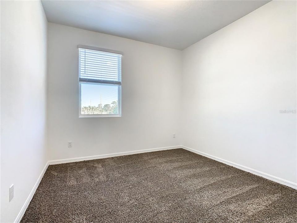
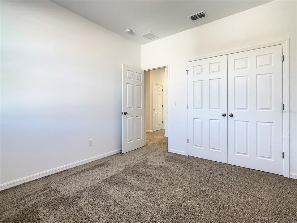
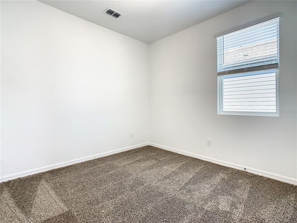
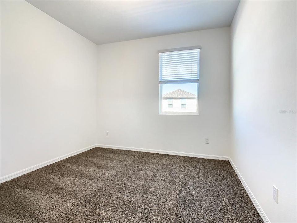
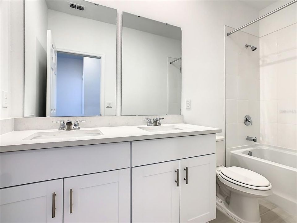
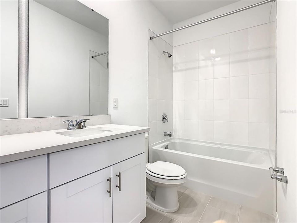
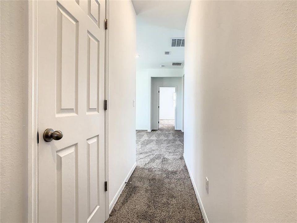
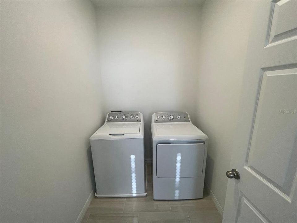
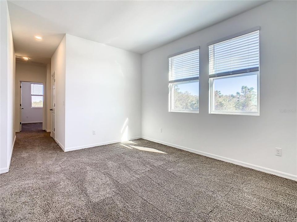
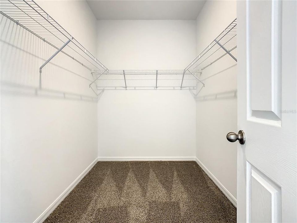
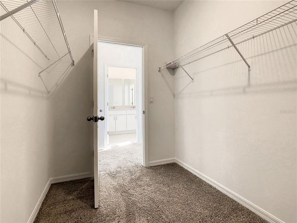
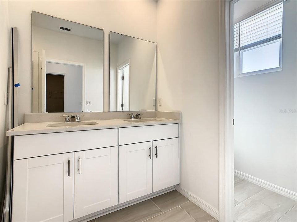
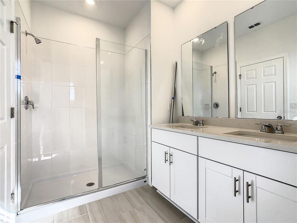
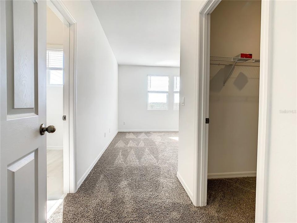
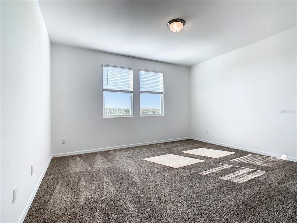
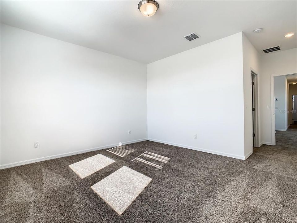
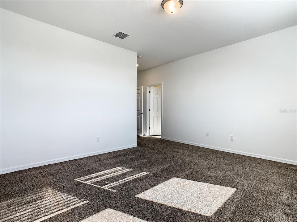
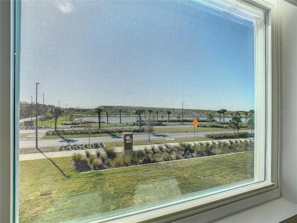
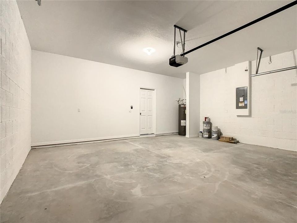
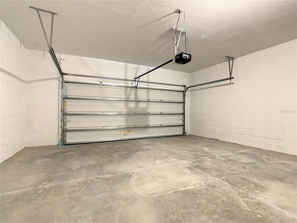
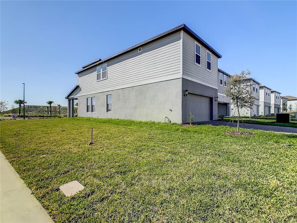
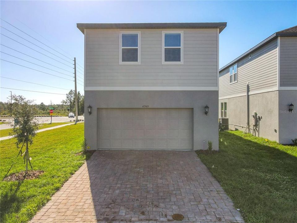
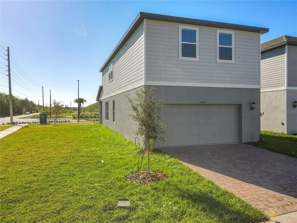
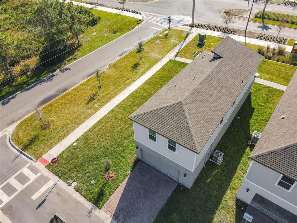
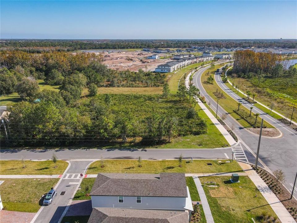
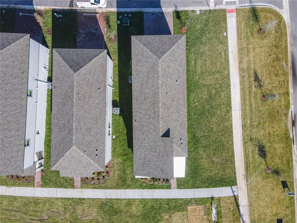
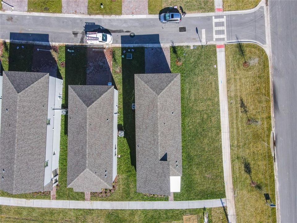
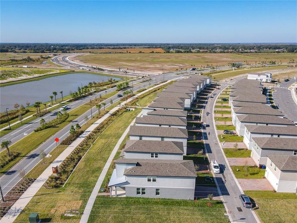
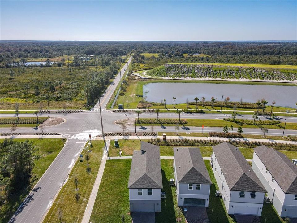
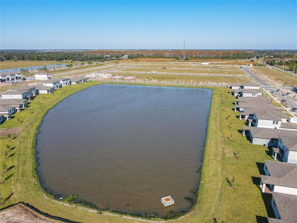
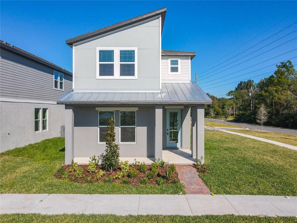
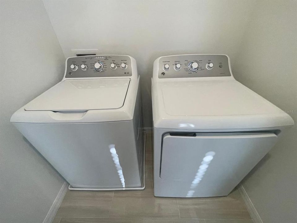
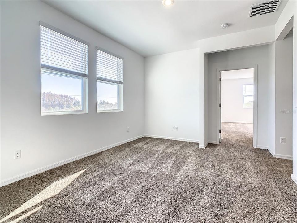
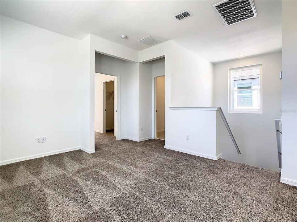
Stunning 4 beds/2.5 baths + Den energy-efficient home, ready for immediate occupancy. This is a corner lot home that offers more privacy and an additional green area to enjoy the outdoors. The house showcases upgraded interior design, including quartz countertops, plank flooring, Stainless Steel appliances, kitchen backsplash, blinds, and a smart system. The open first floor features a spacious great room and dining area that seamlessly flow together. It offers also a nice bonus room next to the kitchen ideal for a playroom or TV room. The upstairs primary suite includes an oversized walk-in closet, dual sinks, and a standing shower. You will also find 3 more bedrooms with a bathroom with dual sink. There is a laundry room is equipped with Washer & Dryer. This floor-plan offers also a huge den upstairs that can be used as an office or additional space. Meritage Homes are constructed with innovative, energy-efficient features aimed at providing savings, better health, real comfort, and peace of mind. The house is conveniently located just around the corner of the community pool, currently under construction and scheduled to be ready by next Spring/Summer. The Meadow at Crossprairie Bungalows, situated in St. Cloud, FL, is a community of new bungalows with a pool, cabana, park and tot lot. This neighborhood offers easy access to the Florida Turnpike, mere minutes away from Downtown St. Cloud, Publix, Walmart, major shopping and dining areas, and excellent schools. Don't miss out on this incredible opportunity to make this your home. Equal Housing Opportunity.
Ubicación

Detalles

Tipo:
Residential Lease
Estacionamiento:
Driveway / Garage Door Opener / Garage Faces Rear / On Street
Año de construcción:
2023
Lote:
0.08 Hectáreas
Calefacción:
Central / Electric / Exhaust Fan / Heat Pump
precio por sq. medidor:
$1
Enfriamiento:
Central Air
HOA:
Sin datos

Valuation

Our model vs. what's actually selling nearby.
Estimate
$2,500
$2K – $2K
Confidence Medium
List vs. estimate
$100 below estimate
List $2,400 · -4.0%
Our model says this listing is priced below recent comparable activity. Expect competition.
Price per sq ft
$1
-99.5% vs. city median $218
Based on
5 MLS comparables
Median of recent comparable listings. Sold comps use closing price, active listings use list price.

Destacados

View
Garden
Garage
2 car garage
Pets
Allowed
Más hechos y características
  • Piso

    • Carpet

    • Tile

    • Vinyl

    Calefacción

    • Central

    • Electric

    • Exhaust Fan

    • Heat Pump

    Enfriamiento

    • Central Air

    Accesorios

    • Dishwasher

    • Disposal

    • Dryer

    • Electric Water Heater

    • Exhaust Fan

    • Microwave

    • Range

    • Refrigerator

    • Washer

    Otras características interiores

    • Kitchen/Family Room Combo

    • Split Bedroom

    • Stone Counters

    • Thermostat

    • Walk-In Closet(s)

    Dormitorios y baños

    • Dormitorios: 4

    • Baños: 1

    • Baños completos: 2

  • Estacionamiento

    • Driveway

    • Garage Door Opener

    • Garage Faces Rear

    • On Street

    Propiedad

    • Pisos: Two

    • Características Exteriores: Courtyard / Irrigation System / Sidewalk

    Lote

    • Lote: 0.08 Hectáreas

    Otra Información de Propiedad

    • Número de Parcela: 212630364300011030

  • Tipo y estilo

    • Tipo de propiedad: Residential Lease

    • Subtipo de propiedad: Single Family Residence

  • Utilidad

    • Cable Available

    • Electricity Connected

    • Phone Available

    • Public

    • Sewer Connected

    • Street Lights

    • Underground Utilities

    • Water Connected

    Energía verde

    • Appliances

    • HVAC

    • Insulation

    • Lighting

    • Thermostat

    • Windows

  • Detalles de la fuente

    • MLS ID: O6431723

    Otros hechos

    • Características de lavandería: Laundry Room / Upper Level

    • Características del lote: Corner Lot

    • Características del patio y el porche: Front Porch / Patio

    • Características de la ventana: ENERGY STAR Qualified Windows

    • Caras de dirección: South

    • Espacios de garaje: 2

    • Garaje adjunto: Si

    • Garaje: Si

    • Salón: 2011

    • Fuente de agua: Public

    • Tamaño de la parcela: 34 x 95

    • Nombre de subdivisión: THE MEADOW AT CROSS PRAIRIE BUNGALOWS

Consulta privada
Habla con el asesor de este inmueble.
Planos, documentos del HOA, comparables off-market, agendar una visita privada — un solo mensaje directo al especialista local.

Más como esta

En Renta
$2,200 /mo
Adosados
3 camas · 2 baños · 1,550 sqft
OAK RIDGE, ST CLOUD
2432 SEVEN OAKS DRIVE
En Renta
$2,600 /mo
Casa
4 camas · 3 baños · 2,044 sqft
TOHOQUA PH 7, KISSIMMEE
1940 TOHOQUA BOULEVARD
Nuevo
En Renta
$1,700 /mo
Adosados
2 camas · 2 baños · 1,257 sqft
MAGNOLIA GLEN, ST CLOUD
3363 CELENA CIRCLE
Nuevo
En Renta
$2,550 /mo
Adosados
4 camas · 2 baños · 1,770 sqft
KISSIMMEE
2122 SOUTHBURY DRIVE
En Renta
$1,800 /mo
3 camas · 2 baños · 1,358 sqft
KANUGA VILLAGE MOBILE HOME PARK PH 2, ST CLOUD
2310 LAKOTA LANE
En Renta
$3,000 /mo
Casa
4 camas · 3 baños · 2,566 sqft
WHALEYS CREEK PH 2, ST CLOUD
3813 SAN ISIDRO CIRCLE
En Renta
$2,200 /mo
Adosados
3 camas · 2 baños · 1,823 sqft
ST CLOUD
5134 CLAY WHALEY RD
En Renta
$2,300 /mo
Adosados
3 camas · 2 baños · 1,553 sqft
KISSIMMEE
2133 SOUTHBURY DRIVE

Mercado cerca de esta dirección

Conteos en vivo en la misma zona.
Ver todo

The multiple listing information is provided by the Stellar MLS from a copyrighted compilation of listings. The compilation of listings and each individual listing are ©2026-present Stellar MLS. All Rights Reserved. The information provided is for consumers' personal, noncommercial use and may not be used for any purpose other than to identify prospective properties consumers may be interested in purchasing. All properties are subject to prior sale or withdrawal. All information provided is deemed reliable but is not guaranteed accurate, and should be independently verified. Listing courtesy of: P & C PROPERTIES