Vender tu casa
Valoración gratuita de tu hogar
Contacto
Cuéntenos sobre sus necesidades

4749 SUDBURY DRIVE

Casa En Venta
$714,997

BTC: 10.96957656

ETH: 375.79205735

14 días
4 camas
3 baños
3,133 sqft

Visión general

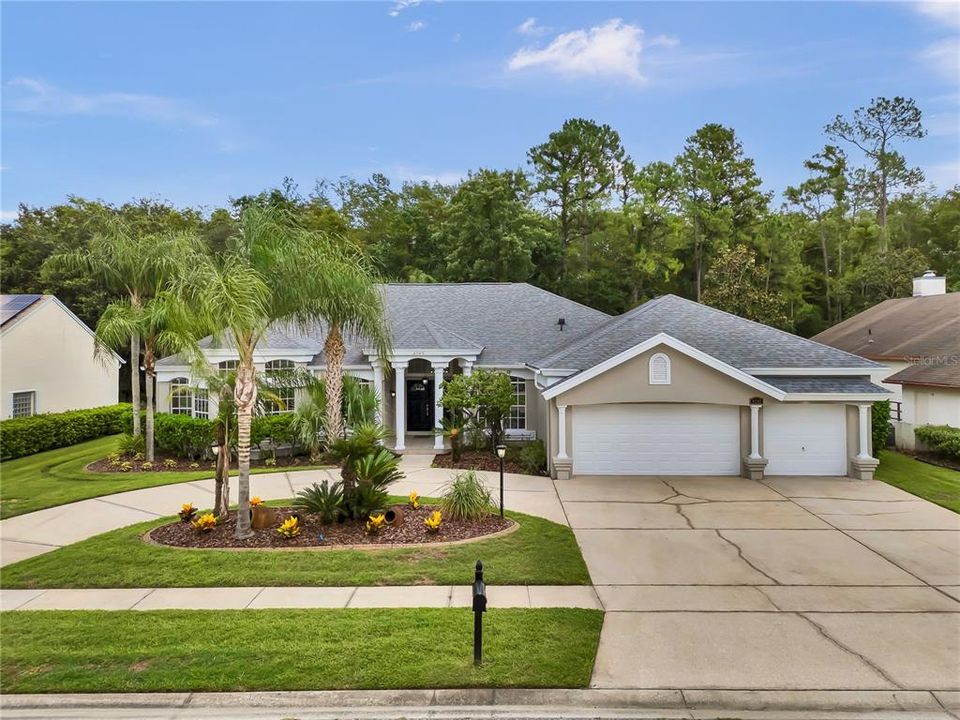
Welcome to 4749 Sudbury Dr, 4 Beds with a BONUS ROOM ! (2026 NEW FLOORS , 2026 NEW POOL & SPA RE-SURFACING, NEW POOL TIMERS, NEW SUMMER KITCHEN NEXT TO POOL, 2026 NEW INTERIOR PAINT, 2026 AC UNIT, Second AC UNIT 2018, ROOF 2019 DAMAGE SHINGLES HAVE BEEN REPLACED, PLUMPING RE-DONE NO-POLYBUTYLENE, NEW UTILITY SINK ON LAUNDRY, NEW LIGHTING FIXTURES THROUGH OUT, AMONG OTHER NEW UPGRADES. seller have spent a considerate amount on keeping the property up to date and ready) the home welcomes you with the pool view and the characteristic high ceilings, so when you step outside to your own full-size pool and spa you will feel at peace, with a conservation area in the back view, will NEVER have a back neighbor, the true centerpiece of this 3,133 sq ft, 4-bedroom, 3-bathroom home in Orlando's University Estates. Fire up the outdoor kitchen on summer nights and entertain poolside while the Florida sun does its thing — this backyard was built for it. Inside, soaring high ceilings create an open, airy feel the moment you walk in. The primary suite is a true retreat, anchored by an oversized spa-like bathroom with room to actually relax, not just get ready. A 3-car garage gives you space for vehicles, toys, or a workshop. Beyond the home, University Estates delivers a full lifestyle: community clubhouse, pool, tennis courts, playgrounds, and scenic lakes with walking trails. You're minutes from UCF and Waterford Lakes Town Center for shopping, dining, and entertainment, with easy access to SR-408 and 417 for an easy commute anywhere in Central Florida. Pool. Spa. Outdoor kitchen. 3-car garage. High ceilings. This is the home that checks every box — schedule your private showing before it's gone

Ubicación

Detalles

Tipo:
Residential
Estacionamiento:
Driveway / Garage Door Opener / Oversized
Año de construcción:
1992
Lote:
0.32 Hectáreas
Calefacción:
Central
precio por sq. medidor:
$228
Enfriamiento:
Central Air
HOA:
$300

Valuation

Our model vs. what's actually selling nearby.
Estimate
$660,000
$586K – $724K
Confidence Medium
List vs. estimate
$54K above estimate
List $714,997 · +8.3%
Our model says this listing is priced above recent comparable activity. Room to negotiate.
Price per sq ft
$228
-13.0% vs. city median $262
Based on
7 MLS comparables
Median of recent comparable listings. Sold comps use closing price, active listings use list price.

Destacados

Annual tax
$10,051
2025
HOA
$300/qtr
Common Area Taxes, Community Pool, Manager
Pool
Deck
View
Garden
Garage
3 car garage
Pets
Allowed
Más hechos y características
  • Piso

    • Carpet

    • Luxury Vinyl

    Calefacción

    • Central

    Enfriamiento

    • Central Air

    Accesorios

    • Built-In Oven

    • Dishwasher

    • Dryer

    • Microwave

    • Refrigerator

    • Washer

    Otras características interiores

    • Ceiling Fan(s)

    • Central Vacuum

    • Eating Space In Kitchen

    • High Ceilings

    • Open Floorplan

    • Thermostat

    • Walk-In Closet(s)

    Dormitorios y baños

    • Dormitorios: 4

    • Baños completos: 3

  • Estacionamiento

    • Driveway

    • Garage Door Opener

    • Oversized

    Propiedad

    • Pisos: One

    • Piscina Privada: Si

    • Características Exteriores: Irrigation System / Outdoor Grill / Outdoor Kitchen / Private Yard / Sidewalk / Sliding Doors / Tennis Court(s)

    Lote

    • Lote: 0.32 Hectáreas

    Otra Información de Propiedad

    • Número de Parcela: 012231882500920

    • Zonificación: R-1A

  • Tipo y estilo

    • Tipo de propiedad: Residential

    • Subtipo de propiedad: Single Family Residence

  • Utilidad

    • Public

  • Otra información financiera

    • HOA: $300

    • Frecuencia HOA: Quarterly

    • Importe anual de impuestos: $10,051

  • Detalles de la fuente

    • MLS ID: O6426338

    Otros hechos

    • Materiales de construcción: Block

    • Detalles de la fundación: Slab

    • Características de la chimenea: Living Room

    • Características de lavandería: Laundry Room

    • Características del lote: Conservation Area

    • Características del patio y el porche: Screened

    • Características de la piscina: Deck / Gunite / Screen Enclosure

    • Caras de dirección: Southwest

    • Hogar: Si

    • Espacios de garaje: 3

    • Garaje adjunto: Si

    • Garaje: Si

    • Salón: 3133

    • Fuente de agua: Public

    • Nombre de subdivisión: UNIVERSITY ESTATES

Consulta privada
Habla con el asesor de este inmueble.
Planos, documentos del HOA, comparables off-market, agendar una visita privada — un solo mensaje directo al especialista local.

Más como esta

Nuevo
En Venta
$660,000
Casa
5 camas · 3 baños · 3,227 sqft
WESTHAMPTON AT CARILLON PH 2, OVIEDO
1379 HAMPSTEAD TERRACE
Nuevo
En Venta
$669,000
Casa
5 camas · 3 baños · 2,981 sqft
WESTHAMPTON AT CARILLON PH 1, OVIEDO
1307 HAMPSTEAD TERRACE
Nuevo
En Venta
$600,000
Casa
3 camas · 2 baños · 1,921 sqft
TWIN RIVERS SEC 6, OVIEDO
2200 EKANA DRIVE
En Venta
$590,000
Casa
3 camas · 2 baños · 2,227 sqft
HERONWOOD AT CARILLON, OVIEDO
1907 WESTBOURNE DRIVE
En Venta
$523,130
Casa
4 camas · 2 baños · 1,715 sqft
THE GROW, ORLANDO
2290 GROW BOULEVARD
En Venta
$649,370
Casa
4 camas · 2 baños · 1,850 sqft
THE GROW, ORLANDO
16207 TROPICAL SAGE DRIVE
En Venta
$521,700
Casa
5 camas · 3 baños · 2,231 sqft
THE GROW, ORLANDO
1186 FARM BRIDGE ROAD
En Venta
$569,900
Casa
3 camas · 2 baños · 1,913 sqft
LITTLE CREEK PH 1A, OVIEDO
2743 RUNNING SPRINGS LOOP

Mercado cerca de esta dirección

Conteos en vivo en la misma zona.
Ver todo

The multiple listing information is provided by the Stellar MLS from a copyrighted compilation of listings. The compilation of listings and each individual listing are ©2026-present Stellar MLS. All Rights Reserved. The information provided is for consumers' personal, noncommercial use and may not be used for any purpose other than to identify prospective properties consumers may be interested in purchasing. All properties are subject to prior sale or withdrawal. All information provided is deemed reliable but is not guaranteed accurate, and should be independently verified. Listing courtesy of: VESTI LLC