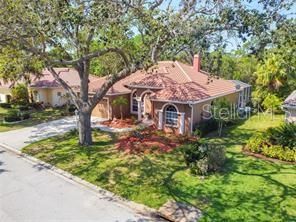
AVAILABLE FOR RENT AT $5000/MONTH OR RENT WITH OPTION TO BUY (LANDSCAPE AND POOL MAINTENENCE INCLUDED)
Welcome Home! to this spacious custom-built home by Pruett with 4 bedrooms, 3 bathrooms + Den, 2 car garages, 12 ft ceilings, updated pool featuring glass tile and multiple entertaining areas, located on a private lush preserve lot with majestic oak trees. This home has it all, open split plan design, all the comforts you can want. Gorgeous double door entry into the primary bedroom overlooks the beautiful pool and a suite bathroom with double vanities, roman walk-in shower and spa tub. Custom cabinets in the walk-in closet provide lots of storage as well as an additional hall closet. Meander through to your large living room and formal dining area with wood floors, custom woodworking, built ins and a stunning wood burning fireplace with limestone surround, continue to the breakfast nook with aquarium window overlooking the lanai and pool. The gourmet kitchen with wood cabinetry is a cook's dream with stainless steel appliances, double oven and convention oven/microwave, island perfect for baking, granite countertop with breakfast bar overlooking the family room. Walk-in pantry and spice pantry. The family room has large sliders overlooking the pool. Guest bedrooms share a bathroom with tub and pocket door for privacy. 4th Bedroom has a large picture window with a reading nook looking over the preserve and shares a pool bath with roman shower. Ample laundry room with cabinetry, utility sink with doggy shower and an additional closet, garage has attic with pull down staircase for additional storage. Wood and travertine floors throughout, plumbed for gas, and summer kitchen, new tile roof in 2021, Kevlar shutters, A/C system with Halo, irrigation system, owned alarm, this home has it all, don't miss this one!
Oakleaf is a small subdivision with one entry, a grand canopy tree entrance, amenities include playground, park, basketball, mini pickle ball court, 3 lakes, sidewalks, street lighting and lampposts, A+ rated schools, minutes to I-75, world famous Siesta Key, downtown and UTC mall
PRIVATE FINANCING AVAILABLE( call LA for details)