
Vender tu casa
Valoración gratuita de tu hogar
Contacto
Cuéntenos sobre sus necesidades
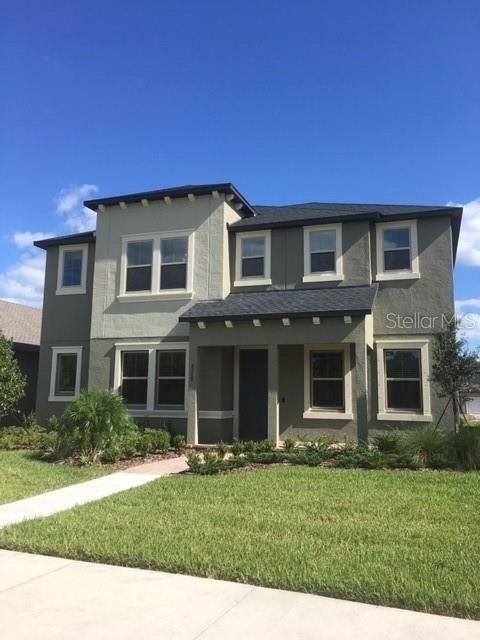
4758 BEXLEY VILLAGE DRIVE

Casa Vendido Recientemente
$379,990

BTC: 4.57048352

ETH: 143.39245283

Fecha de venta: 2020-01-31
104 días
5 camas
4 baños
3,115 sqft

Visión general

MOVE IN READY!!!! NEW CONSTRUCTION !!! The two-story Redbud single-family home is all about space, with five bedrooms and four full baths, with the master suite on the first floor. An abundance of natural lighting lends way to an open-flow concept design. Use the upstairs loft as a game room, media space or just a place to relax and get away from it all. “Interior images shown are different from the actual model being built”

Ubicación

Detalles

Tipo:
Residential
Estacionamiento:
Garage Door Opener
Año de construcción:
2019
Lote:
Sin datos
Calefacción:
Electric / Natural Gas
precio por sq. medidor:
$122
Enfriamiento:
Central Air
HOA:
$525

Destacados

Annual tax
$2,387
2018
HOA
$525/yr
Garage
2 car garage
Pets
Allowed
Más hechos y características
  • Piso

    • Carpet

    • Ceramic Tile

    Calefacción

    • Electric

    • Natural Gas

    Enfriamiento

    • Central Air

    Accesorios

    • Dishwasher

    • Disposal

    • Dryer

    • Microwave

    • Range

    • Refrigerator

    • Washer

    Otras características interiores

    • Eating Space In Kitchen

    • In Wall Pest System

    • Open Floorplan

    • Solid Surface Counters

    • Solid Wood Cabinets

    • Walk-In Closet(s)

    Dormitorios y baños

    • Dormitorios: 5

    • Baños completos: 4

  • Estacionamiento

    • Garage Door Opener

    Propiedad

    • Pisos: Two

    • Características Exteriores: Irrigation System / Sliding Doors

    Otra Información de Propiedad

    • Número de Parcela: 1726180010043000020

    • Zonificación: 00

  • Tipo y estilo

    • Tipo de propiedad: Residential

    • Subtipo de propiedad: Single Family Residence

  • Utilidad

    • BB/HS Internet Available

    • Cable Available

    • Underground Utilities

    Energía verde

    • Insulation

  • Otra información financiera

    • HOA: $525

    • Frecuencia HOA: Annually

    • Importe anual de impuestos: $2,387

  • Detalles de la fuente

    • MLS ID: T3200201

    Otros hechos

    • Materiales de construcción: Block

    • Detalles de la fundación: Slab

    • Características de lavandería: Inside

    • Características del lote: In County

    • Características de la ventana: Blinds / Thermal Windows

    • Caras de dirección: North

    • Estilo arquitectónico: Contemporary

    • Espacios de garaje: 2

    • Garaje adjunto: Si

    • Garaje: Si

    • Salón: 3115

    • Fuente de agua: Public

    • Nombre de subdivisión: BEXLEY

Consulta privada
Habla con el asesor de este inmueble.
Planos, documentos del HOA, comparables off-market, agendar una visita privada — un solo mensaje directo al especialista local.

Más como esta

Vendido Recientemente
$363,000
3 camas · 2 baños · 1,818 sqft
OAKSTEAD TWNHMS, LAND O LAKES
2857 DEER PINE TRAIL
Vendido Recientemente
$459,840
2 camas · 2 baños · 1,889 sqft
DEL WEBB BEXLEY PHASE 3A, LAND O LAKES
5605 BAY TIDE COURT
Nuevo
Vendido Recientemente
$450,900
Casa
5 camas · 3 baños · 2,260 sqft
BALLANTRAE VILLAGE 2A, LAND O LAKES
3041 DOWNAN POINT DRIVE
Nuevo
Vendido Recientemente
$368,000
Adosados
3 camas · 2 baños · 2,153 sqft
LONG LAKE RANCH VILLAGE 8, LUTZ
18889 FLORIDIAN WAY
Nuevo
Vendido Recientemente
$450,000
Casa
4 camas · 3 baños · 2,482 sqft
BEXLEY SOUTH PRCL 4 PH 1, LAND O LAKES
4170 BEXLEY VILLAGE DRIVE
Nuevo
Vendido Recientemente
$315,000
Casa
3 camas · 2 baños · 1,557 sqft
OAKSTEAD PRCL 06 UNIT 01 PRCL 07, LAND O LAKES
19313 WEYMOUTH DRIVE
Nuevo
Vendido Recientemente
$305,000
Casa
2 camas · 2 baños · 1,706 sqft
OAKSTEAD PRCL 08, LAND O LAKES
2819 TORRANCE DRIVE
Vendido Recientemente
$424,990
Casa
4 camas · 2 baños · 2,260 sqft
PRESERVE, ODESSA
16042 TUSCANY HILLSIDE ROAD

Mercado cerca de esta dirección

Conteos en vivo en la misma zona.
Ver todo

The multiple listing information is provided by the Stellar MLS from a copyrighted compilation of listings. The compilation of listings and each individual listing are ©2026-present Stellar MLS. All Rights Reserved. The information provided is for consumers' personal, noncommercial use and may not be used for any purpose other than to identify prospective properties consumers may be interested in purchasing. All properties are subject to prior sale or withdrawal. All information provided is deemed reliable but is not guaranteed accurate, and should be independently verified. Listing courtesy of: LENNAR REALTY