Vender tu casa
Valoración gratuita de tu hogar
Contacto
Cuéntenos sobre sus necesidades
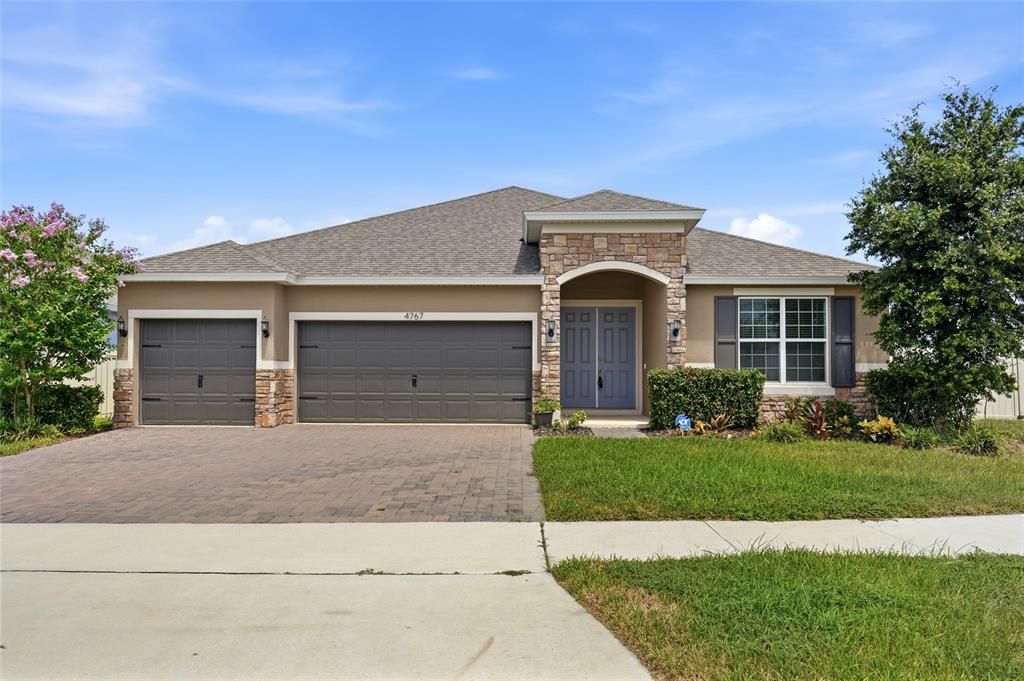
4767 CRAGMERE LOOP

Casa En Venta
$540,000

BTC: 6.85192321

ETH: 220.49816252

2 días
4 camas
3 baños
2,546 sqft

Visión general

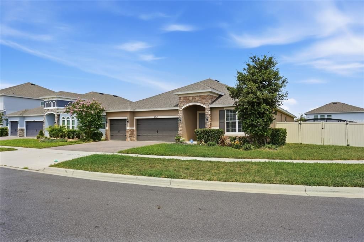
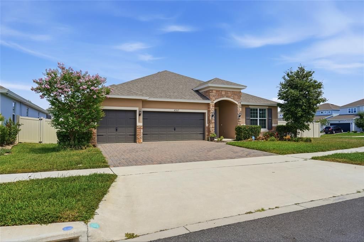
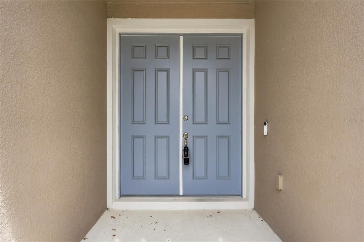
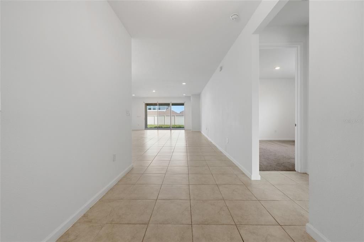
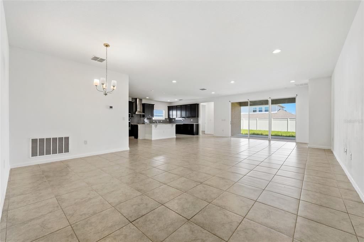
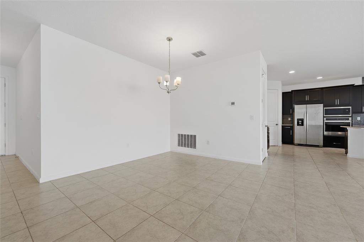
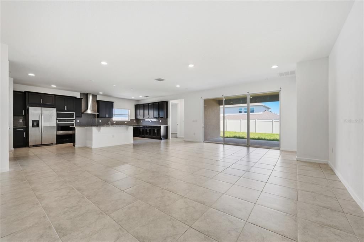
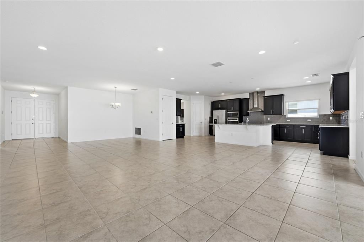
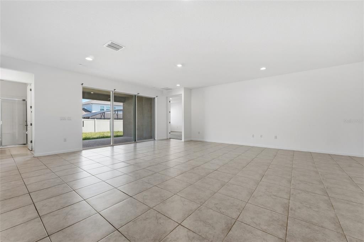
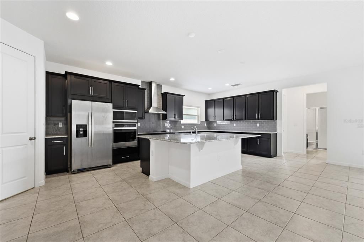
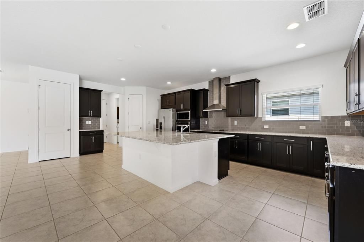
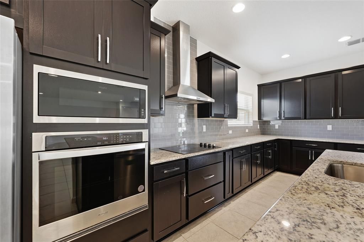
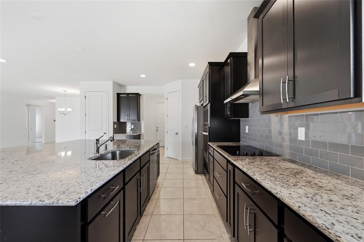
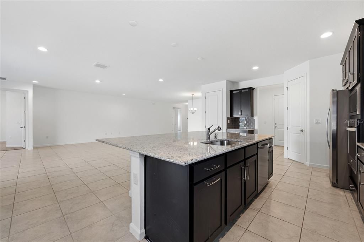
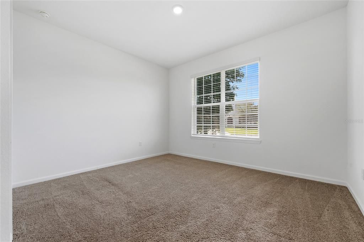
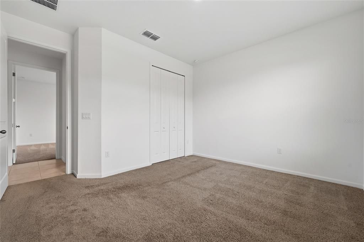
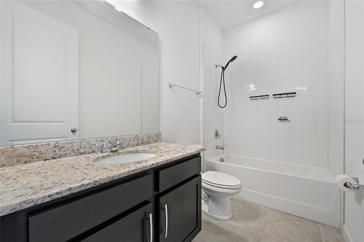
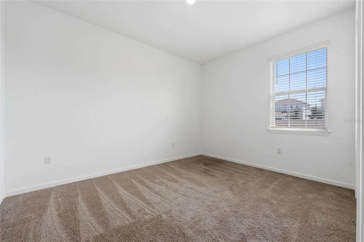
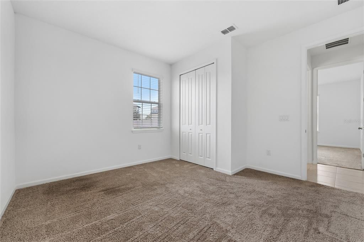
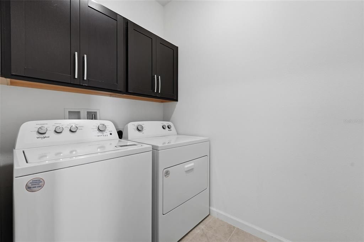
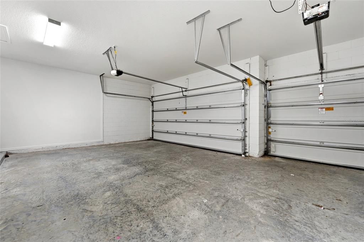
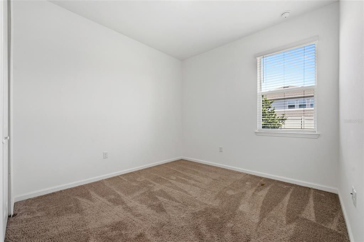
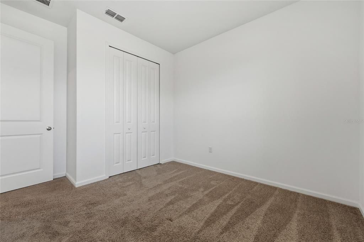
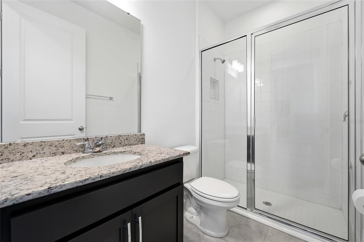
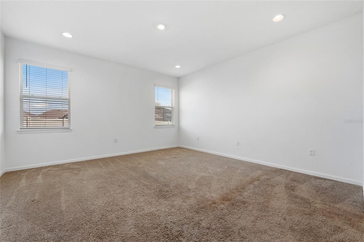
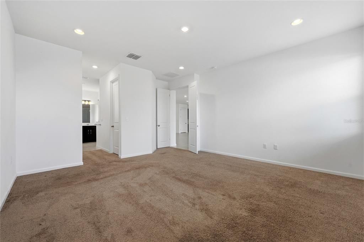
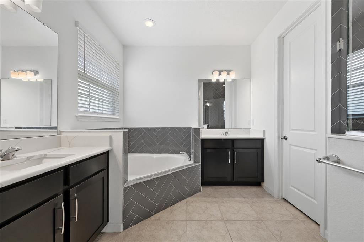
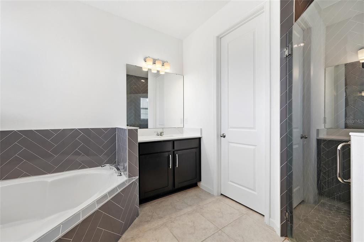
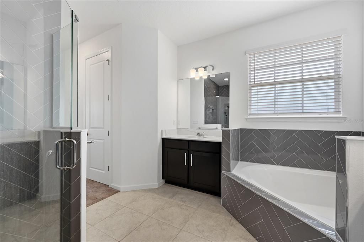
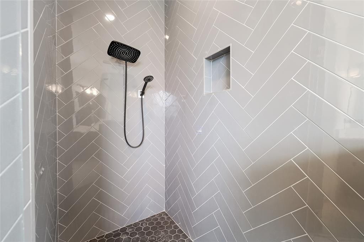
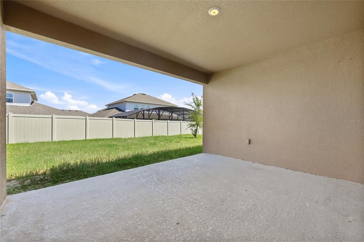
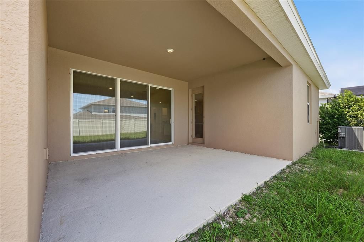
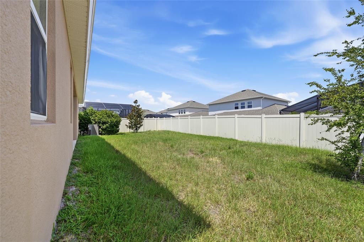
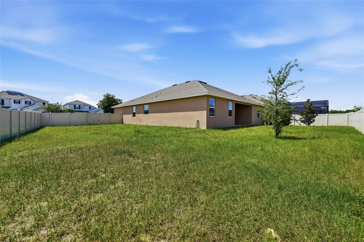
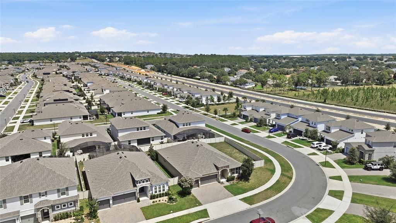
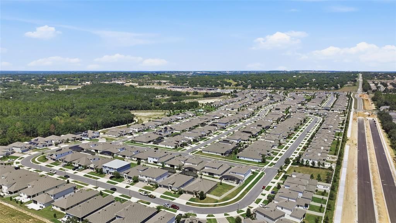
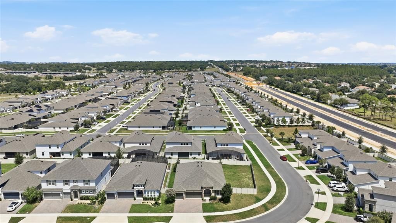
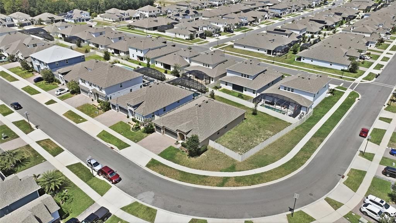
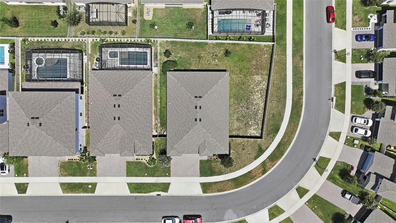
This Florida style home sits on a large corner lot with an open floor plan, high ceilings, and a gourmet kitchen anchored by granite countertops and stainless steel appliances with an oversized island for entertaining. The 4-bedroom, 3-bathroom layout combines practical design with quality finishes throughout. The kitchen features an oversized island, tile backsplash, pantry storage, built-in microwave, built-in cooktop, and built-in ovens that create a fully equipped cooking area. Ceramic tile flooring runs through the foyer, dining room, great room, laundry room, and bathrooms, while carpet covers the bedrooms. Double-pane insulated glass windows provide energy efficient savings & help reduce utility costs. Central air conditioning maintains comfort year-round, and a garbage disposal completes the utilities. The primary bedroom retreat offers privacy at the back of the property, positioned separately from secondary bedrooms in a split layout. The primary bathroom includes a garden tub for relaxation & a large separate tiled shower with dual shower heads. A security system with alarm and smart doorbell camera protects the residence. The three-car garage provides ample vehicle and storage space, with a paved driveway and utility sink for convenience. Outside, a covered back patio extends living space, while the fully fenced rear privacy fence ensures seclusion. The corner lot positioning maximizes outdoor potential. Landscaping includes an irrigation system, mulched garden beds, and decorative stone accents. Architectural shingles top the roof. The community offers a neighborhood pool, nearby trails, playground, and other amenities. The property sits near a fire station and Publix for everyday convenience.
Ubicación

Detalles

Tipo:
Residential
Estacionamiento:
Driveway / Garage Door Opener
Año de construcción:
2023
Lote:
0.29 Hectáreas
Calefacción:
Electric
precio por sq. medidor:
$212
Enfriamiento:
Central Air
HOA:
$431

Valuation

Our model vs. what's actually selling nearby.
Estimate
$540,000
$410K – $635K
Confidence Low
List vs. estimate
At estimate
List $540,000 · +0.0%
List is in line with recent comparable activity.
Price per sq ft
$212
-5.1% vs. city median $223
Based on
9 MLS comparables
Median of recent comparable listings. Sold comps use closing price, active listings use list price.

Destacados

Annual tax
$8,010
2025
HOA
$431/qtr
Garage
3 car garage
Pets
Allowed
Más hechos y características
  • Piso

    • Carpet

    • Tile

    Calefacción

    • Electric

    Enfriamiento

    • Central Air

    Accesorios

    • Built-In Oven

    • Convection Oven

    • Cooktop

    • Dishwasher

    • Disposal

    • Dryer

    • Electric Water Heater

    • Exhaust Fan

    • Ice Maker

    • Microwave

    • Refrigerator

    • Washer

    Otras características interiores

    • Eating Space In Kitchen

    • Kitchen/Family Room Combo

    • Open Floorplan

    • Primary Bedroom Main Floor

    • Stone Counters

    • Thermostat

    • Walk-In Closet(s)

    • Window Treatments

    Dormitorios y baños

    • Dormitorios: 4

    • Baños completos: 3

  • Estacionamiento

    • Driveway

    • Garage Door Opener

    Propiedad

    • Pisos: One

    • Características Exteriores: Irrigation System / Sidewalk

    Lote

    • Lote: 0.29 Hectáreas

    Otra Información de Propiedad

    • Número de Parcela: 092326010100028200

    • Zonificación: SFR

  • Tipo y estilo

    • Tipo de propiedad: Residential

    • Subtipo de propiedad: Single Family Residence

  • Utilidad

    • BB/HS Internet Available

    • Cable Available

    • Electricity Connected

    • Phone Available

    • Public

    • Sewer Connected

    • Water Connected

  • Otra información financiera

    • HOA: $431

    • Frecuencia HOA: Quarterly

    • Importe anual de impuestos: $8,011

  • Detalles de la fuente

    • MLS ID: O6436590

    Otros hechos

    • Materiales de construcción: Block

    • Detalles de la fundación: Slab

    • Características de lavandería: Inside / Laundry Room

    • Características del lote: Cleared / Corner Lot / Landscaped / Level / Oversized Lot / Sidewalk

    • Características del patio y el porche: Covered / Patio / Rear Porch

    • Características de la ventana: Blinds

    • Caras de dirección: South

    • Estilo arquitectónico: Florida

    • Espacios de garaje: 3

    • Garaje adjunto: Si

    • Garaje: Si

    • Salón: 2546

    • Fuente de agua: Public

    • Nombre de subdivisión: HARTWOOD LNDG PH 2

Consulta privada
Habla con el asesor de este inmueble.
Planos, documentos del HOA, comparables off-market, agendar una visita privada — un solo mensaje directo al especialista local.

Más como esta

Nuevo
En Venta
$509,000
Casa
4 camas · 2 baños · 1,815 sqft
JOHNS LAKE ESTATES, CLERMONT
16140 DENHAM COURT
Nuevo
En Venta
$445,490
Casa
3 camas · 2 baños · 1,795 sqft
WELLNESS WAY 32S, CLERMONT
5654 KETTLEBELL ALLEY
Nuevo
En Venta
$462,990
Casa
4 camas · 3 baños · 1,823 sqft
WELLNESS WAY 40S, CLERMONT
3327 MINDFULLNESS DRIVE
Nuevo
En Venta
$554,990
Casa
4 camas · 3 baños · 2,199 sqft
WELLNESS WAY 60S, CLERMONT
3273 WHOLENESS WAY
Nuevo
En Venta
$480,000
Casa
4 camas · 3 baños · 2,423 sqft
CRESTVIEW PH II A REP, CLERMONT
2865 HIGH POINTE STREET
Nuevo
En Venta
$384,000
Casa
3 camas · 2 baños · 1,546 sqft
ORANGES PH 02, CLERMONT
11424 MANDARIN DRIVE
Nuevo
En Venta
$575,000
Casa
4 camas · 3 baños · 2,893 sqft
RIDGEVIEW, CLERMONT
14312 CRESTAVISTA AVENUE
Nuevo
En Venta
$405,000
Adosados
3 camas · 2 baños · 1,647 sqft
WELLNESS RDG PH 3, CLERMONT
6048 ZEN WAY

Mercado cerca de esta dirección

Conteos en vivo en la misma zona.
Ver todo

The multiple listing information is provided by the Stellar MLS from a copyrighted compilation of listings. The compilation of listings and each individual listing are ©2026-present Stellar MLS. All Rights Reserved. The information provided is for consumers' personal, noncommercial use and may not be used for any purpose other than to identify prospective properties consumers may be interested in purchasing. All properties are subject to prior sale or withdrawal. All information provided is deemed reliable but is not guaranteed accurate, and should be independently verified. Listing courtesy of: BERKSHIRE HATHAWAY HOMESERVICES RESULTS REALTY