Vender tu casa
Valoración gratuita de tu hogar
Contacto
Cuéntenos sobre sus necesidades
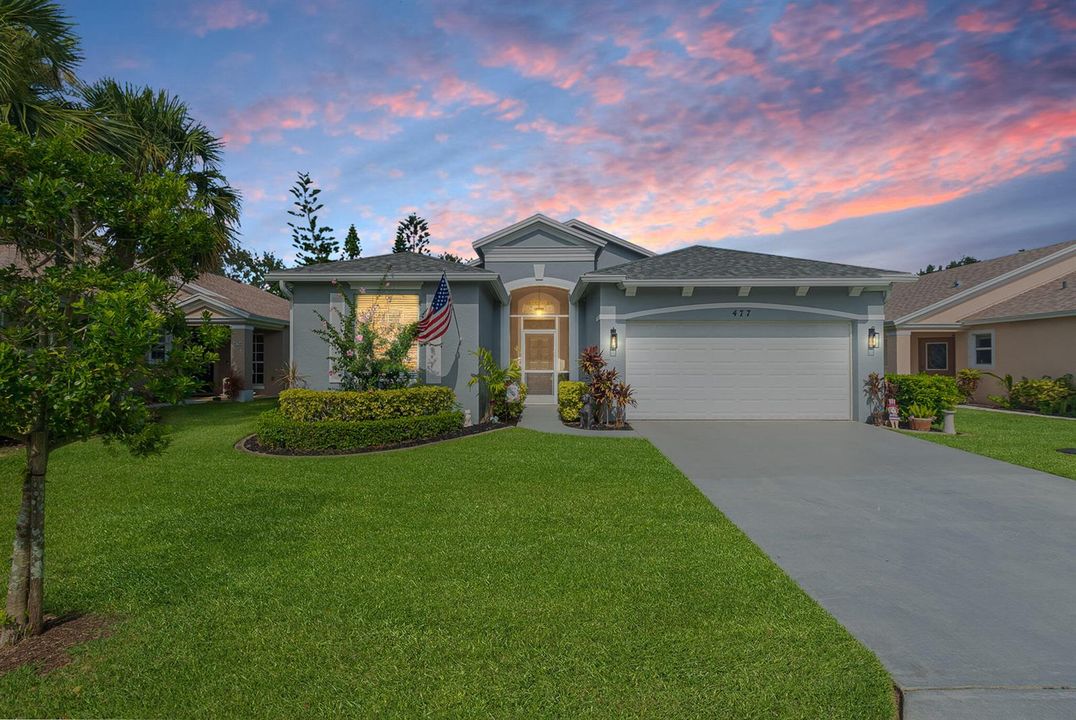
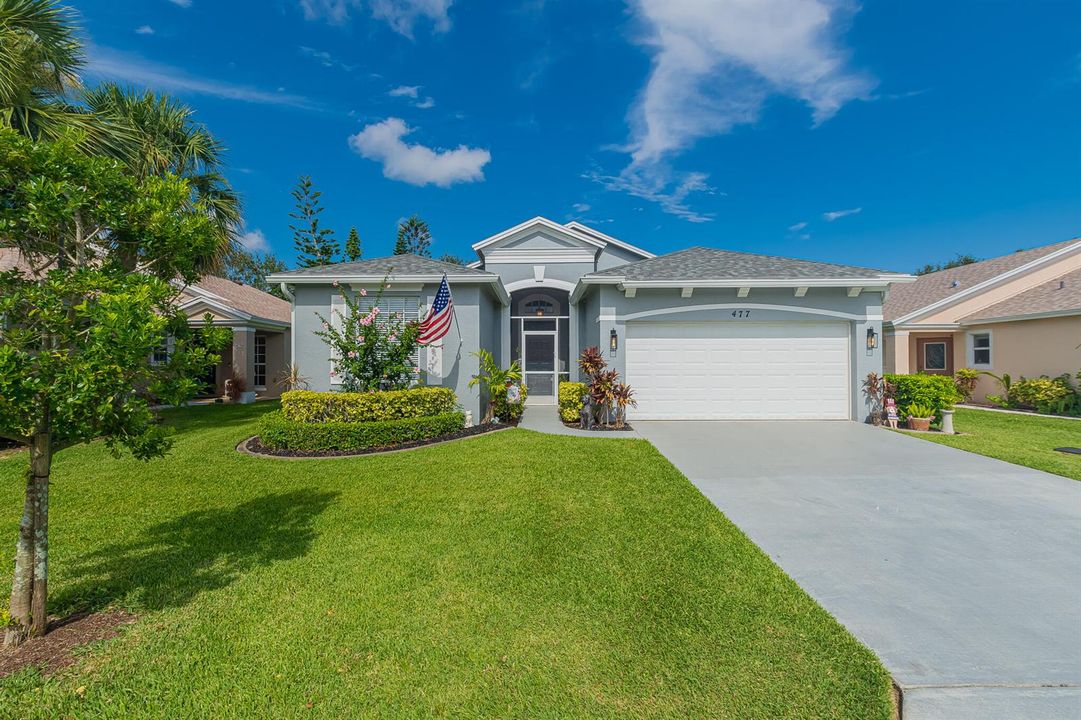
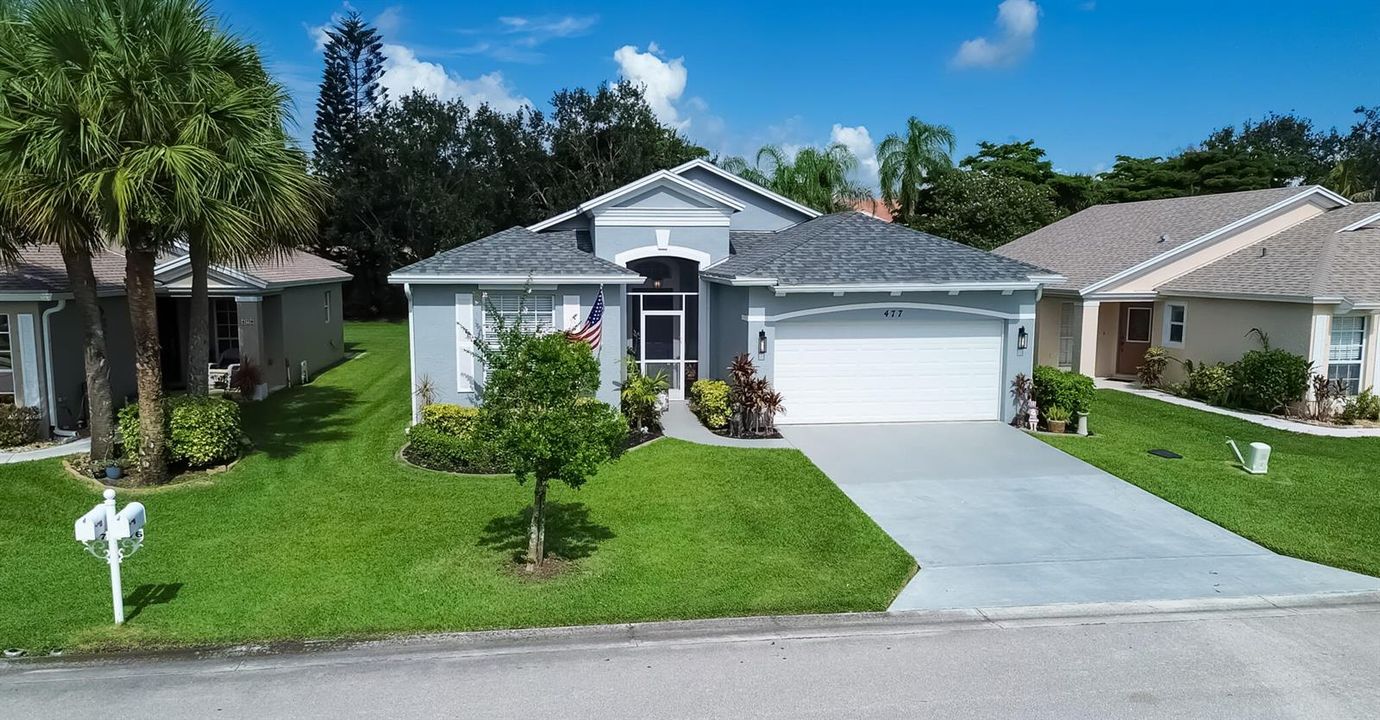
477 SW Talquin Lane, Port St. Lucie FL 34986

Casa Activo con contrato
$329,000

BTC: 5.04756060

ETH: 172.91763024

8 días
3 camas
2 baños
1,513 sqft

Visión general

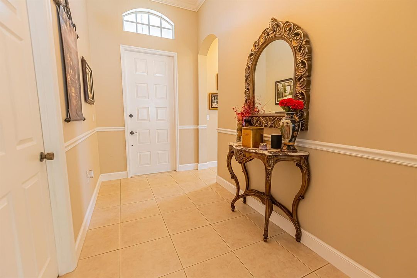
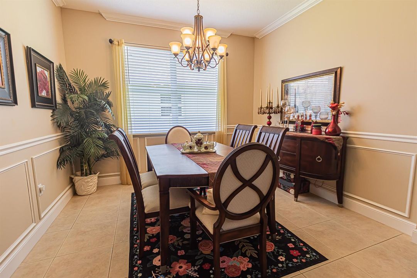
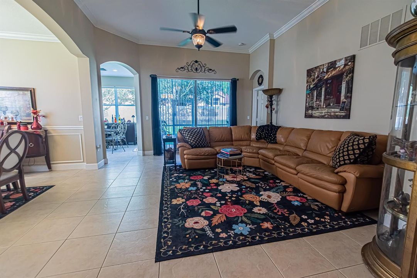
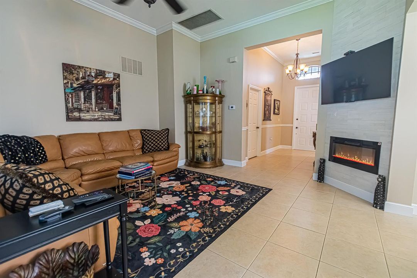
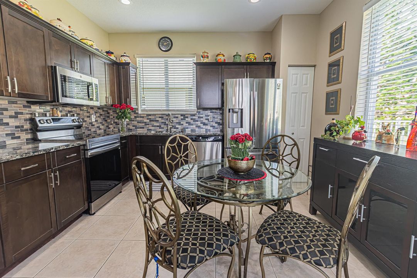
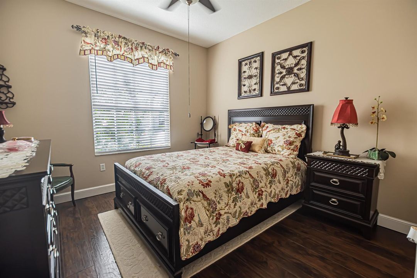
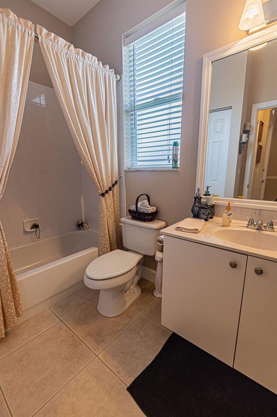
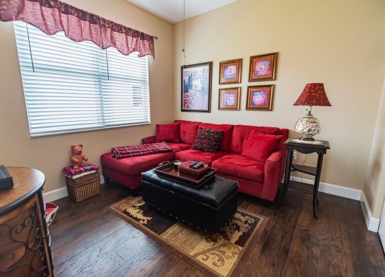
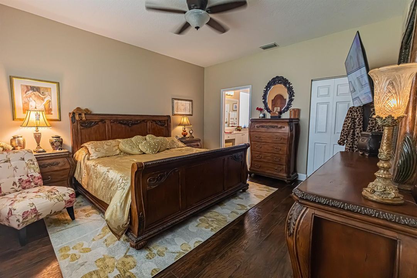
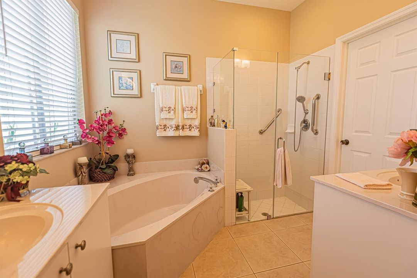
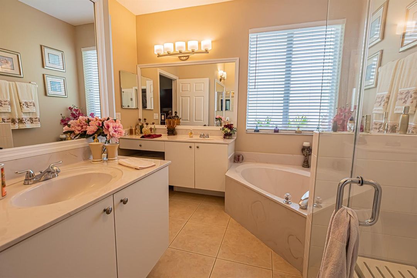
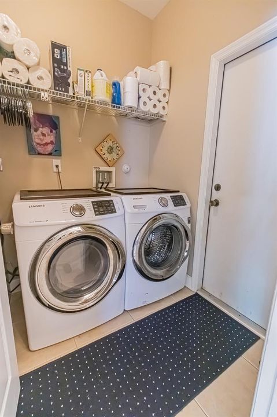
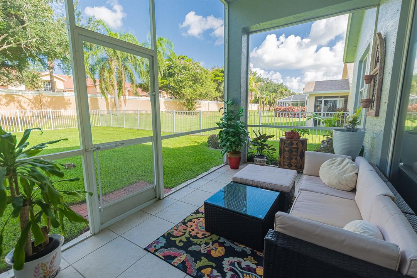
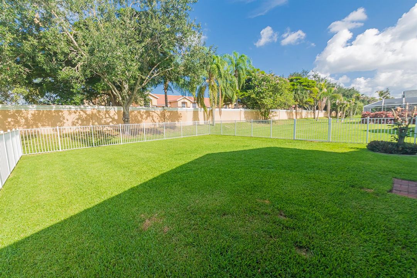
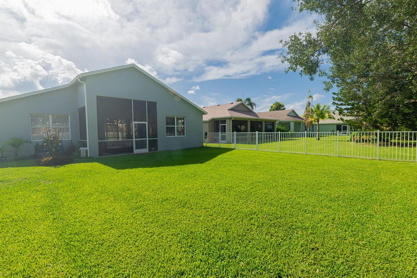
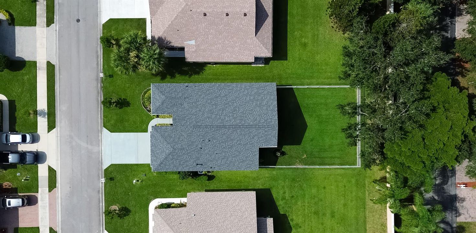
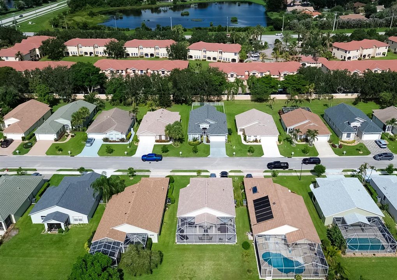
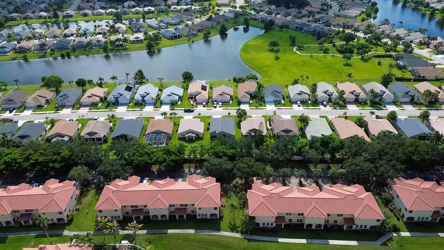
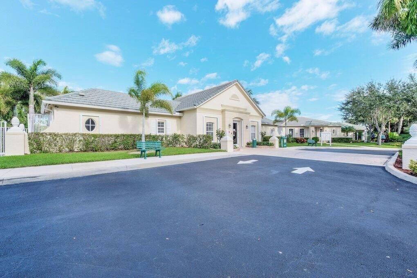
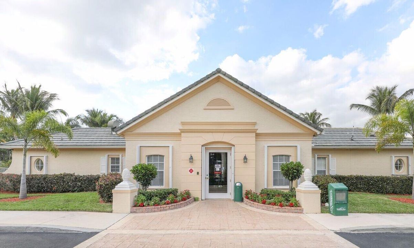
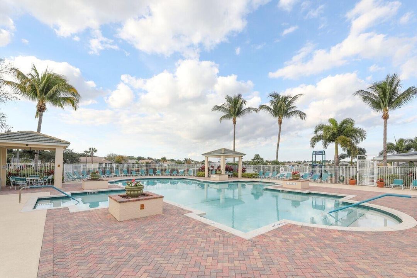
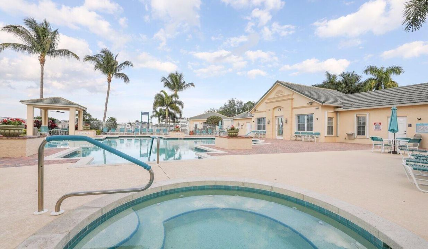
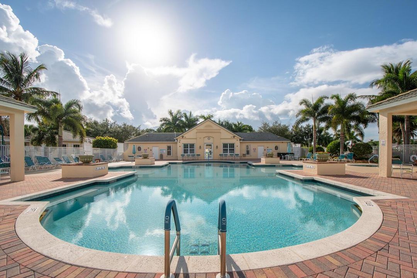

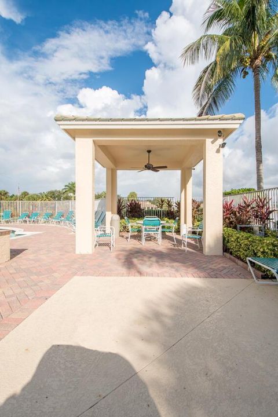
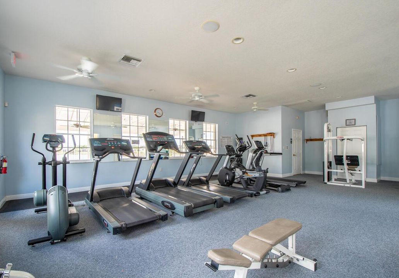
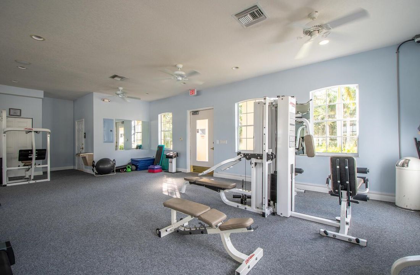
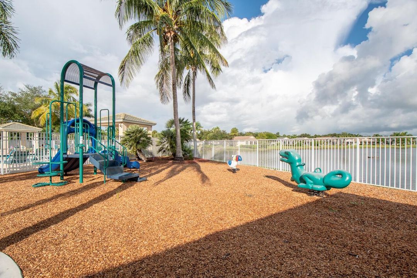
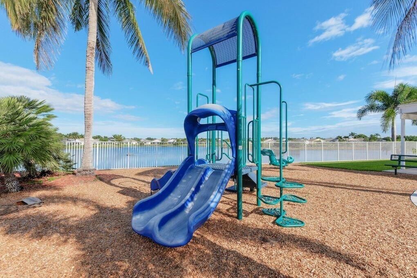
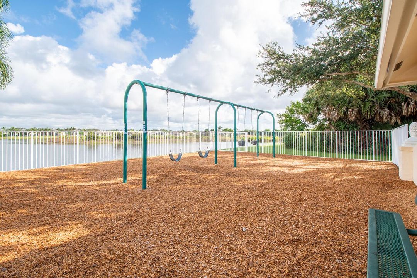
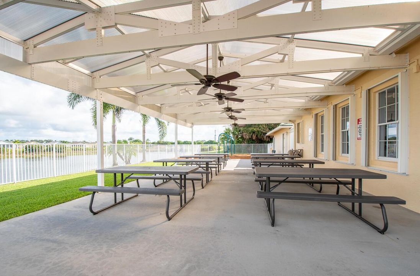
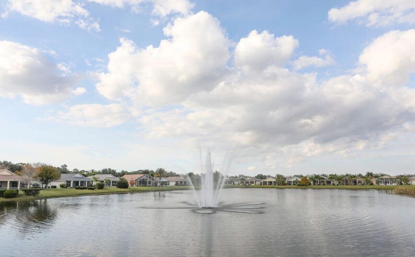
Welcome home to this beautifully maintained 3-bedroom, 2-bath home with a 2-car garage in the gated Lake Forest community of St. Lucie West! Recent updates include a 2025 roof, 2022 A/C, and 2020 gas water heater. The open floor plan features tile throughout the main living areas and wood-look laminate flooring in the bedrooms. Enjoy crown molding, custom dining room woodwork, and a built-in fireplace in the living room. The kitchen offers stainless steel appliances, granite countertops, and a stylish backsplash. The spacious primary suite features a walk-in closet, dual sinks, a Roman tub, and separate shower. Relax on the covered screened lanai overlooking the fenced backyard. Low HOA dues include cable, internet, lawn care and access to 2 clubhouses. Don't miss this exceptional home!

Ubicación

Detalles

Tipo:
Residential
Estacionamiento:
2 Or More Spaces / Driveway / Limited # Of Vehicle / No Boats / Parking Garage / No Rv/Boats
Año de construcción:
2003
Lote:
0.14 Hectáreas
Calefacción:
Central / Electric
precio por sq. medidor:
$217
Enfriamiento:
Central Air / Electric / Paddle Fans
HOA:
$815

Valuation

Our model vs. what's actually selling nearby.
Estimate
$316,950
$219K – $377K
Confidence Low
List vs. estimate
$12K above estimate
List $329,000 · +3.8%
Our model says this listing is priced above recent comparable activity. Room to negotiate.
Price per sq ft
$217
-7.5% vs. city median $235
Based on
68 MLS comparables
Median of recent comparable listings. Sold comps use closing price, active listings use list price.

Destacados

Annual tax
$2,671
2025
HOA
$815/qtr
Pool
Community
Garage
2 car garage
Pets
Allowed
Más hechos y características
  • Piso

    • Tile

    Calefacción

    • Central

    • Electric

    Enfriamiento

    • Central Air

    • Electric

    • Paddle Fans

    Accesorios

    • Gas Water Heater

    • Natural Gas Water Heater

    • Dishwasher

    • Disposal

    • Dryer

    • Ice Maker

    • Microwave

    • Electric Range

    • Refrigerator

    • Washer

    Otras características interiores

    • Closet Cabinetry

    • Entrance Foyer

    • Pantry

    • Roman Tub

    • Split Bedroom

    • Volume Ceilings

    • Walk-In Closet(s)

    • Great Room

    • Other

    • Utility Room/Laundry

    Dormitorios y baños

    • Dormitorios: 3

    • Baños completos: 2

  • Estacionamiento

    • 2 Or More Spaces

    • Driveway

    • Limited # Of Vehicle

    • No Boats

    • Parking Garage

    • No Rv/Boats

    Propiedad

    • Pisos: 1

    • Piscina Privada: Si

    • Características Exteriores: Room For Pool

    Lote

    • Lote: 0.14 Hectáreas

    Otra Información de Propiedad

    • Número de Parcela: 332395400350005

    • Zonificación: PUD

  • Tipo y estilo

    • Tipo de propiedad: Residential

    • Subtipo de propiedad: Single Family Residence

  • Utilidad

    • Phone Connected

    • Underground Utilities

    • Cable Available

    • Electricity Available

    • Natural Gas Available

    • Phone Available

    • Sewer Available

    • Water Available

  • Otra información financiera

    • HOA: $815

    • Frecuencia HOA: Quarterly

    • Importe anual de impuestos: $2,671

  • Detalles de la fuente

    • MLS ID: B26054310

    Otros hechos

    • Materiales de construcción: CBS Construction / Slab Construction

    • Características de la chimenea: Decorative

    • Características de lavandería: Laundry Room / Utility Room/Laundry / Washer Hookup

    • Características del lote: Less Than 1/4 Acre Lot / Interior Lot / Less Than 1 Acre / Fenced / Sidewalk

    • Características del patio y el porche: Patio / Screened Porch

    • Características de la piscina: Community

    • Características de la ventana: Complete Panel Shutters/Awnings / Hurricane Shutters / Blinds / Drapes / Rods Only / Sliding / Verticals

    • Caras de dirección: East

    • Otras estructuras: Livable

    • Estilo arquitectónico: Ranch / One Story

    • Hogar: Si

    • Espacios de garaje: 2

    • Garaje adjunto: Si

    • Garaje: Si

    • Salón: 1513

    • Fuente de agua: Public

    • Nombre de subdivisión: LAKEFOREST,LAKEFOREST AT ST LUC

Consulta privada
Habla con el asesor de este inmueble.
Planos, documentos del HOA, comparables off-market, agendar una visita privada — un solo mensaje directo al especialista local.

Más como esta

Nuevo
Activo con contrato
$380,000
Casa
4 camas · 2 baños · 1,688 sqft
PORT ST LUCIE SECTION 18, Port St. Lucie
255 SW GLENWOOD Drive, Port St. Lucie FL 34984
Nuevo
Activo con contrato
$419,990
Casa
4 camas · 3 baños · 2,432 sqft
PORT ST LUCIE SECTION 31, Port St. Lucie
2138 SW Biella Avenue, Port St. Lucie FL 34953
Nuevo
Activo con contrato
$390,000
Casa
3 camas · 2 baños · 1,965 sqft
PORT ST LUCIE SEC 18, PORT ST LUCIE
2126 SW TRENTON LANE
Nuevo
Activo con contrato
$245,000
Casa
3 camas · 2 baños · 1,421 sqft
RIVER PARK UNIT 7,RIVER PARK, Port St. Lucie
854 SE Tierra Court, Port St. Lucie FL 34983
Nuevo
Activo con contrato
$399,000
Casa
3 camas · 2 baños · 1,964 sqft
PORT ST LUCIE SECTION 11, Port St. Lucie
2044 SW Brevity Terrace, Port St. Lucie FL 34953
Nuevo
Activo con contrato
$390,000
Casa
3 camas · 2 baños · 1,965 sqft
PORT ST LUCIE SECTION 18, Port St. Lucie
2126 SW TRENTON Lane, Port St. Lucie FL 34984
Nuevo
Activo con contrato
$400,000
Casa
4 camas · 2 baños · 1,798 sqft
PORT ST LUCIE SECTION 12, Port St. Lucie
1237 SW Granville Avenue, Port St. Lucie FL 34953
Nuevo
Activo con contrato
$339,000
Casa
4 camas · 2 baños · 2,236 sqft
PORT ST LUCIE SECTION 5, Port St. Lucie
2637 SW Monterrey Ln, Port St. Lucie FL 34953

Mercado cerca de esta dirección

Conteos en vivo en la misma zona.
Ver todo

The multiple listing information is provided by the Miami Association of REALTORS® from a copyrighted compilation of listings. The compilation of listings and each individual listing are ©2026-present Miami Association of REALTORS®. All Rights Reserved. The information provided is for consumers' personal, noncommercial use and may not be used for any purpose other than to identify prospective properties consumers may be interested in purchasing. All properties are subject to prior sale or withdrawal. All information provided is deemed reliable but is not guaranteed accurate, and should be independently verified. Listing courtesy of: RE/MAX Gold