Vender tu casa
Valoración gratuita de tu hogar
Contacto
Cuéntenos sobre sus necesidades
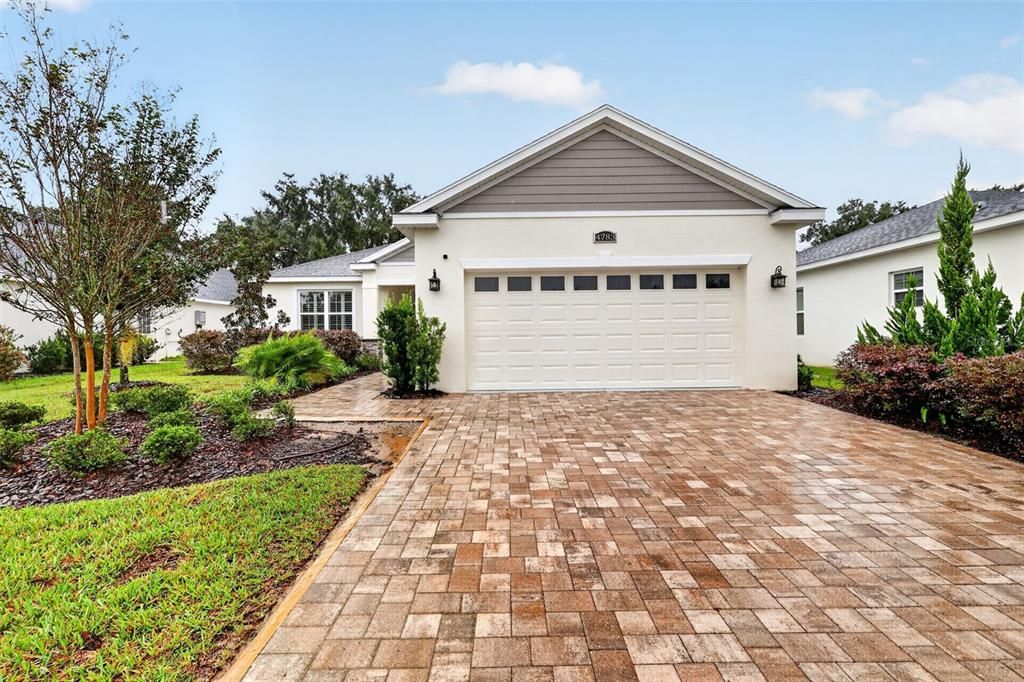
4783 NE 125TH LOOP

Casa En Venta
$550,000

BTC: 6.72988682

ETH: 223.57723577

1 días
4 camas
3 baños
2,191 sqft

Visión general

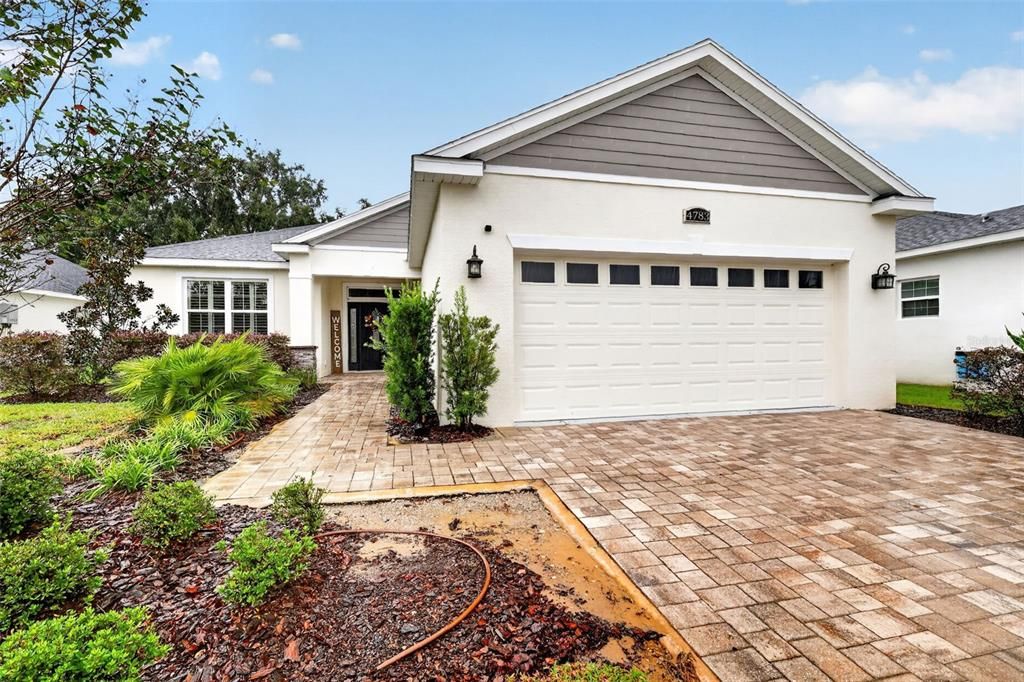
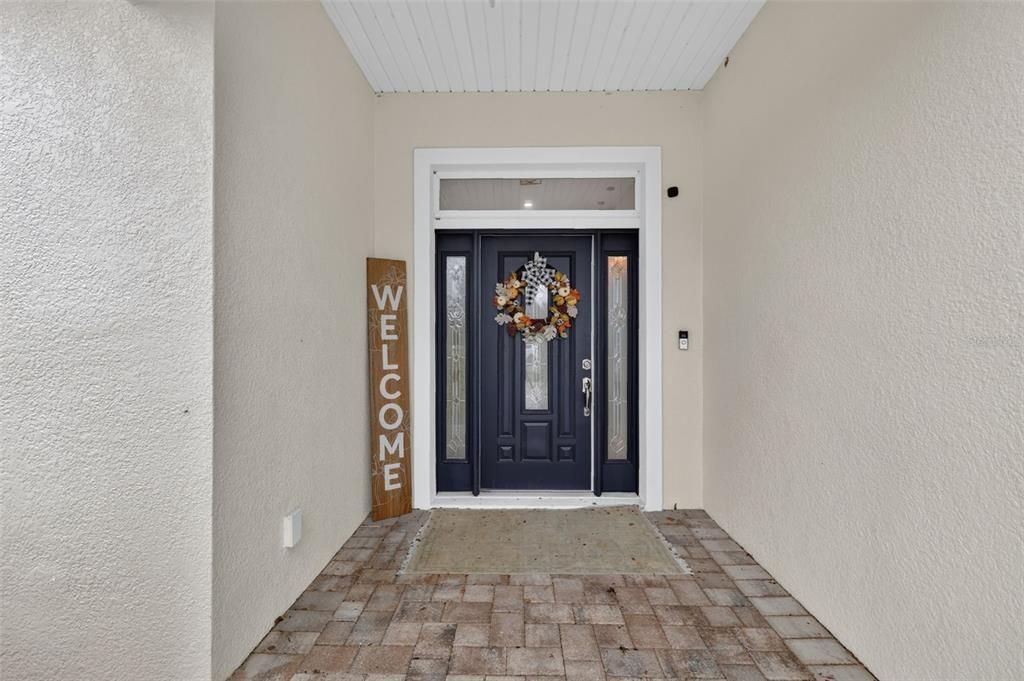
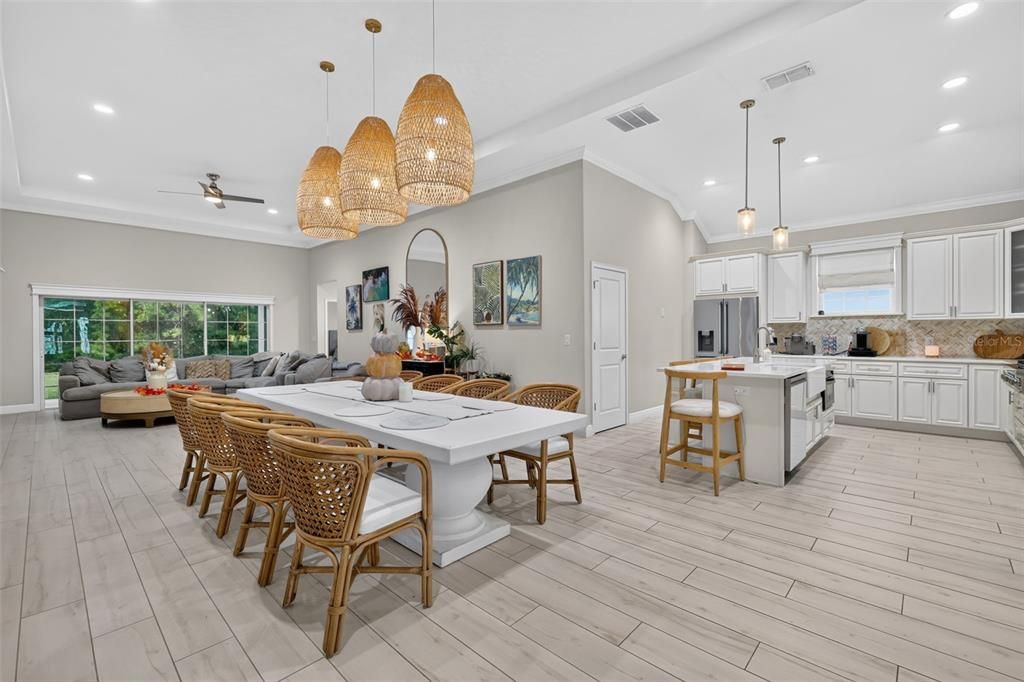
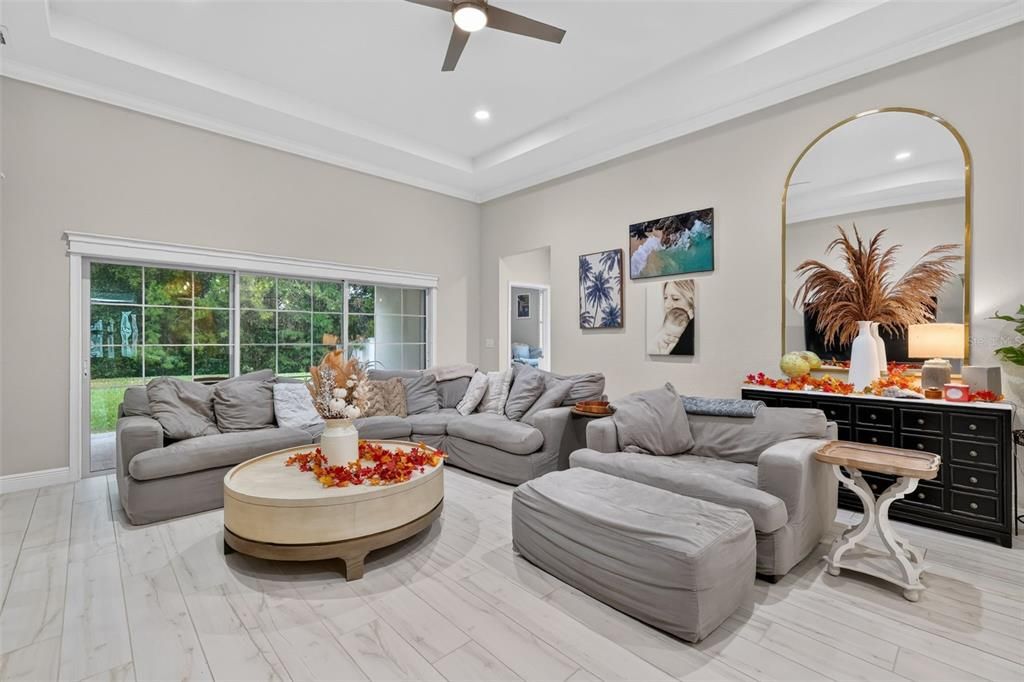
NEARLY NEW, BEAUTIFULLY UPGRADED & MOVE-IN READY! Welcome to this 2023-built Lisa II model in Densan Park, offering 4 bedrooms, 3 bathrooms, and 2,191 square feet of thoughtfully designed living space. A bright, open floor plan creates an inviting setting for everyday living and entertaining, complemented by tile flooring throughout and plantation shutters. Two primary suites set this home apart, providing flexibility for multigenerational living or extended-stay guests. The main primary suite features a custom built-in closet for exceptional organization and storage. More pictures are coming At the heart of the home, the upgraded chef’s kitchen features an extended granite island, gas cooktop, double oven, drawer microwave, high-end appliances, and abundant cabinetry. With generous space for meal preparation, casual dining, and gathering, the island keeps everyone connected to the main living areas. Practical upgrades continue with additional laundry room cabinetry, a tankless on-demand water heater, and a garage refrigerator with a dedicated water line. Step outside to a spacious, level backyard ready for your personal touch. Whether you envision a garden retreat, outdoor entertaining space, or a quiet spot for morning coffee, there is room to bring your vision to life. Enjoy a low monthly HOA and a convenient Oxford location near shopping, dining, medical facilities, and the recreation and entertainment of The Villages. With its versatile layout and upgrades already in place, this home brings together comfort, style, and convenience. Why wait to build when this beautifully upgraded home is ready for you now?

Ubicación

Florida • OXFORD • 34484 • Casa • En Venta

Detalles

Tipo:
Residential
Estacionamiento:
Sin datos
Año de construcción:
2023
Lote:
0.21 Hectáreas
Calefacción:
Central
precio por sq. medidor:
$251
Enfriamiento:
Central Air
HOA:
$85

Valuation

Our model vs. what's actually selling nearby.
Estimate
$355,000
$330K – $415K
Confidence Medium
List vs. estimate
$195K above estimate
List $550,000 · +54.9%
Our model says this listing is priced above recent comparable activity. Room to negotiate.
Price per sq ft
$251
+19.7% vs. city median $209
Based on
37 MLS comparables
Median of recent comparable listings. Sold comps use closing price, active listings use list price.

Destacados

Annual tax
$5,109
2025
HOA
$85/mo
Pets
Allowed
Más hechos y características
  • Piso

    • Ceramic Tile

    Calefacción

    • Central

    Enfriamiento

    • Central Air

    Accesorios

    • Dishwasher

    • Dryer

    • Microwave

    • Range

    • Range Hood

    • Washer

    Otras características interiores

    • Ceiling Fan(s)

    • Crown Molding

    • Eating Space In Kitchen

    • Open Floorplan

    • Primary Bedroom Main Floor

    • Stone Counters

    • Thermostat

    • Walk-In Closet(s)

    Dormitorios y baños

    • Dormitorios: 4

    • Baños completos: 3

  • Propiedad

    • Pisos: One

    • Características Exteriores: Other / Sliding Doors

    Lote

    • Lote: 0.21 Hectáreas

    Otra Información de Propiedad

    • Número de Parcela: D09N002

    • Zonificación: R1

  • Tipo y estilo

    • Tipo de propiedad: Residential

    • Subtipo de propiedad: Single Family Residence

  • Utilidad

    • BB/HS Internet Available

    • Cable Available

    • Electricity Connected

    • Natural Gas Connected

    • Phone Available

    • Sewer Connected

    • Underground Utilities

    • Water Connected

  • Otra información financiera

    • HOA: $85

    • Frecuencia HOA: Monthly

    • Importe anual de impuestos: $5,109

  • Detalles de la fuente

    • MLS ID: OM733108

    Otros hechos

    • Materiales de construcción: Block / Stucco

    • Detalles de la fundación: Slab

    • Características de lavandería: Inside / Laundry Room

    • Características del lote: Cleared / Landscaped

    • Caras de dirección: South

    • Estilo arquitectónico: Traditional

    • Garaje adjunto: Si

    • Garaje: Si

    • Salón: 2191

    • Fuente de agua: Public

    • Nombre de subdivisión: DENSAN PARK PH 1

Consulta privada
Habla con el asesor de este inmueble.
Planos, documentos del HOA, comparables off-market, agendar una visita privada — un solo mensaje directo al especialista local.

Más como esta

Nuevo
En Venta
$399,000
Casa
3 camas · 2 baños · 1,640 sqft
VILLAGES/SUMTER, THE VILLAGES
3209 HAMPTON LANE
Nuevo
En Venta
$425,000
Casa
4 camas · 2 baños · 2,016 sqft
LAKESIDE LANDING, OXFORD
10371 ADDISON SHORE WAY
Nuevo
En Venta
$400,000
Casa
3 camas · 2 baños · 1,499 sqft
VILLAGES/SUMTER, THE VILLAGES
2182 KAYLEE DRIVE
Nuevo
En Venta
$699,816
Casa
3 camas · 2 baños · 2,243 sqft
THE VILLAGES, THE VILLAGES
2334 AMBLER CIRCLE
Nuevo
En Venta
$495,000
Casa
3 camas · 2 baños · 2,036 sqft
MARION VLGS UN #50, THE VILLAGES
17115 SE 93RD TELLFIER TERRACE
Nuevo
En Venta
$476,000
Casa
3 camas · 2 baños · 1,920 sqft
THE VILLAGES, THE VILLAGES
1700 NORFOLK AVENUE
Nuevo
En Venta
$397,500
Casa
3 camas · 3 baños · 2,491 sqft
VILLAGES OF PARKWOOD, OXFORD
5099 NE 124TH PLACE
Nuevo
En Venta
$399,900
Casa
3 camas · 2 baños · 1,946 sqft
VILLAGES OF SUMTER, THE VILLAGES
3208 HOPEWELL STREET

Mercado cerca de esta dirección

Conteos en vivo en la misma zona.
Ver todo

The multiple listing information is provided by the Stellar MLS from a copyrighted compilation of listings. The compilation of listings and each individual listing are ©2026-present Stellar MLS. All Rights Reserved. The information provided is for consumers' personal, noncommercial use and may not be used for any purpose other than to identify prospective properties consumers may be interested in purchasing. All properties are subject to prior sale or withdrawal. All information provided is deemed reliable but is not guaranteed accurate, and should be independently verified. Listing courtesy of: RE/MAX FOXFIRE - SUMMERFIELD