Vender tu casa
Valoración gratuita de tu hogar
Contacto
Cuéntenos sobre sus necesidades

4789 SQUIRE HOLLOW DRIVE

Casa En Venta
$337,000

BTC: 5.17029764

ETH: 177.12231426

7 días
2 camas
2 baños
1,912 sqft

Visión general

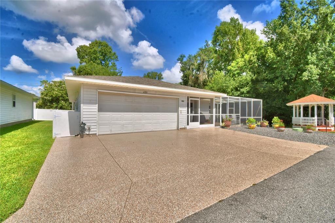
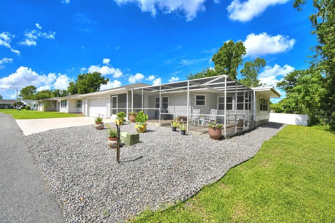
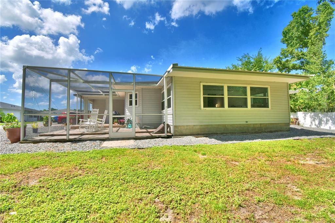
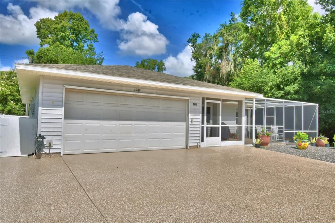
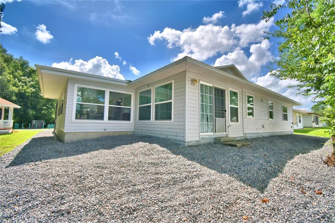
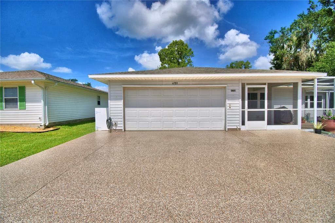
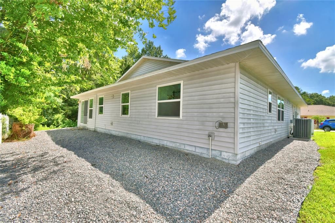
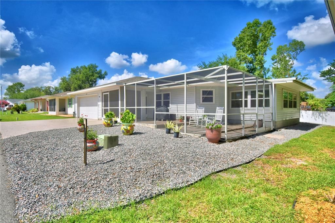
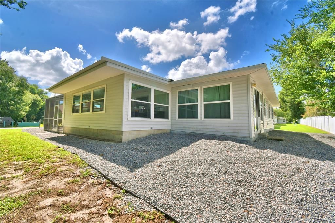
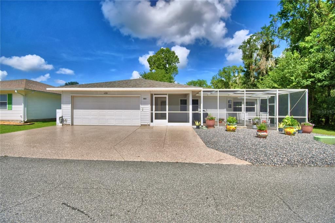
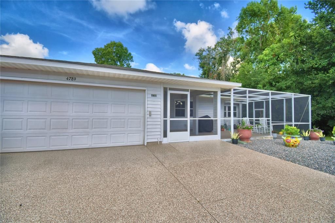
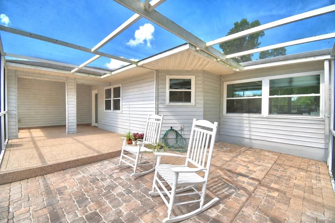
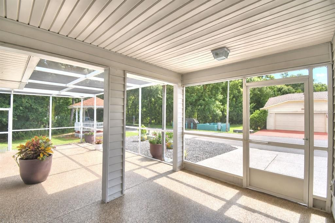
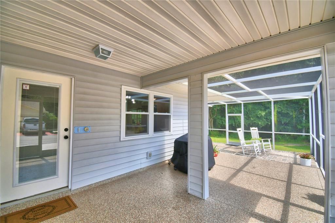
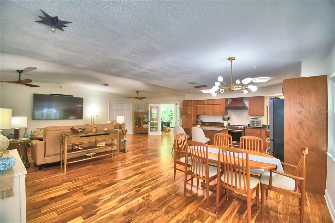
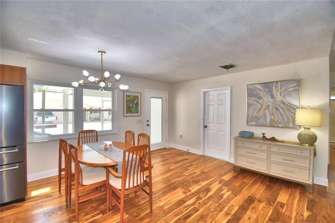
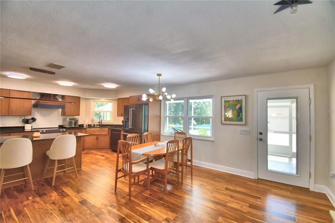
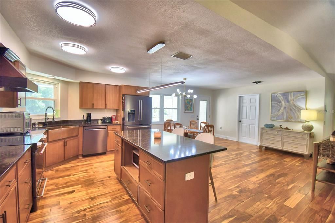
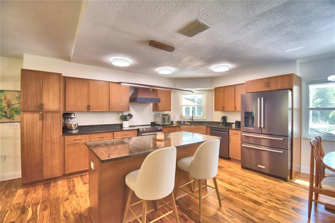
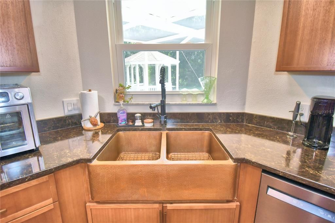
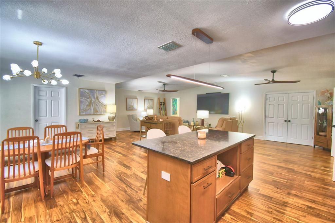
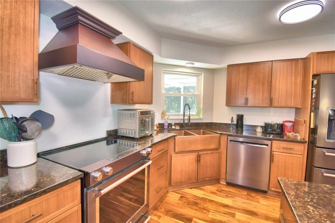
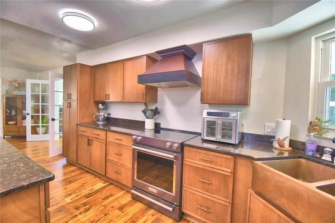
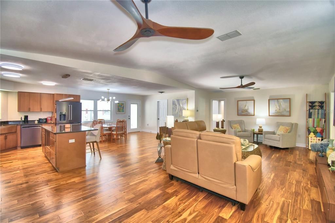
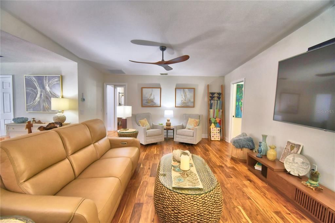
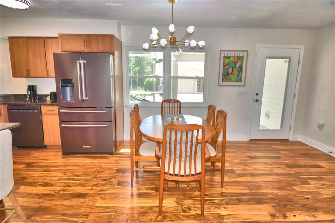
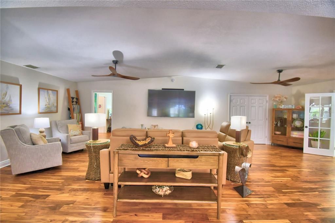
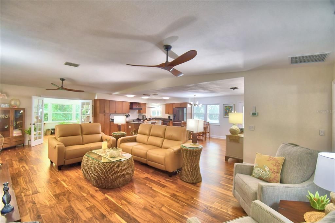
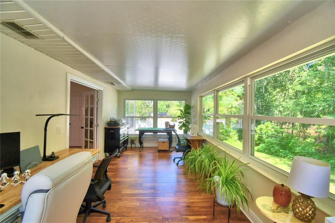
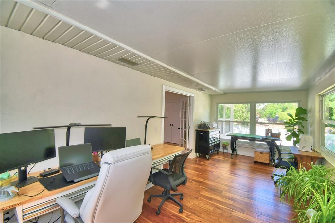
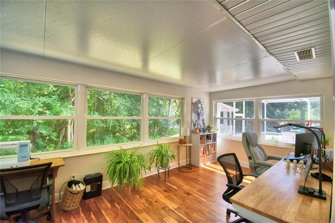
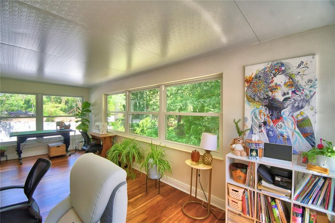
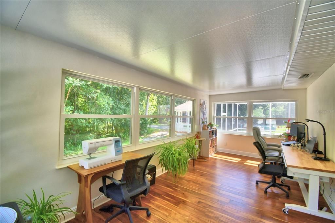
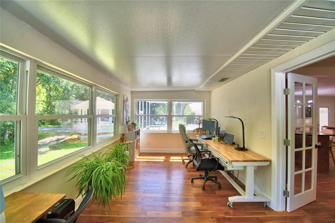
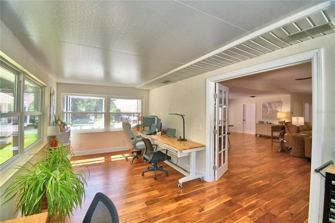
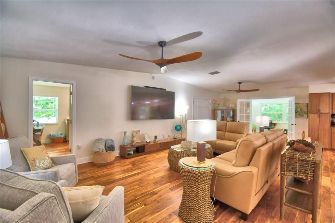
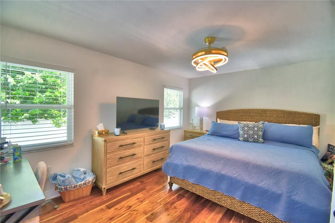
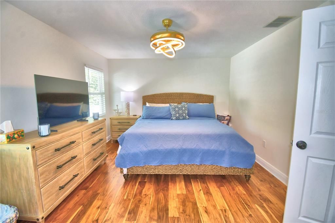
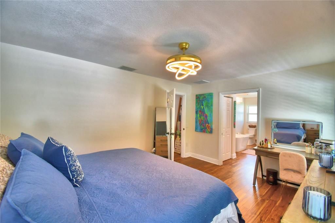
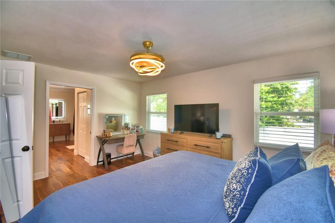
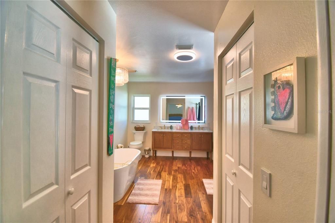
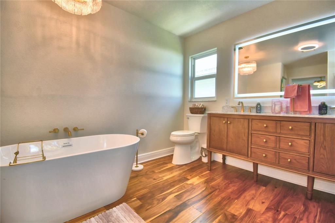
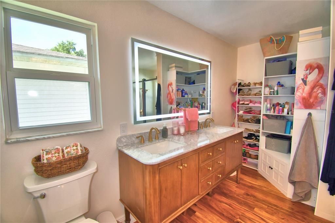
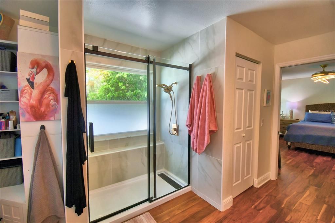
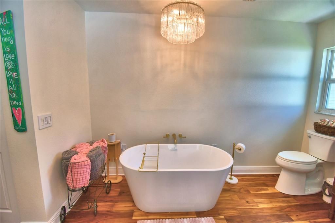
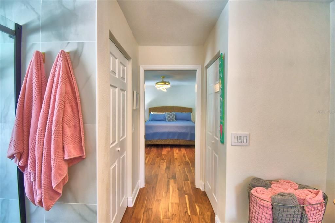
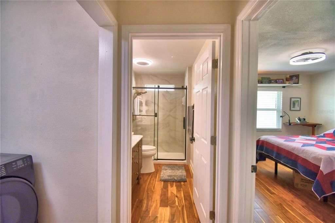
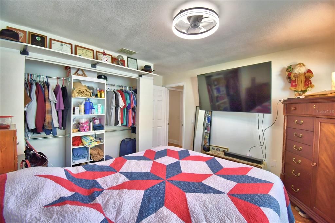
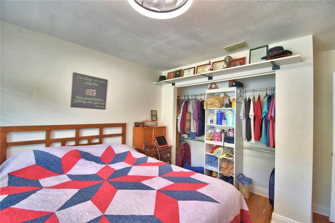
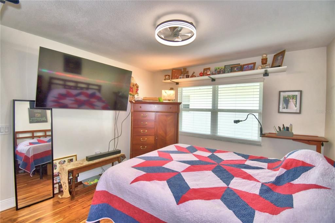
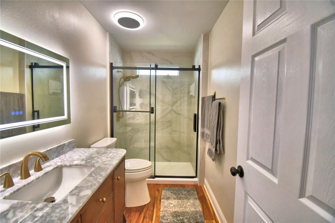
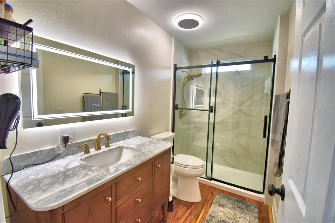
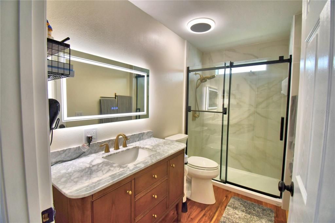
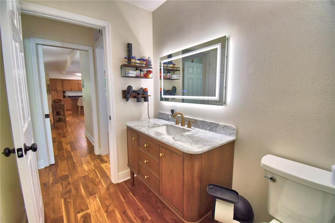
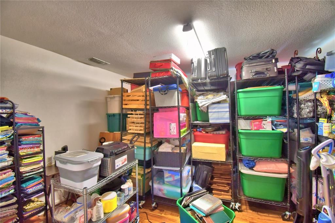
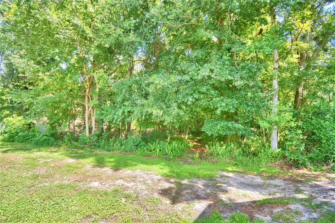
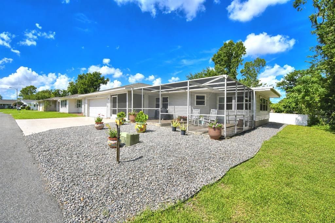
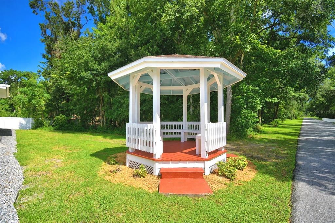
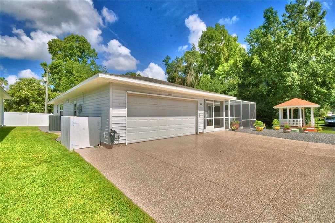
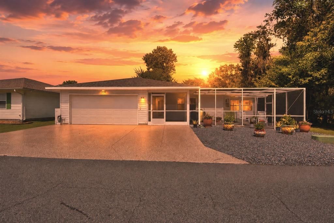
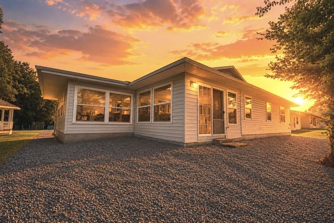
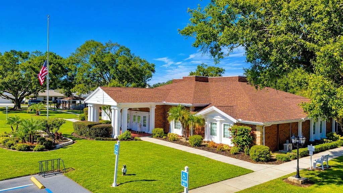
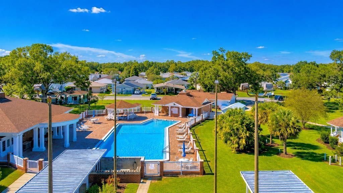
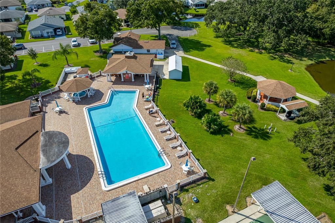
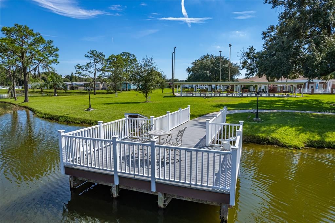
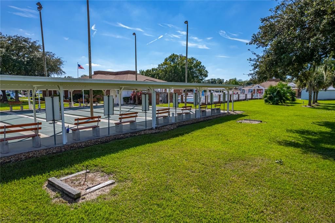
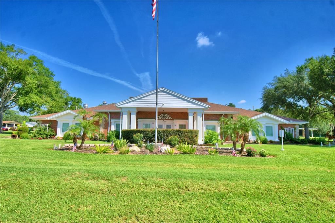
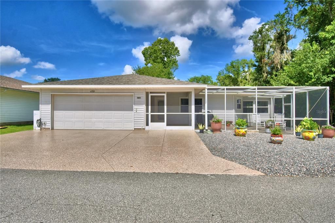
STUNNINGLY REMODELED 2–3 BEDROOM, 2-BATH HOME WITH LUXURY UPGRADES & EXCEPTIONAL OUTDOOR LIVING! Prepare to be impressed!! This absolutely gorgeous, move-in ready home has been completely remodeled with an exceptional level of quality, style, and attention to detail. Offering the flexibility of a 3rd bedroom and an abundance of living space, this home is truly a must see! From the moment you enter, you’ll appreciate the beautiful, Acacia engineered hardwood flooring that flows throughout the home, complemented by stylish new lighting, ceiling fans, and interior doors. The spacious, open concept layout creates an inviting atmosphere for both everyday living and entertaining. At the heart of the home is the spectacular remodeled kitchen, featuring Quartz countertops, new appliances, a stunning copper sink, new garbage disposal and a large center island. The kitchen opens seamlessly to the dining and living areas creating one expansive and beautifully connected living space that is both functional and elegant. The home’s massive enclosed Florida lanai runs the width of the home and is an incredible extension of the living space, surrounded by windows, allowing an abundance of natural light to pour in. Whether you envision it as a sitting room, home office, hobby area, or additional entertaining space, the possibilities are endless! A separate bonus room with French doors offers even more versatility. Currently used for storage, this flexible space could easily be transformed into a third bedroom, craft room, den, or home office. It also features its own access to the backyard, adding convenience and privacy for you or your guests. The luxurious primary suite offers a peaceful retreat with a completely remodeled en-suite bathroom, featuring a beautiful vanity, walk-in shower, spacious walk-in closet, standalone soaking tub, and built-in storage. It’s the perfect place to unwind and relax at the end of the day. The guest bedroom is complemented by a beautifully remodeled guest bathroom with a walk-in shower and granite countertops. Outdoor living is equally impressive. The oversized screened-in front porch faces east, making it the perfect spot to enjoy your morning coffee or relax throughout the day while avoiding the intense afternoon Florida sun. The backyard offers plenty of private space to create your own patio oasis, with a privacy fence along the outskirts of the community for an added sense of seclusion. The oversized extended driveway provides abundant parking and leads to a spacious two-car garage, currently configured as a workshop and complete with a convenient utility sink—perfect for the hobbyist, craftsman, or anyone needing additional workspace. All of this is located in a wonderful 55+ gated community offering an impressive care free lifestyle. Residents enjoy access to an Olympic size swimming pool that is heated and cooled for year-round enjoyment, a spacious clubhouse hosting a variety of activities, fitness room, billiards room, library, card room, hot tub, sauna, and shuffleboard courts overlooking the beautiful pond and dock. This exceptional home combines luxury, versatility, and Florida lifestyle living in one incredible package. Completely remodeled, beautifully appointed, and truly move-in ready—there is nothing left to do but bring your personal belongings and start enjoying the life you’ve been dreaming about!! Schedule your private showing today and prepare to fall in love!

Ubicación

Detalles

Tipo:
Residential
Estacionamiento:
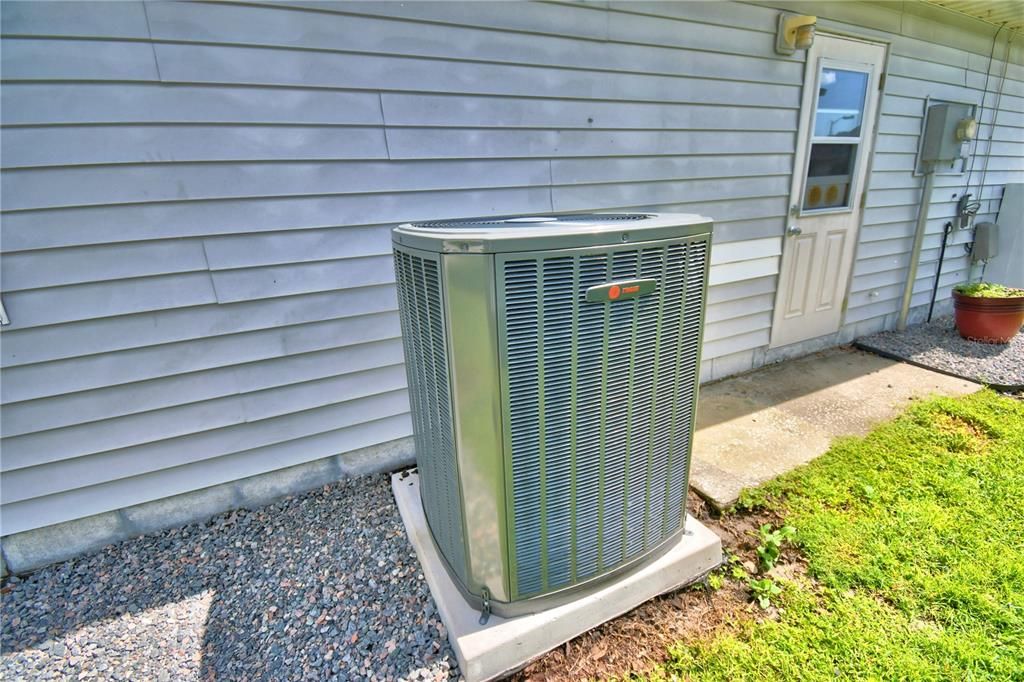
Driveway / Garage Door Opener / Other / Oversized / Workshop in Garage
Año de construcción:
1991
Lote:
0.13 Hectáreas
Calefacción:
Central
precio por sq. medidor:
$176
Enfriamiento:
Central Air
HOA:
$197

Valuation

Our model vs. what's actually selling nearby.
Estimate
$269,000
$235K – $354K
Confidence Low
List vs. estimate
$68K above estimate
List $337,000 · +25.3%
Our model says this listing is priced above recent comparable activity. Room to negotiate.
Price per sq ft
$176
-12.0% vs. city median $200
Based on
7 MLS comparables
Median of recent comparable listings. Sold comps use closing price, active listings use list price.

Destacados

Annual tax
$3,732
2025
HOA
$197/mo
Cable TV, Common Area Taxes, Community Pool
Garage
2 car garage
Furnished
Negotiable
Pets
Allowed
Más hechos y características
  • Piso

    • Engineered Hardwood

    Calefacción

    • Central

    Enfriamiento

    • Central Air

    Accesorios

    • Dishwasher

    • Disposal

    • Dryer

    • Electric Water Heater

    • Microwave

    • Range

    • Range Hood

    • Refrigerator

    • Washer

    Otras características interiores

    • Built-in Features

    • Ceiling Fan(s)

    • Crown Molding

    • Eating Space In Kitchen

    • High Ceilings

    • Kitchen/Family Room Combo

    • Open Floorplan

    • Skylight(s)

    • Solid Surface Counters

    • Solid Wood Cabinets

    • Stone Counters

    • Thermostat

    • Tray Ceiling(s)

    • Vaulted Ceiling(s)

    • Walk-In Closet(s)

    • Window Treatments

    Dormitorios y baños

    • Dormitorios: 2

    • Baños completos: 2

  • Estacionamiento

    • Driveway

    • Garage Door Opener

    • Other

    • Oversized

    • Workshop in Garage

    Propiedad

    • Pisos: One

    • Características Exteriores: Irrigation System / Lighting / Rain Gutters / Sprinkler Metered

    Lote

    • Lote: 0.13 Hectáreas

    Otra Información de Propiedad

    • Número de Parcela: 232911139770002390

  • Tipo y estilo

    • Tipo de propiedad: Residential

    • Subtipo de propiedad: Single Family Residence

  • Utilidad

    • BB/HS Internet Available

    • Cable Available

    • Cable Connected

    • Electricity Connected

    • Phone Available

    • Public

    • Sewer Connected

    • Sprinkler Meter

    • Street Lights

    • Underground Utilities

    • Water Connected

  • Otra información financiera

    • HOA: $197

    • Frecuencia HOA: Monthly

    • Importe anual de impuestos: $3,733

  • Detalles de la fuente

    • MLS ID: L4963766

    Otros hechos

    • Materiales de construcción: Vinyl Siding / Wood Frame

    • Detalles de la fundación: Slab

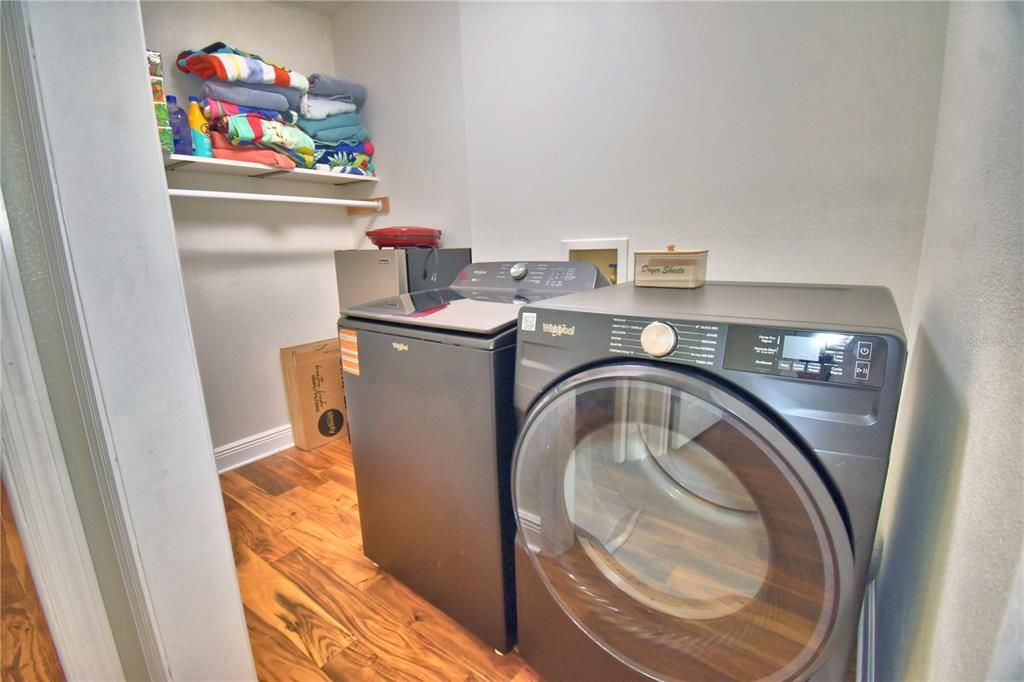
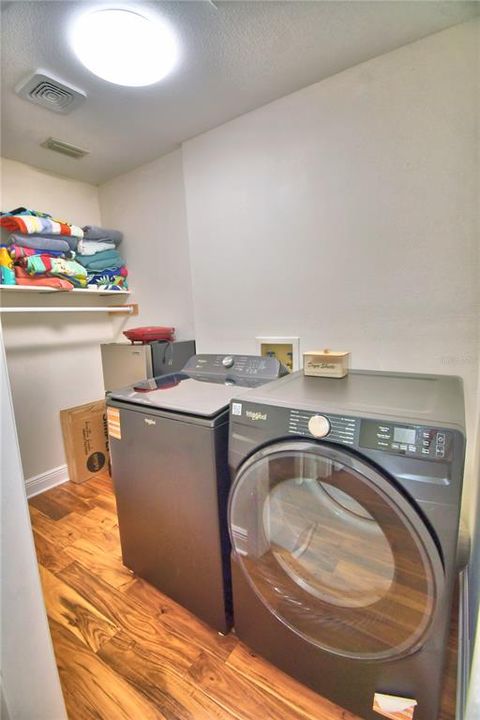
    • Características de lavandería: Inside / Laundry Room

    • Características del patio y el porche: Covered / Front Porch / Patio / Porch / Screened

    • Características de la ventana: Blinds / Double Pane Windows / ENERGY STAR Qualified Windows / Insulated Windows / Shades / Thermal Windows / Tinted Windows / Window Treatments

    • Caras de dirección: East

    • Estilo arquitectónico: Florida

    • Espacios de garaje: 2

    • Garaje adjunto: Si

    • Garaje: Si

    • Salón: 1912

    • Fuente de agua: Public

    • Tamaño de la parcela: 65 x 90

    • Nombre de subdivisión: COLONNADES PH 02

Consulta privada
Habla con el asesor de este inmueble.
Planos, documentos del HOA, comparables off-market, agendar una visita privada — un solo mensaje directo al especialista local.

Más como esta

Nuevo
En Venta
$425,000
Casa
3 camas · 2 baños · 2,037 sqft
CHRISTINA HAMMOCK SUB, LAKELAND
6760 LAKE CLARK DRIVE
Nuevo
En Venta
$325,900
Casa
3 camas · 2 baños · 1,817 sqft
RIVERSTONE PH 1, LAKELAND
5461 KEATON SPRINGS DRIVE
Nuevo
En Venta
$349,900
3 camas · 2 baños · 1,296 sqft
WOODHAVEN, LAKELAND
3935 EWELL ROAD
Nuevo
En Venta
$400,000
Casa
4 camas · 2 baños · 1,833 sqft
TWIN LAKES AT CHRISTINA PH 02, LAKELAND
6835 SHADOWCAST LANE
Nuevo
En Venta
$245,000
Adosados
3 camas · 2 baños · 1,489 sqft
CHELSEA OAKS PH 2-A, LAKELAND
6441 TORRINGTON CIRCLE
Nuevo
En Venta
$399,000
Casa
3 camas · 2 baños · 2,155 sqft
EXECUTIVE ESTATES, LAKELAND
5934 RIDGE DRIVE
Nuevo
En Venta
$370,000
Casa
4 camas · 2 baños · 1,791 sqft
SCOTT LAKE WEST, LAKELAND
667 JESSANDA CIR
En Venta
$389,900
Casa
3 camas · 2 baños · 1,701 sqft
FORESTWOOD, LAKELAND
6353 FORESTWOOD DRIVE E

Mercado cerca de esta dirección

Conteos en vivo en la misma zona.
Ver todo

The multiple listing information is provided by the Stellar MLS from a copyrighted compilation of listings. The compilation of listings and each individual listing are ©2026-present Stellar MLS. All Rights Reserved. The information provided is for consumers' personal, noncommercial use and may not be used for any purpose other than to identify prospective properties consumers may be interested in purchasing. All properties are subject to prior sale or withdrawal. All information provided is deemed reliable but is not guaranteed accurate, and should be independently verified. Listing courtesy of: COLDWELL BANKER REALTY