Vender tu casa
Valoración gratuita de tu hogar
Contacto
Cuéntenos sobre sus necesidades
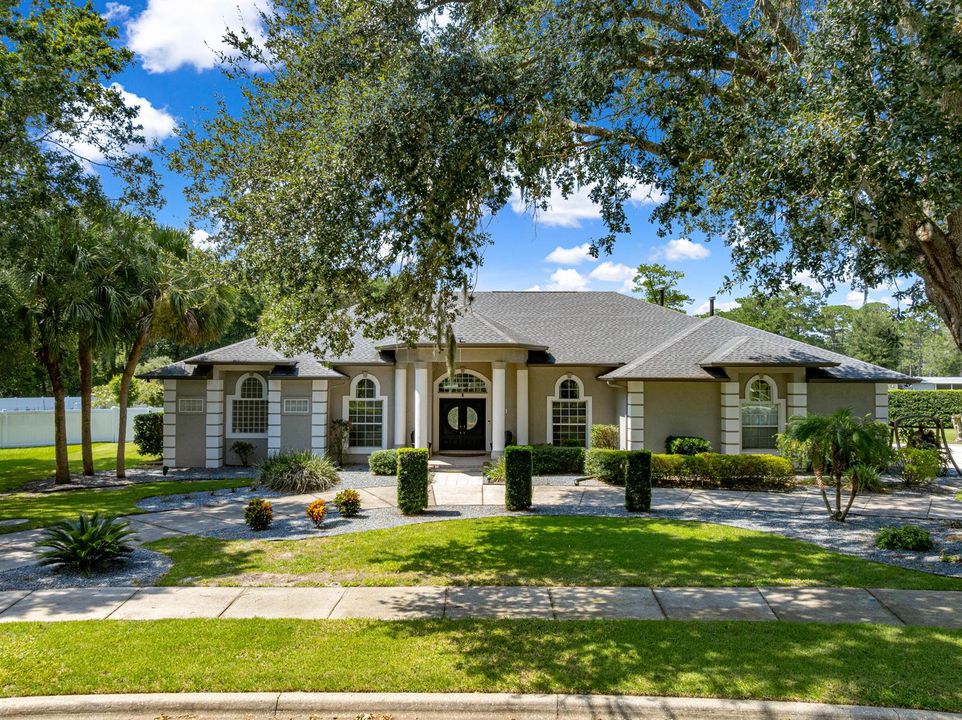
4801 SE 11th Place SE, Ocala FL 34471

Casa Activo con contrato
$749,000

BTC: 9.16488223

ETH: 304.47154472

13 días
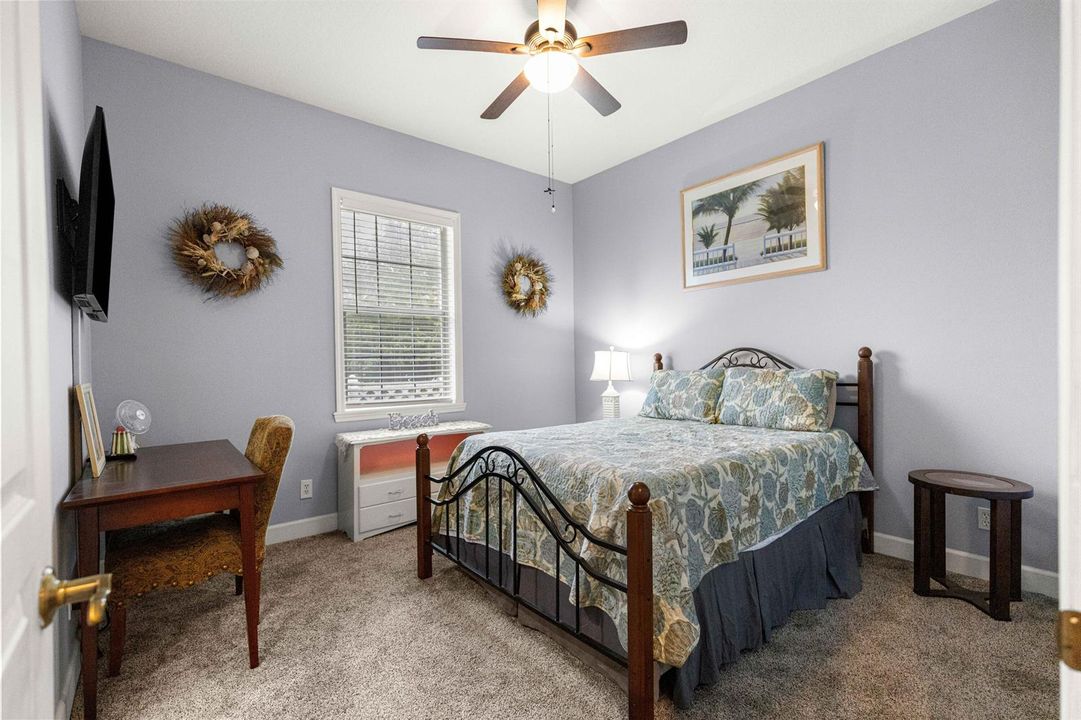
4 camas
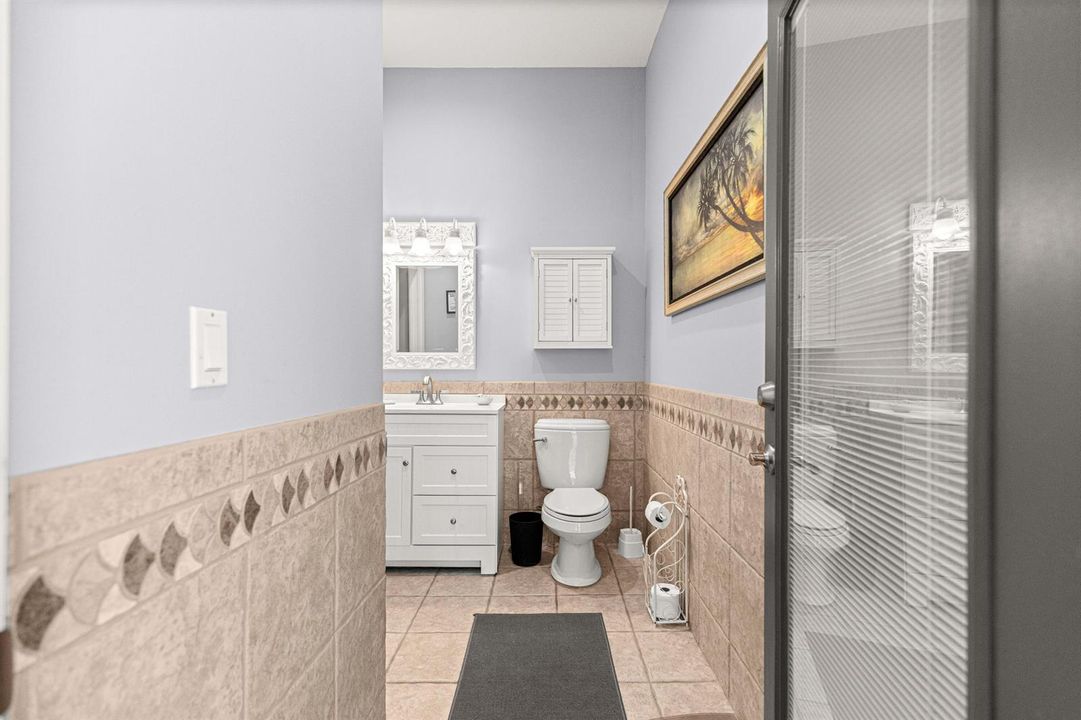
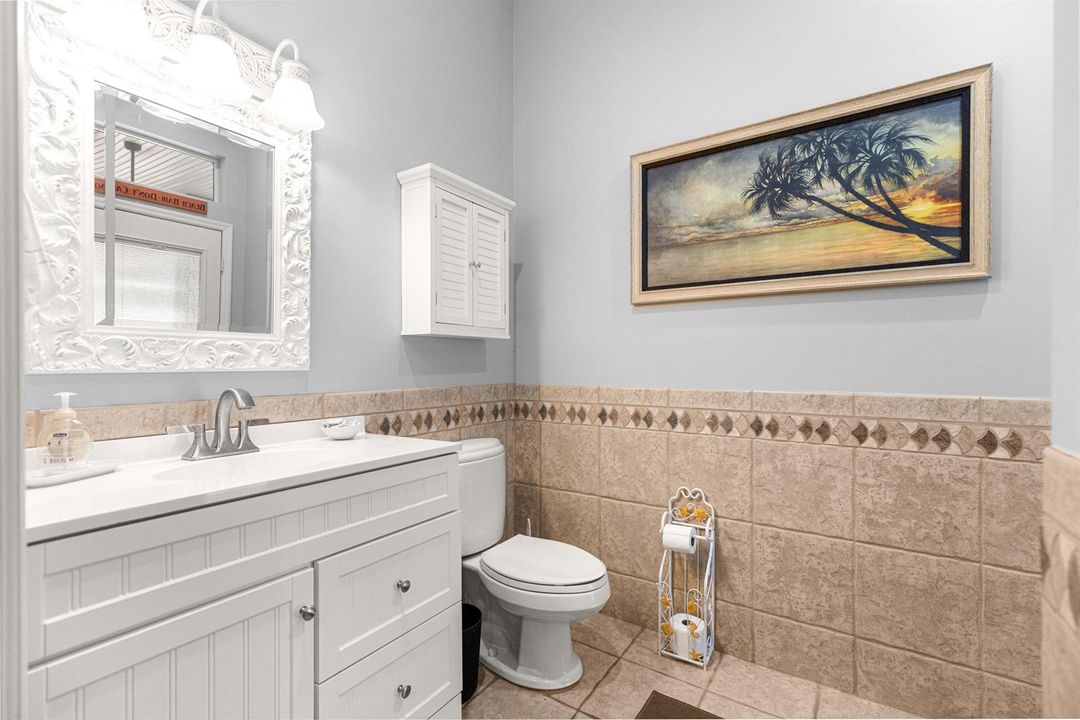
2 baños
3,609 sqft

Visión general

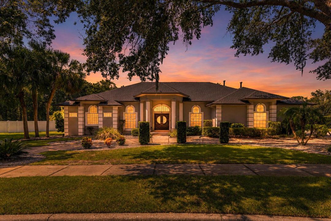
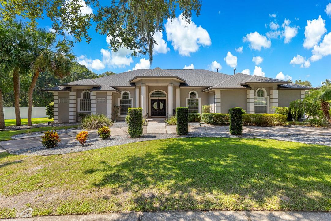
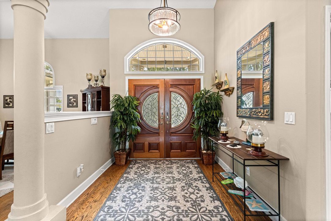
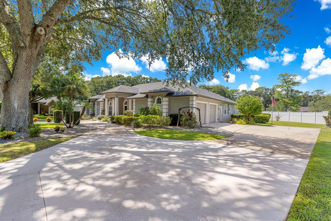
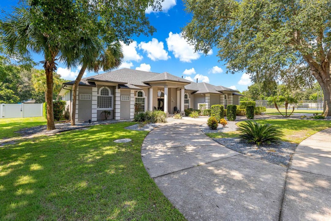
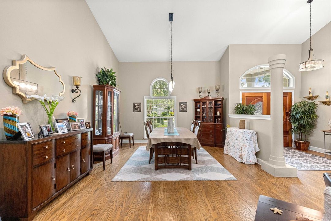
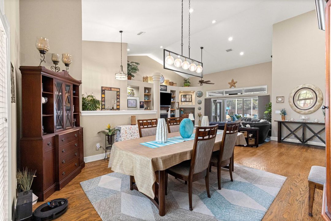
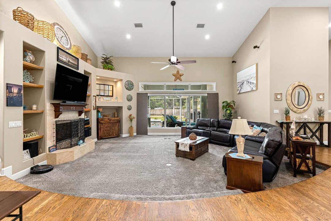
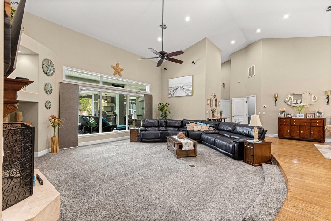
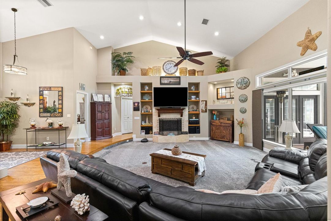
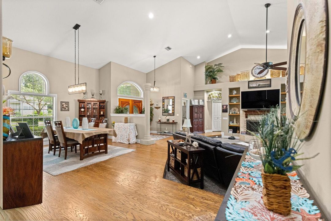
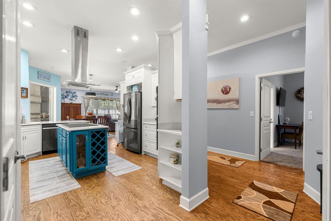
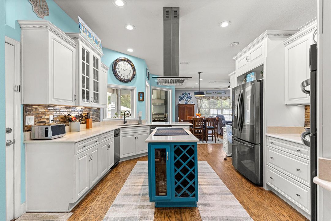
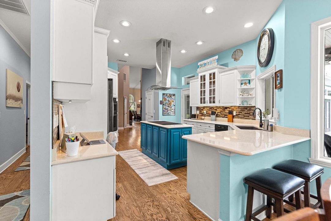
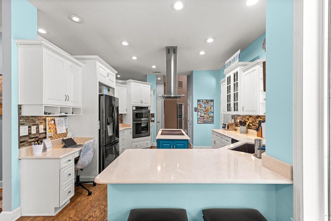
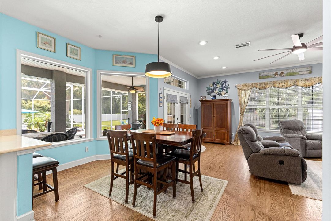
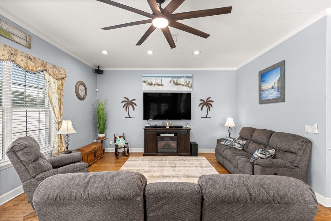
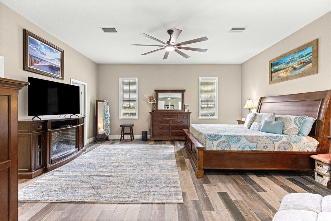
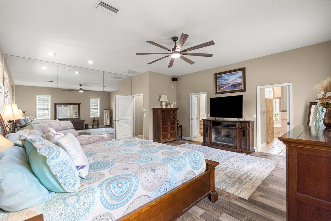
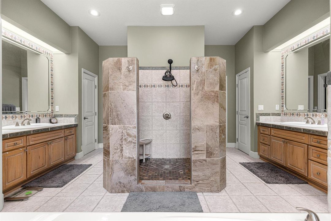
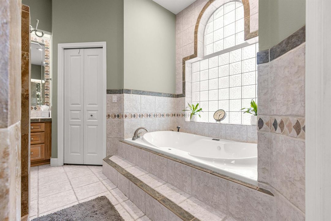
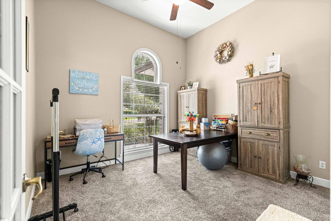
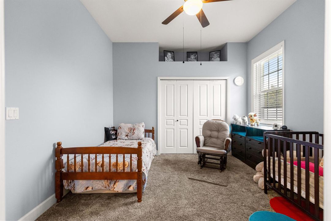
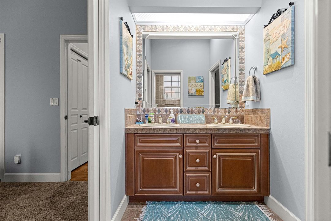
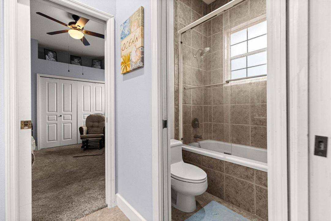
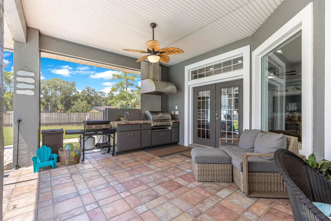
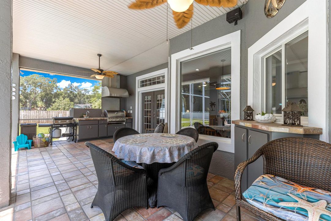
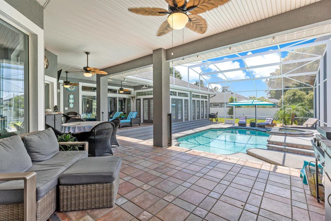
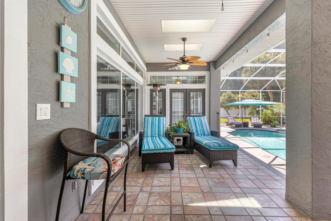
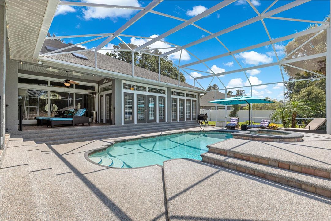
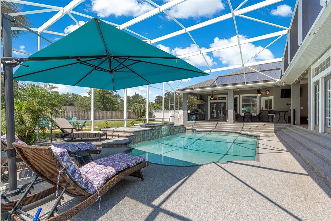
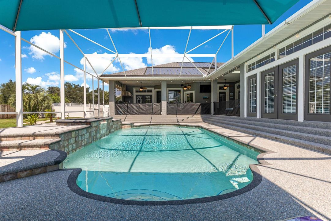
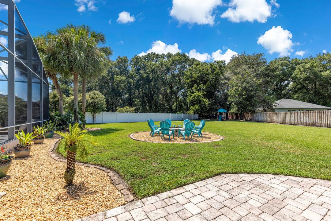
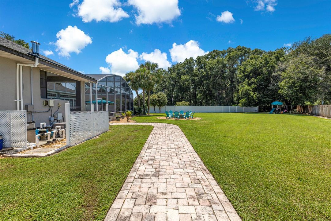
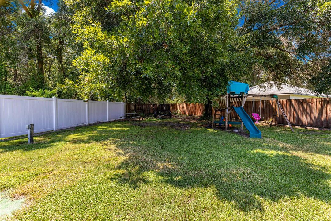
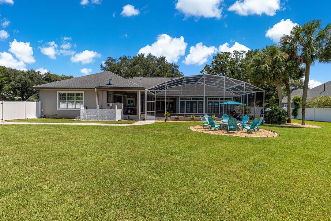
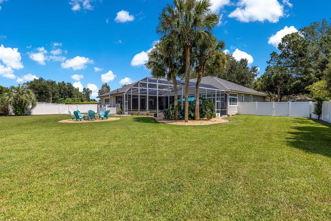
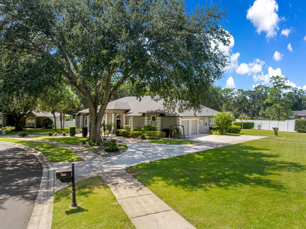
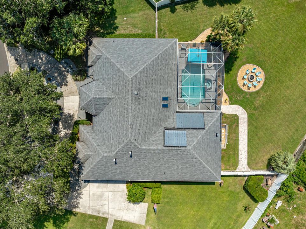
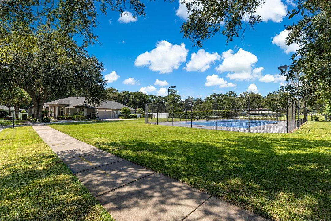
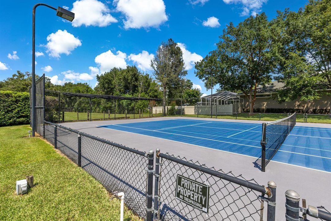
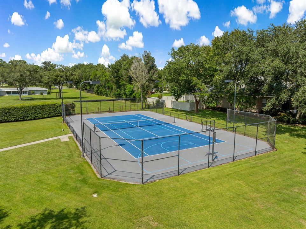
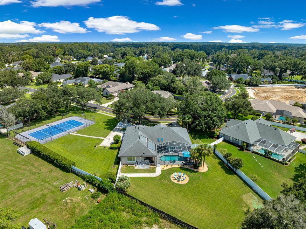
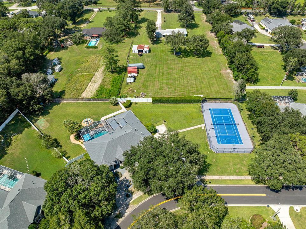
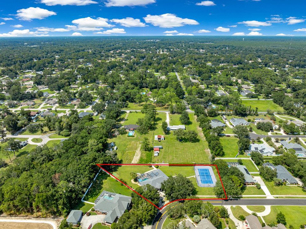
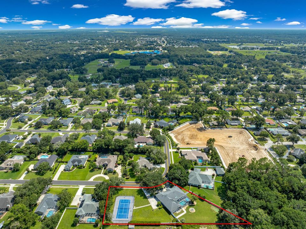
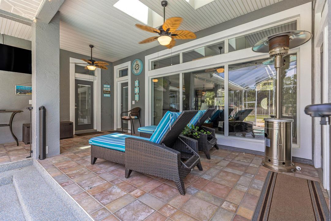
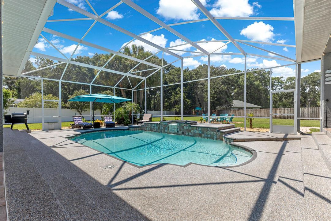
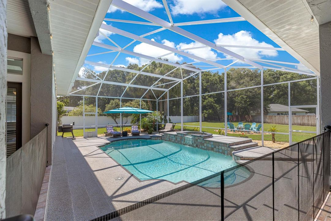
**PRICE INCLUDES BOTH PARCELS!** Welcome to refined Florida living on 1.44 acres in Summerton, including the home at 4801 SE 11th Place and adjoining .47-acre lot at 4805 SE 11th Place with a private, lighted multi-sport court lined for tennis and pickleball, plus basketball markings for three-point shots and free throws. The 3,609 sq ft residence features soaring ceilings, spacious living areas, a gas fireplace, surround sound, and a primary suite with a stylish home office overlooking the pool. Outdoor living includes a solar-heated pool, gas-heated spa, and outdoor kitchen with grill and sink. Grounds offer a playset, fire pit and open lawn for games and gatherings. Highlights include a 2021 roof, two tankless water heaters and oversized 27.1' x 30.2' two-car garage.
Ubicación

Detalles

Tipo:
Residential
Estacionamiento:
2 Or More Spaces / Circular Driveway / Driveway / No Boats / Parking Garage / No Rv/Boats
Año de construcción:
1998
Lote:
0.97 Hectáreas
Calefacción:
Central
precio por sq. medidor:
$208
Enfriamiento:
Ceiling Fan(s) / Central Air / Exhaust Fan
HOA:
$150

Destacados

Annual tax
$7,944
2025
HOA
$150/yr
Pool
Fenced
View
Other, Pool
Garage
2 car garage
Furnished
Furniture For Sale,Furniture Negotiable
Pets
Allowed
Más hechos y características
  • Piso

    • Carpet

    • Ceramic Floor

    • Tile

    • Wood

    Calefacción

    • Central

    Enfriamiento

    • Ceiling Fan(s)

    • Central Air

    • Exhaust Fan

    Accesorios

    • Trash Compactor

    • Dishwasher

    • Disposal

    • Ice Maker

    • Microwave

    • Refrigerator

    • Self Cleaning Oven

    • Wall Oven

    Otras características interiores

    • Built-in Features

    • Cooking Island

    • Entrance Foyer

    • French Doors

    • Pantry

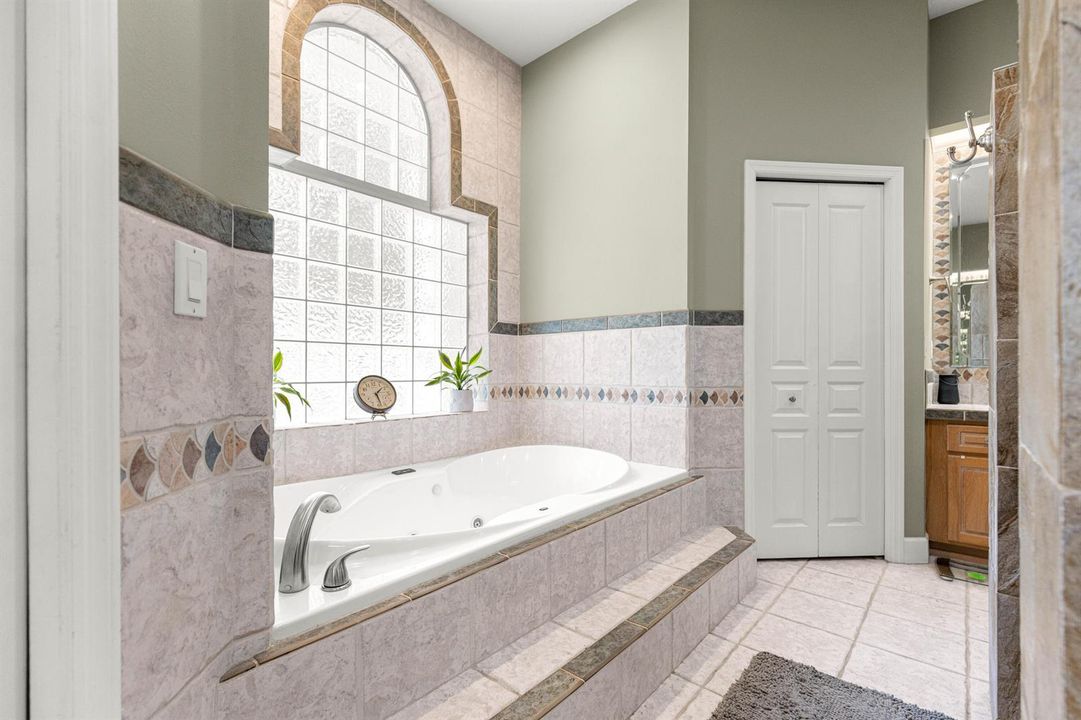
    • Roman Tub

    • Split Bedroom

    • Vaulted Ceiling(s)

    • Volume Ceilings

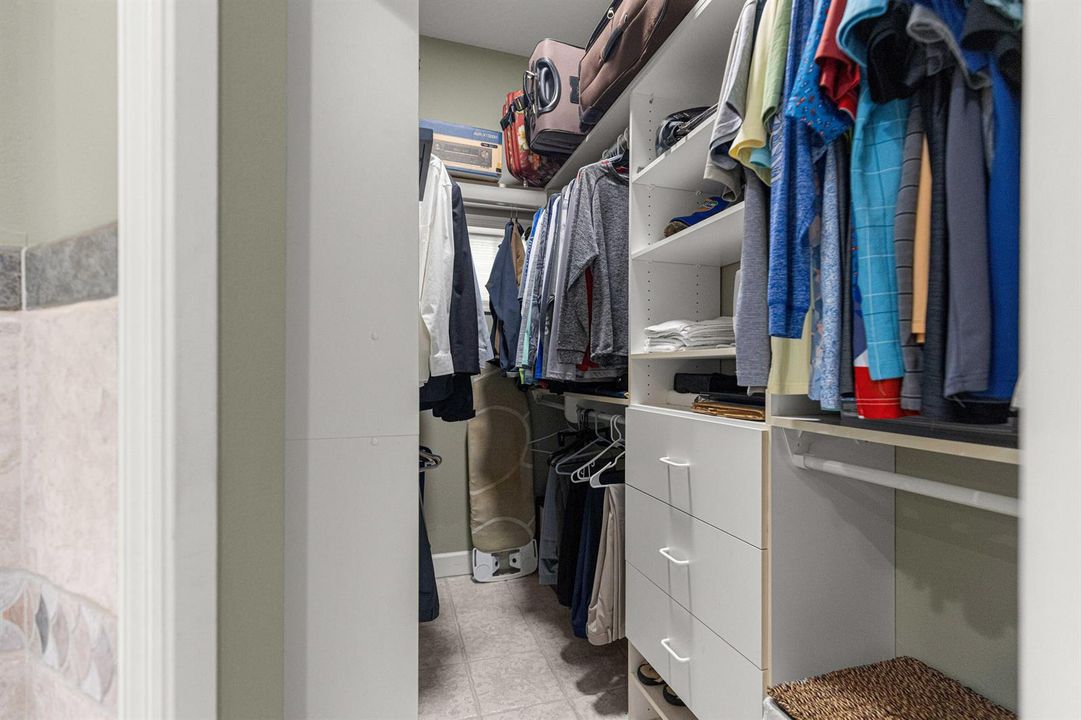
    • Walk-In Closet(s)

    • Den/Library/Office

    • Family Room

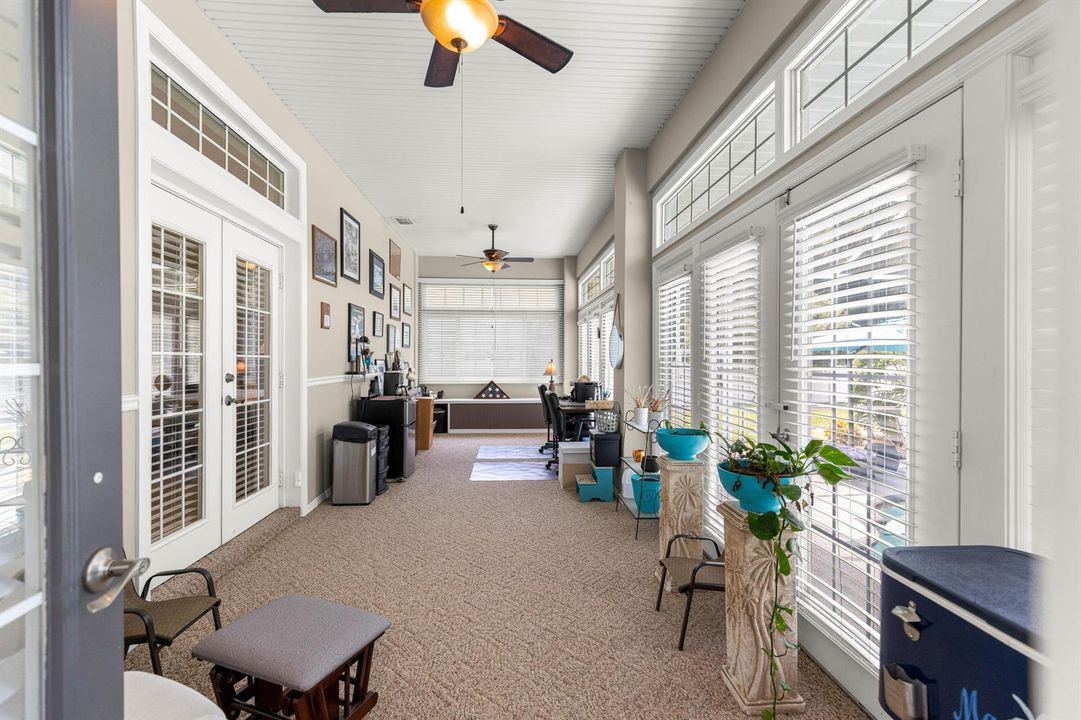
    • Florida Room

    • Garage Apartment

    • Storage

    Dormitorios y baños

    • Dormitorios: 4

    • Baños: 1

    • Baños completos: 2

  • Estacionamiento

    • 2 Or More Spaces

    • Circular Driveway

    • Driveway

    • No Boats

    • Parking Garage

    • No Rv/Boats

    Propiedad

    • Pisos: 1

    • Piscina Privada: Si

    • Características Exteriores: Built-In Grill / Exterior Lights / Outdoor Shower / Room For Pool / Tennis Court(s)

    Lote

    • Lote: 0.97 Hectáreas

    Otra Información de Propiedad

    • Número de Parcela: 2968300310

    • Zonificación: R1

  • Tipo y estilo

    • Tipo de propiedad: Residential

    • Subtipo de propiedad: Single Family Residence

  • Utilidad

    • Cable Connected

    • Electricity Connected

    • Phone Connected

    • Water Connected

    • Cable Available

    • Electricity Available

    • Natural Gas Available

    • Phone Available

    • Sewer Available

    • Water Available

  • Otra información financiera

    • HOA: $150

    • Frecuencia HOA: Annually

    • Importe anual de impuestos: $7,944

  • Detalles de la fuente

    • MLS ID: B26072671

    Otros hechos

    • Materiales de construcción: Concrete Block Construction / CBS Construction / Stucco

    • Características de lavandería: Washer Hookup

    • Características del lote: 1/2 To Less Than 3/4 Acre Lot / Less Than 1 Acre / Oversized Lot / Fenced

    • Características del patio y el porche: Patio

    • Características de la piscina: Fenced / Concrete / Equipment Stays / Hot Tub / Private / Screen Enclosure / Solar Heat / Pool/Spa Combo

    • Características de la ventana: Electric Shutters / Bay Window(s) / Blinds / Verticals

    • Caras de dirección: Northeast

    • Otras estructuras: Livable

    • Estilo arquitectónico: Ranch / One Story

    • Espacios de garaje: 2

    • Garaje adjunto: Si

    • Garaje: Si

    • Salón: 3609

    • Fuente de agua: Public / Well

    • Nombre de subdivisión: SUMMERTON

Consulta privada
Habla con el asesor de este inmueble.
Planos, documentos del HOA, comparables off-market, agendar una visita privada — un solo mensaje directo al especialista local.

Más como esta

Nuevo
Activo con contrato
$649,900
Casa
4 camas · 3 baños · 2,629 sqft
SUMMERTON SOUTH, OCALA
5020 SE 40TH STREET
Activo con contrato
$599,900
Casa
4 camas · 2 baños · 3,000 sqft
COUNTRY ESTATE, OCALA
5091 SE 17TH STREET
Activo con contrato
$624,900
Casa
4 camas · 3 baños · 2,614 sqft
SUMMERSET ESTATE, OCALA
2120 SE 41ST AVENUE
Activo con contrato
$579,000
Multifamiliar
8 camas · 3,417 sqft
GREENFIELDS 01, OCALA
5395 SE 30TH PLACE ALL UNITS
-$30K
Activo con contrato
$529,000
Multifamiliar
8 camas · 3,782 sqft
WHISPERING SANDS UN 02, OCALA
5080 SE 31ST STREET
-$255K
Activo con contrato
$795,000
Casa
4 camas · 3 baños · 4,182 sqft
WOOD RDG ADD 01, OCALA
2420 SE 15TH STREET
-$76K
Activo con contrato
$599,000
Comercial
0 room(s) · 3,278 sqft
NON-SUB, OCALA
2750 SE 17TH STREET

Mercado cerca de esta dirección

Conteos en vivo en la misma zona.
Ver todo

The multiple listing information is provided by the Miami Association of REALTORS® from a copyrighted compilation of listings. The compilation of listings and each individual listing are ©2026-present Miami Association of REALTORS®. All Rights Reserved. The information provided is for consumers' personal, noncommercial use and may not be used for any purpose other than to identify prospective properties consumers may be interested in purchasing. All properties are subject to prior sale or withdrawal. All information provided is deemed reliable but is not guaranteed accurate, and should be independently verified. Listing courtesy of: RE/MAX Gold