Vender tu casa
Valoración gratuita de tu hogar
Contacto
Cuéntenos sobre sus necesidades
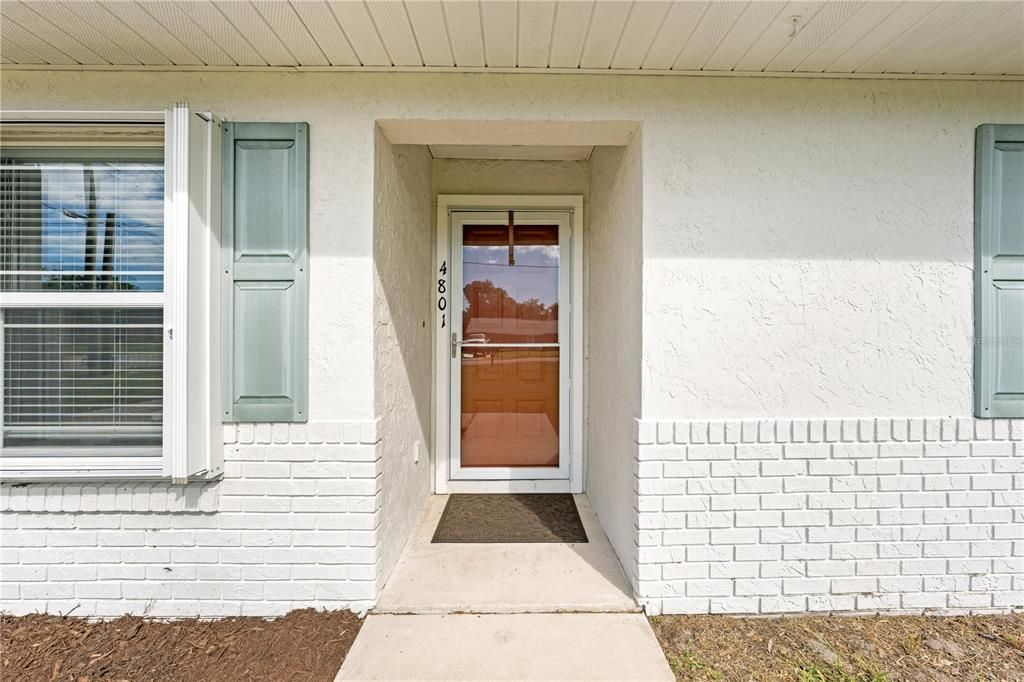
4801 LAKE SHORE DRIVE

Casa En Venta
$355,000

BTC: 4.46540881

ETH: 145.97039474

3 días
3 camas
2 baños
1,168 sqft

Visión general

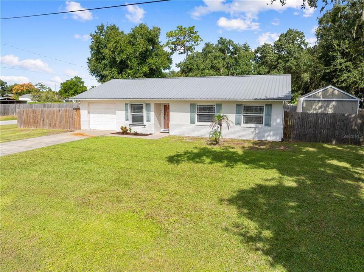
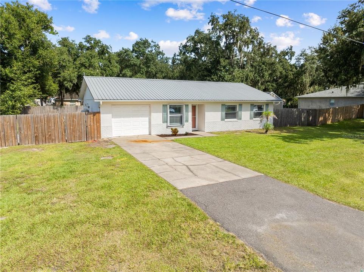
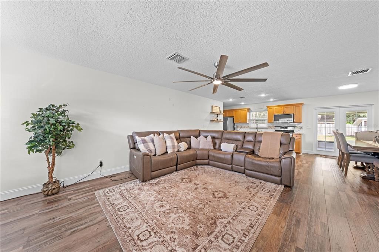
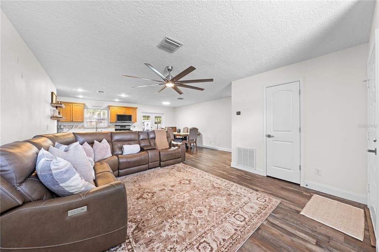
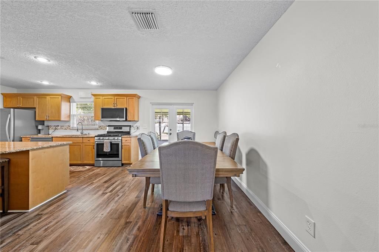
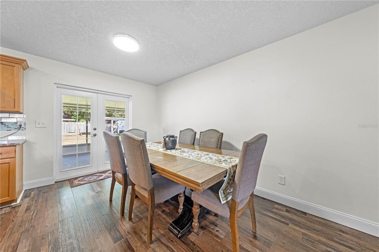
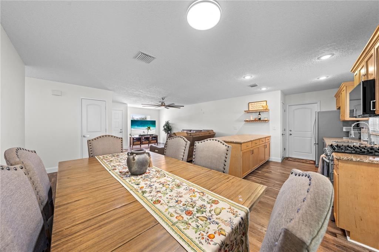
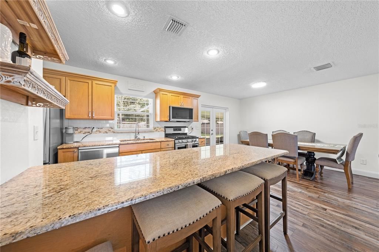
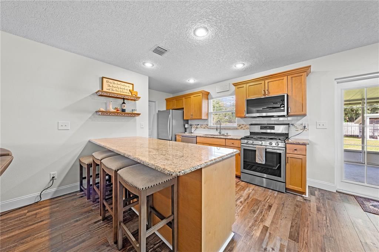
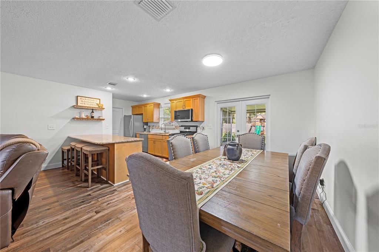
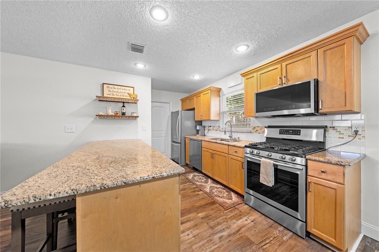
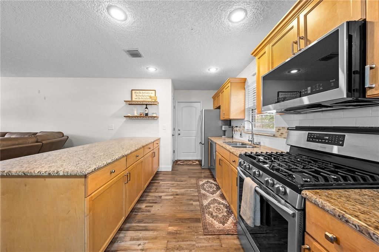
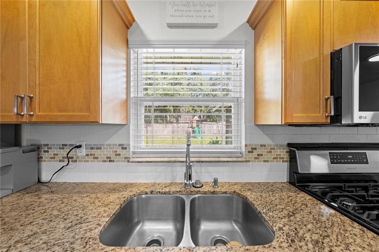
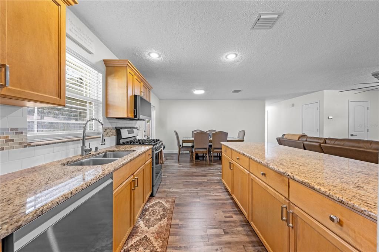
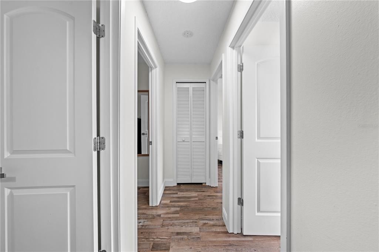
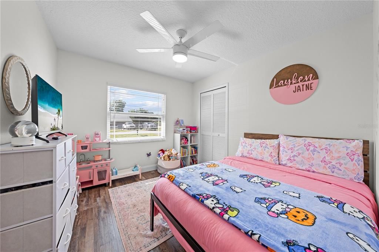
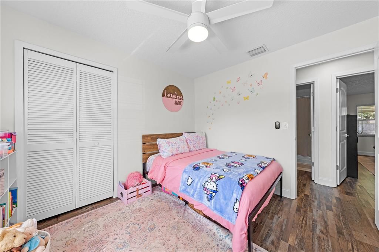
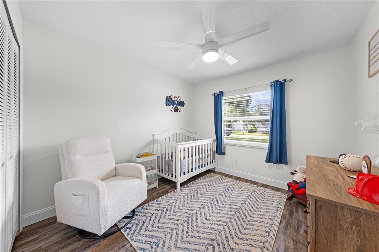
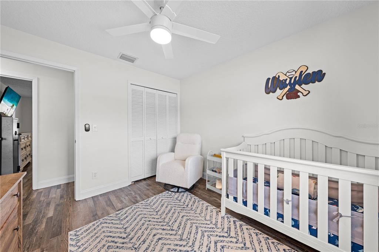
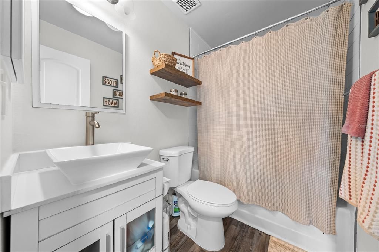
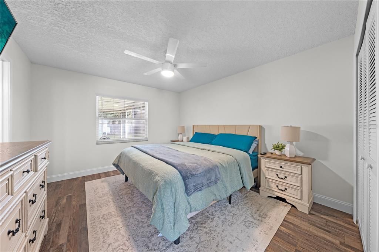
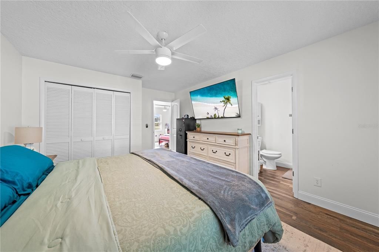
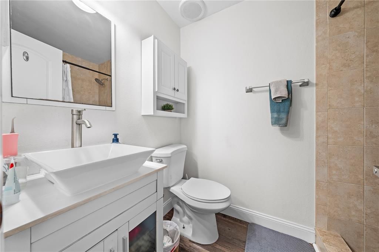
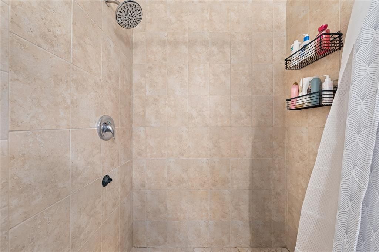
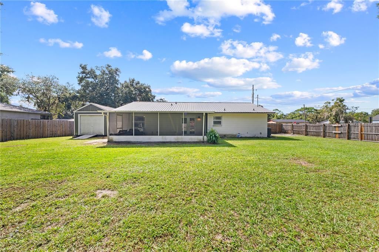
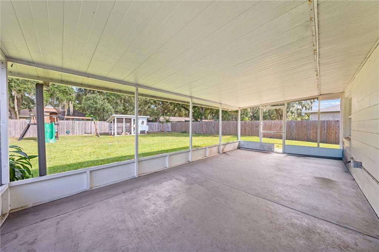
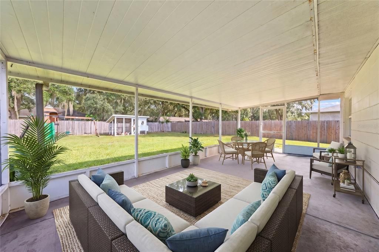
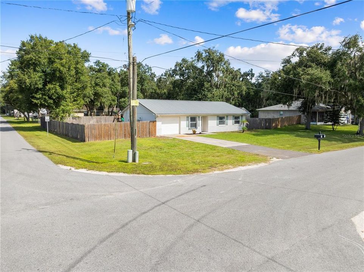
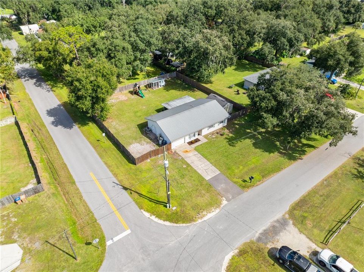
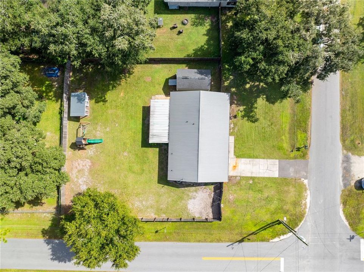
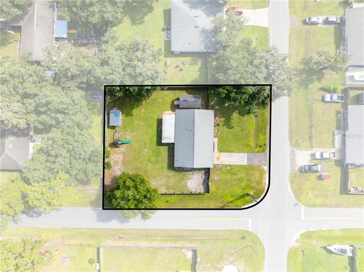
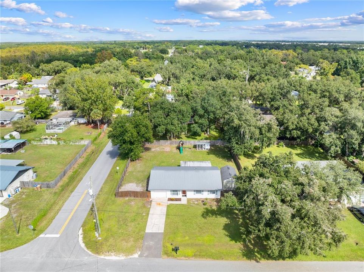
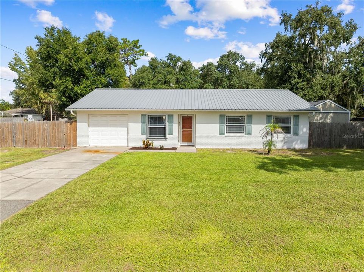
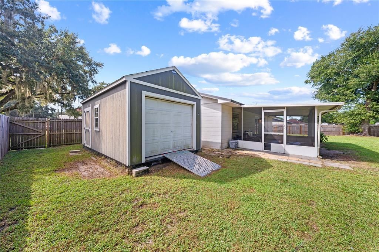
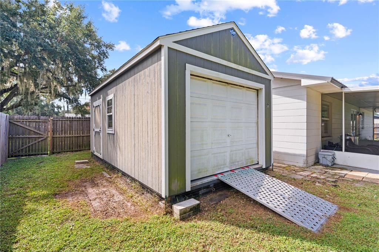
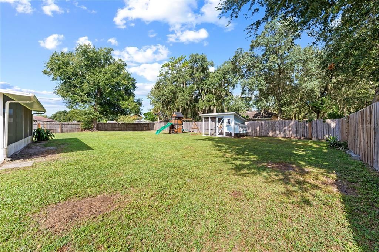
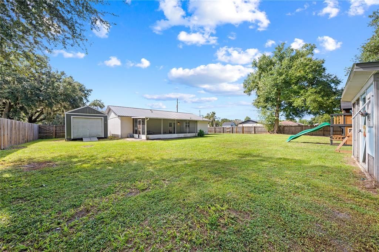
Virtually Staged. Welcome to country living at its finest in the highly desirable St. Cloud area! This charming home offers the perfect blend of comfort, thoughtful upgrades, and a relaxed country lifestyle. As you arrive, you’ll appreciate the spacious, fully fenced yard. Step inside to discover premium engineered wood flooring, creating a warm and inviting atmosphere throughout the home. The updated kitchen features granite countertops and newer appliances.Just beyond the living space, enjoy a spacious 20’ x 12’ outdoor screened in backporch, perfect for entertaining guests, relaxing, or enjoying your morning coffee. The primary suite features an upgraded bathroom, while two additional bedrooms provide flexibility for family, guests, or a home office. Additional features and upgrades include a 2019 HVAC system, new water heater, metal roof designed for extended longevity compared to traditional shingles, propane gas, and hurricane shutters throughout. Storage shed provides valuable additional space for tools, equipment, hobbies, and more. Enjoy the peaceful surroundings and laid-back atmosphere that make St. Cloud such a desirable place to call home. With nearby lakes, parks, and outdoor recreation, you can embrace the best of Central Florida living while remaining within convenient reach of Orlando and its surrounding amenities. If you’re looking for space, comfort, and NO HOA this property is one you won’t want to miss! Call today before you miss your chance.
Ubicación

Detalles
Tipo:
Residential
Estacionamiento:
Sin datos
Año de construcción:
1985
Lote:
0.31 Hectáreas
Calefacción:
Central
precio por sq. medidor:
$304
Enfriamiento:
Central Air
HOA:
Sin datos

Valuation

Our model vs. what's actually selling nearby.
Estimate
$337,500
$221K – $372K
Confidence Low
List vs. estimate
$17K above estimate
List $355,000 · +5.2%
Our model says this listing is priced above recent comparable activity. Room to negotiate.
Price per sq ft
$303
+41.4% vs. city median $214
Based on
15 MLS comparables
Median of recent comparable listings. Sold comps use closing price, active listings use list price.

Destacados

Annual tax
$4,116
2025
Pets
Allowed
Más hechos y características
  • Piso

    • Engineered Hardwood

    Calefacción

    • Central

    Enfriamiento

    • Central Air

    Accesorios

    • Built-In Oven

    • Convection Oven

    • Cooktop

    • Dishwasher

    • Disposal

    • Dryer

    • Electric Water Heater

    • Exhaust Fan

    • Freezer

    • Gas Water Heater

    • Microwave

    • Refrigerator

    • Washer

    Otras características interiores

    • Ceiling Fan(s)

    • Kitchen/Family Room Combo

    • Open Floorplan

    • Primary Bedroom Main Floor

    • Stone Counters

    • Thermostat

    Dormitorios y baños

    • Dormitorios: 3

    • Baños completos: 2

  • Propiedad

    • Pisos: One

    • Características Exteriores: French Doors / Hurricane Shutters / Irrigation System / Lighting / Private Mailbox / Rain Gutters / Sliding Doors / Storage

    Lote

    • Lote: 0.31 Hectáreas

    Otra Información de Propiedad

    • Número de Parcela: 3026315130000J0120

    • Zonificación: OAE1

  • Tipo y estilo

    • Tipo de propiedad: Residential

    • Subtipo de propiedad: Single Family Residence

  • Utilidad

    • Cable Available

    • Cable Connected

    • Electricity Available

    • Electricity Connected

    • Propane

    • Water Connected

  • Otra información financiera

    • Importe anual de impuestos: $4,116

  • Detalles de la fuente

    • MLS ID: S5159942

    Otros hechos

    • Materiales de construcción: Block

    • Detalles de la fundación: Block

    • Características de lavandería: In Garage

    • Características de la ventana: Blinds / Storm Window(s)

    • Caras de dirección: North

    • Garaje adjunto: Si

    • Garaje: Si

    • Salón: 1168

    • Fuente de agua: Well

    • Nombre de subdivisión: ST CLOUD MANOR VILLAGE

Consulta privada
Habla con el asesor de este inmueble.
Planos, documentos del HOA, comparables off-market, agendar una visita privada — un solo mensaje directo al especialista local.

Más como esta

Nuevo
En Venta
$360,000
Casa
3 camas · 2 baños · 1,348 sqft
GRAMERCY FARMS PH 8, ST CLOUD
3000 LAKES CREST AVENUE
Nuevo
En Venta
$375,000
Casa
4 camas · 2 baños · 1,696 sqft
GRAMERCY FARMS PH 9A, ST CLOUD
3073 SWEET ACRES PLACE
Nuevo
En Venta
$460,490
Casa
4 camas · 3 baños · 2,366 sqft
WATERLIN 45'S, ST CLOUD
4597 EDGEL PASS
Nuevo
En Venta
$332,500
Casa
3 camas · 2 baños · 1,295 sqft
OLD HICKORY PH 1 & 2, ST CLOUD
641 WATUSI WAY
En Venta
$429,990
Casa
4 camas · 2 baños · 1,840 sqft
OLD HICKORY PH 3, ST CLOUD
285 PINEYWOODS STREET
En Venta
$375,000
Casa
4 camas · 2 baños · 1,828 sqft
BUENA LAGO PH 1 & 2, ST CLOUD
5154 TANA TERRACE
En Venta
$455,000
Casa
3 camas · 2 baños · 1,500 sqft
S L & I C, ST CLOUD
3800 CHAPLAIN RD
En Venta
$289,900
Adosados
2 camas · 2 baños · 1,464 sqft
NORTHWEST LAKESIDE GROVES PH 2, ST CLOUD
2557 YELLOW BRICK ROAD

Mercado cerca de esta dirección

Conteos en vivo en la misma zona.
Ver todo

The multiple listing information is provided by the Stellar MLS from a copyrighted compilation of listings. The compilation of listings and each individual listing are ©2026-present Stellar MLS. All Rights Reserved. The information provided is for consumers' personal, noncommercial use and may not be used for any purpose other than to identify prospective properties consumers may be interested in purchasing. All properties are subject to prior sale or withdrawal. All information provided is deemed reliable but is not guaranteed accurate, and should be independently verified. Listing courtesy of: TIE TEAM REALTY LLC