Vender tu casa
Valoración gratuita de tu hogar
Contacto
Cuéntenos sobre sus necesidades

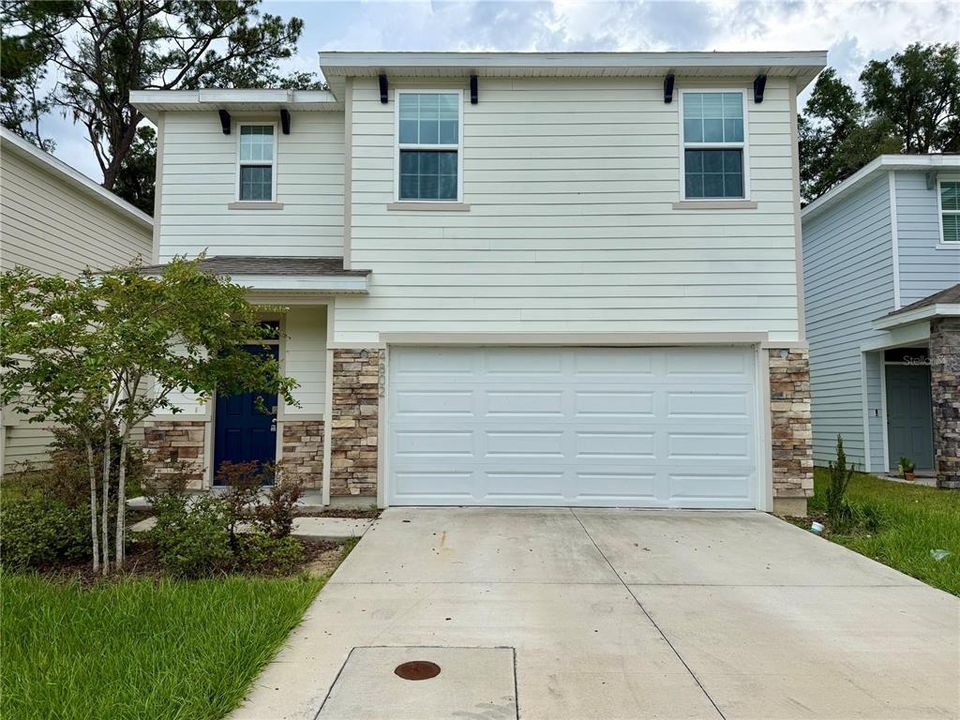
4802 SW 51ST WAY

Casa Activo con contrato
$380,000

BTC: 5.00000000

ETH: 152.00000000

-$15K (2026/08/23)
25 días
5 camas
3 baños
2,342 sqft

Visión general

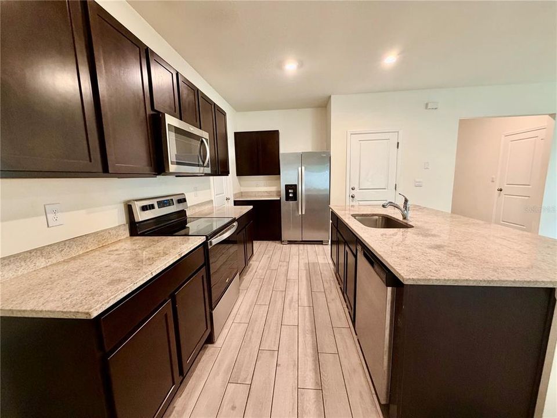
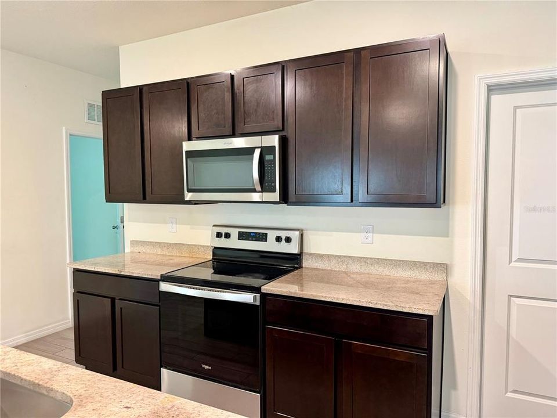
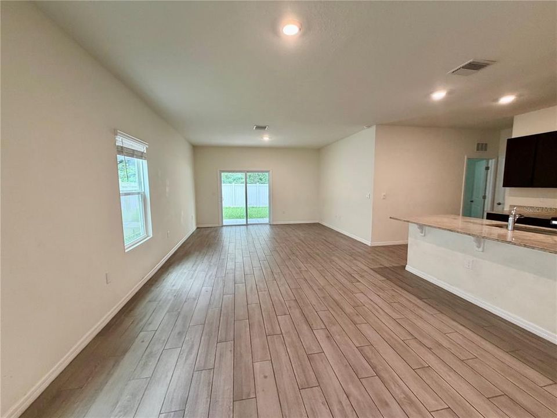
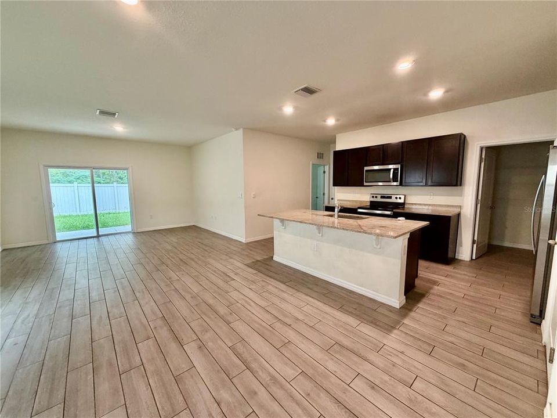
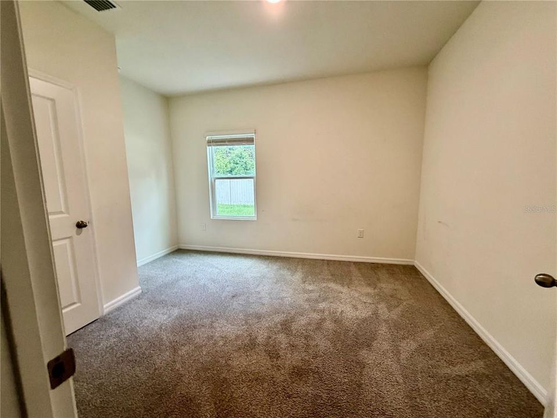
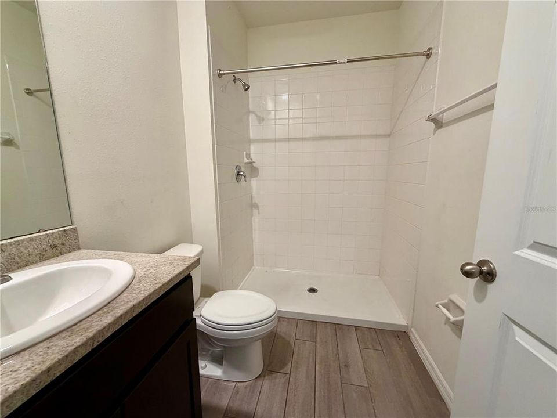
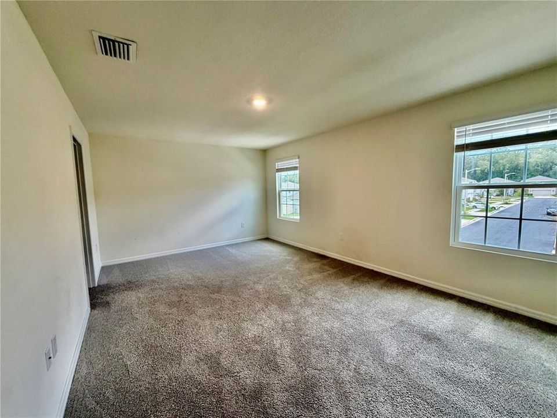
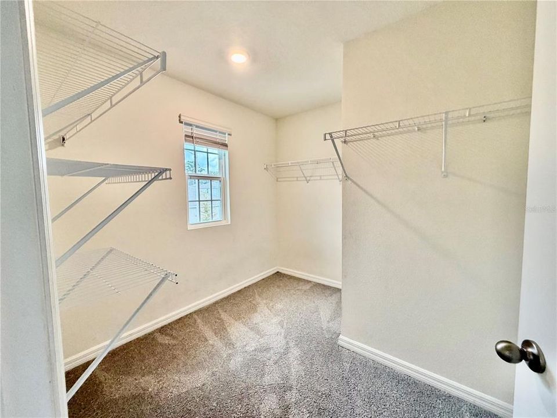
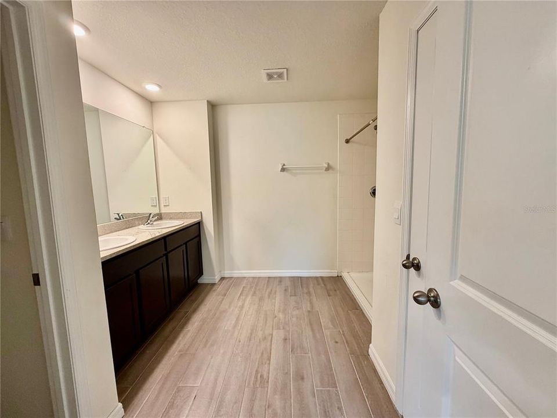
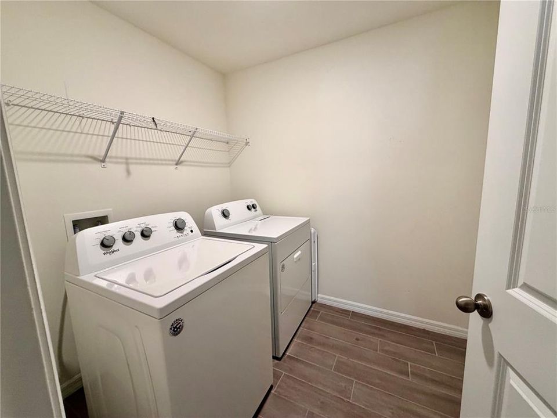
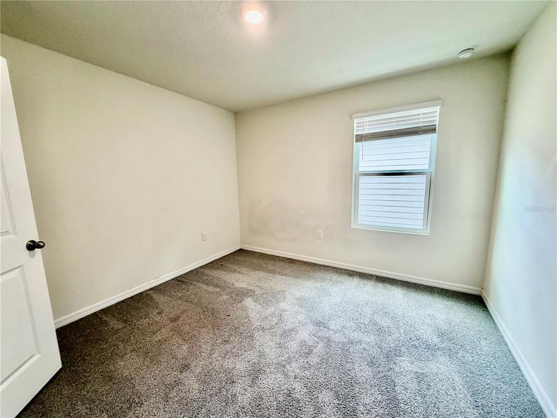
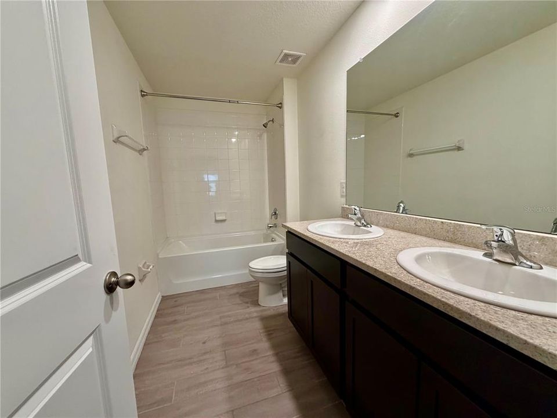
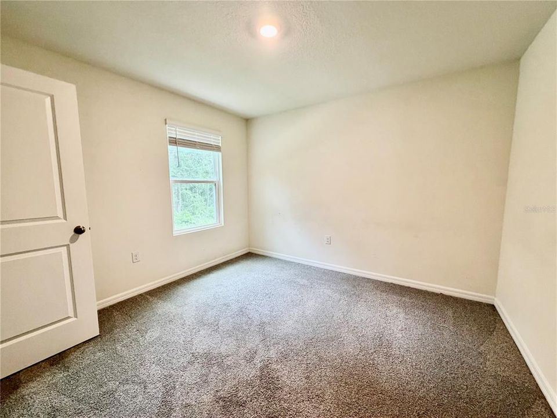
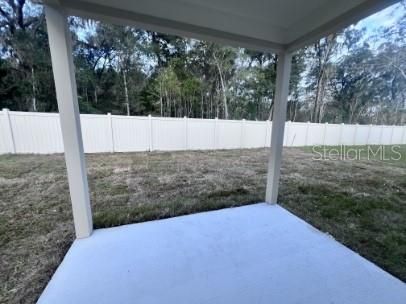
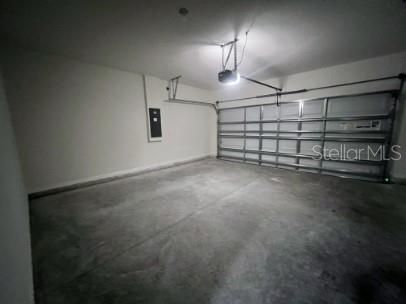
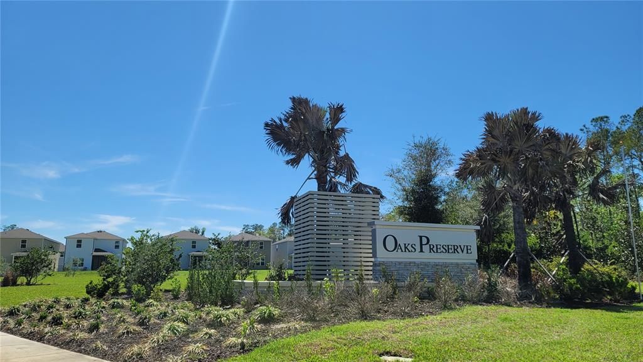
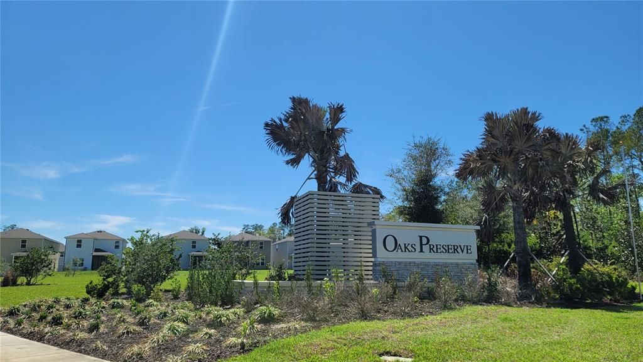
Under contract-accepting backup offers. Virtually Staged. MOVE-IN READY TWO-STORY HOME IN OAKS PRESERVE — NEWER ROOF, AC & WATER HEATER! This two-story home in Oaks Preserve offers modern finishes, flexible living space, and an unbeatable Gainesville location. With the roof, AC, and water heater all less than 3 years old, this home offers peace of mind and excellent value. The main level features an open-concept layout with wood-look tile flooring, spacious living and dining areas, and plenty of natural light. The well-appointed kitchen includes quartz countertops, abundant cabinetry, a large walk-in pantry, stainless steel appliances, and a washer and dryer. Step outside to the covered lanai, the perfect spot to relax or entertain. One of the home's standout features is the first-floor bedroom and full bathroom, offering an ideal setup for guests, a home office, or multigenerational living. Upstairs, the spacious primary suite easily accommodates a king-size bed and features a large walk-in closet and private ensuite bathroom with dual vanities. Two additional bedrooms share a full bathroom, while the upstairs loft provides flexible space for a home office, study area, playroom, or additional living space. The conveniently located upstairs laundry room adds to the home's practical layout. Additional features include a 2-car garage, Hardie board siding with attractive stone accents, and a functional floor plan designed for comfortable everyday living. The location is hard to beat — just minutes from the University of Florida, UF Health Shands Hospital, HCA Florida North Florida Hospital, I-75, Celebration Pointe, Butler Plaza, shopping, dining, and entertainment. Newer major systems, modern finishes, flexible living space, and a prime Gainesville location make this a home you don't want to miss!

Ubicación

Detalles

Tipo:
Residential
Estacionamiento:
Sin datos
Año de construcción:
2024
Lote:
0.09 Hectáreas
Calefacción:
Central
precio por sq. medidor:
$162
Enfriamiento:
Central Air
HOA:
$73

Valuation

Our model vs. what's actually selling nearby.
Estimate
$409,990
$397K – $423K
Confidence High
List vs. estimate
$29K below estimate
List $380,000 · -7.3%
Our model says this listing is priced below recent comparable activity. Expect competition.
Price per sq ft
$162
-24.2% vs. city median $214
Based on
20 MLS comparables
Median of recent comparable listings. Sold comps use closing price, active listings use list price.

Destacados

Annual tax
$9,119
2025
HOA
$73/mo
Garage
2 car garage
Pets
Allowed
Más hechos y características
  • Piso

    • Carpet

    • Tile

    Calefacción

    • Central

    Enfriamiento

    • Central Air

    Accesorios

    • Dishwasher

    • Disposal

    • Dryer

    • Microwave

    • Range

    • Washer

    Otras características interiores

    • Ceiling Fan(s)

    • High Ceilings

    • Kitchen/Family Room Combo

    • L Dining

    • PrimaryBedroom Upstairs

    • Thermostat

    • Walk-In Closet(s)

    • Window Treatments

    Dormitorios y baños

    • Dormitorios: 5

    • Baños completos: 3

  • Propiedad

    • Pisos: Two

    • Características Exteriores: None / Private Mailbox / Sliding Doors / Storage

    Lote

    • Lote: 0.09 Hectáreas

    Otra Información de Propiedad

    • Número de Parcela: 06951010025

    • Zonificación: RSF4

  • Tipo y estilo

    • Tipo de propiedad: Residential

    • Subtipo de propiedad: Single Family Residence

  • Utilidad

    • Public

  • Otra información financiera

    • HOA: $73

    • Frecuencia HOA: Monthly

    • Importe anual de impuestos: $9,119

  • Detalles de la fuente

    • MLS ID: GC542636

    Otros hechos

    • Materiales de construcción: HardiPlank Type

    • Detalles de la fundación: Slab

    • Características de lavandería: Inside / Laundry Room

    • Caras de dirección: East

    • Espacios de garaje: 2

    • Garaje adjunto: Si

    • Garaje: Si

    • Salón: 2342

    • Fuente de agua: Public

    • Nombre de subdivisión: OAKS PRESERVE PH 1 PB 37 PG 66

Consulta privada
Habla con el asesor de este inmueble.
Planos, documentos del HOA, comparables off-market, agendar una visita privada — un solo mensaje directo al especialista local.

Más como esta

Activo con contrato
$453,900
Condo / Coop
1 camas · 1 baños · 818 sqft
ARCHER, GAINESVILLE
3101 OLD ARCHER ROAD UNIT 209
Activo con contrato
$398,600
Casa
4 camas · 2 baños · 1,774 sqft
OAKS PRESERVE, GAINESVILLE
5494 SW 54TH ROAD
Nuevo
Activo con contrato
$349,900
Casa
3 camas · 2 baños · 1,615 sqft
CHESTNUT VILLAGE PH II PB 35 PG 74, GAINESVILLE
6043 SW 83RD TERRACE
Nuevo
Activo con contrato
$444,990
Casa
4 camas · 3 baños · 2,662 sqft
OAKS PRESERVE, GAINESVILLE
5401 SW 52ND COURT
Nuevo
Activo con contrato
$300,000
Casa
3 camas · 2 baños · 1,857 sqft
VINTAGE VIEW, GAINESVILLE
5040 SW 9TH LANE
Nuevo
Activo con contrato
$270,000
Casa
3 camas · 2 baños · 1,361 sqft
WEST POINT, GAINESVILLE
7227 SW 22 PLACE
Activo con contrato
$385,000
Casa
3 camas · 2 baños · 1,687 sqft
MENTONE CLUSTER PH II, GAINESVILLE
6909 SW 80TH DRIVE
Activo con contrato
$330,000
Casa
3 camas · 2 baños · 1,518 sqft
WOODLANDS SUB THE, GAINESVILLE
7713 SW 9TH PLACE

Mercado cerca de esta dirección

Conteos en vivo en la misma zona.
Ver todo

The multiple listing information is provided by the Stellar MLS from a copyrighted compilation of listings. The compilation of listings and each individual listing are ©2026-present Stellar MLS. All Rights Reserved. The information provided is for consumers' personal, noncommercial use and may not be used for any purpose other than to identify prospective properties consumers may be interested in purchasing. All properties are subject to prior sale or withdrawal. All information provided is deemed reliable but is not guaranteed accurate, and should be independently verified. Listing courtesy of: CORNERSTONE REALTY & MANAGEMENT SERVICES LLC