Vender tu casa
Valoración gratuita de tu hogar
Contacto
Cuéntenos sobre sus necesidades
4804 71ST STREET N

Casa En Venta
$389,999

BTC: 5.01187432

ETH: 162.49958333

1 días
3 camas
2 baños
1,268 sqft

Visión general

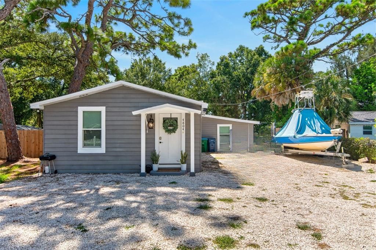
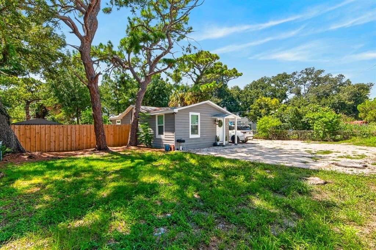
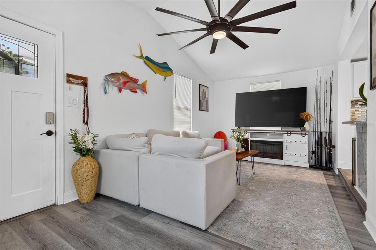
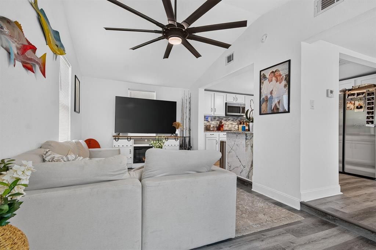
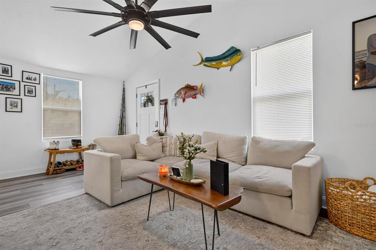
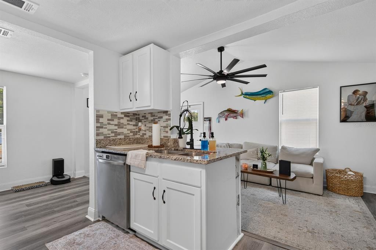

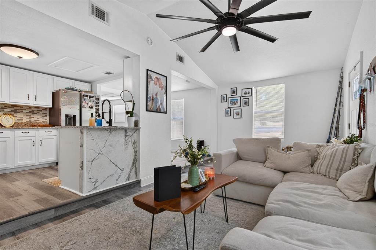
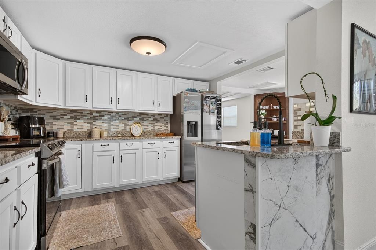
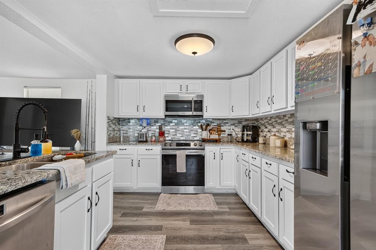
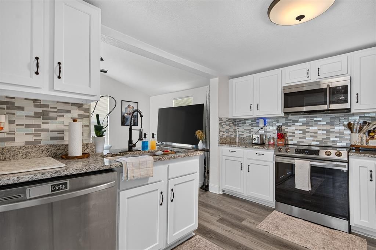
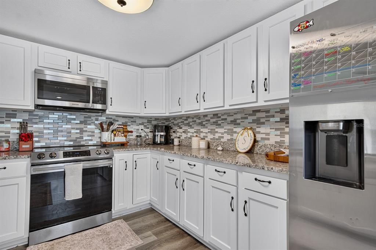
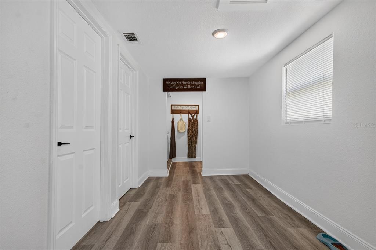
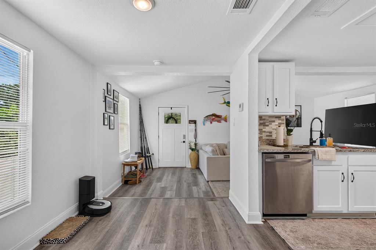
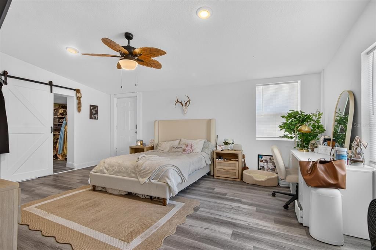
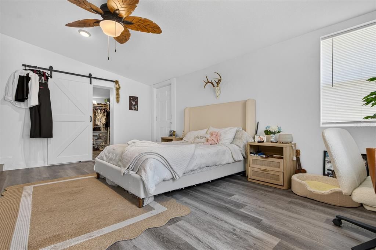
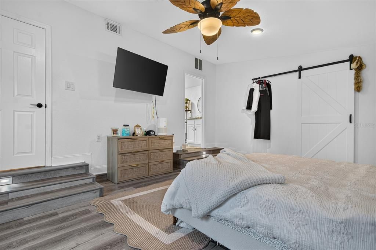
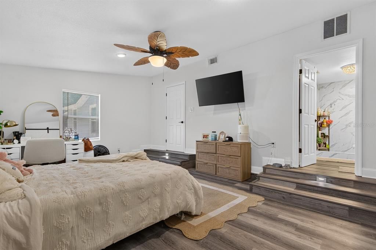
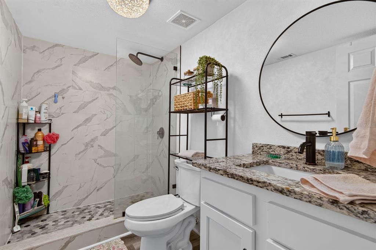
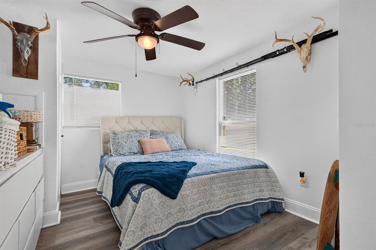
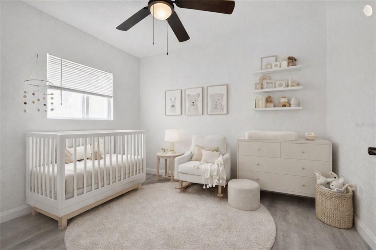
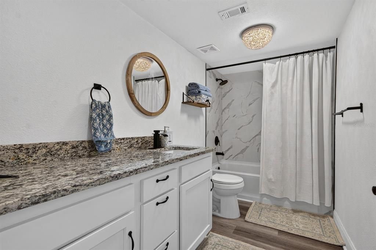
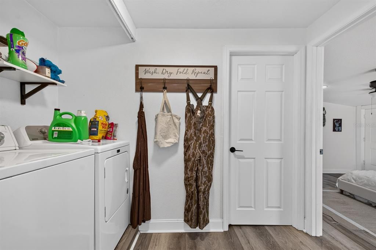
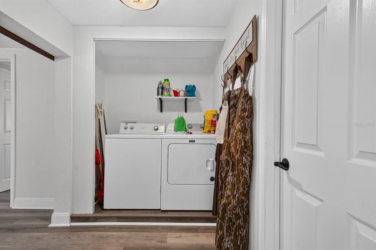
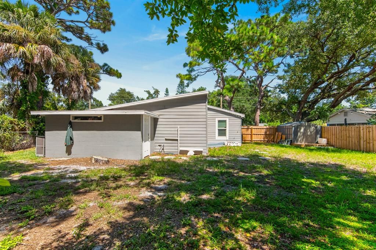
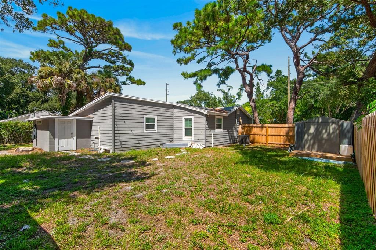
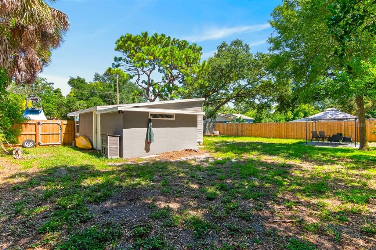
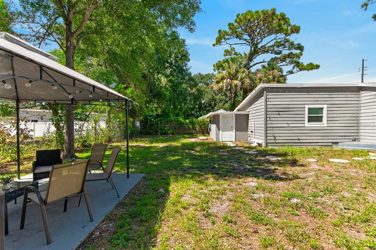
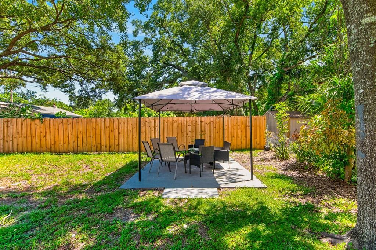
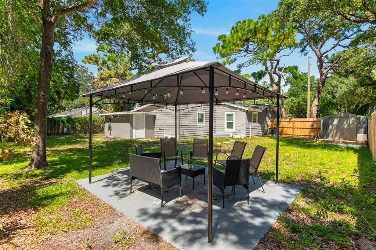
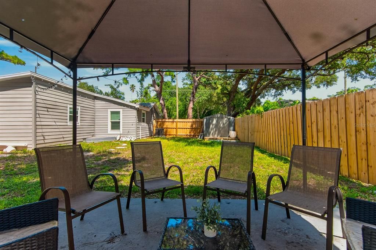
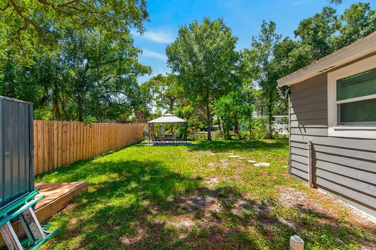
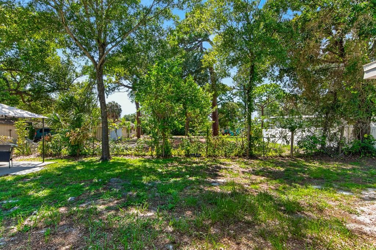
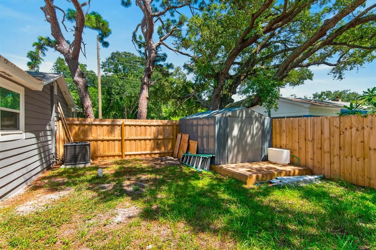
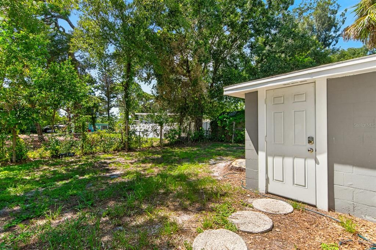
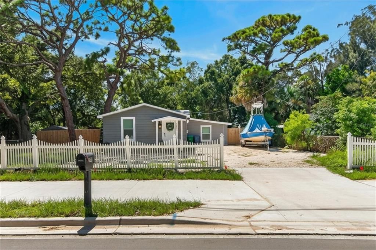
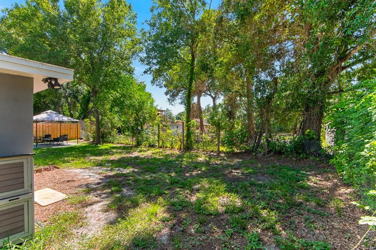
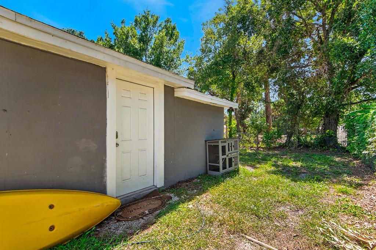
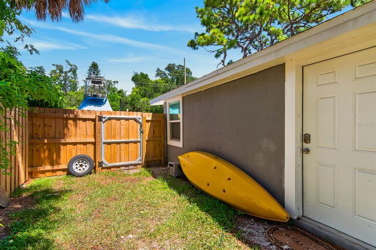
Virtually Staged. Move-In Ready St. Pete Gem with Massive Fenced Yard, 2022 Remodel & Zero HOA! Welcome to your turn-key starter home or young family haven in St. Petersburg! Boasting major big-ticket updates—including a new Roof (2021), new A/C (2021), and new plumbing (2022)—this home offers ultimate peace of mind and lower utility bills from day one. Step inside an efficient, zero-waste 1,268 sq ft footprint featuring cohesive flooring, modern black hardware, and crisp neutral finishes throughout. The heart of the home is a fully updated kitchen equipped with solid white shaker wood cabinets, sleek granite countertops, custom tile backsplash, and stainless steel appliances. The primary suite serves as a spacious private retreat, featuring a generous walk-in closet and an en-suite bath styled with granite counters, white shaker cabinetry, and a walk-in shower with modern gray-and-white tile and glass doors. The guest bath is equally upgraded, offering a fresh gray-and-white tile tub surround for easy family bath times. Convenient interior laundry adds everyday practicality to the layout. Outside, the property really shines. Situated on an oversized lot with a fully fenced wood border, the backyard features a concrete patio capped with a shaded gazebo cover—perfect for weekend BBQs—plus a storage shed for tools and outdoor gear. Up front, a clean white shell-and-rock driveway provides low-maintenance parking with plenty of room to park a boat, jet skis, or RV without HOA restrictions. Located just 10 minutes from Gulf beaches, minutes to Northwest Park & Pool, and a quick drive to 74th St Elementary, Tyrone Square, and I-275. Unincorporated Pinellas County means lower property tax rates!
Ubicación

Detalles

Tipo:
Residential
Estacionamiento:
Other
Año de construcción:
1946
Lote:
0.21 Hectáreas
Calefacción:
Central / Electric
precio por sq. medidor:
$308
Enfriamiento:
Central Air
HOA:
Sin datos

Valuation

Our model vs. what's actually selling nearby.
Estimate
$324,900
$240K – $450K
Confidence Low
List vs. estimate
$65K above estimate
List $389,999 · +20.0%
Our model says this listing is priced above recent comparable activity. Room to negotiate.
Price per sq ft
$307
-9.5% vs. city median $339
Based on
11 MLS comparables
Median of recent comparable listings. Sold comps use closing price, active listings use list price.

Destacados

Annual tax
$5,386
2025
View
Trees/Woods
Pets
Allowed
Más hechos y características
  • Piso

    • Laminate

    Calefacción

    • Central

    • Electric

    Enfriamiento

    • Central Air

    Accesorios

    • Dishwasher

    • Disposal

    • Dryer

    • Electric Water Heater

    • Microwave

    • Range

    • Refrigerator

    • Washer

    Otras características interiores

    • Ceiling Fan(s)

    • Kitchen/Family Room Combo

    • Primary Bedroom Main Floor

    • Solid Surface Counters

    • Solid Wood Cabinets

    • Thermostat

    • Walk-In Closet(s)

    Dormitorios y baños

    • Dormitorios: 3

    • Baños completos: 2

  • Estacionamiento

    • Other

    Propiedad

    • Pisos: One

    • Características Exteriores: Sidewalk / Storage

    Lote

    • Lote: 0.21 Hectáreas

    Otra Información de Propiedad

    • Número de Parcela: 063116026100020020

    • Zonificación: R-4

  • Tipo y estilo

    • Tipo de propiedad: Residential

    • Subtipo de propiedad: Single Family Residence

  • Utilidad

    • Electricity Connected

    • Public

    • Sewer Connected

    • Water Connected

  • Otra información financiera

    • Importe anual de impuestos: $5,386

  • Detalles de la fuente

    • MLS ID: TB8540023

    Otros hechos

    • Materiales de construcción: Wood Frame

    • Detalles de la fundación: Pillar/Post/Pier

    • Características de lavandería: Electric Dryer Hookup / Laundry Room / Washer Hookup

    • Características del lote: Cleared / In County / Level / Near Golf Course / Near Marina / Near Public Transit / Sidewalk

    • Caras de dirección: East

    • Otras estructuras: Shed(s)

    • Estilo arquitectónico: Bungalow

    • Salón: 1268

    • Fuente de agua: Public

    • Nombre de subdivisión: BARCELO PARK

Consulta privada
Habla con el asesor de este inmueble.
Planos, documentos del HOA, comparables off-market, agendar una visita privada — un solo mensaje directo al especialista local.

Más como esta

Nuevo
En Venta
$439,000
Condo / Coop
3 camas · 2 baños · 1,450 sqft
SHORES OF LONG BAYOU CONDO, ST PETERSBURG
6330 99TH WAY N UNIT 14B
Nuevo
En Venta
$390,000
Casa
3 camas · 2 baños · 952 sqft
CRESTRIDGE 8TH ADD, SEMINOLE
8401 PORTULACA AVENUE
Nuevo
En Venta
$419,900
Casa
3 camas · 2 baños · 1,208 sqft
PINE KNOLL, ST PETERSBURG
5241 67TH STREET N
Nuevo
En Venta
$449,900
Casa
3 camas · 2 baños · 1,358 sqft
CROSS BAYOU ESTATES 1ST ADD, SEMINOLE
8536 QUAIL ROAD
Nuevo
En Venta
$339,900
Casa
2 camas · 1 baños · 877 sqft
BOULEVARD PARK, PINELLAS PARK
4660 71ST AVENUE N
Nuevo
En Venta
$360,000
Casa
4 camas · 2 baños · 1,200 sqft
FAIRLAWN PARK UNITS 4 & 5, PINELLAS PARK
6748 78TH AVENUE N
Nuevo
En Venta
$299,900
Lotes / Tierras
0.24 acres
CRESTMONT, ST PETERSBURG
5358 9TH AVENUE N
Nuevo
En Venta
$455,000
Casa
3 camas · 2 baños · 1,632 sqft
GARDEN MANOR SEC 1 ADD, ST PETERSBURG
1842 59TH WAY N

Mercado cerca de esta dirección

Conteos en vivo en la misma zona.
Ver todo

The multiple listing information is provided by the Stellar MLS from a copyrighted compilation of listings. The compilation of listings and each individual listing are ©2026-present Stellar MLS. All Rights Reserved. The information provided is for consumers' personal, noncommercial use and may not be used for any purpose other than to identify prospective properties consumers may be interested in purchasing. All properties are subject to prior sale or withdrawal. All information provided is deemed reliable but is not guaranteed accurate, and should be independently verified. Listing courtesy of: QUICKSILVER REAL ESTATE GROUP