Vender tu casa
Valoración gratuita de tu hogar
Contacto
Cuéntenos sobre sus necesidades
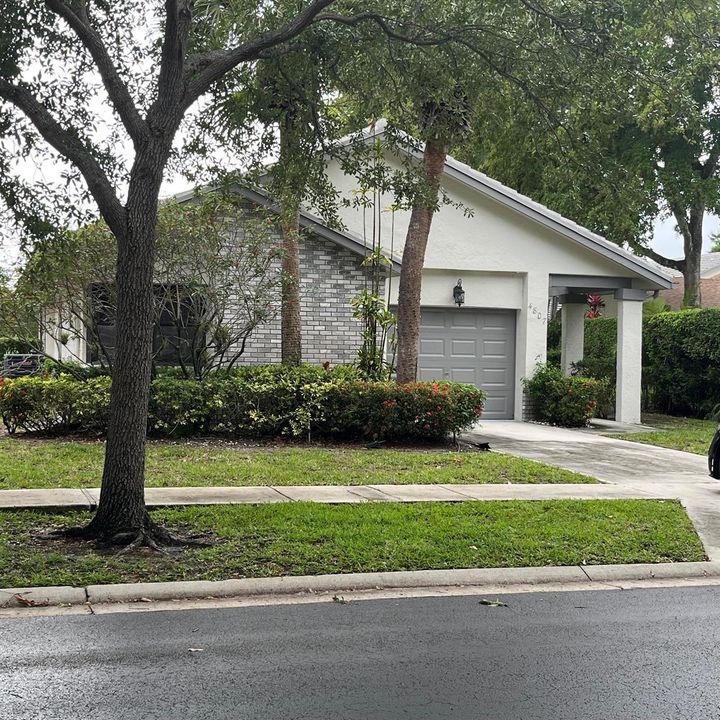
4807 Boxwood Circle, Boynton Beach FL 33436

Casa Vendido Recientemente
$315,000

BTC: 3.79518072

ETH: 129.52302632

Fecha de venta: 2026-07-21
Nuevo
Frente al mar
3 camas
2 baños
1,731 sqft

Visión general

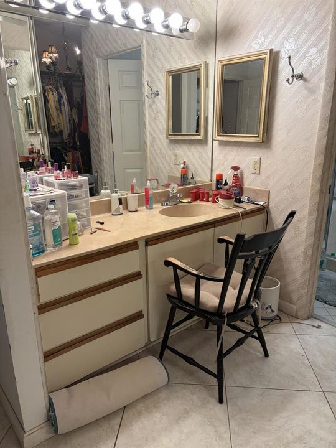
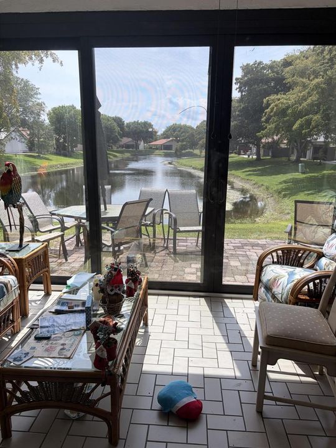
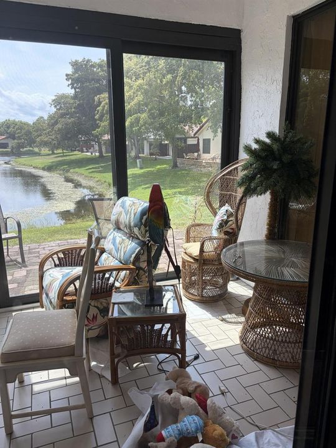
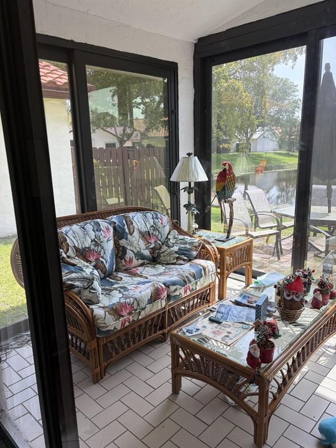
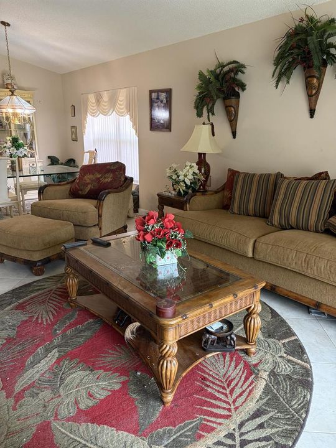
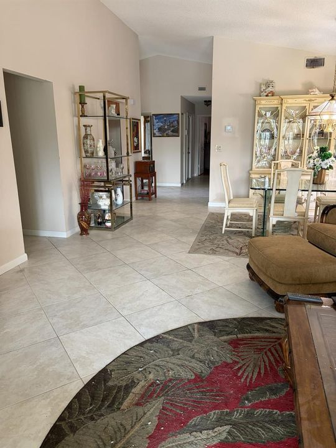
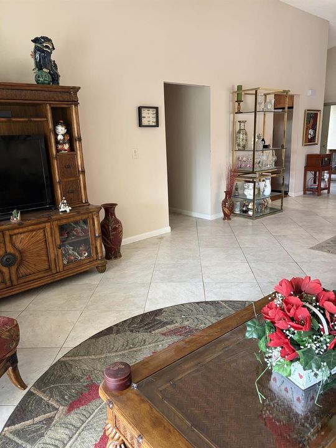
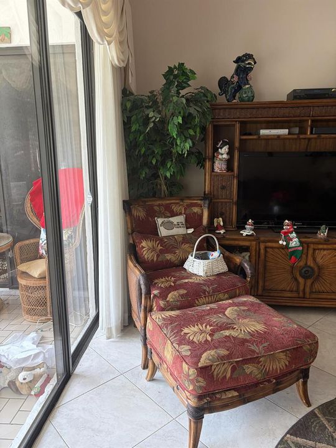
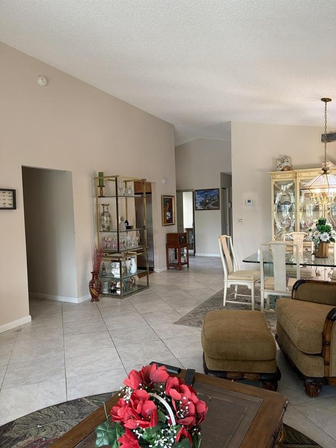
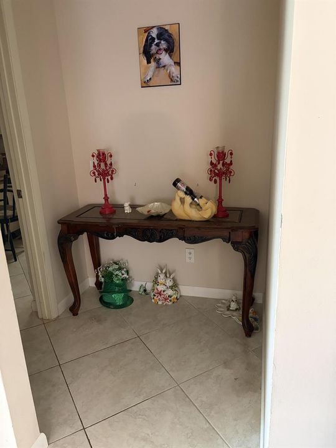
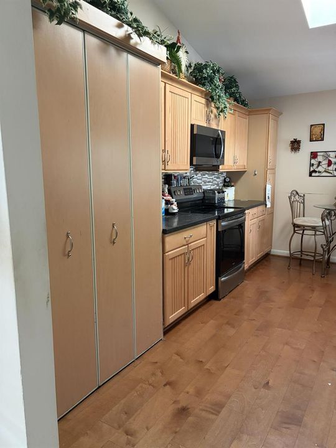
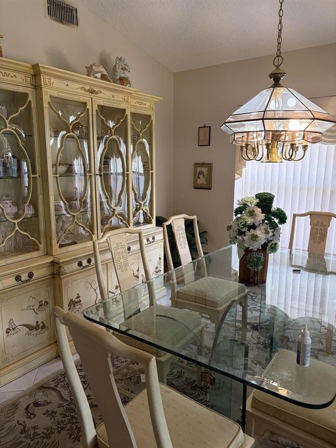
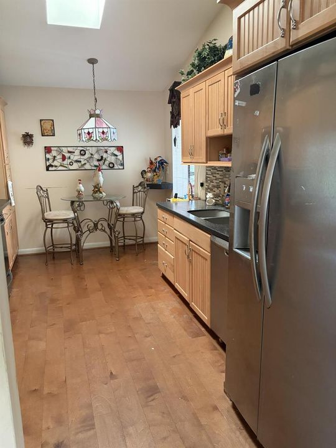
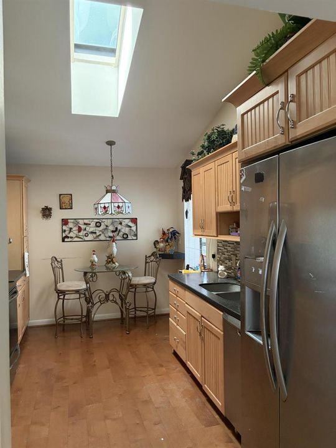
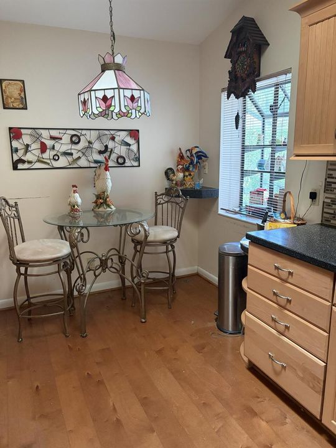
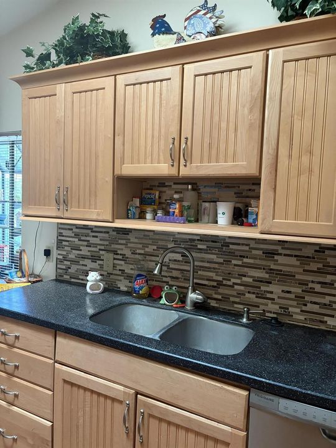
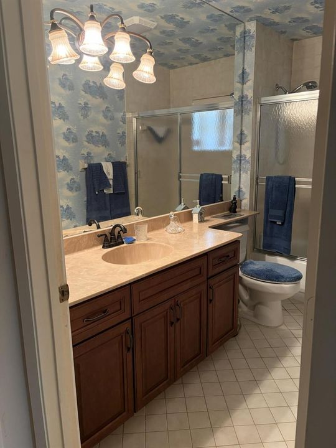
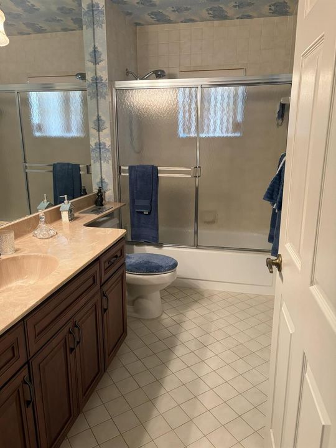
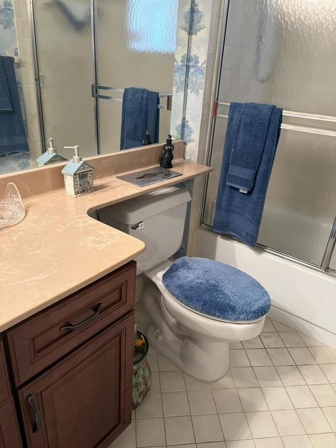
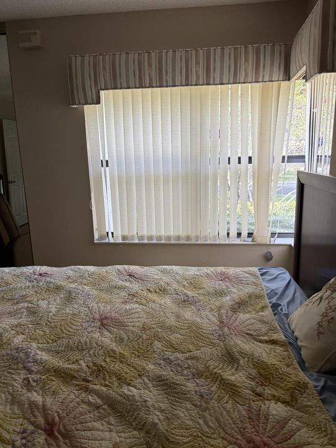
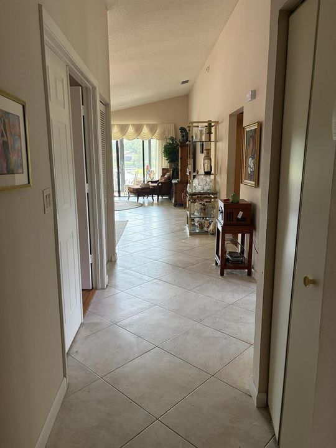
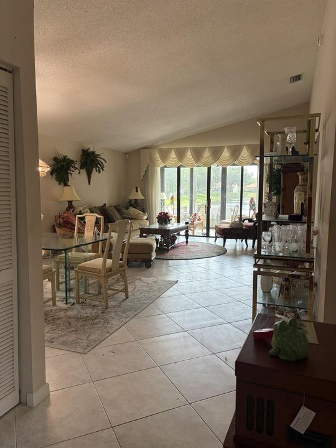
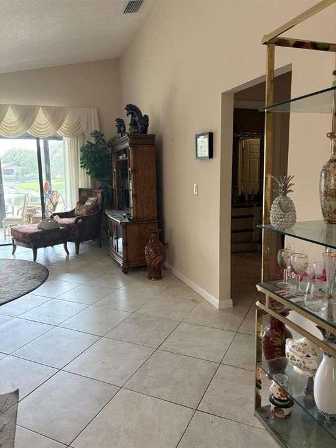
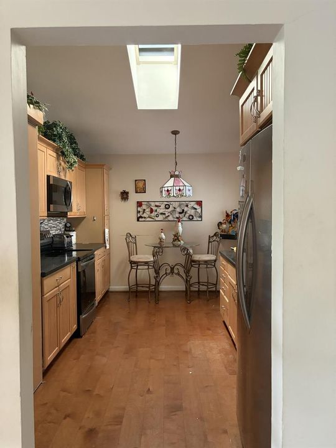
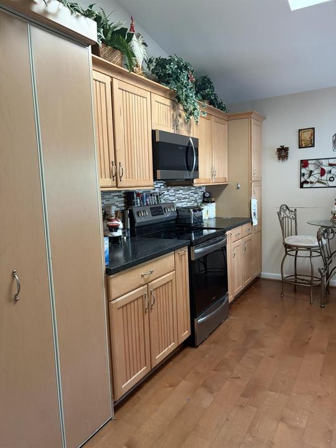
Welcome to this charming 3-bedroom, 2-bathroom single-story residence in the Equestrian community of Boynton Beach, Florida. Offering 1,731 square feet of finished living space, this home provides comfortable accommodation with practical single-car garage parking. As a waterfront property, this residence offers the unique appeal of aquatic proximity while maintaining the residential character of the Equestrian subdivision. The open layout across one floor delivers convenient, accessible living for everyday enjoyment. This property represents an opportunity to own a waterfront home in an established Boynton Beach community. 55+ COMMUNITY, HOA REQUIERES 20% DOWN PAYMENT. GREAT COMMUNITY TREE LINED STREETS, NICE CLUBHOUSE WITH AMENITIES AND POOL. FRIENDLY COMMUNITY, LOW HOA

Ubicación

Detalles

Tipo:
Residential
Estacionamiento:
1 Space / 2 Or More Spaces / Assigned / No Boats / Parking Garage / No Rv/Boats
Año de construcción:
1988
Lote:
0.12 Hectáreas
Calefacción:
Central / Electric
precio por sq. medidor:
$217
Enfriamiento:
Central Air
HOA:
$1,070

Valuation

Our model vs. what's actually selling nearby.
Estimate
$399,900
$347K – $448K
Confidence Low
List vs. estimate
$24K below estimate
List $375,000 · -6.2%
Our model says this listing is priced below recent comparable activity. Expect competition.
Price per sq ft
$216
-25.8% vs. city median $291
Based on
13 MLS comparables
+ 13 public-records sales within 0.5 mi
Median actual sale: $420K
Median of recent comparable listings. Sold comps use closing price, active listings use list price.

Destacados

Annual tax
$2,629
2025
HOA
$1,070/qtr
Pool
Private
View
Lake, Lake View
Waterfront
Yes
Garage
1 car garage
Pets
Allowed
Más hechos y características
  • Piso

    • Ceramic Floor

    • Wood

    Calefacción

    • Central

    • Electric

    Enfriamiento

    • Central Air

    Accesorios

    • Electric Water Heater

    • Dishwasher

    • Disposal

    • Dryer

    • Electric Range

    • Refrigerator

    • Solar Hot Water

    Otras características interiores

    • Entrance Foyer

    • Split Bedroom

    • Vaulted Ceiling(s)

    Dormitorios y baños

    • Dormitorios: 3

    • Baños completos: 2

  • Estacionamiento

    • 1 Space

    • 2 Or More Spaces

    • Assigned

    • No Boats

    • Parking Garage

    • No Rv/Boats

    Propiedad

    • Pisos: 1

    • Piscina Privada: Si

    Lote

    • Lote: 0.12 Hectáreas

    Otra Información de Propiedad

    • Número de Parcela: 00424525120030380

    • Zonificación: AR

  • Tipo y estilo

    • Tipo de propiedad: Residential

    • Subtipo de propiedad: Single Family Residence

  • Utilidad

    • Cable Connected

    • Electricity Connected

    • Underground Utilities

    • Water Connected

    • Cable Available

    • Electricity Available

    • Sewer Available

    • Water Available

  • Otra información financiera

    • HOA: $1,070

    • Frecuencia HOA: Quarterly

    • Importe anual de impuestos: $2,629

  • Detalles de la fuente

    • MLS ID: B26024103

    Otros hechos

    • Materiales de construcción: Concrete Block Construction / CBS Construction / Slab Construction

    • Características del lote: Less Than 1/4 Acre Lot / Less Than 1 Acre / Zero Lot Line / Sidewalk

    • Caras de dirección: East

    • Otras estructuras: Livable

    • Estilo arquitectónico: Zero Lot Line / One Story / Modern/Contemporary

    • Frente al mar: Si

    • Espacios de garaje: 1

    • Garaje adjunto: Si

    • Garaje: Si

    • Salón: 1731

    • Fuente de agua: Public

    • Nombre de subdivisión: EQUESTRIAN,Fairmont

Consulta privada
Habla con el asesor de este inmueble.
Planos, documentos del HOA, comparables off-market, agendar una visita privada — un solo mensaje directo al especialista local.

Más como esta

Vendido Recientemente
$387,000
Casa
3 camas · 2 baños · 2,104 sqft
WINDWARD PALM BEACH 02, BOYNTON BEACH
8810 BOATSWAIN DRIVE
13 Westgate Lane # 13d, Boynton Beach FL 33436
Vendido Recientemente
$275,000
2 camas · 2 baños · 1,760 sqft
WESTGATE AT HUNTERS RUN CO,HUNTERS RUN, Boynton Beach
13 Westgate Lane # 13d, Boynton Beach FL 33436
5131 Europa Drive # L, Boynton Beach FL 33437
Vendido Recientemente
$299,000
Condo / Coop
3 camas · 2 baños · 1,657 sqft
EXCELLENTE VILLAGE A,B,C,D, Boynton Beach
5131 Europa Drive # L, Boynton Beach FL 33437
6815 Fairway Lakes Drive, Boynton Beach FL 33472
Vendido Recientemente
$399,000
Casa
3 camas · 2 baños · 2,278 sqft
ABERDEEN 25,Aberdeen - Turnberry, Boynton Beach
6815 Fairway Lakes Drive, Boynton Beach FL 33472
Vendido Recientemente
$318,000
Condo / Coop
3 camas · 2 baños · 1,447 sqft
GIARDINO VILLAGE CONDO A-D, BOYNTON BEACH
5157 FLORIA WAY UNIT J
Vendido Recientemente
$427,000
Casa
3 camas · 2 baños · 1,736 sqft
TUSCANY PAR C,Ponte Vecchio, Boynton Beach
7076 Trentino Way, Boynton Beach FL 33472
Vendido Recientemente
$275,000
Casa
2 camas · 2 baños · 1,498 sqft
SUN VALLEY EAST CONDO, BOYNTON BEACH
9716 SILLS DRIVE E UNIT 103
31 Westgate Lane # 31a, Boynton Beach FL 33436
Vendido Recientemente
$382,500
Condo / Coop
3 camas · 2 baños · 1,778 sqft
WESTGATE AT HUNTERS RUN CO,Hunters Run, Boynton Beach
31 Westgate Lane # 31a, Boynton Beach FL 33436

Mercado cerca de esta dirección

Conteos en vivo en la misma zona.
Ver todo

The multiple listing information is provided by the Miami Association of REALTORS® from a copyrighted compilation of listings. The compilation of listings and each individual listing are ©2026-present Miami Association of REALTORS®. All Rights Reserved. The information provided is for consumers' personal, noncommercial use and may not be used for any purpose other than to identify prospective properties consumers may be interested in purchasing. All properties are subject to prior sale or withdrawal. All information provided is deemed reliable but is not guaranteed accurate, and should be independently verified. Listing courtesy of: Regency Realty Services