Vender tu casa
Valoración gratuita de tu hogar
Contacto
Cuéntenos sobre sus necesidades
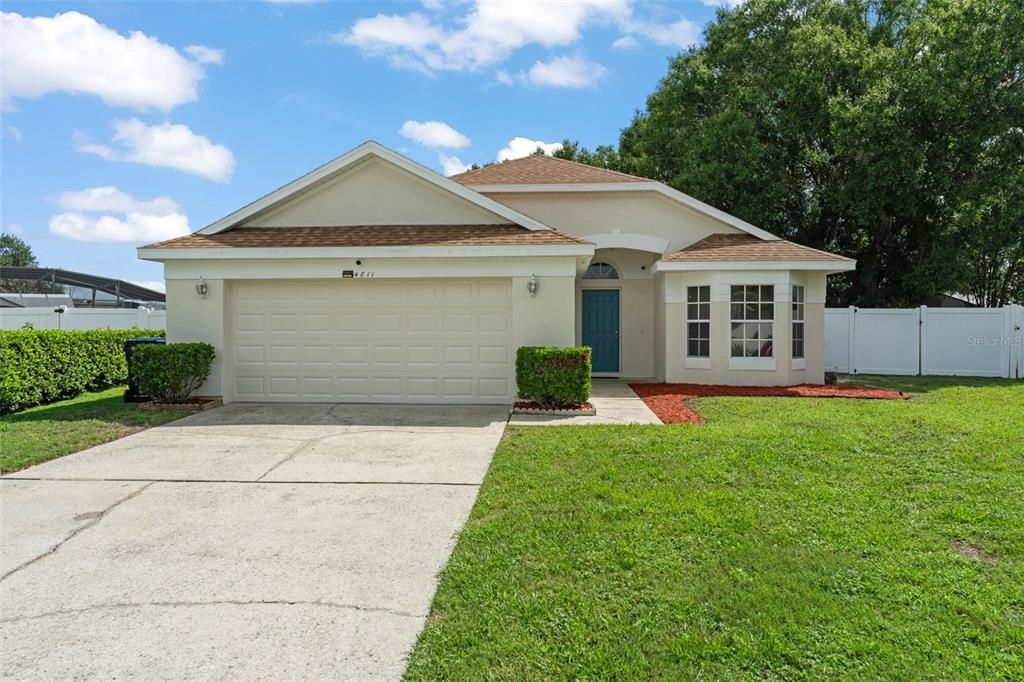
4811 FORT APACHE COURT

Casa En Venta
$369,000

BTC: 4.55555556

ETH: 150.67374439

3 días
3 camas
2 baños
1,519 sqft

Visión general

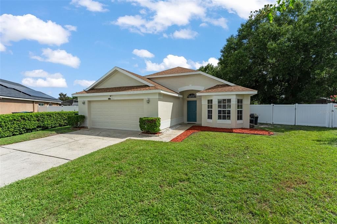
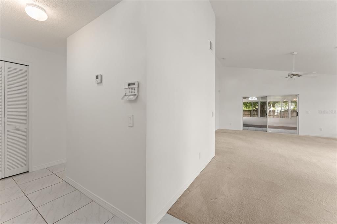
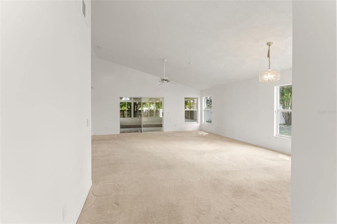
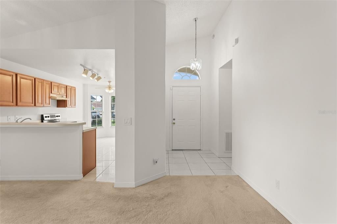
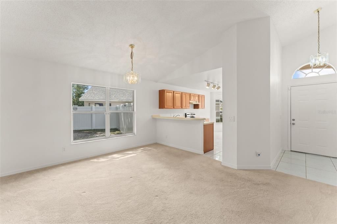
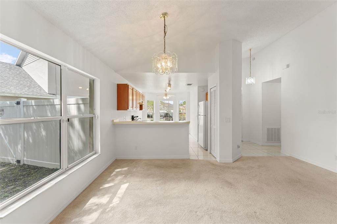
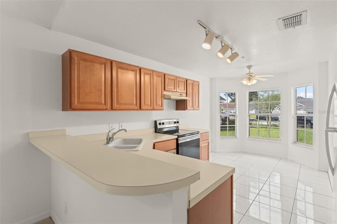
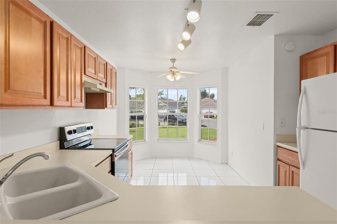
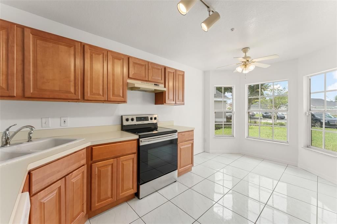
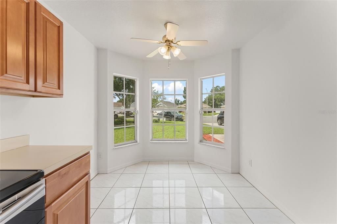
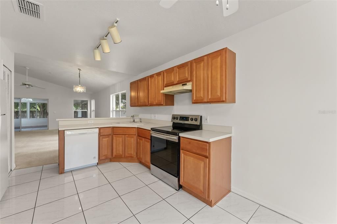
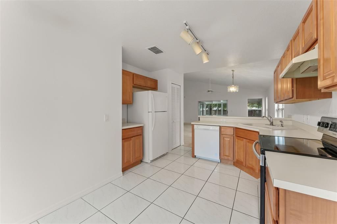
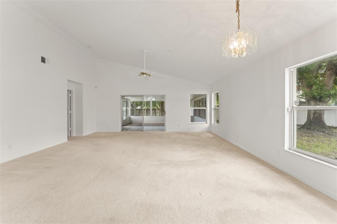
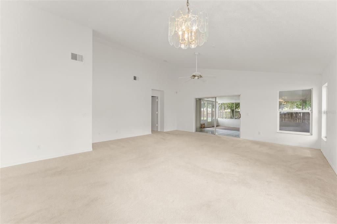
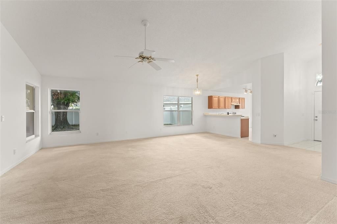
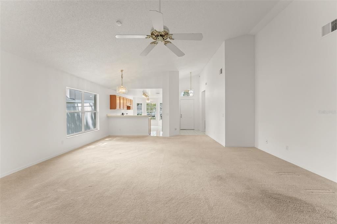
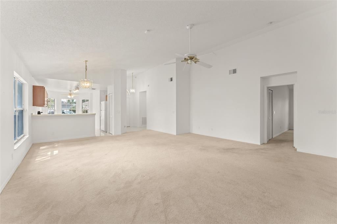
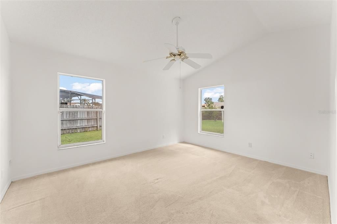
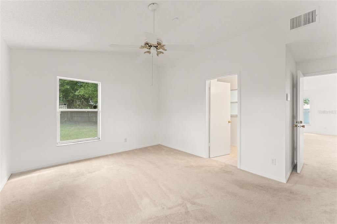
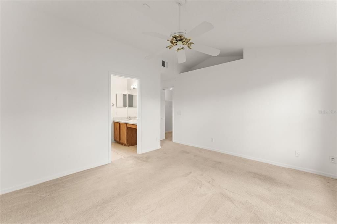
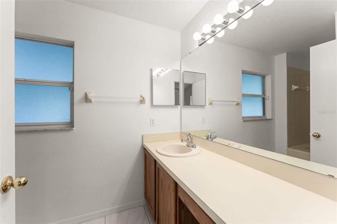
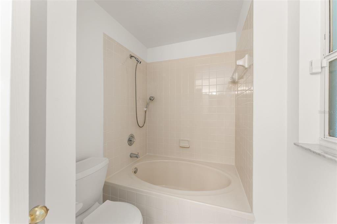
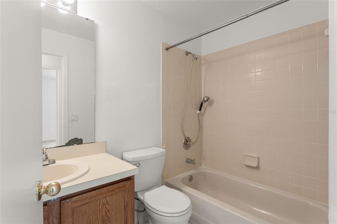
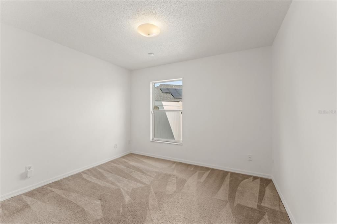
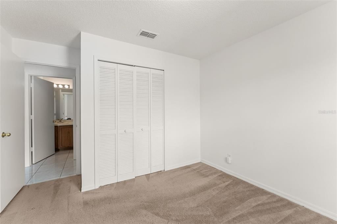
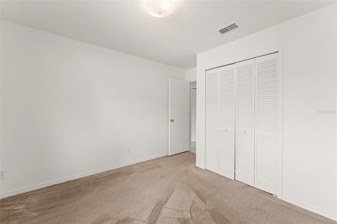
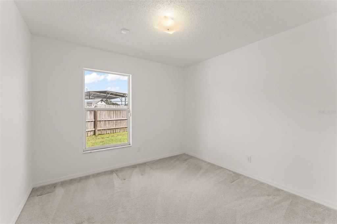
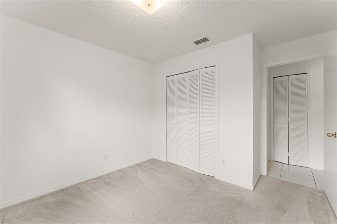
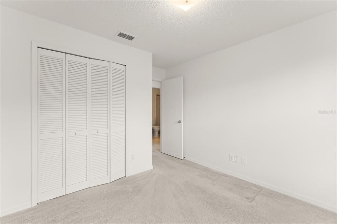
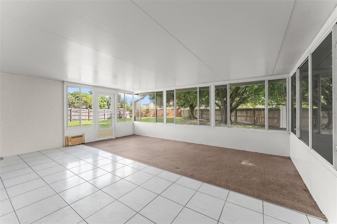
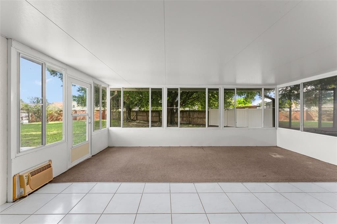
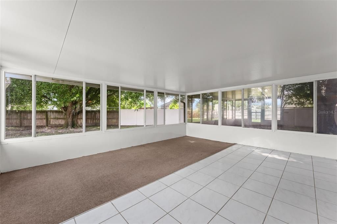
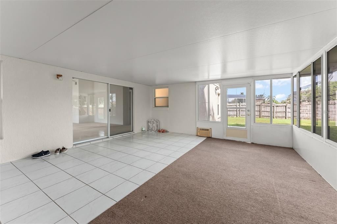
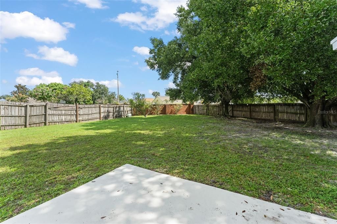
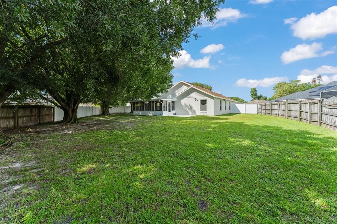
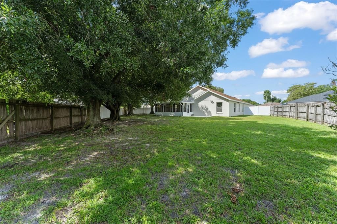
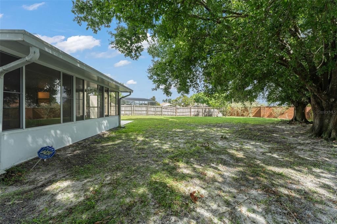
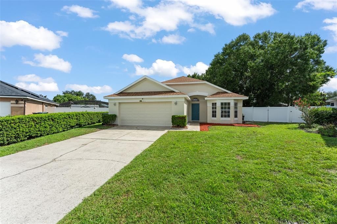
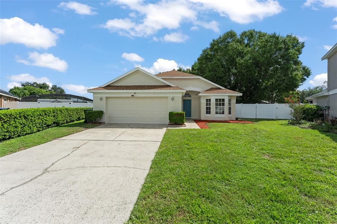
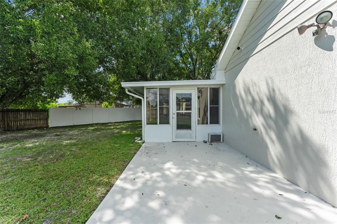
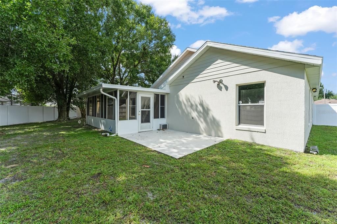
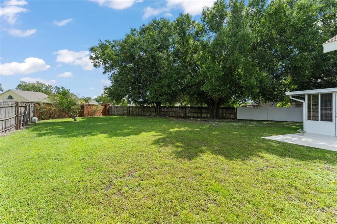
**This house comes with a REDUCED RATE through the seller's preferred lender. This is a lender-paid rate buydown that reduces the buyer's interest rate and monthly payment.** Welcome to 4811 Fort Apache Ct in Orlando, a 3-bedroom, 2-bath home offering an open floor plan, flexible living spaces, and a private backyard ready to be enjoyed and personalized. Set on approximately 0.28 acres in the Stonebridge community, the home provides a comfortable balance of indoor and outdoor living. Inside, the open floor plan creates an easy connection between the main living, dining, and kitchen areas, providing a functional setting for everyday living and entertaining. A Florida room/sunroom adds valuable additional living space filled with natural light and can be adapted as a sitting area, home office, hobby space, or casual retreat. Three bedrooms and two full bathrooms complete the layout, offering comfortable accommodations and flexibility for a variety of needs. Outside, an open patio provides space for outdoor seating, grilling, or dining. The private yard offers plenty of potential for personalization, whether creating a garden, expanded entertaining area, play space, or a relaxing outdoor retreat. Located in the Stonebridge community of East Orlando, the home is convenient to shopping, dining, schools, and everyday services throughout the Semoran Boulevard and surrounding corridors. Nearby recreational options include Capehart Park, while Lake Fredrica Shopping Center provides additional shopping and everyday conveniences. The location also offers access to major roadways connecting residents with Orlando International Airport, Downtown Orlando, and other destinations throughout Central Florida.
Ubicación

Detalles

Tipo:
Residential
Estacionamiento:
Driveway / Garage Door Opener
Año de construcción:
1993
Lote:
0.28 Hectáreas
Calefacción:
Central
precio por sq. medidor:
$243
Enfriamiento:
Central Air
HOA:
$350

Valuation

Our model vs. what's actually selling nearby.
Estimate
$329,900
$259K – $381K
Confidence Low
List vs. estimate
$39K above estimate
List $369,000 · +11.9%
Our model says this listing is priced above recent comparable activity. Room to negotiate.
Price per sq ft
$242
-7.1% vs. city median $261
Based on
5 MLS comparables
Median of recent comparable listings. Sold comps use closing price, active listings use list price.

Destacados

Annual tax
$1,975
2025
HOA
$350/yr
View
Garden, Trees/Woods
Garage
2 car garage
Pets
Allowed
Más hechos y características
  • Piso

    • Carpet

    • Tile

    Calefacción

    • Central

    Enfriamiento

    • Central Air

    Accesorios

    • Dishwasher

    • Range

    • Range Hood

    • Refrigerator

    Otras características interiores

    • Ceiling Fan(s)

    • Eating Space In Kitchen

    • High Ceilings

    • Open Floorplan

    • Vaulted Ceiling(s)

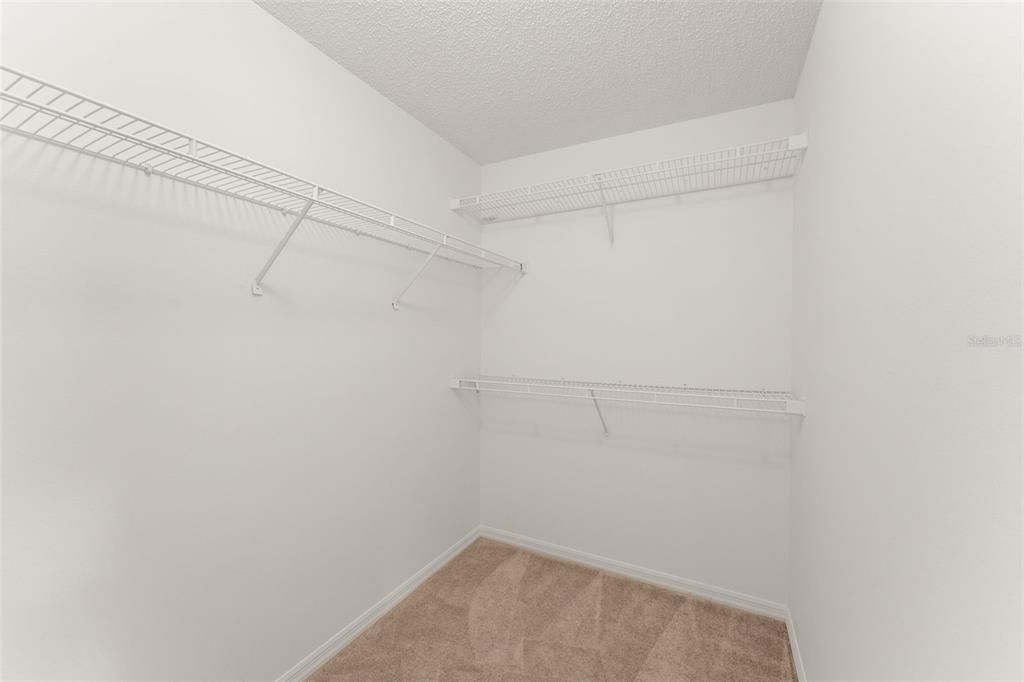
    • Walk-In Closet(s)

    Dormitorios y baños

    • Dormitorios: 3

    • Baños completos: 2

  • Estacionamiento

    • Driveway

    • Garage Door Opener

    Propiedad

    • Pisos: One

    • Características Exteriores: Garden / Lighting / Private Yard / Rain Gutters / Sidewalk / Sliding Doors

    Lote

    • Lote: 0.28 Hectáreas

    Otra Información de Propiedad

    • Número de Parcela: 142330832509170

    • Zonificación: ORG-RSTD R

  • Tipo y estilo

    • Tipo de propiedad: Residential

    • Subtipo de propiedad: Single Family Residence

  • Utilidad

    • Cable Connected

    • Electricity Connected

    • Water Connected

  • Otra información financiera

    • HOA: $350

    • Frecuencia HOA: Annually

    • Importe anual de impuestos: $1,976

  • Detalles de la fuente

    • MLS ID: O6437968

    Otros hechos

    • Materiales de construcción: Block / Stucco

    • Detalles de la fundación: Slab

    • Características de lavandería: In Garage

    • Características del lote: Cul-De-Sac / Flag Lot / Landscaped / Sidewalk

    • Características del patio y el porche: Patio

    • Caras de dirección: Southwest

    • Espacios de garaje: 2

    • Garaje adjunto: Si

    • Garaje: Si

    • Salón: 1519

    • Fuente de agua: Public

    • Nombre de subdivisión: STONEBRIDGE PHASE 1

Consulta privada
Habla con el asesor de este inmueble.
Planos, documentos del HOA, comparables off-market, agendar una visita privada — un solo mensaje directo al especialista local.

Más como esta

Nuevo
En Venta
$344,900
Adosados
3 camas · 2 baños · 1,659 sqft
TIVOLI GARDENS, ORLANDO
6149 APOLLOS CORNER WAY
Nuevo
En Venta
$348,000
Casa
2 camas · 2 baños · 1,214 sqft
SHADYBRANCH VILLAGE, ORLANDO
2847 SUNBRANCH DRIVE
Nuevo
En Venta
$395,000
Casa
4 camas · 2 baños · 1,742 sqft
STONEBRIDGE PH 03, ORLANDO
8921 FORT JEFFERSON BOULEVARD
Nuevo
En Venta
$369,900
Casa
3 camas · 2 baños · 1,207 sqft
SURREY RIDGE, ORLANDO
9816 SURREY RIDGE ROAD
Nuevo
En Venta
$275,000
Condo / Coop
2 camas · 2 baños · 1,304 sqft
VICTORIA PINES CONDO, ORLANDO
3472 VICTORIA PINES DRIVE UNIT 156
Nuevo
En Venta
$464,900
Casa
3 camas · 2 baños · 1,671 sqft
CURRY FORD ROAD EAST PH 01, Orlando
10031 RIVER GLEN CT, Orlando FL 32825
Nuevo
En Venta
$341,900
Adosados
3 camas · 2 baños · 1,627 sqft
GOLDENROD RESERVE, ORLANDO
4420 GUMBO LIMBO DRIVE
Nuevo
En Venta
$415,000
Casa
3 camas · 2 baños · 1,869 sqft
VENTURA CLUB, ORLANDO
3408 IDLEGROVE COURT

Mercado cerca de esta dirección

Conteos en vivo en la misma zona.
Ver todo

The multiple listing information is provided by the Stellar MLS from a copyrighted compilation of listings. The compilation of listings and each individual listing are ©2026-present Stellar MLS. All Rights Reserved. The information provided is for consumers' personal, noncommercial use and may not be used for any purpose other than to identify prospective properties consumers may be interested in purchasing. All properties are subject to prior sale or withdrawal. All information provided is deemed reliable but is not guaranteed accurate, and should be independently verified. Listing courtesy of: KELLER WILLIAMS REALTY AT THE PARKS