Vender tu casa
Valoración gratuita de tu hogar
Contacto
Cuéntenos sobre sus necesidades

4811 HONEY DEW LANE

Casa En Venta
$895,000

BTC: 11.69934641

ETH: 372.91666667

Nuevo
4 camas
3 baños
3,697 sqft

Visión general

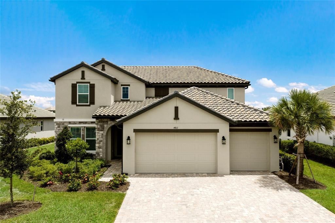
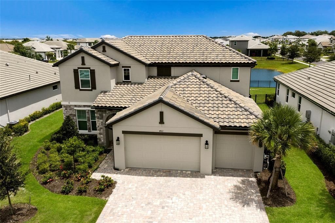
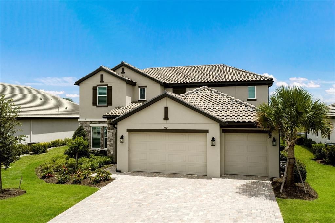
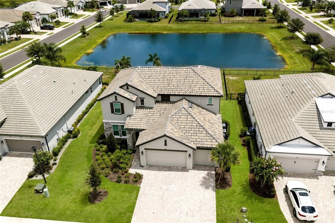
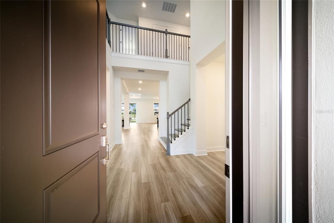
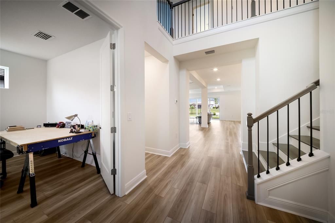
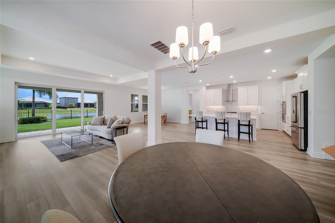
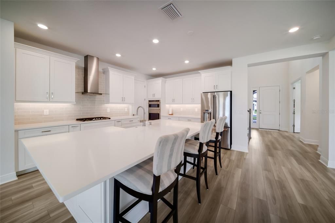
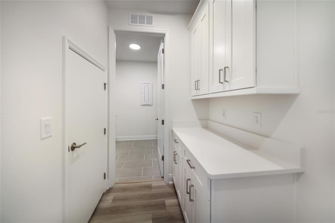
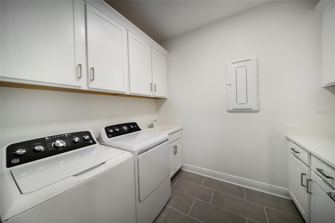
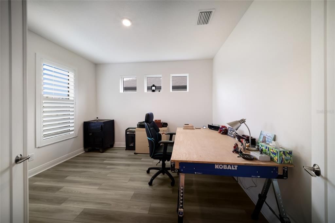
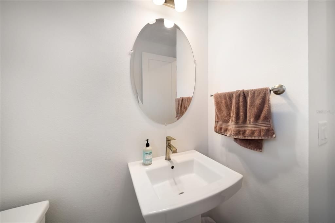
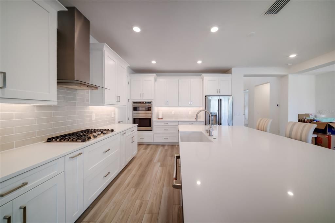
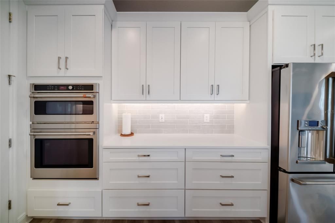
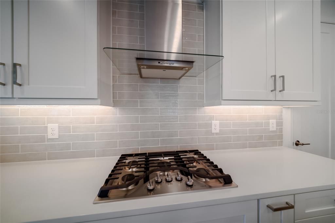
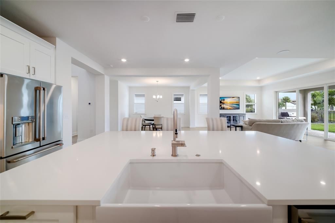
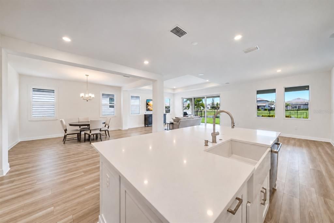
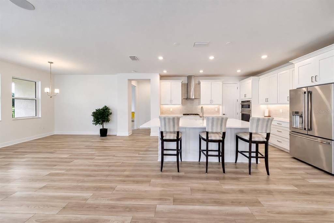
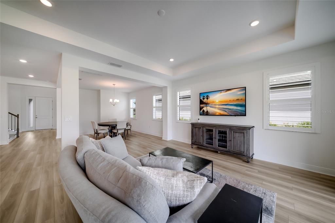
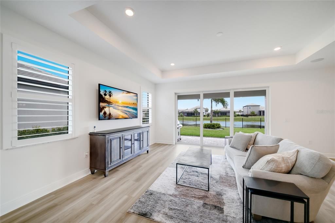
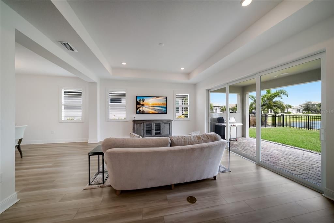
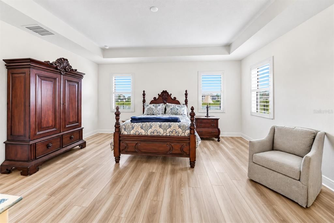
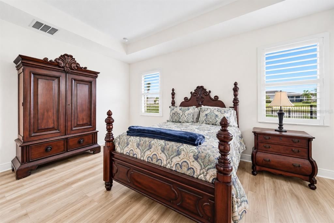
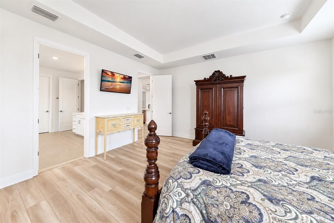
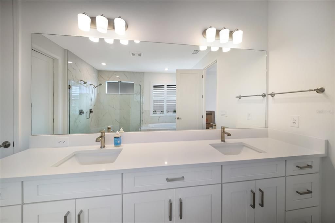
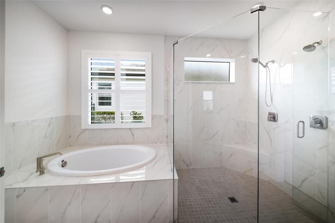
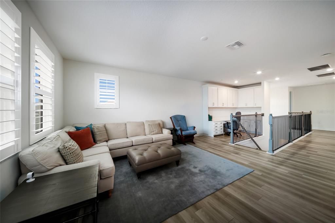
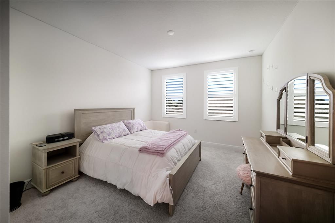
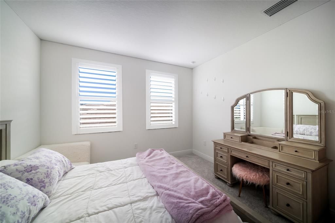
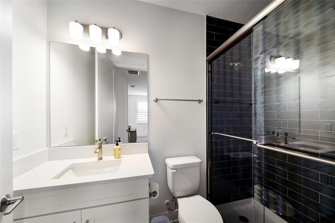
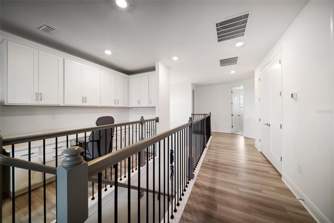
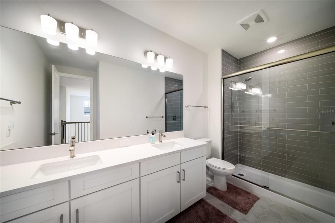
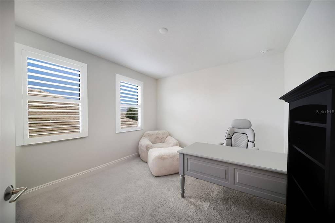
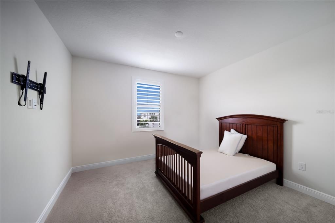
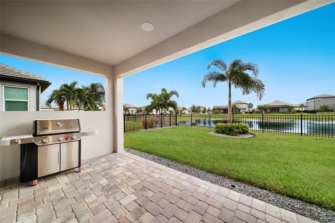
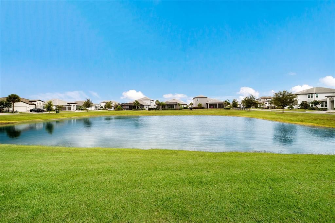
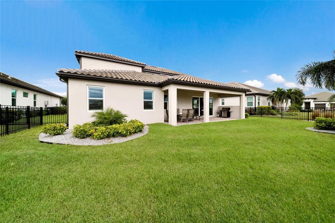
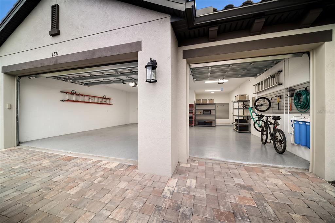
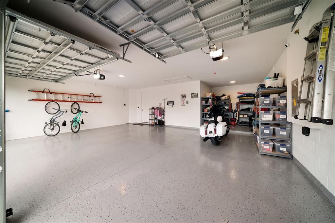
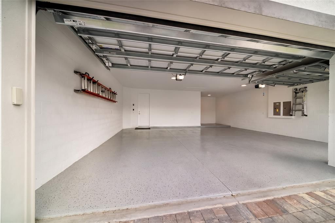
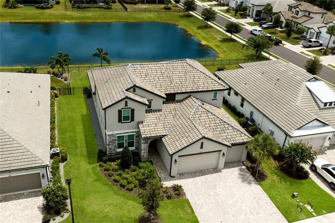
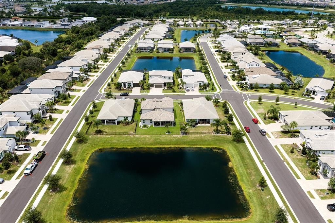
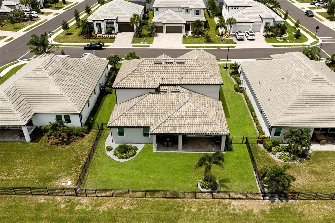
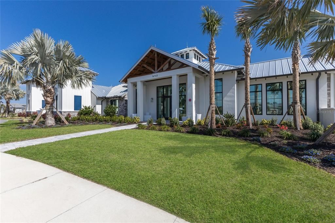
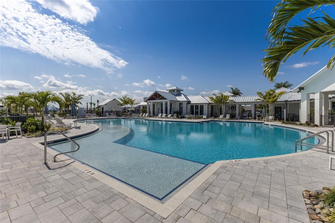
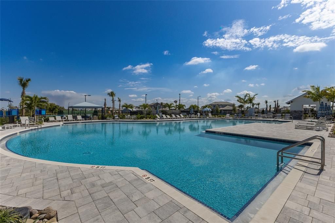
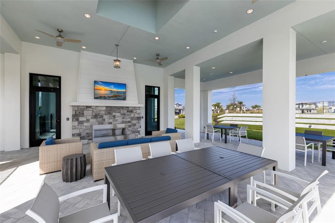
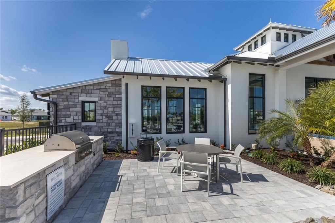
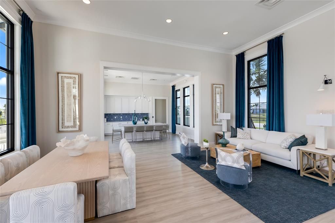
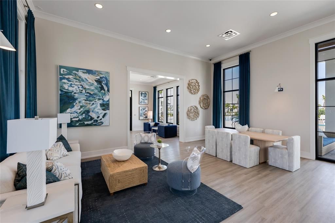
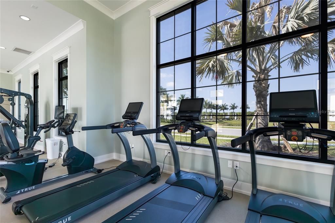
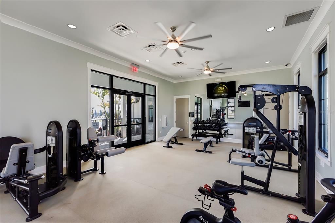
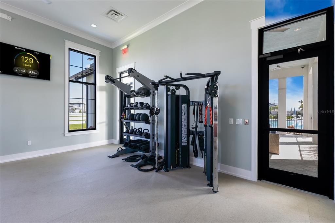
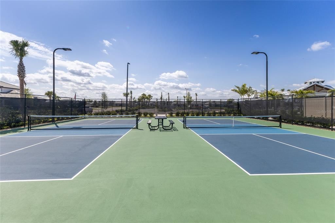
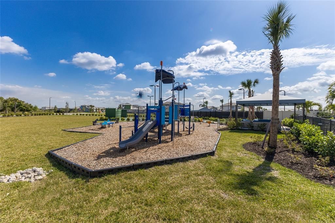

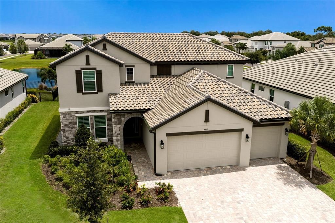
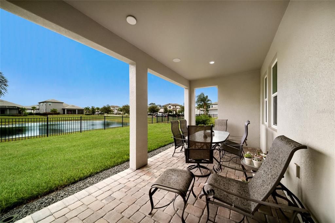
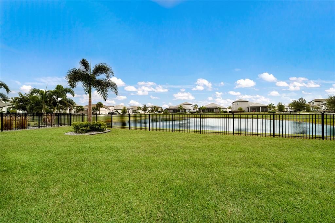
Virtually Staged. Space, style, and a beautiful waterfront setting come together in this nearly-new 2024 M/I Homes Juniper model in Sweetwater at Lakewood Ranch. With over 3,600 square feet under air, this impressive home offers 4 bedrooms, 3.5 bathrooms, a private first-floor primary suite, dedicated office, oversized upstairs loft, and an expansive 3-car garage; all complemented by HURRICANE IMPACT windows and sliding glass doors throughout, a fully fenced backyard, and peaceful pond views. A dramatic two-story entry welcomes you into a bright, open floorplan featuring luxury vinyl flooring throughout the main living areas, plantation shutters on every window, and an abundance of natural light. Thoughtfully designed for both everyday living and entertaining, the first floor includes a dedicated office, powder bath, laundry room, and the spacious primary suite. The heart of the home is the stunning open-concept kitchen featuring an oversized center island, natural gas cooktop with modern vent hood, abundant cabinetry and counter space, new backsplash, and a large walk-in pantry. The kitchen flows seamlessly into the dining and living areas, where large hurricane-impact sliding glass doors showcase the pond view and extend the living space outdoors. Privately situated on the first floor, the oversized primary suite features a tray ceiling, luxury vinyl flooring, multiple windows, and a large walk-in closet. The spa-inspired en-suite is beautifully appointed with an expansive dual-sink vanity, soaking tub, and oversized frameless glass walk-in shower with floor-to-ceiling tile. Upstairs, the large loft provides a second living or entertainment space and includes a convenient built-in workstation. Three additional bedrooms offer plenty of room for family and guests, with carpet limited to the bedrooms for added comfort. One secondary bedroom features its own private en-suite with an upgraded tiled shower, while an additional full guest bath offers dual vanities and an upgraded tub/shower surround. Step outside through the hurricane-impact sliders to the extended covered paver lanai and enjoy expansive pond views from the fully fenced backyard. With plenty of room for outdoor dining, lounging, entertaining, or simply enjoying the Florida weather, this outdoor space is an extension of the home rather than an afterthought. Additional highlights include a concrete tile roof, two 5-ton Carrier HVAC systems, hurricane-impact protection throughout, and an exceptionally spacious 3-car garage with finished flooring and an extended rear area providing valuable additional space for storage, a workshop, hobbies, or recreational equipment. Sweetwater residents enjoy an impressive lineup of resort-style amenities including a clubhouse, resort pool, café, fitness center, playgrounds, pickleball courts, basketball court, pump track, festival lawn, and additional recreational spaces. Conveniently located near Lakewood Ranch shopping, dining, parks, schools, and entertainment, this nearly-new home combines exceptional square footage, a versatile floorplan, abundant storage, and peaceful waterfront living in one of Lakewood Ranch’s sought-after newer communities.

Ubicación

Detalles

Tipo:
Residential
Estacionamiento:
Driveway / Garage Door Opener / Golf Cart Garage / Oversized
Año de construcción:
2024
Lote:
0.20 Hectáreas
Calefacción:
Heat Pump / Zoned
precio por sq. medidor:
$242
Enfriamiento:
Central Air / Humidity Control / Zoned
HOA:
$1,060

Valuation

Our model vs. what's actually selling nearby.
Estimate
$977,487
$827K – $1.3M
Confidence Low
List vs. estimate
$82K below estimate
List $895,000 · -8.4%
Our model says this listing is priced below recent comparable activity. Expect competition.
Price per sq ft
$242
-11.2% vs. city median $272
Based on
30 MLS comparables
Median of recent comparable listings. Sold comps use closing price, active listings use list price.

Destacados

Annual tax
$13,355
2025
HOA
$1,059/qtr
Community Pool, Maintenance Grounds, Manager
View
Water
Garage
3 car garage
Pets
Allowed
Más hechos y características
  • Piso

    • Carpet

    • Luxury Vinyl

    Calefacción

    • Heat Pump

    • Zoned

    Enfriamiento

    • Central Air

    • Humidity Control

    • Zoned

    Accesorios

    • Built-In Oven

    • Dishwasher

    • Disposal

    • Dryer

    • Gas Water Heater

    • Microwave

    • Range

    • Range Hood

    • Refrigerator

    • Tankless Water Heater

    • Washer

    Otras características interiores

    • Built-in Features

    • Cathedral Ceiling(s)

    • Eating Space In Kitchen

    • High Ceilings

    • Kitchen/Family Room Combo

    • Living Room/Dining Room Combo

    • Open Floorplan

    • Pest Guard System

    • Primary Bedroom Main Floor

    • Smart Home

    • Split Bedroom

    • Stone Counters

    • Thermostat

    • Tray Ceiling(s)

    • Walk-In Closet(s)

    • Window Treatments

    Dormitorios y baños

    • Dormitorios: 4

    • Baños: 1

    • Baños completos: 3

  • Estacionamiento

    • Driveway

    • Garage Door Opener

    • Golf Cart Garage

    • Oversized

    Propiedad

    • Pisos: Two

    • Características Exteriores: Hurricane Shutters / Irrigation System / Sidewalk / Sliding Doors

    Lote

    • Lote: 0.20 Hectáreas

    Otra Información de Propiedad

    • Número de Parcela: 581162509

    • Zonificación: RES

  • Tipo y estilo

    • Tipo de propiedad: Residential

    • Subtipo de propiedad: Single Family Residence

  • Utilidad

    • Electricity Connected

    • Natural Gas Connected

    • Public

    • Sewer Connected

    • Sprinkler Well

    • Street Lights

    • Underground Utilities

    • Water Connected

  • Otra información financiera

    • HOA: $1,060

    • Frecuencia HOA: Quarterly

    • Importe anual de impuestos: $13,355

  • Detalles de la fuente

    • MLS ID: A4703523

    Otros hechos

    • Materiales de construcción: Block

    • Detalles de la fundación: Slab

    • Características de lavandería: Inside / Laundry Room

    • Características del lote: In County / Landscaped / Level / Sidewalk

    • Características del patio y el porche: Covered / Front Porch / Patio

    • Características de la ventana: ENERGY STAR Qualified Windows / Shutters / Storm Window(s)

    • Caras de dirección: West

    • Espacios de garaje: 3

    • Garaje adjunto: Si

    • Garaje: Si

    • Salón: 3697

    • Fuente de agua: Public

    • Nombre de subdivisión: SWEETWATER AT LAKEWOOD RANCH PH I & II

Consulta privada
Habla con el asesor de este inmueble.
Planos, documentos del HOA, comparables off-market, agendar una visita privada — un solo mensaje directo al especialista local.

Más como esta

En Venta
$635,900
Casa
4 camas · 3 baños · 2,756 sqft
STAR FARMS PH I-IV, LAKEWOOD RANCH
17828 GULF RANCH PLACE
Nuevo
En Venta
$1,089,900
Casa
4 camas · 4 baños · 3,070 sqft
STAR FARMS, BRADENTON
3715 COUNTRY VIEW COURT
Nuevo
En Venta
$832,605
Casa
2 camas · 2 baños · 1,850 sqft
CALUSA COUNTRY CLUB, LAKEWOOD RANCH
19707 TROUT TERRACE
Nuevo
En Venta
$860,607
Casa
2 camas · 2 baños · 2,061 sqft
CALUSA COUNTRY CLUB, LAKEWOOD RANCH
19715 TROUT TERRACE
Nuevo
En Venta
$629,900
Casa
4 camas · 3 baños · 2,572 sqft
GREENBROOK VILLAGE SUBPHASE P, BRADENTON
6417 BLUE GROSBEAK CIRCLE
Nuevo
En Venta
$858,000
Casa
3 camas · 3 baños · 2,455 sqft
POLO RUN PH I-A & I-B, LAKEWOOD RANCH
6538 ROSEHILL FARM RUN
Nuevo
En Venta
$659,000
Casa
4 camas · 3 baños · 2,787 sqft
STAR FARMS AT LAKEWOOD RANCH, BRADENTON
3707 GRAIN RUN
Nuevo
En Venta
$949,000
Casa
5 camas · 4 baños · 3,641 sqft
SAPPHIRE POINT PH I & II SUBPH 1A, 1B, 1, BRADENTON
16410 SLATE PLACE

Mercado cerca de esta dirección

Conteos en vivo en la misma zona.
Ver todo

The multiple listing information is provided by the Stellar MLS from a copyrighted compilation of listings. The compilation of listings and each individual listing are ©2026-present Stellar MLS. All Rights Reserved. The information provided is for consumers' personal, noncommercial use and may not be used for any purpose other than to identify prospective properties consumers may be interested in purchasing. All properties are subject to prior sale or withdrawal. All information provided is deemed reliable but is not guaranteed accurate, and should be independently verified. Listing courtesy of: PREMIER SOTHEBY'S INTERNATIONAL REALTY