Vender tu casa
Valoración gratuita de tu hogar
Contacto
Cuéntenos sobre sus necesidades
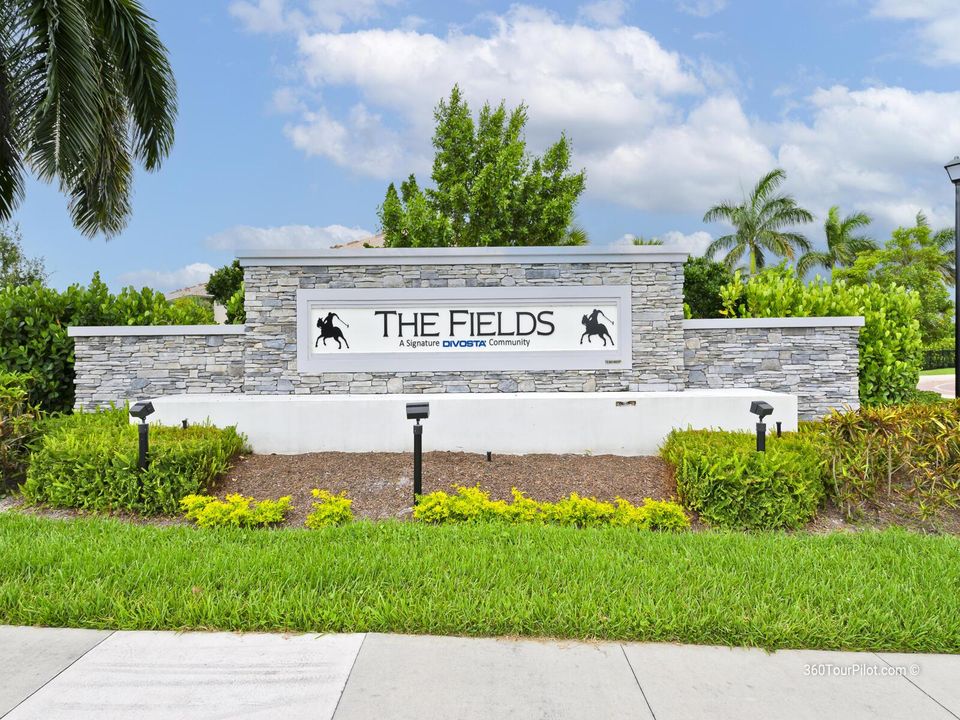
4814 CHANTILLY Road, Lake Worth FL 33467

Casa En Renta
$4,800

BTC: 0.07364222

ETH: 2.52281041

/mo
10 días
3 camas
2 baños
2,516 sqft

Visión general

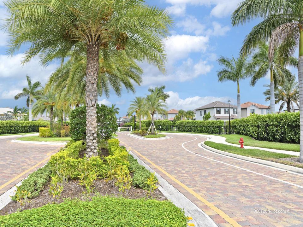
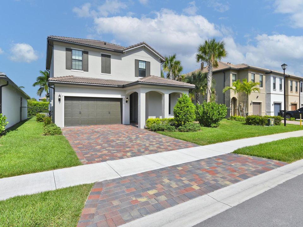
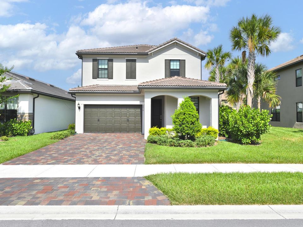
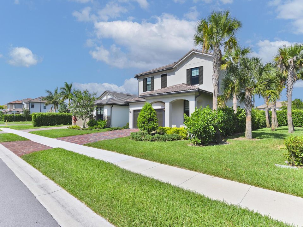
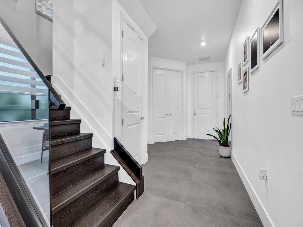
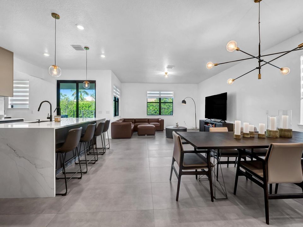
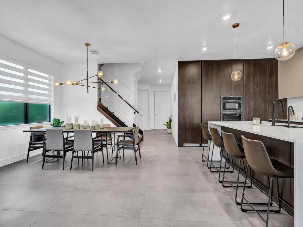
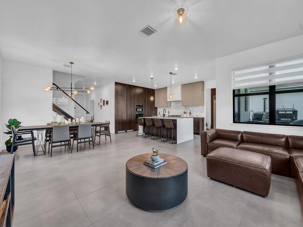
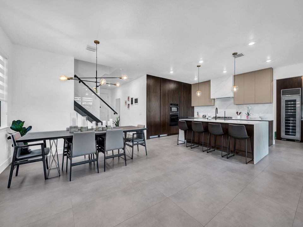
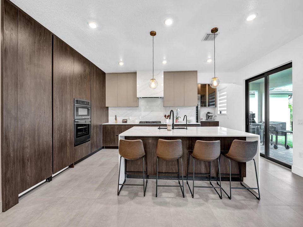
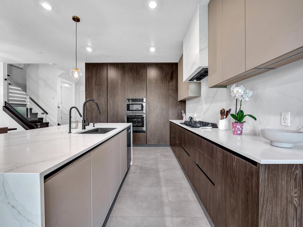
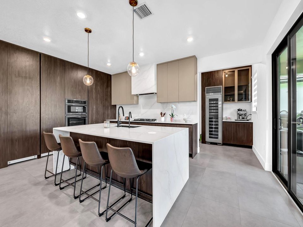
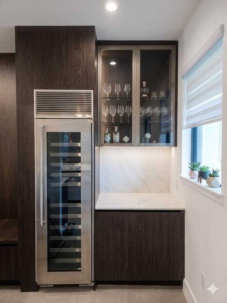
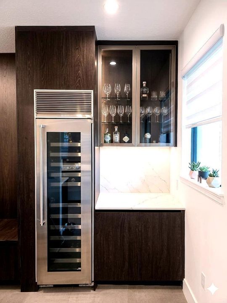
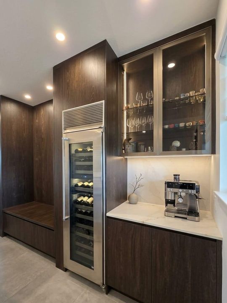
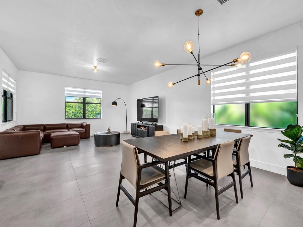
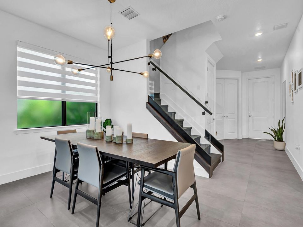
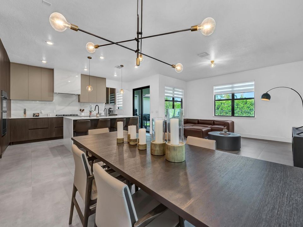
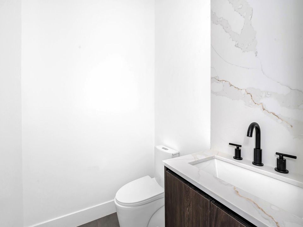
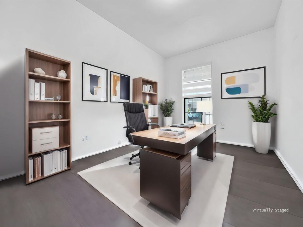
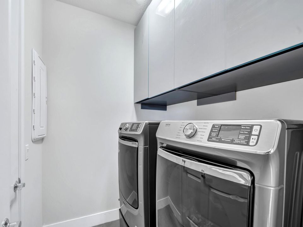
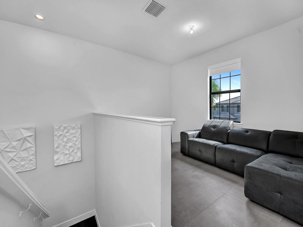
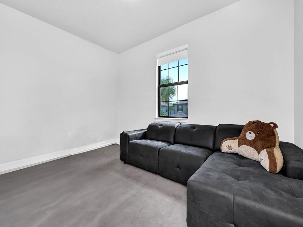
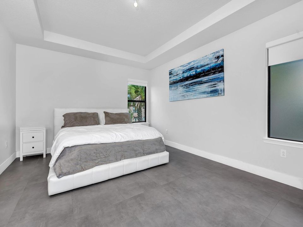
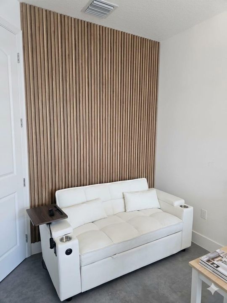
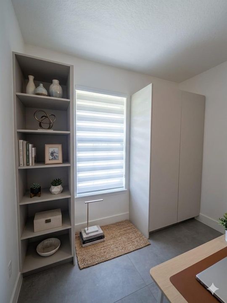
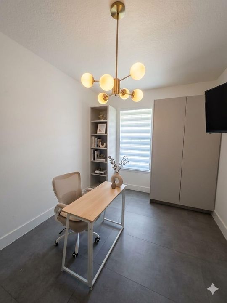
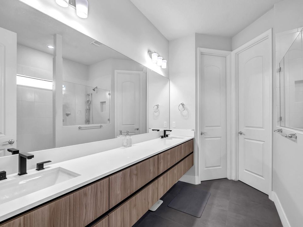
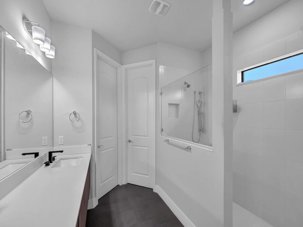
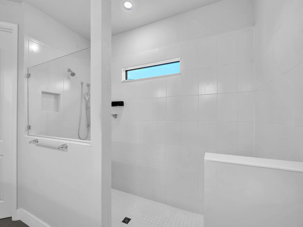
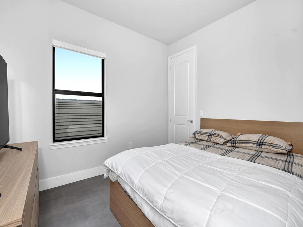
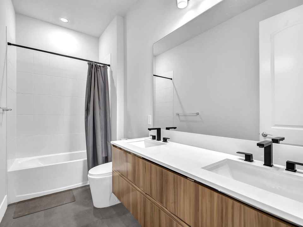
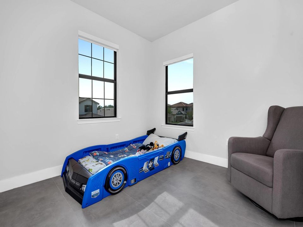
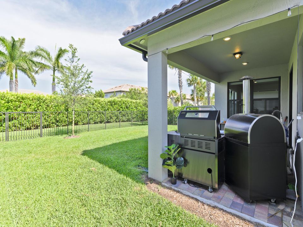
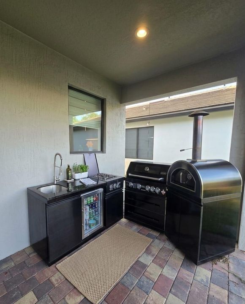
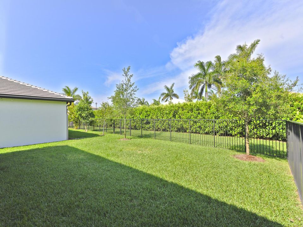
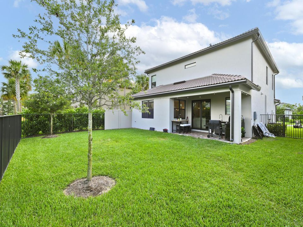
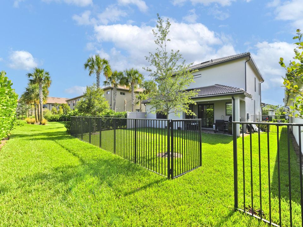
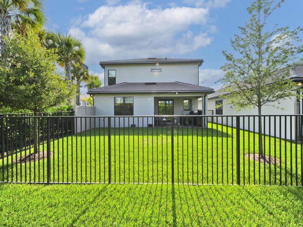
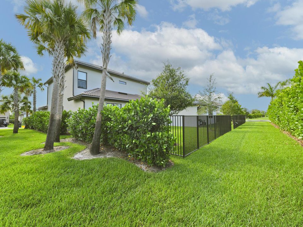
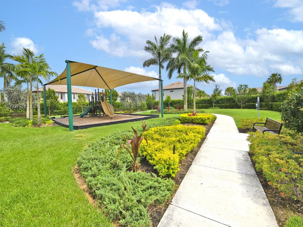
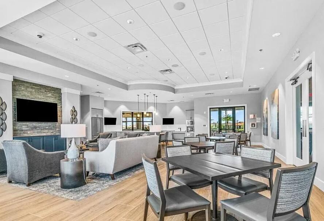
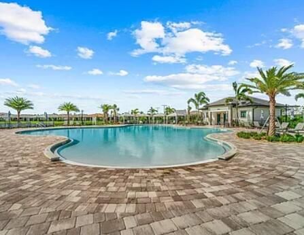
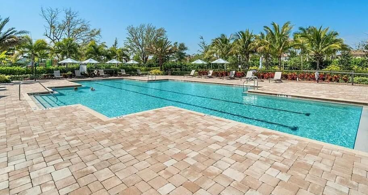
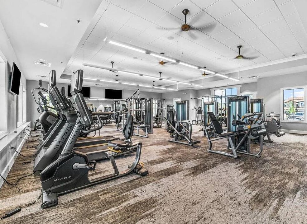
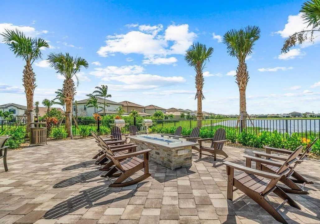
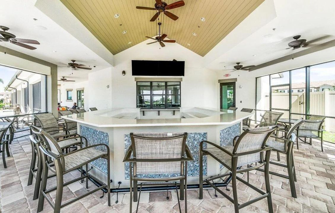
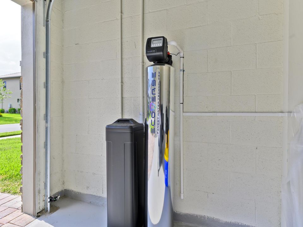
Welcome to this beautifully customized 3-bedroom, 2.5-bath and a downstairs den can easily serve as a fourth bedroom, home office, or guest room. This is a luxury home in the gated community of The Fields. Built in 2023 and offering 2,395 square feet, this residence has been upgraded far beyond builder grade. Enjoy a redesigned chef's kitchen with premium Gaggenau appliances, a gas cooktop, double ovens, oversized cabinetry, a wine refrigerator, and a custom coffee bar. Additional features include porcelain tile flooring throughout, beautifully renovated bathrooms, whole-house water filtration, and a stunning glass-railing staircase. The outdoor living area is ideal for entertaining, complete with a built-in grill, pizza oven, and refrigerator. Community amenities include a resort-style pool, clubhouse, fitness center, playground, and more. This exceptional rental offers modern luxury, thoughtful design, and move-in-ready convenience. Schedule your private showing today!
Ubicación

Detalles

Tipo:
Residential Lease
Estacionamiento:
2 Or More Spaces / Driveway / Parking Garage
Año de construcción:
2023
Lote:
0.11 Hectáreas
Calefacción:
Central / Electric
precio por sq. medidor:
$2
Enfriamiento:
Central Air / Electric
HOA:
Sin datos

Valuation

Our model vs. what's actually selling nearby.
Estimate
$4,750
$4K – $5K
Confidence Low
List vs. estimate
At estimate
List $4,800 · +1.1%
List is in line with recent comparable activity.
Price per sq ft
$1
-99.4% vs. city median $302
Based on
5 MLS comparables
+ 30 public-records sales within 0.5 mi
Median actual sale: $620K
Median of recent comparable listings. Sold comps use closing price, active listings use list price.

Destacados

Pool
Community
View
Water
Garage
2 car garage
Pets
Allowed
Más hechos y características
  • Piso

    • Ceramic Floor

    • Concrete

    • Tile

    • Wood

    Calefacción

    • Central

    • Electric

    Enfriamiento

    • Central Air

    • Electric

    Accesorios

    • Electric Water Heater

    • Dishwasher

    • Disposal

    • Dryer

    • Microwave

    • Other Equipment/Appliances

    • Water Purifier

    • Gas Range

    • Refrigerator

    • Self Cleaning Oven

    • Wall Oven

    • Washer

    • Water Softener Owned

    • Water Softener/Filter

    Otras características interiores

    • Lobby

    • Bar

    • Built-in Features

    • Closet Cabinetry

    • Cooking Island

    • Pantry

    • Volume Ceilings

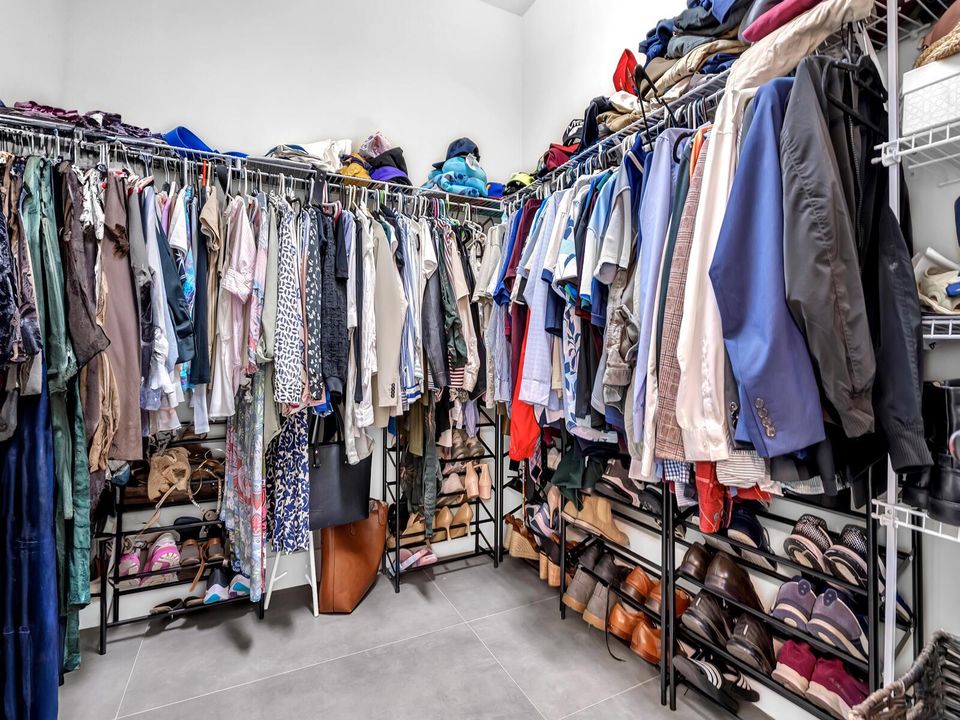
    • Walk-In Closet(s)

    • Storage

    Dormitorios y baños

    • Dormitorios: 3

    • Baños: 1

    • Baños completos: 2

  • Estacionamiento

    • 2 Or More Spaces

    • Driveway

    • Parking Garage

    Propiedad

    • Pisos: 2

    • Piscina Privada: Si

    • Características Exteriores: Barbeque / Built-In Grill / Open Balcony

    Lote

    • Lote: 0.11 Hectáreas

    Otra Información de Propiedad

    • Número de Parcela: 00424429170000850

  • Tipo y estilo

    • Tipo de propiedad: Residential Lease

    • Subtipo de propiedad: Single Family Residence

  • Utilidad

    • Cable Connected

    • Electricity Connected

    • Cable Available

    • Electricity Available

  • Detalles de la fuente

    • MLS ID: B26055315

    Otros hechos

    • Materiales de construcción: Concrete Block Construction / CBS Construction / Stucco

    • Características de lavandería: Washer Hookup

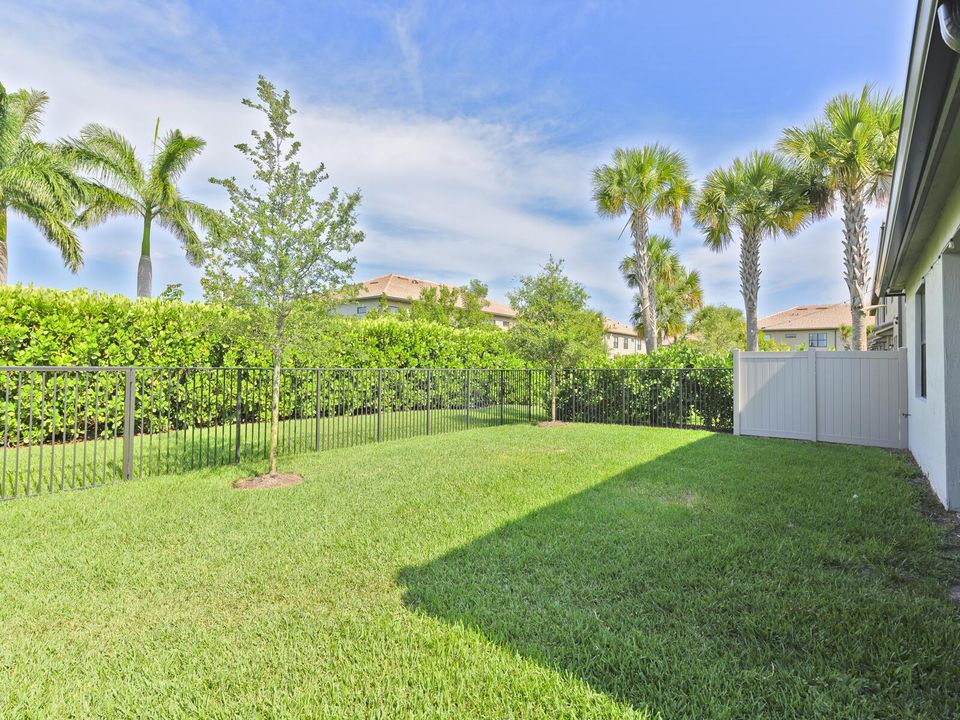
    • Características del lote: Less Than 1/4 Acre Lot / Less Than 1 Acre / Fenced

    • Características del patio y el porche: Open Balcony / Patio

    • Características de la piscina: Community

    • Características de la ventana: Complete Accordian Shutters / Complete Impact Glass

    • Caras de dirección: East

    • Otras estructuras: Other Bldg Incl

    • Estilo arquitectónico: Two Story

    • Espacios de garaje: 2

    • Garaje adjunto: Si

    • Garaje: Si

    • Salón: 2516

    • Nombre de subdivisión: FIELDS AT GULFSTREAM POLO ,The Fields

Consulta privada
Habla con el asesor de este inmueble.
Planos, documentos del HOA, comparables off-market, agendar una visita privada — un solo mensaje directo al especialista local.

Más como esta

En Renta
$4,000 /mo
Casa
4 camas · 3 baños · 2,465 sqft
VERSAILLES,Versailles, Wellington
10341 Medicis Place, Wellington FL 33449
En Renta
$4,800 /mo
Condo / Coop
3 camas · 2 baños · 1,693 sqft
FOUNTAINS SOUTH CONDO 3B, Lake Worth
5279 FOUNTAINS Drive S # 304, Lake Worth FL 33467
En Renta
$3,500 /mo
Adosados
3 camas · 2 baños · 1,318 sqft
LAKES OF SHERBROOKE, Wellington
8464 Lake Worth Court, Wellington FL 33467
-$500
En Renta
$4,000 /mo
Casa
3 camas · 2 baños · 1,822 sqft
LANTANA FARMS, Lake Worth
7461 Moonrise Drive, Lake Worth FL 33467
En Renta
$3,800 /mo
Casa
4 camas · 2 baños · 1,898 sqft
SPRINGHILL 2, Lake Worth
5010 WOODSTONE Circle N, Lake Worth FL 33463
En Renta
$4,250 /mo
Casa
3 camas · 2 baños · 1,997 sqft
ANDALUCIA PUD PLAT, Lake Worth
8883 KINGSMOOR Way, Lake Worth FL 33467
-$100
En Renta
$3,500 /mo
Casa
3 camas · 2 baños · 1,849 sqft
WINSTON TRAILS PAR 1, Lake Worth
6416 BARTON CREEK Circle, Lake Worth FL 33463
-$645
En Renta
$4,350 /mo
Casa
4 camas · 2 baños · 2,661 sqft
OLYMPIA 1,Olympia, Wellington
9058 Alexandra Circle, Wellington FL 33414

Mercado cerca de esta dirección

Conteos en vivo en la misma zona.
Ver todo

The multiple listing information is provided by the Miami Association of REALTORS® from a copyrighted compilation of listings. The compilation of listings and each individual listing are ©2026-present Miami Association of REALTORS®. All Rights Reserved. The information provided is for consumers' personal, noncommercial use and may not be used for any purpose other than to identify prospective properties consumers may be interested in purchasing. All properties are subject to prior sale or withdrawal. All information provided is deemed reliable but is not guaranteed accurate, and should be independently verified. Listing courtesy of: My Realty Group, LLC.