Vender tu casa
Valoración gratuita de tu hogar
Contacto
Cuéntenos sobre sus necesidades

4823 PASTEL COURT

Casa En Venta
$849,999

BTC: 10.62498750

ETH: 339.99960000

2 días
2 camas
2 baños
2,758 sqft

Visión general

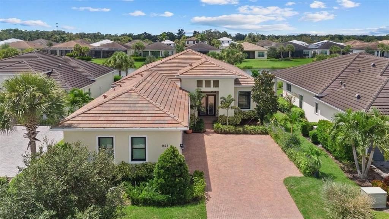
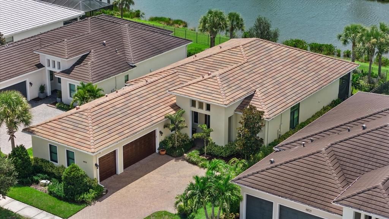
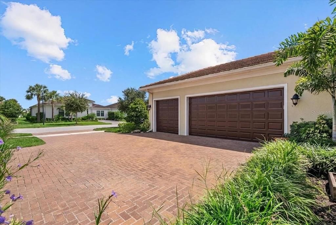
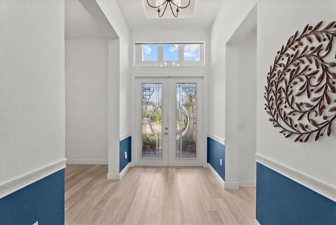
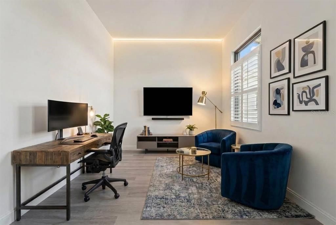
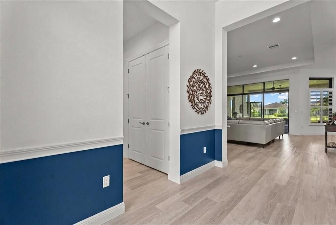
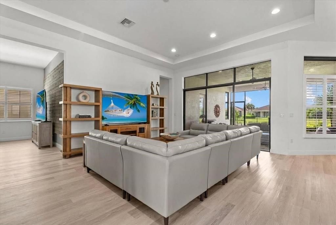
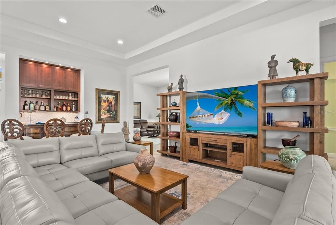
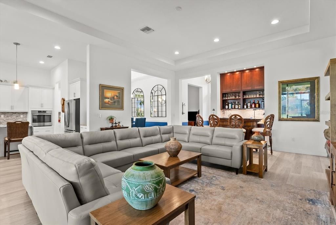
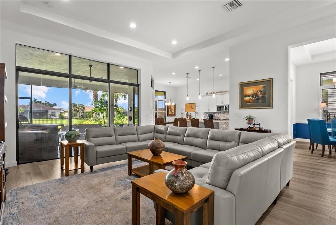
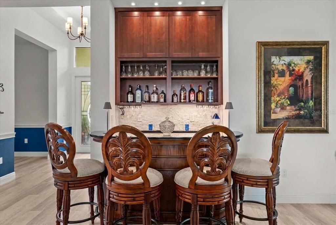
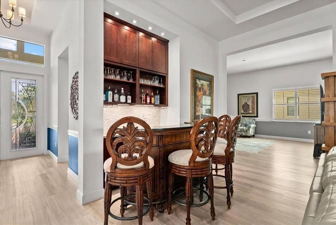
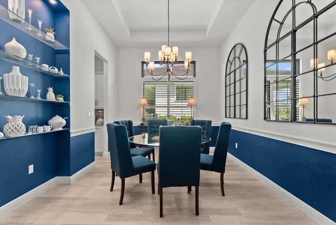
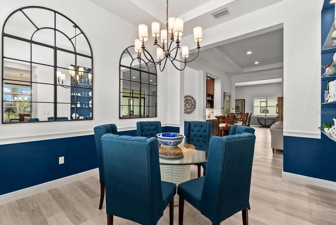
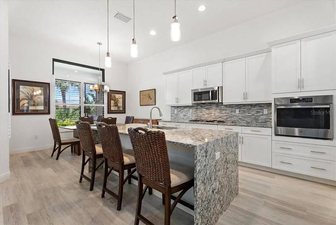
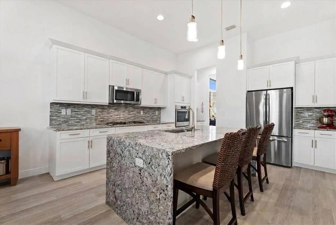
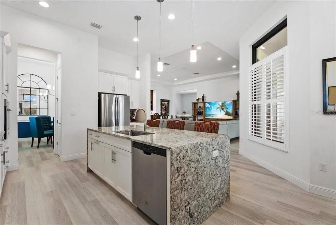
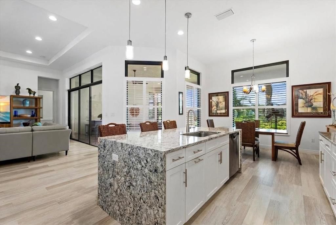
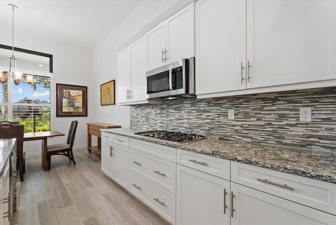
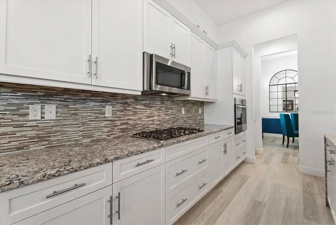
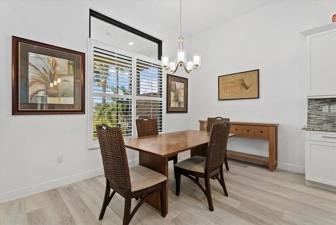
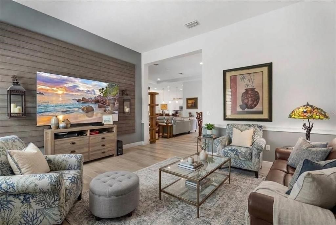
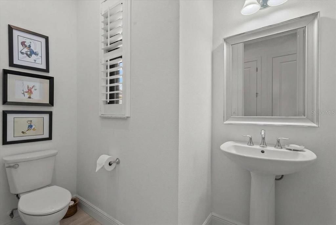
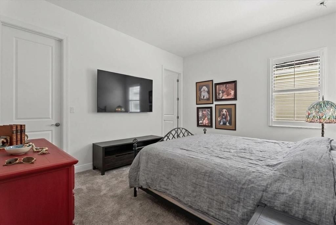
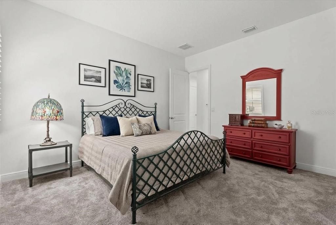
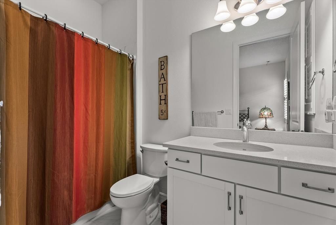
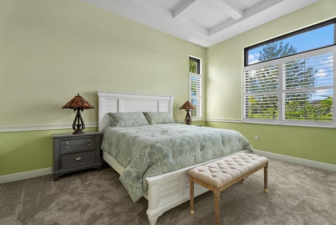
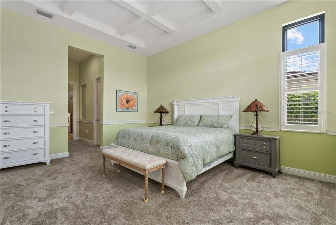
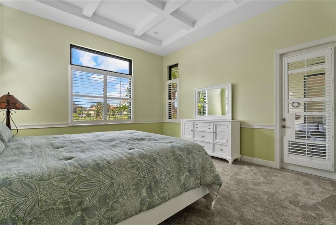
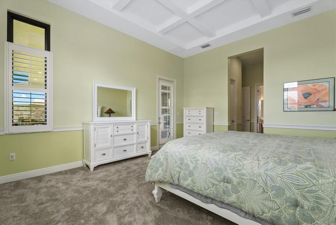
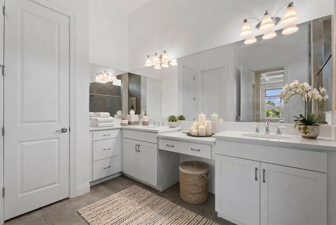
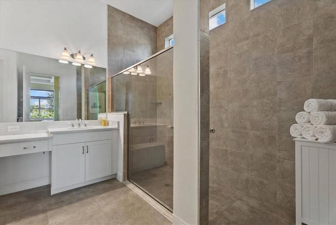
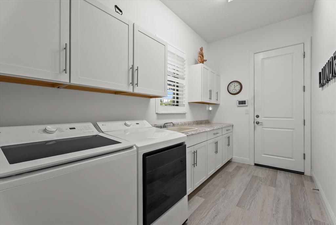
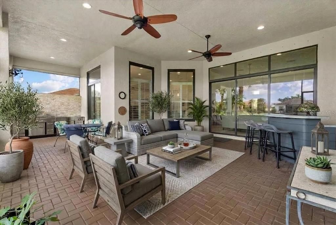
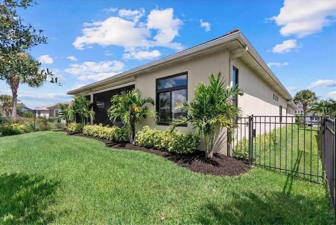
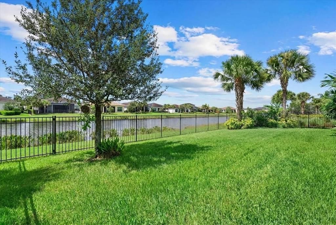
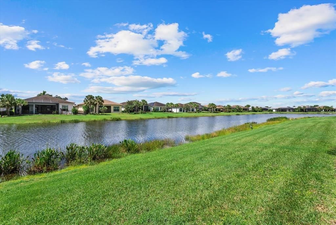
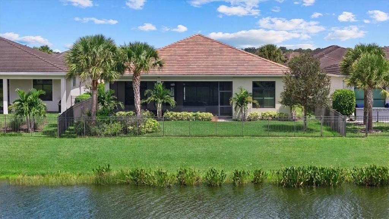
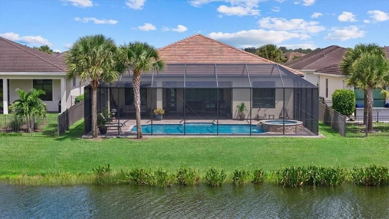
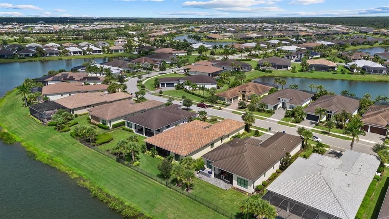
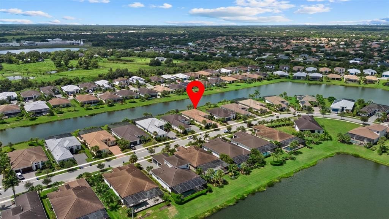
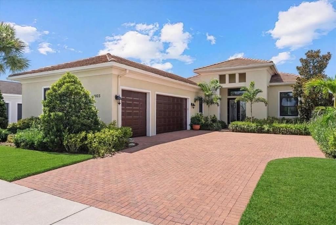
The best luxury is not simply having a beautiful home. It is having the freedom to enjoy it exactly the way you want, with room to host family, pursue your own interests, and live an active Sarasota lifestyle without the constant maintenance and worry of a larger estate home. Welcome to 4823 Pastel Court, a beautifully designed 2-bedroom plus den, 2.5-bath residence offering 2,758 square feet of flexible, comfortable living space, a 3-car garage, peaceful lake views, and a floor plan that gives everyone room to spread out. The open-concept great room, kitchen, dining area, and extended lanai create an ideal setting for holidays, visiting family, or an easy evening with friends. Just as importantly, the layout provides separation when you want it. The den makes an excellent office, reading room, hobby space, media room, or private retreat. It can also be easily converted into a third bedroom for additional guest space, using an established floor plan already designed for that purpose. At the heart of the home, the kitchen is made for gathering, with a large island, breakfast bar seating, quartz countertops, built-in appliances, and a convenient butler’s pantry connecting to the dining area. It stays connected to the main living spaces when you are entertaining, while the thoughtful design still gives everyone their own space when they need it. The primary suite offers a quiet retreat with a generous walk-in closet and well-appointed bath. The guest bedroom and private bath allow friends or family to stay comfortably, while a half bath serves the main living areas. Practical peace of mind is built in. The home features a tile roof, paver driveway, upgraded impact-rated windows and doors, and a location outside a flood zone. High-grade laminate wood flooring was installed over the original 24-inch tile when the owners had dogs. With no pets in the home today, the laminate can be easily removed if you prefer to restore the original tile underneath. Outside, the extended lanai provides a peaceful setting overlooking the lake, with room to relax, dine, or entertain. There is no private pool to maintain, heat, clean, or insure, especially when Artistry’s resort-style community pool is only a few hundred yards away. If you would rather have your own pool later, there is ample room to add one. Please see the photos for a rendering of what that could look like. Life in Artistry Sarasota extends well beyond the front door. This gated, low-maintenance community offers a friendly, active atmosphere, with residents out walking dogs, meeting neighbors, and enjoying the outdoors. Amenities include a lakeside clubhouse, resort-style pool, fitness center, yoga and aerobics studio, tennis, pickleball, sports court, walking trails, and outdoor gathering spaces. You are also just minutes from University Town Center, Nathan Benderson Park, shopping, dining, Sarasota-Bradenton International Airport, I-75, downtown Sarasota, and the Gulf Coast’s renowned beaches. For buyers seeking a spacious, flexible home with room to entertain, room to unwind, modern storm protection, lake views, and the ease of a low-maintenance gated community, 4823 Pastel Court offers an exceptional Sarasota lifestyle. This home is being sold fully furnished.

Ubicación

Detalles

Tipo:
Residential
Estacionamiento:
Garage Door Opener / Garage Faces Side / Golf Cart Garage / Golf Cart Parking
Año de construcción:
2018
Lote:
0.22 Hectáreas
Calefacción:
Electric
precio por sq. medidor:
$308
Enfriamiento:
Central Air
HOA:
$813

Valuation

Our model vs. what's actually selling nearby.
Estimate
$1,125,000
$650K – $1.5M
Confidence Low
List vs. estimate
$275K below estimate
List $849,999 · -24.4%
Our model says this listing is priced below recent comparable activity. Expect competition.
Price per sq ft
$308
-3.8% vs. city median $320
Based on
11 MLS comparables
Median of recent comparable listings. Sold comps use closing price, active listings use list price.

Destacados

Annual tax
$5,685
2025
HOA
$813/qtr
Common Area Taxes, Community Pool, Manager
View
Water
Garage
3 car garage
Furnished
Furnished
Pets
Allowed
Más hechos y características
  • Piso

    • Vinyl

    Calefacción

    • Electric

    Enfriamiento

    • Central Air

    Accesorios

    • Bar Fridge

    • Built-In Oven

    • Cooktop

    • Dishwasher

    • Dryer

    • Microwave

    • Refrigerator

    • Washer

    Otras características interiores

    • Built-in Features

    • Chair Rail

    • Coffered Ceiling(s)

    • Crown Molding

    • Eating Space In Kitchen

    • High Ceilings

    • Kitchen/Family Room Combo

    • Open Floorplan

    • Primary Bedroom Main Floor

    • Solid Wood Cabinets

    • Stone Counters

    • Thermostat

    • Walk-In Closet(s)

    • Wet Bar

    • Window Treatments

    Dormitorios y baños

    • Dormitorios: 2

    • Baños: 1

    • Baños completos: 2

  • Estacionamiento

    • Garage Door Opener

    • Garage Faces Side

    • Golf Cart Garage

    • Golf Cart Parking

    Propiedad

    • Pisos: One

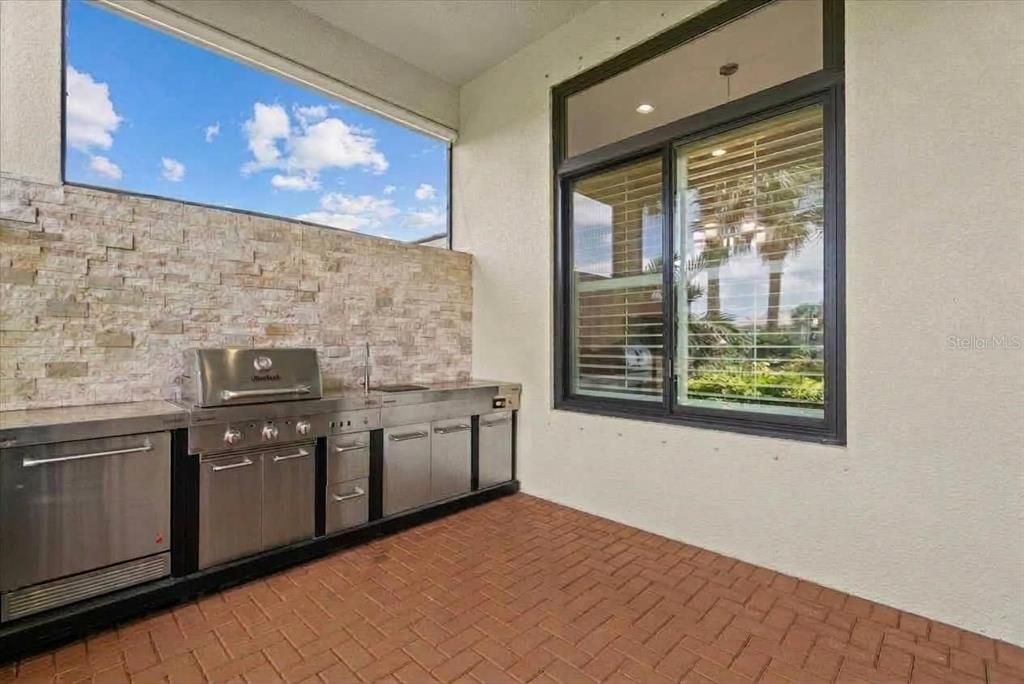
    • Características Exteriores: Irrigation System / Other / Outdoor Grill / Outdoor Kitchen / Private Yard / Sidewalk / Sliding Doors

    Lote

    • Lote: 0.22 Hectáreas

    Otra Información de Propiedad

    • Número de Parcela: 0245100037

    • Zonificación: RSF1

  • Tipo y estilo

    • Tipo de propiedad: Residential

    • Subtipo de propiedad: Single Family Residence

  • Utilidad

    • Cable Connected

    • Electricity Connected

    • Fiber Optics

    • Fire Hydrant

    • Natural Gas Connected

    • Phone Available

    • Public

    • Sewer Connected

    • Sprinkler Recycled

    • Street Lights

    • Underground Utilities

    • Water Connected

  • Otra información financiera

    • HOA: $813

    • Frecuencia HOA: Quarterly

    • Importe anual de impuestos: $5,685

  • Detalles de la fuente

    • MLS ID: A4705347

    Otros hechos

    • Materiales de construcción: Block / Stucco

    • Detalles de la fundación: Slab

    • Características de lavandería: Inside / Laundry Room

    • Características de la ventana: Storm Window(s)

    • Caras de dirección: Northeast

    • Estilo arquitectónico: Contemporary / Mediterranean

    • Espacios de garaje: 3

    • Garaje adjunto: Si

    • Garaje: Si

    • Salón: 2758

    • Fuente de agua: Public

    • Nombre de subdivisión: ARTISTRY PH 2A

Consulta privada
Habla con el asesor de este inmueble.
Planos, documentos del HOA, comparables off-market, agendar una visita privada — un solo mensaje directo al especialista local.

Más como esta

Nuevo
En Venta
$795,000
Casa
4 camas · 3 baños · 2,836 sqft
PALMER GLEN, PH 2, SARASOTA
7497 PALMER GLEN CIRCLE
Nuevo
En Venta
$750,000
Casa
4 camas · 3 baños · 3,005 sqft
VILLAGES AT PINETREE SPRUCE PINE ENCLAVE, SARASOTA
1729 PINYON PINE DR
Nuevo
En Venta
$789,900
Casa
4 camas · 3 baños · 3,005 sqft
VILLAGES/PINETREE, SPRUCE PINE, SARASOTA
1772 PINYON PINE DRIVE
Nuevo
En Venta
$739,000
Casa
4 camas · 3 baños · 2,570 sqft
SANDHILL LAKE, SARASOTA
7717 SANDHILL LAKE DRIVE
En Venta
$770,000
Casa
4 camas · 4 baños · 3,172 sqft
WORTHINGTON PH 2, SARASOTA
4745 ANTRIM DRIVE
En Venta
$770,000
Casa
3 camas · 3 baños · 2,664 sqft
PRESERVE AT MISTY CREEK, SARASOTA
8437 EAGLE PRESERVE WAY
En Venta
$665,000
Casa
4 camas · 3 baños · 2,606 sqft
MEADOW WALK, SARASOTA
7378 DEER CROSSING COURT
En Venta
$915,000
Casa
4 camas · 2 baños · 3,162 sqft
WORTHINGTON PH 1, SARASOTA
4844 ANTRIM DRIVE

Mercado cerca de esta dirección

Conteos en vivo en la misma zona.
Ver todo

The multiple listing information is provided by the Stellar MLS from a copyrighted compilation of listings. The compilation of listings and each individual listing are ©2026-present Stellar MLS. All Rights Reserved. The information provided is for consumers' personal, noncommercial use and may not be used for any purpose other than to identify prospective properties consumers may be interested in purchasing. All properties are subject to prior sale or withdrawal. All information provided is deemed reliable but is not guaranteed accurate, and should be independently verified. Listing courtesy of: EXP REALTY LLC