Vender tu casa
Valoración gratuita de tu hogar
Contacto
Cuéntenos sobre sus necesidades
4823 SAN IGNACIO DRIVE

Casa En Venta
$325,000

BTC: 5.08209539

ETH: 170.81528823

-$10K (2026/05/27)
94 días
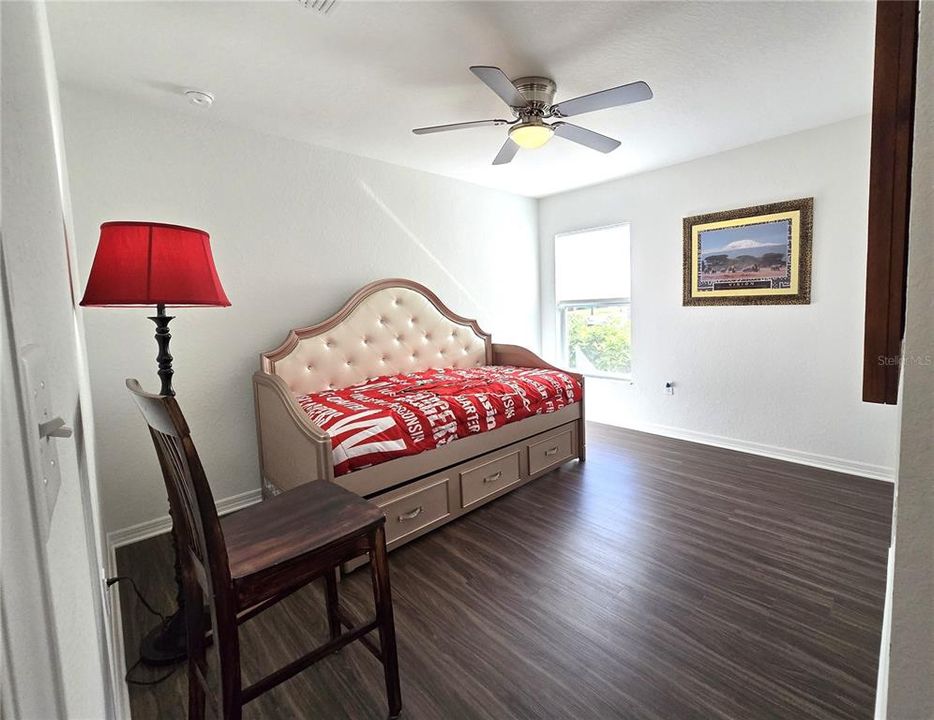
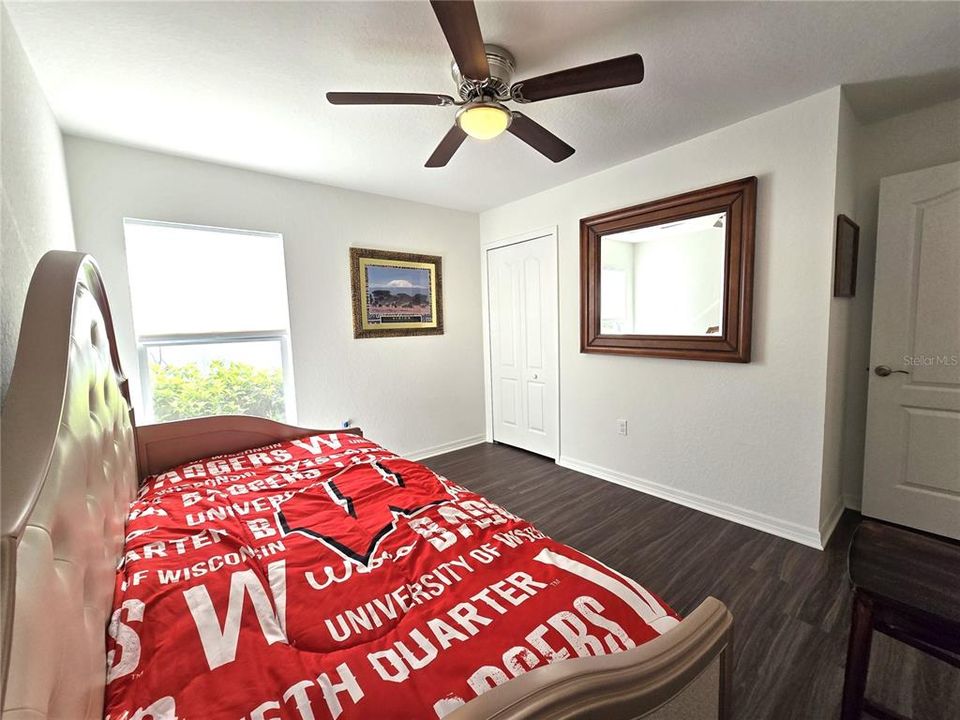
3 camas
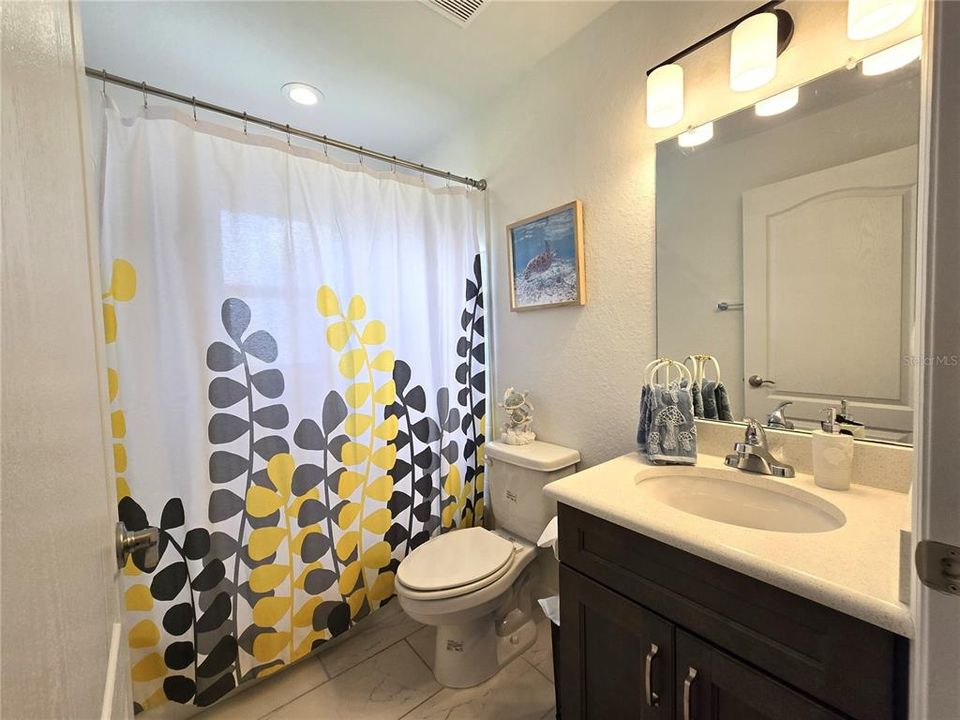
2 baños
1,788 sqft

Visión general

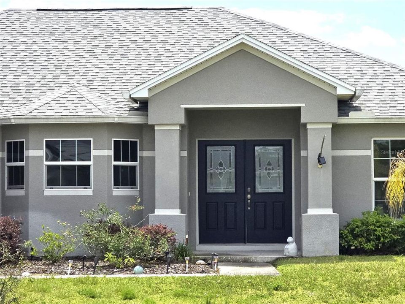
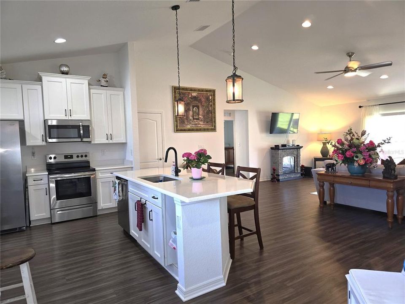
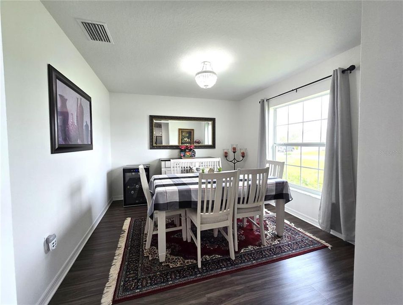
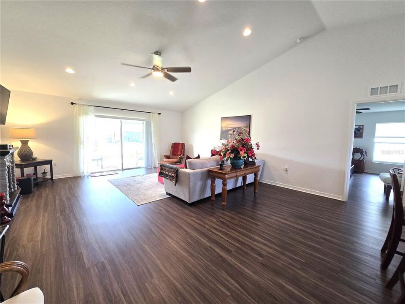
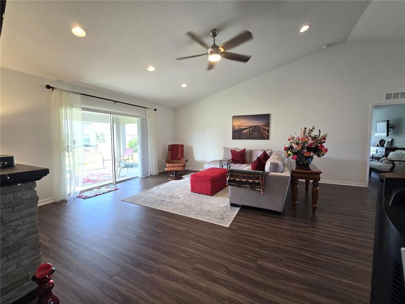
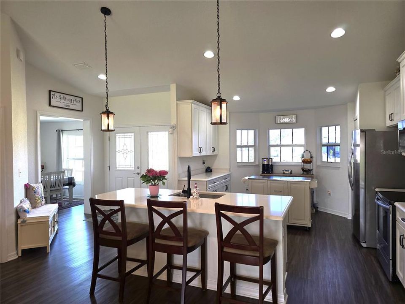
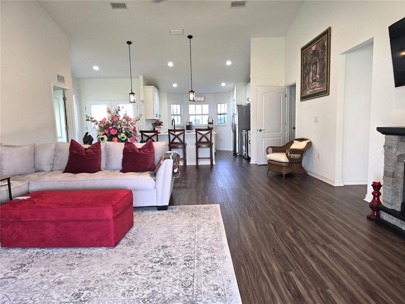
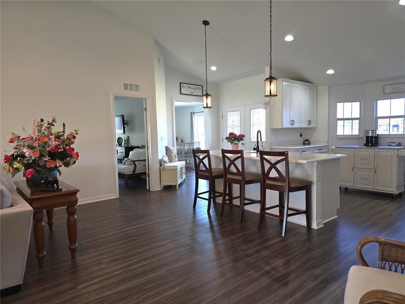
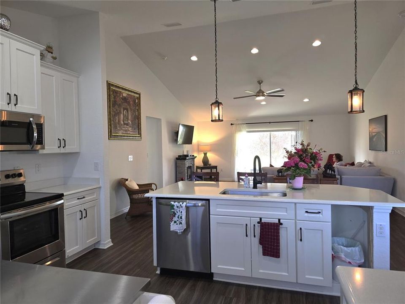
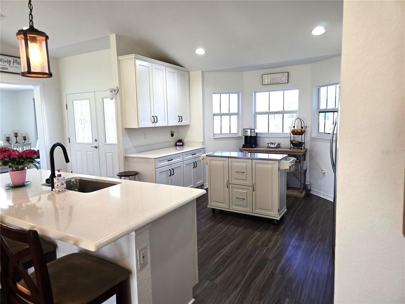
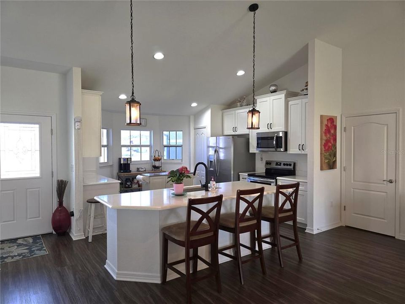
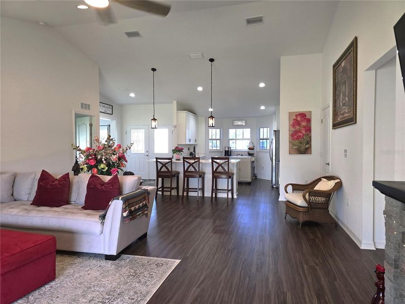
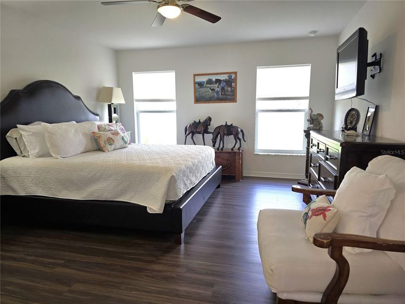
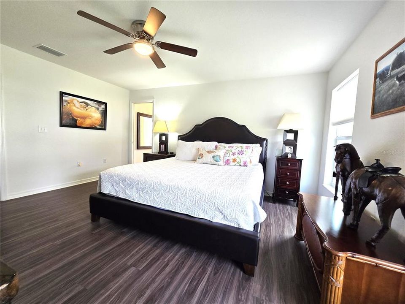
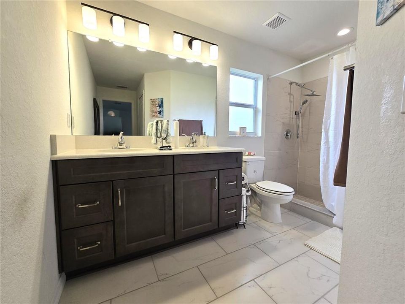
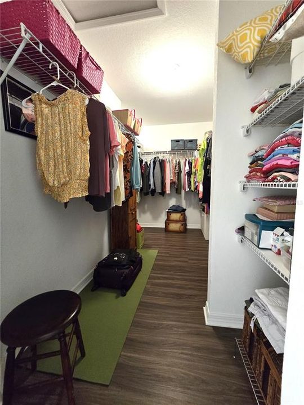
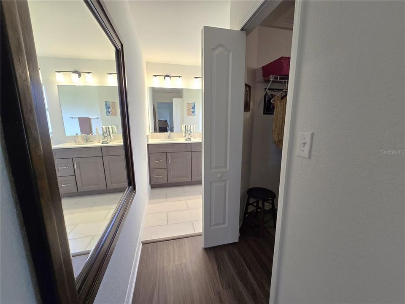
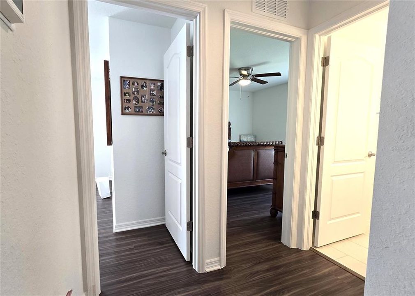
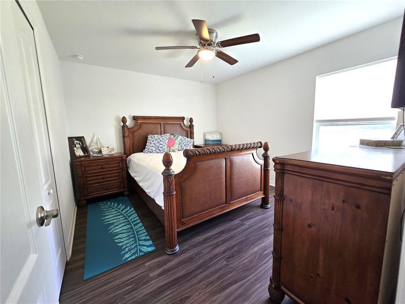
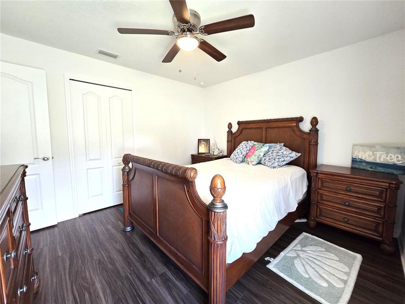
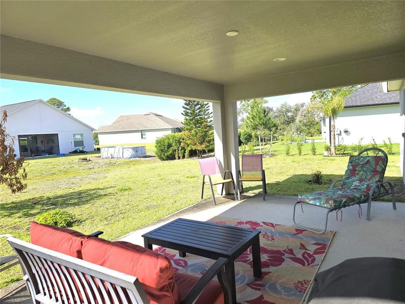
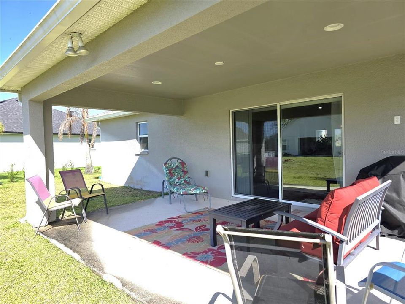
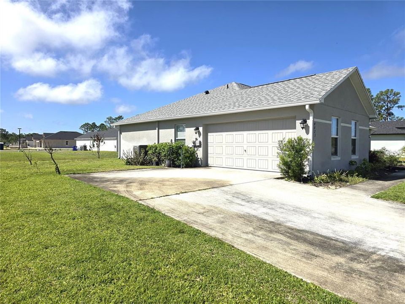
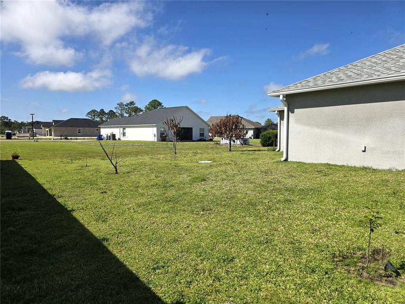
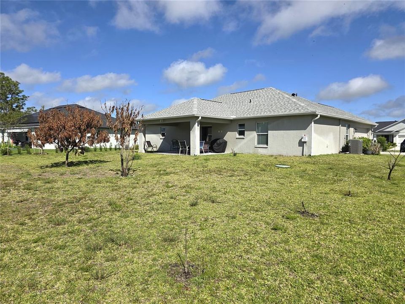
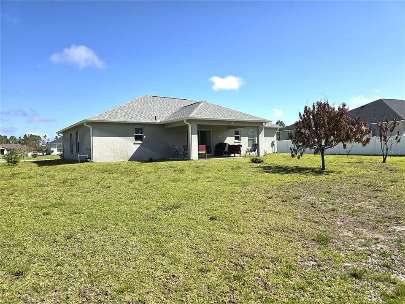
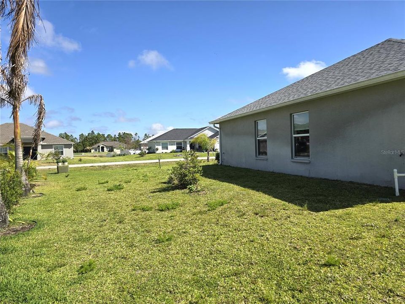
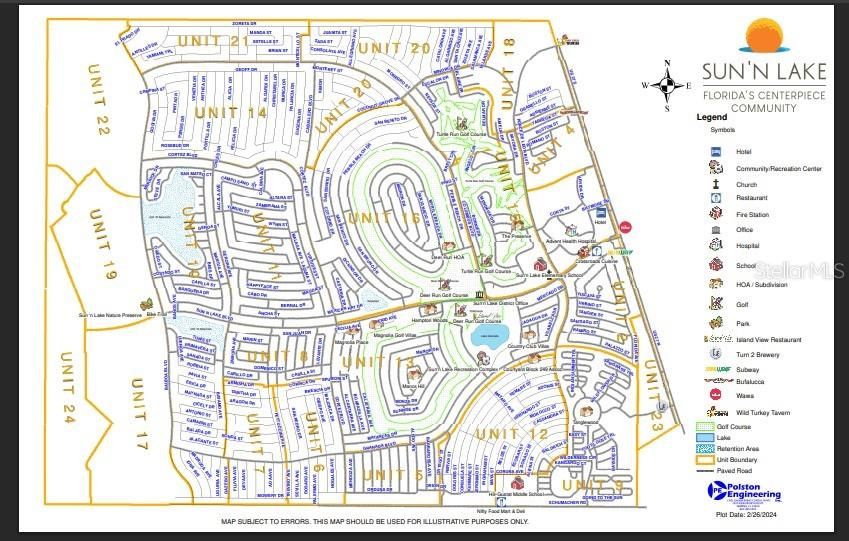
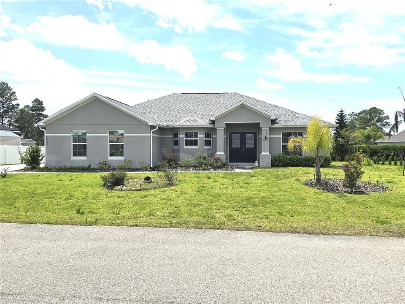
Welcome to your like-new Florida retreat in the highly sought-after Sun 'n Lake of Sebring community! Built in 2021 and perfectly situated on an oversized .31-acre lot, this beautifully designed 3-bedroom, 2-bath home offers 2,125 sq ft of modern comfort, style, and space. From the moment you arrive, you’ll appreciate the curb appeal of the side-load garage, covered front porch, and well-maintained exterior. Step inside to an open, airy floor plan filled with natural light, luxury vinyl wood-look flooring, and thoughtful design throughout. The heart of the home is the spacious kitchen—featuring a large center island, light granite countertops, abundant cabinetry, and a charming bay window that creates the perfect spot for morning coffee. The kitchen flows seamlessly into the living area, making it ideal for entertaining or everyday living. A formal dining room adds flexibility for gatherings and special occasions. The split-bedroom layout provides privacy, with a generous primary suite offering a large walk-in closet, dual sinks, and a beautifully tiled walk-in shower. Secondary bedrooms are well-sized and positioned for comfort and convenience. Enjoy Florida living at its best with both covered front and back porches—perfect for relaxing or hosting guests. Located in the vibrant Sun 'n Lake of Sebring community, residents enjoy access to a premier 36-hole golf course, recreation facilities, parks, and more—all with NO HOA and NO CDD fees. Plus, you’re just minutes from shopping, dining, and the new AdventHealth Sebring. This home checks all the boxes—modern, spacious, and move-in ready in one of Sebring’s most desirable communities.

Ubicación

Detalles

Tipo:
Residential
Estacionamiento:
Garage Faces Side
Año de construcción:
2021
Lote:
0.31 Hectáreas
Calefacción:
Central
precio por sq. medidor:
$182
Enfriamiento:
Central Air
HOA:
Sin datos

Valuation

Our model vs. what's actually selling nearby.
Estimate
$320,000
$227K – $356K
Confidence Low
List vs. estimate
At estimate
List $325,000 · +1.6%
List is in line with recent comparable activity.
Price per sq ft
$181
-3.6% vs. city median $188
Based on
7 MLS comparables
Median of recent comparable listings. Sold comps use closing price, active listings use list price.

Destacados

Annual tax
$3,815
2025
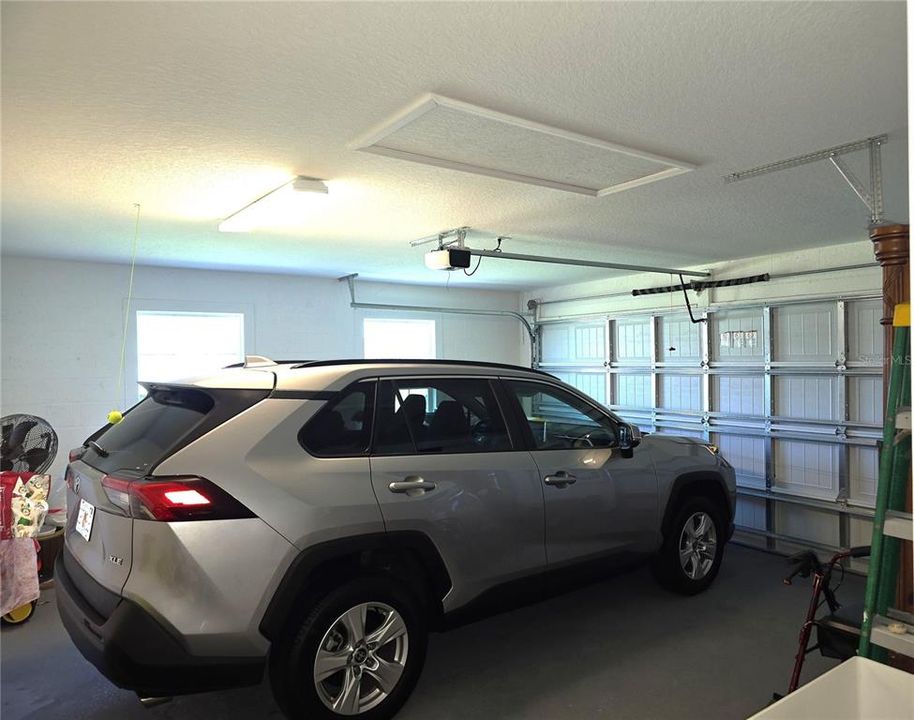
Garage
2 car garage
Más hechos y características
  • Piso

    • Ceramic Tile

    • Luxury Vinyl

    Calefacción

    • Central

    Enfriamiento

    • Central Air

    Accesorios

    • Dishwasher

    • Disposal

    • Electric Water Heater

    • Microwave

    • Range

    • Refrigerator

    Otras características interiores

    • Cathedral Ceiling(s)

    • Ceiling Fan(s)

    • High Ceilings

    • Open Floorplan

    • Primary Bedroom Main Floor

    • Stone Counters

    • Vaulted Ceiling(s)

    • Walk-In Closet(s)

    Dormitorios y baños

    • Dormitorios: 3

    • Baños completos: 2

  • Estacionamiento

    • Garage Faces Side

    Propiedad

    • Pisos: One

    • Características Exteriores: Irrigation System / Private Mailbox / Sliding Doors

    Lote

    • Lote: 0.31 Hectáreas

    Otra Información de Propiedad

    • Número de Parcela: C04342816034700120

    • Zonificación: R1A

  • Tipo y estilo

    • Tipo de propiedad: Residential

    • Subtipo de propiedad: Single Family Residence

  • Utilidad

    • Cable Connected

    • Electricity Connected

    • Street Lights

    • Water Connected

  • Otra información financiera

    • Importe anual de impuestos: $3,815

  • Detalles de la fuente

    • MLS ID: L4961480

    Otros hechos

    • Materiales de construcción: Block / Concrete / Stucco

    • Detalles de la fundación: Slab

    • Características de la chimenea: Decorative / Electric

    • Características de lavandería: Laundry Room

    • Características del patio y el porche: Covered / Front Porch / Rear Porch

    • Caras de dirección: North

    • Hogar: Si

    • Espacios de garaje: 2

    • Garaje adjunto: Si

    • Garaje: Si

    • Salón: 1788

    • Fuente de agua: Public

    • Tamaño de la parcela: 100 x 125

    • Nombre de subdivisión: SUN N LAKE

Consulta privada
Habla con el asesor de este inmueble.
Planos, documentos del HOA, comparables off-market, agendar una visita privada — un solo mensaje directo al especialista local.

Más como esta

Nuevo
En Venta
$270,000
Casa
2 camas · 2 baños · 835 sqft
SUN N LAKE, SEBRING
5217 PONCE DE LEON BOULEVARD
Nuevo
En Venta
$292,000
Casa
3 camas · 2 baños · 1,795 sqft
SUN N LAKE SEB UNIT 16, Sebring
5826 Cortez Blvd., Sebring FL 33872
Nuevo
En Venta
$289,000
Casa
3 camas · 2 baños · 1,665 sqft
SUN N LK SEB UNIT 16, Sebring
5507 SOPERA Drive, Sebring FL 33872
Nuevo
En Venta
$250,000
4 camas · 2 baños · 1,440 sqft
SKIPPER & LANIER, AVON PARK
1167 MEMORIAL DRIVE
Nuevo
En Venta
$299,000
Casa
4 camas · 2 baños · 1,655 sqft
SUN N LAKE SEB UNIT 16, Sebring
5634 Cortez Blvd., Sebring FL 33872
Nuevo
En Venta
$305,000
Casa
4 camas · 2 baños · 1,750 sqft
SUN N LAKE, SEBRING
8381 MANTUA AVENUE
En Venta
$315,000
Casa
4 camas · 2 baños · 1,773 sqft
SUN N LK SEB UNIT 16, Sebring
6912 MEXICAN HAT Drive, Sebring FL 33872
En Venta
$313,500
Casa
4 camas · 2 baños · 1,665 sqft
SUN N LK SEB UNIT 16, Sebring
6970 Mexican Hat Drive, Sebring FL 33872

Mercado cerca de esta dirección

Conteos en vivo en la misma zona.
Ver todo

The multiple listing information is provided by the Stellar MLS from a copyrighted compilation of listings. The compilation of listings and each individual listing are ©2026-present Stellar MLS. All Rights Reserved. The information provided is for consumers' personal, noncommercial use and may not be used for any purpose other than to identify prospective properties consumers may be interested in purchasing. All properties are subject to prior sale or withdrawal. All information provided is deemed reliable but is not guaranteed accurate, and should be independently verified. Listing courtesy of: KELLER WILLIAMS REALTY SMART 1