Vender tu casa
Valoración gratuita de tu hogar
Contacto
Cuéntenos sobre sus necesidades
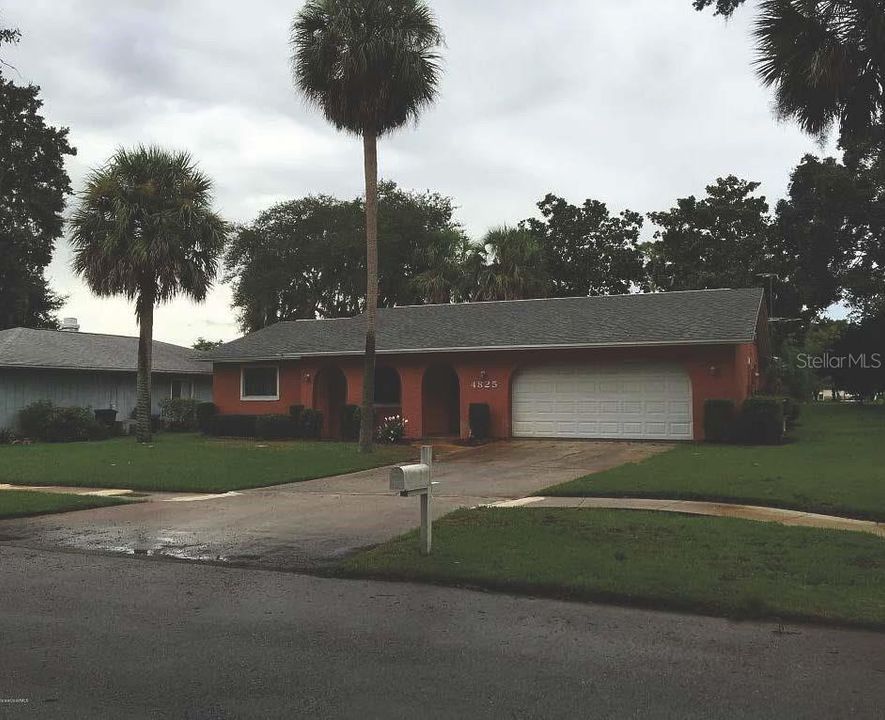
4825 SQUIRES DRIVE

Casa En Venta
$333,000

BTC: 4.75714286

ETH: 158.57142857

-$2K (2026/08/13)
18 días
4 camas
2 baños
1,691 sqft

Visión general

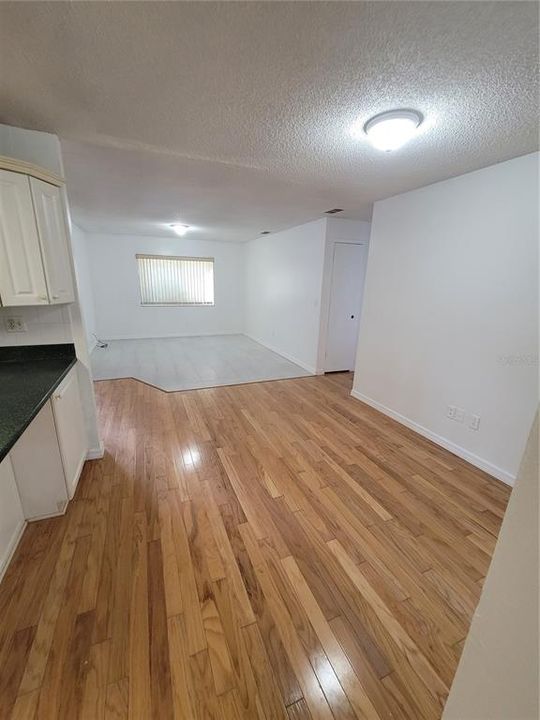
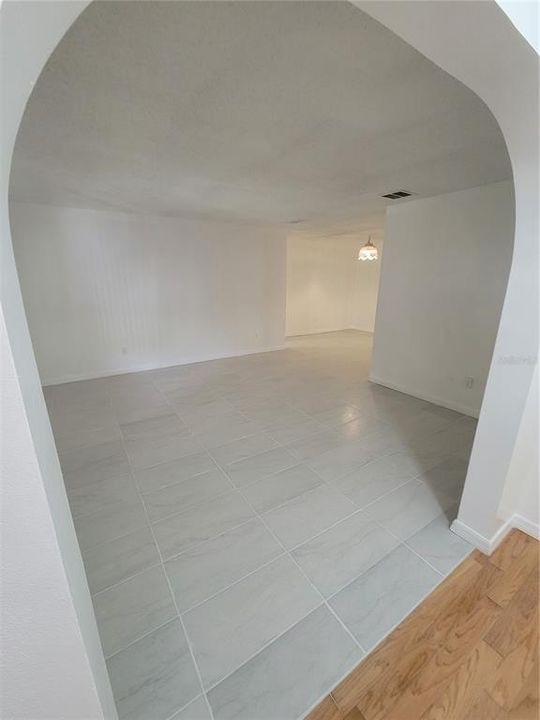
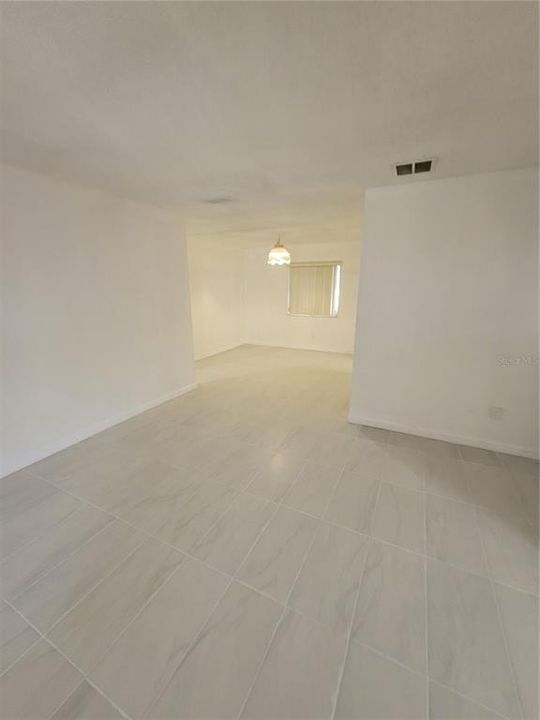
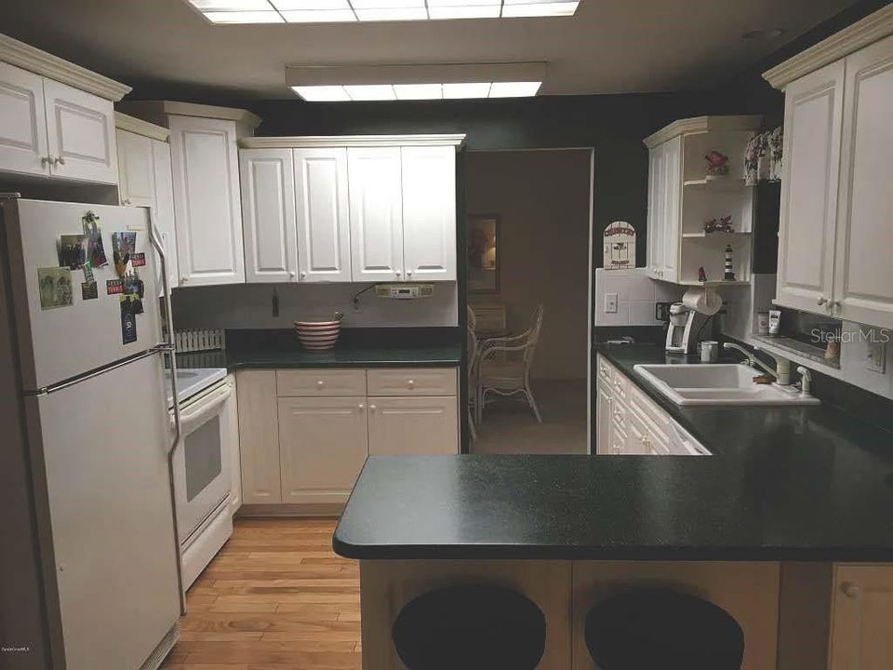
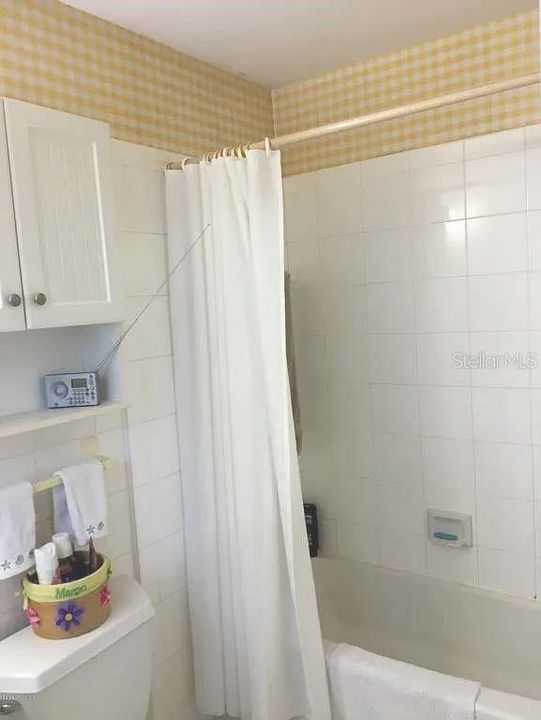
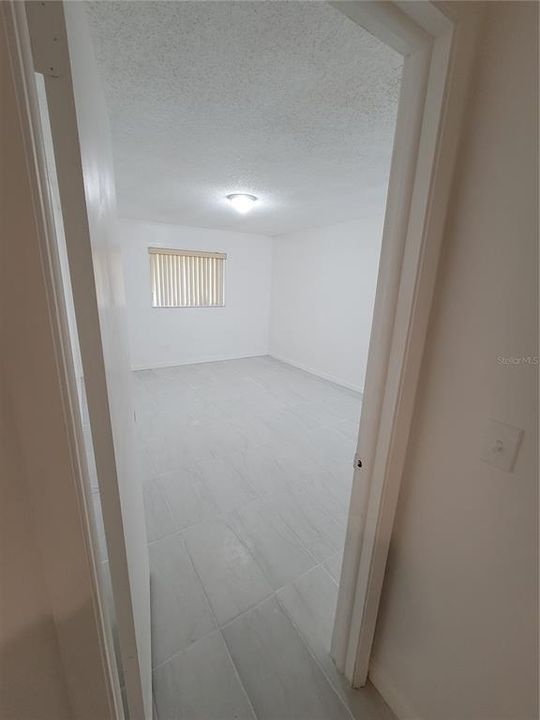
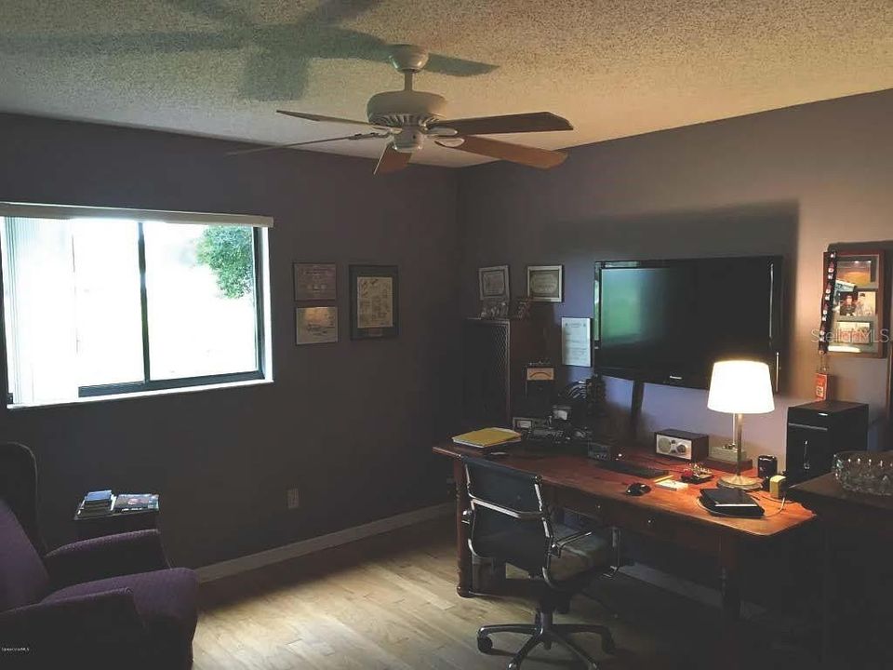
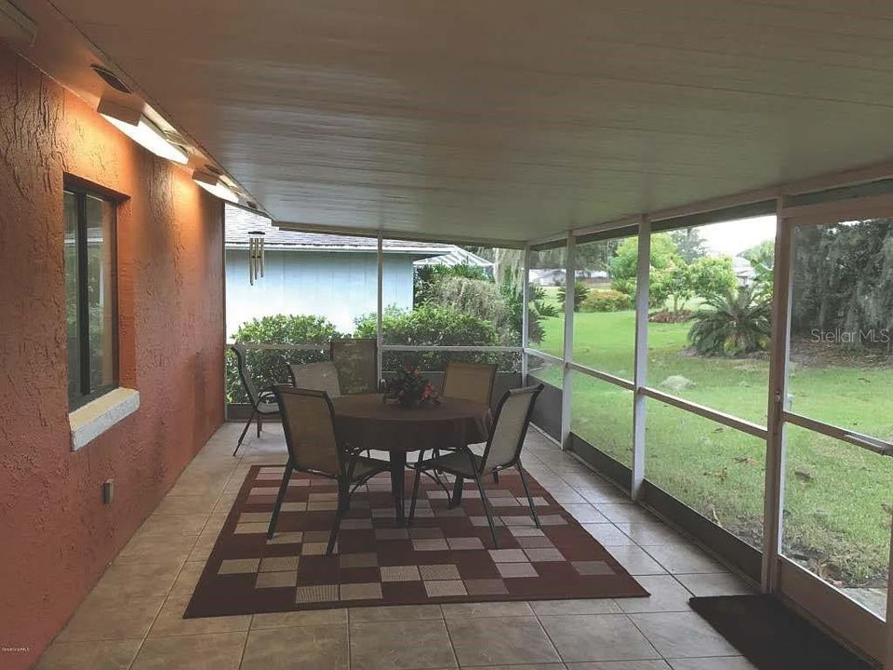
Bring all offers! 4 bedroom, 2 bath, 2 car garage home on the Sherwood Golf course's 7th Fairway. Home overlooking the golf course. Great neighborhood near shops and entertainment. New Roof and AC about 5 years ago. Schedule your showing today.

Ubicación

Detalles

Tipo:
Residential
Estacionamiento:
Sin datos
Año de construcción:
1979
Lote:
0.21 Hectáreas
Calefacción:
Electric
precio por sq. medidor:
$197
Enfriamiento:
Central Air
HOA:
Sin datos

Valuation

Our model vs. what's actually selling nearby.
Estimate
$333,000
$303K – $359K
Confidence Medium
List vs. estimate
At estimate
List $333,000 · +0.0%
List is in line with recent comparable activity.
Price per sq ft
$196
-1.8% vs. city median $200
Based on
5 MLS comparables
Median of recent comparable listings. Sold comps use closing price, active listings use list price.

Destacados

Annual tax
$3,872
2025
Garage
2 car garage
Más hechos y características
  • Piso

    • Ceramic Tile

    • Laminate

    Calefacción

    • Electric

    Enfriamiento

    • Central Air

    Accesorios

    • Dishwasher

    Otras características interiores

    • Walk-In Closet(s)

    Dormitorios y baños

    • Dormitorios: 4

    • Baños completos: 2

  • Propiedad

    • Pisos: One

    • Características Exteriores: Private Yard

    Lote

    • Lote: 0.21 Hectáreas

    Otra Información de Propiedad

    • Número de Parcela: 21 342403335

    • Zonificación: RU-1-13

  • Tipo y estilo

    • Tipo de propiedad: Residential

    • Subtipo de propiedad: Single Family Residence

  • Utilidad

    • Electricity Available

    • Electricity Connected

    • Sewer Available

    • Sewer Connected

  • Otra información financiera

    • Importe anual de impuestos: $3,873

  • Detalles de la fuente

    • MLS ID: O6429764

    Otros hechos

    • Materiales de construcción: Block / Concrete

    • Detalles de la fundación: Block

    • Características de lavandería: Electric Dryer Hookup / Washer Hookup

    • Caras de dirección: North

    • Espacios de garaje: 2

    • Garaje adjunto: Si

    • Garaje: Si

    • Salón: 1691

    • Fuente de agua: Public

    • Tamaño de la parcela: 75 x 120

    • Nombre de subdivisión: SHERWOOD VILLAS UNIT 02

Consulta privada
Habla con el asesor de este inmueble.
Planos, documentos del HOA, comparables off-market, agendar una visita privada — un solo mensaje directo al especialista local.

Más como esta

En Venta
$320,000
Casa
4 camas · 2 baños · 1,922 sqft
LA GRANGE ACRES ADD 03, TITUSVILLE
1660 ASHWOOD AVENUE
En Venta
$299,900
Casa
4 camas · 2 baños · 1,299 sqft
TRAILS TITUSVILLE, TITUSVILLE
1582 PENTAX AVENUE
En Venta
$299,999
Casa
3 camas · 2 baños · 1,320 sqft
LA GRANGE ACRES AMD BLK B, TITUSVILLE
3045 AVON LANE
En Venta
$283,000
Casa
4 camas · 2 baños · 1,902 sqft
TRAILS TITUSVILLE, TITUSVILLE
1584 FUJI DRIVE
En Venta
$285,000
Casa
3 camas · 2 baños · 1,202 sqft
VETERANS CITY UNIT 06, TITUSVILLE
1578 W POWDER HORN ROAD
-$36K
En Venta
$260,000
Casa
4 camas · 2 baños · 1,536 sqft
LUNA HEIGHTS, TITUSVILLE
2880 SATURN DRIVE
-$20K
En Venta
$340,000
Casa
3 camas · 2 baños · 1,808 sqft
EAGLES NEST PH 02, TITUSVILLE
1472 KODAK DRIVE
En Venta
$339,000
Casa
3 camas · 2 baños · 1,767 sqft
GARDENDALE UNIT 04, TITUSVILLE
580 GARDENIA CIRCLE

Mercado cerca de esta dirección

Conteos en vivo en la misma zona.
Ver todo

The multiple listing information is provided by the Stellar MLS from a copyrighted compilation of listings. The compilation of listings and each individual listing are ©2026-present Stellar MLS. All Rights Reserved. The information provided is for consumers' personal, noncommercial use and may not be used for any purpose other than to identify prospective properties consumers may be interested in purchasing. All properties are subject to prior sale or withdrawal. All information provided is deemed reliable but is not guaranteed accurate, and should be independently verified. Listing courtesy of: AMERICAN REALTY EXPERTS