Vender tu casa
Valoración gratuita de tu hogar
Contacto
Cuéntenos sobre sus necesidades
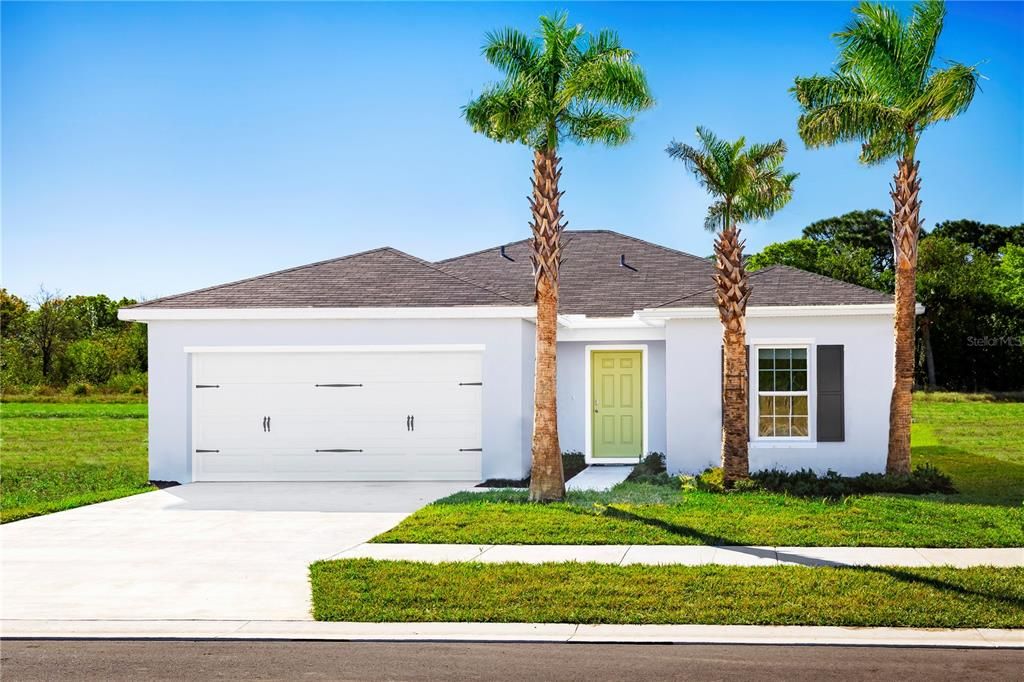
4826 RIVER BIRCH BEND

Casa En Venta
$282,990

BTC: 3.63670244

ETH: 117.91250000

4 días
3 camas
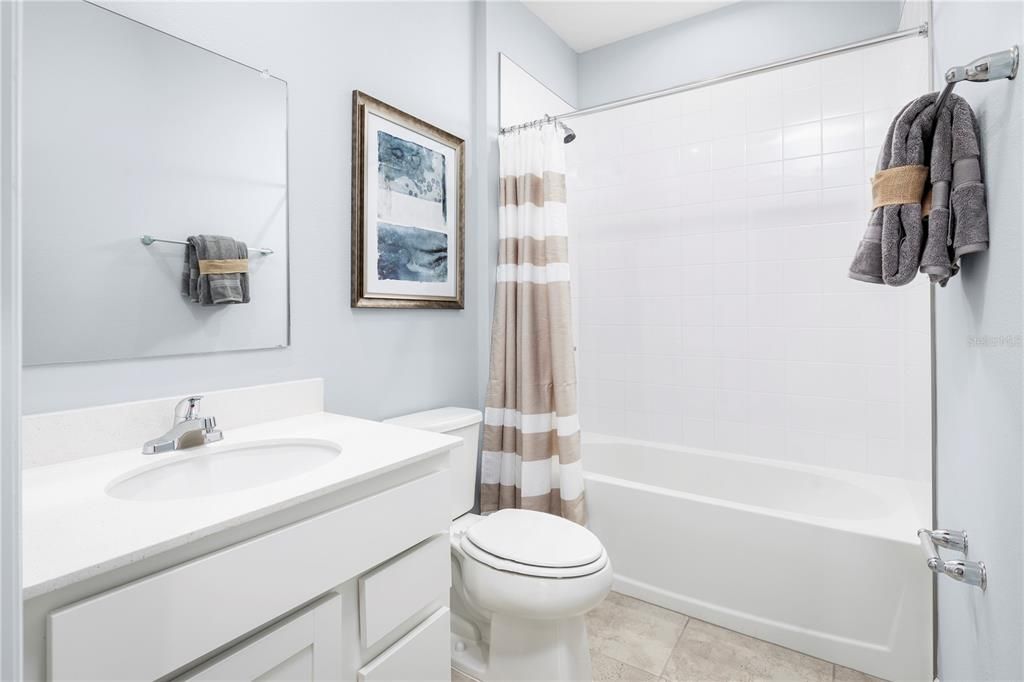
2 baños
1,302 sqft

Visión general

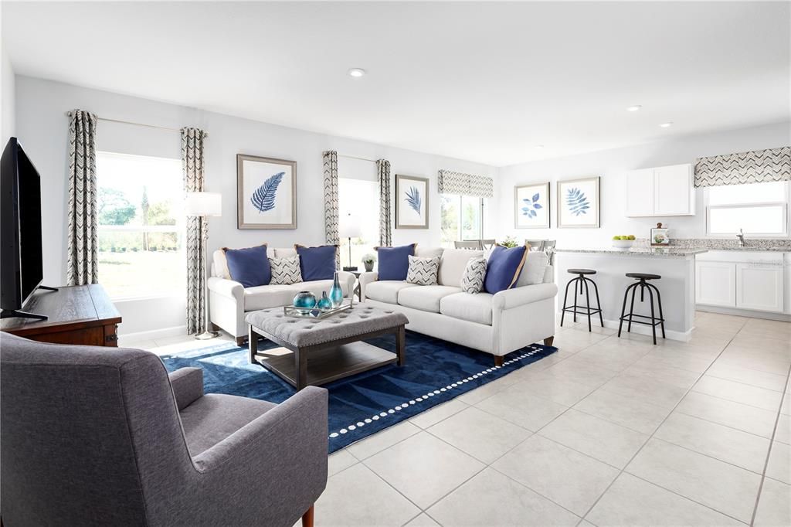
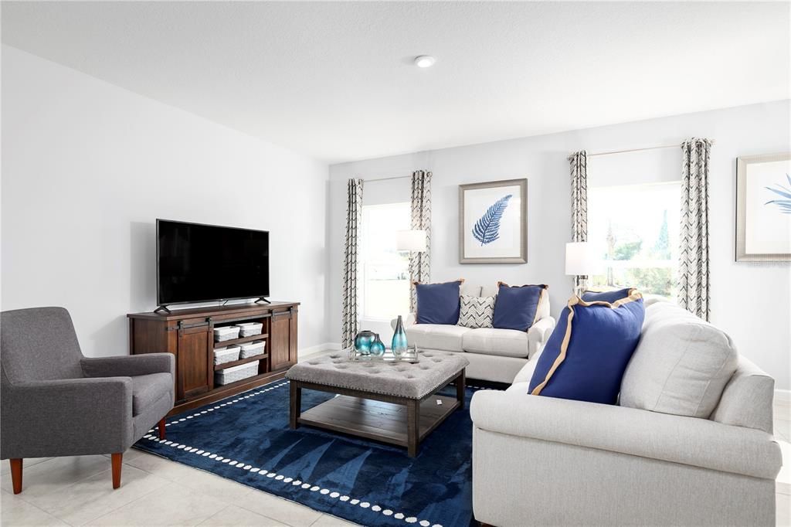
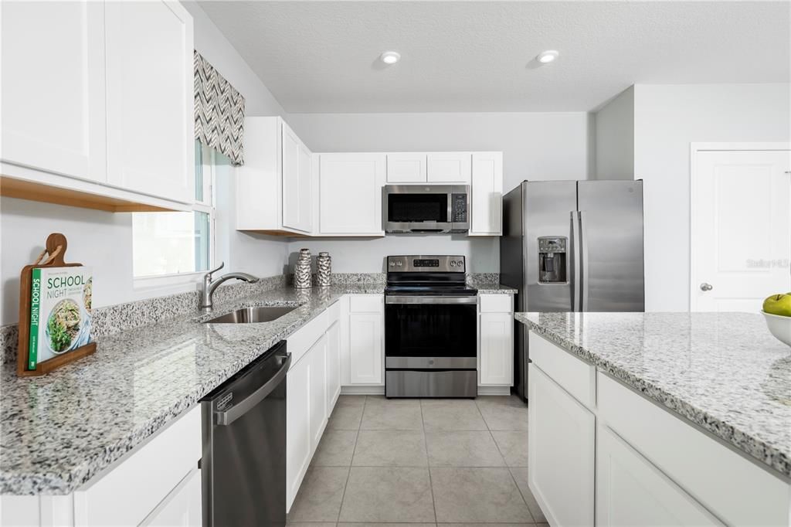
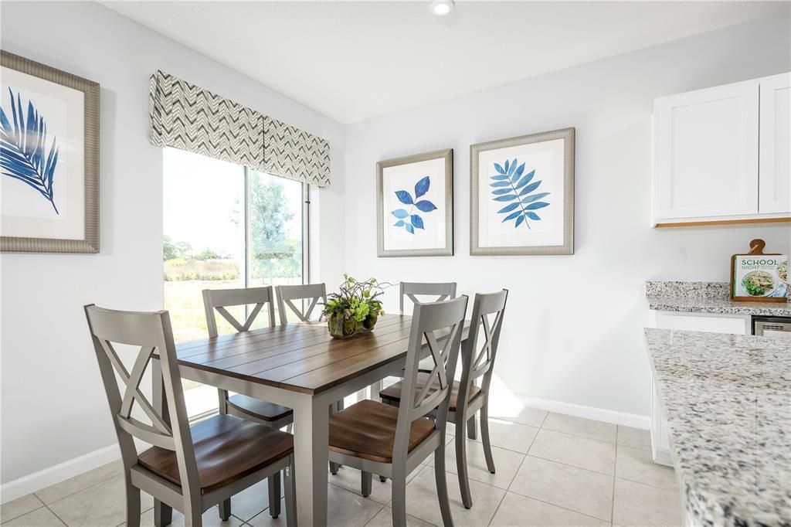
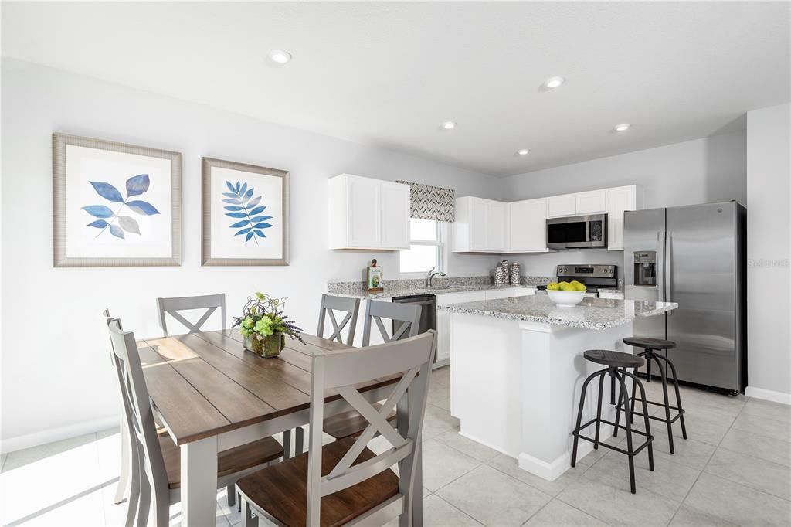
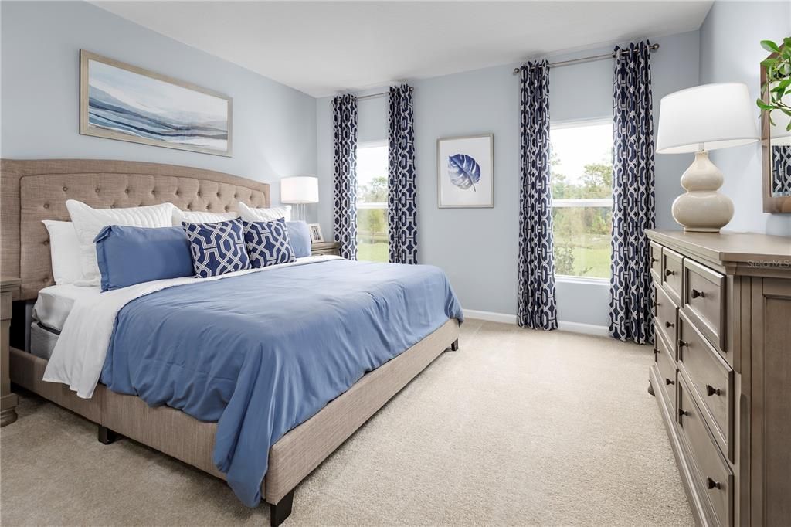
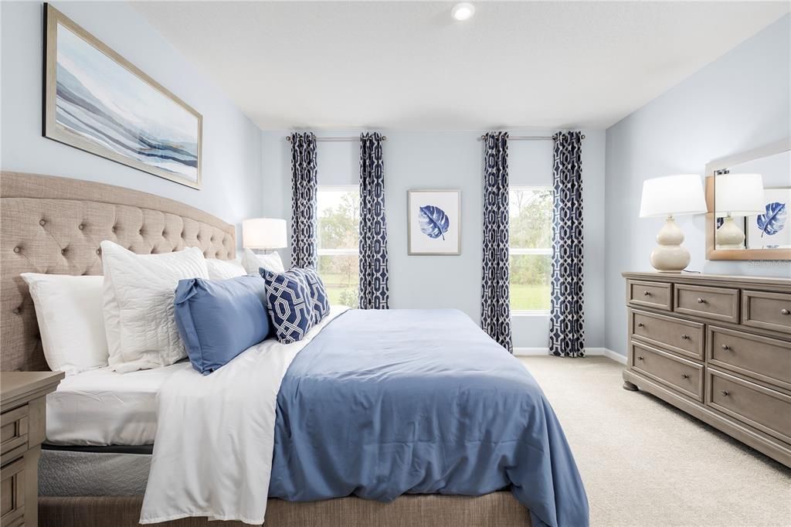
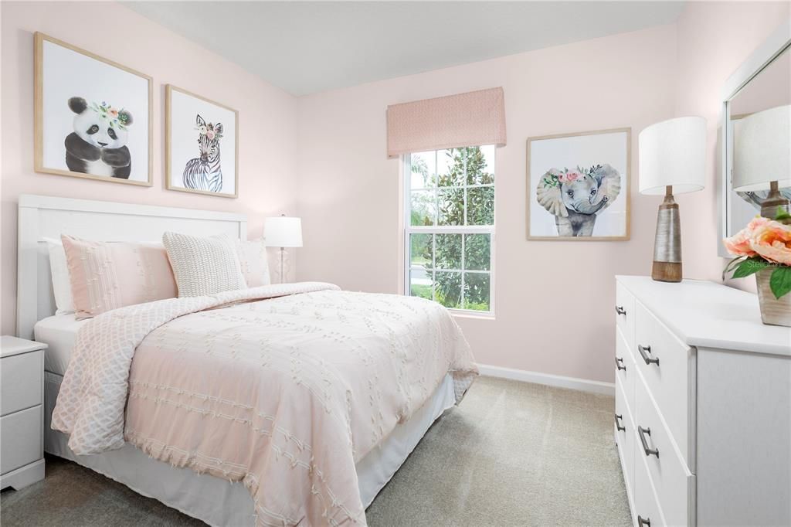
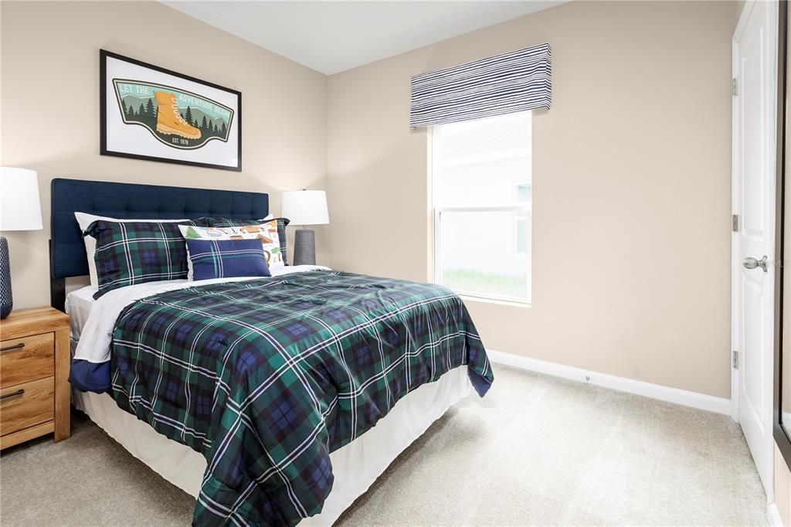
Pre-Construction. To be built. The Canary is ranch-style living done right. Enter the foyer through the 2-car garage to find 2 large bedrooms and a full bath. Just around the corner, sounds of friends and family fill the air as they play games in the great room or gather round the dining table to enjoy a homemade meal coming fresh from the gourmet kitchen. An optional lanai lets you enjoy outdoor living. The highlight of the home is the expansive owner’s suite, with its gorgeous bath and sprawling walk-in closet. This is what it means to have it all, and it’s all on one convenient level. Discover your dream home at Lakeside Preserve. Conveniently located near I-4 and SR-570, commuting to Tampa or Orlando is a breeze. Plus, just across the street, you'll find Lakeside Village with a variety of shops and dining options like Cold Stone Creamery, Books-a-Million, Kohl's, Burger 21, and more. Imagine living in a beautiful, gated community with stunning homes and fantastic amenities. Dive into our refreshing pool, relax in the cabana, or take a stroll on our scenic walking trails. There's something for everyone at Lakeside Preserve! All Ryan Homes now include WIFI-enabled garage opener and Ecobee thermostat. **Closing cost assistance is available with use of Builder’s affiliated lender**. DISCLAIMER: Prices, financing, promotion, and offers subject to change without notice. Offer valid on new sales only. See Community Sales and Marketing Representative for details. Promotions cannot be combined with any other offer. All uploaded photos are stock photos of this floor plan. Actual home may differ from photos.

Ubicación

Detalles

Tipo:
Residential
Estacionamiento:
Driveway / Garage Door Opener
Año de construcción:
2027
Lote:
0.14 Hectáreas
Calefacción:
Central
precio por sq. medidor:
$217
Enfriamiento:
Central Air
HOA:
$38

Valuation

Our model vs. what's actually selling nearby.
Estimate
$283,945
$259K – $330K
Confidence Low
List vs. estimate
At estimate
List $282,990 · -0.3%
List is in line with recent comparable activity.
Price per sq ft
$217
+9.0% vs. city median $199
Based on
24 MLS comparables
Median of recent comparable listings. Sold comps use closing price, active listings use list price.

Destacados

HOA
$38/mo
Pool
Gunite
Garage
2 car garage
Pets
Allowed
Más hechos y características
  • Piso

    • Carpet

    • Ceramic Tile

    Calefacción

    • Central

    Enfriamiento

    • Central Air

    Accesorios

    • Dishwasher

    • Disposal

    • Microwave

    • Range

    • Refrigerator

    Otras características interiores

    • Eating Space In Kitchen

    • Kitchen/Family Room Combo

    • Primary Bedroom Main Floor

    • Split Bedroom

    • Thermostat

    • Walk-In Closet(s)

    Dormitorios y baños

    • Dormitorios: 3

    • Baños completos: 2

  • Estacionamiento

    • Driveway

    • Garage Door Opener

    Propiedad

    • Pisos: One

    • Características Exteriores: Irrigation System

    Lote

    • Lote: 0.14 Hectáreas

    Otra Información de Propiedad

    • Número de Parcela: 232902139454002860

    • Zonificación: 00

  • Tipo y estilo

    • Tipo de propiedad: Residential

    • Subtipo de propiedad: Single Family Residence

  • Utilidad

    • Cable Available

    • Electricity Available

    • Public

    • Street Lights

    • Underground Utilities

    Energía verde

    • Appliances

    • HVAC

    • Lighting

    • Thermostat

    • Windows

  • Otra información financiera

    • HOA: $38

    • Frecuencia HOA: Monthly

  • Detalles de la fuente

    • MLS ID: W7888711

    Otros hechos

    • Materiales de construcción: Block / Stucco / Wood Frame

    • Detalles de la fundación: Slab

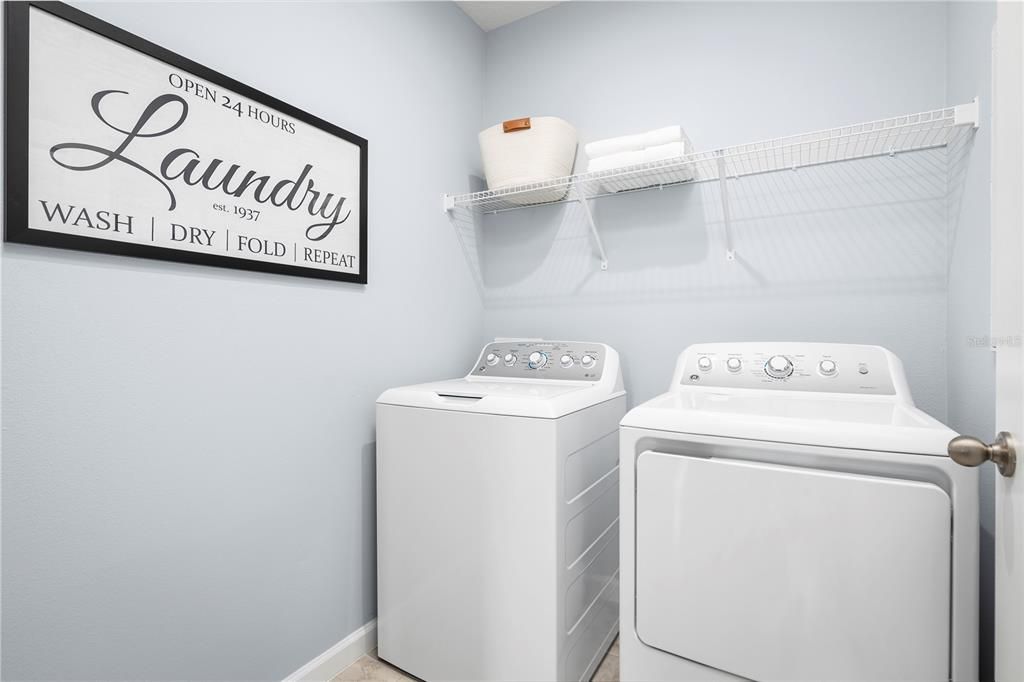
    • Características de lavandería: Inside

    • Características del lote: Sidewalk

    • Características del patio y el porche: Covered / Patio

    • Características de la piscina: Gunite / In Ground

    • Características de la ventana: ENERGY STAR Qualified Windows

    • Caras de dirección: Northeast

    • Estilo arquitectónico: Florida

    • Espacios de garaje: 2

    • Garaje adjunto: Si

    • Garaje: Si

    • Salón: 1302

    • Fuente de agua: Public

    • Tamaño de la parcela: 50 x 120

    • Nombre de subdivisión: LAKESIDE PRESERVE

Consulta privada
Habla con el asesor de este inmueble.
Planos, documentos del HOA, comparables off-market, agendar una visita privada — un solo mensaje directo al especialista local.

Más como esta

Nuevo
En Venta
$275,000
Casa
3 camas · 2 baños · 1,194 sqft
GLENDALE MANOR FIRST ADD, LAKELAND
3203 CARLETON CIRCLE E
Nuevo
En Venta
$275,000
Casa
4 camas · 2 baños · 1,404 sqft
NOT IN SUBDIVISION, LAKELAND
5039 LAYTON LANE
Nuevo
En Venta
$365,000
Casa
4 camas · 2 baños · 1,834 sqft
CHRISTINA WOODS, LAKELAND
6234 ELM SQUARE E
Nuevo
En Venta
$299,900
Condo / Coop
2 camas · 2 baños · 1,281 sqft
MISSION LAKES AT OAKBRIDGE CONDO, LAKELAND
3019 MISSION LAKES DRIVE
Nuevo
En Venta
$270,000
Casa
3 camas · 1 baños · 1,052 sqft
SOUTH FLORIDA HEIGHTS SUB, LAKELAND
521 YOUNG PLACE
Nuevo
En Venta
$348,000
Casa
4 camas · 2 baños · 2,518 sqft
FOREST HILLS, LAKELAND
4211 FOREST HILLS DRIVE
Nuevo
En Venta
$359,000
Casa
4 camas · 2 baños · 2,110 sqft
CLEVELAND HEIGHTS, LAKELAND
2406 FAIRMOUNT AVENUE
Nuevo
En Venta
$364,900
Casa
3 camas · 2 baños · 1,746 sqft
FOX RUN, LAKELAND
4910 FOXRUN PLACE

Mercado cerca de esta dirección

Conteos en vivo en la misma zona.
Ver todo

The multiple listing information is provided by the Stellar MLS from a copyrighted compilation of listings. The compilation of listings and each individual listing are ©2026-present Stellar MLS. All Rights Reserved. The information provided is for consumers' personal, noncommercial use and may not be used for any purpose other than to identify prospective properties consumers may be interested in purchasing. All properties are subject to prior sale or withdrawal. All information provided is deemed reliable but is not guaranteed accurate, and should be independently verified. Listing courtesy of: MALTBIE REALTY GROUP