Vender tu casa
Valoración gratuita de tu hogar
Contacto
Cuéntenos sobre sus necesidades

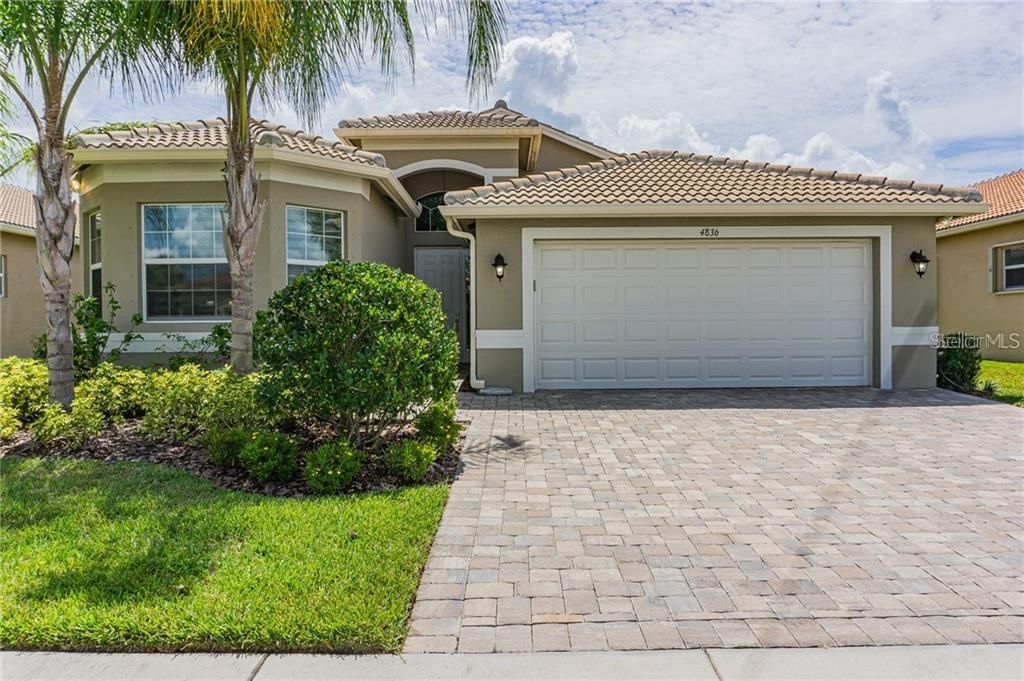
4836 GRAND BANKS DRIVE

Casa En Renta
$2,700

BTC: 0.04142375

ETH: 1.41908086

/mo
24 días
4 camas
3 baños
2,470 sqft

Visión general

IMPORTANT: This home is located in Valencia Lakes, a premier 55+ community. At least one resident must be 55 years of age or older, and all occupants are subject to the community's age restrictions and HOA approval. Please verify eligibility before scheduling a showing! Welcome to Valencia Lakes, one of Tampa Bay's premier 55+ resort communities! This beautifully upgraded ROMA model offers approximately 2,500 sq. ft. of living space with 4 bedrooms, 3 full baths, and stunning pond views. Featuring soaring ceilings, elegant porcelain tile flooring, formal living and dining rooms, and an open-concept family room and gourmet kitchen, this home is designed for both comfort and entertaining. The kitchen boasts upgraded 42" ivory cabinetry, quartz countertops, marble mosaic backsplash, pantry, under-cabinet lighting, and GE appliances. The spacious owner's suite features a tray ceiling, bay windows, and a spa-inspired bath with dual vanities, oversized walk-in shower, and abundant storage. The split-bedroom layout provides privacy for guests, while the den/fourth bedroom with walk-in closet is perfect for an office or additional guest room. Additional features include custom built-ins, designer lighting, custom window treatments, closet organizers, laundry cabinets, epoxy garage floor, water softener, rain gutters, and rough plumbing for a future summer kitchen. Enjoy resort-style amenities including a 40,000 sq. ft. clubhouse, heated resort pool, lap pool, fitness center, tennis, pickleball, bocce, dog park, bistro, arts and crafts studio, and hundreds of clubs and activities. Over 100 acres of preserves and more than 3 miles of walking and biking trails complete this exceptional lifestyle. Conveniently located near Tampa, St. Petersburg, Sarasota, shopping, dining, golf, medical facilities, and airports. Experience carefree luxury living where every day feels like a vacation. Video Tour: https://youtu.be/gJwX3PKrZJQ.

Ubicación

Detalles

Tipo:
Residential Lease
Estacionamiento:
Sin datos
Año de construcción:
2017
Lote:
0.15 Hectáreas
Calefacción:
Central / Electric / Heat Pump
precio por sq. medidor:
$1
Enfriamiento:
Central Air
HOA:
Sin datos

Valuation

Our model vs. what's actually selling nearby.
Estimate
$2,875
$2K – $3K
Confidence Medium
List vs. estimate
$175 below estimate
List $2,700 · -6.1%
Our model says this listing is priced below recent comparable activity. Expect competition.
Price per sq ft
$1
-99.4% vs. city median $185
Based on
12 MLS comparables
Median of recent comparable listings. Sold comps use closing price, active listings use list price.

Destacados

View
Water
Garage
2 car garage
Pets
Not allowed
Más hechos y características
  • Piso

    • Carpet

    • Porcelain Tile

    Calefacción

    • Central

    • Electric

    • Heat Pump

    Enfriamiento

    • Central Air

    Accesorios

    • Convection Oven

    • Dishwasher

    • Disposal

    • Dryer

    • Electric Water Heater

    • Exhaust Fan

    • Microwave

    • Refrigerator

    • Washer

    Otras características interiores

    • Built-in Features

    • Ceiling Fan(s)

    • Coffered Ceiling(s)

    • Eating Space In Kitchen

    • High Ceilings

    • Kitchen/Family Room Combo

    • Open Floorplan

    • Primary Bedroom Main Floor

    • Solid Surface Counters

    • Thermostat

    • Tray Ceiling(s)

    • Walk-In Closet(s)

    • Window Treatments

    Dormitorios y baños

    • Dormitorios: 4

    • Baños completos: 3

  • Propiedad

    • Pisos: One

    Lote

    • Lote: 0.15 Hectáreas

    Otra Información de Propiedad

    • Número de Parcela: U083220A4T00000000042.0

  • Tipo y estilo

    • Tipo de propiedad: Residential Lease

    • Subtipo de propiedad: Single Family Residence

  • Utilidad

    • Cable Connected

    • Electricity Connected

    • Phone Available

    • Public

    • Sewer Connected

    • Street Lights

    • Underground Utilities

    • Water Connected

  • Detalles de la fuente

    • MLS ID: TB8526818

    Otros hechos

    • Características de lavandería: Electric Dryer Hookup / Laundry Room / Washer Hookup

    • Espacios de garaje: 2

    • Garaje adjunto: Si

    • Garaje: Si

    • Salón: 2470

    • Fuente de agua: Public

    • Tamaño de la parcela: 55.3 x 120.5

    • Nombre de subdivisión: VALENCIA LAKES TR O

Consulta privada
Habla con el asesor de este inmueble.
Planos, documentos del HOA, comparables off-market, agendar una visita privada — un solo mensaje directo al especialista local.

Más como esta

Nuevo
En Renta
$2,400 /mo
Casa
3 camas · 2 baños · 1,516 sqft
FOREST BROOKE PH 4A, WIMAUMA
17066 OVAL RUM DRIVE
Nuevo
En Renta
$2,495 /mo
Condo / Coop
3 camas · 2 baños · 1,860 sqft
TOSCANA II AT RENAISSANCE, SUN CITY CENTER
1425 EMERALD DUNES DRIVE UNIT 17
Nuevo
En Renta
$1,950 /mo
Casa
2 camas · 2 baños · 1,824 sqft
SUN CITY CENTER UNIT 47, SUN CITY CENTER
309 BRYCE COURT
Nuevo
En Renta
$2,300 /mo
Condo / Coop
2 camas · 2 baños · 1,236 sqft
TREMONT I CONDO, SUN CITY CENTER
739 TREMONT GREENS LANE
Nuevo
En Renta
$2,400 /mo
Casa
3 camas · 2 baños · 1,516 sqft
FOREST BROOKE PH 4A, WIMAUMA
17070 OVAL RUM DRIVE
Nuevo
En Renta
$2,550 /mo
Casa
5 camas · 2 baños · 2,215 sqft
AYERSWORTH, WIMAUMA
10460 CARLOWAY HILLS DRIVE
Nuevo
En Renta
$2,000 /mo
Casa
3 camas · 2 baños · 1,840 sqft
SUN CITY CENTER UNIT 35, SUN CITY CENTER
209 N BROCKFIELD DRIVE
Nuevo
En Renta
$2,300 /mo
Casa
2 camas · 2 baños · 1,946 sqft
SUN CITY CENTER UNIT 32, SUN CITY CENTER
1508 FLAMINGO LANE

Mercado cerca de esta dirección

Conteos en vivo en la misma zona.
Ver todo

The multiple listing information is provided by the Stellar MLS from a copyrighted compilation of listings. The compilation of listings and each individual listing are ©2026-present Stellar MLS. All Rights Reserved. The information provided is for consumers' personal, noncommercial use and may not be used for any purpose other than to identify prospective properties consumers may be interested in purchasing. All properties are subject to prior sale or withdrawal. All information provided is deemed reliable but is not guaranteed accurate, and should be independently verified. Listing courtesy of: CHARLES RUTENBERG REALTY INC