Vender tu casa
Valoración gratuita de tu hogar
Contacto
Cuéntenos sobre sus necesidades

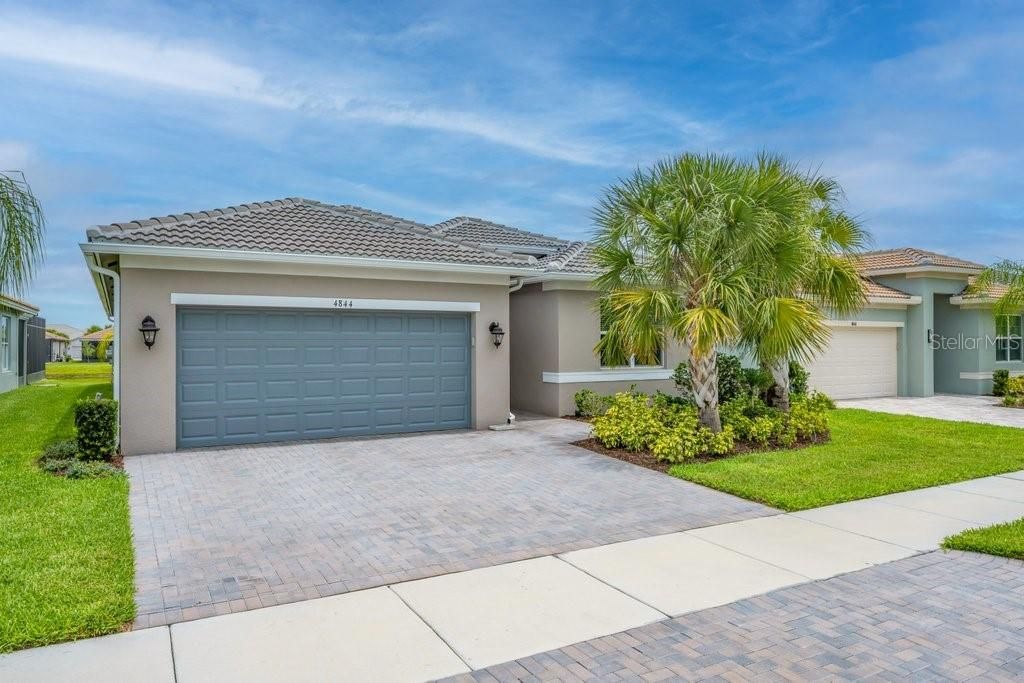
4844 AVILA LAKES DRIVE

Casa En Venta
$449,500

BTC: 6.89628720

ETH: 236.25068326

63 días
Frente al mar
3 camas
3 baños
1,954 sqft

Visión general

Welcome to this highly sought-after Grenada floor plan, ideally situated on a spectacular private waterfront homesite with no neighbors across the street. Offering 3 bedrooms, a spacious den that can easily serve as a fourth bedroom, 3 full bathrooms, and an extended 2-car garage, this beautifully upgraded home combines comfort, style, and functionality. Exceptional curb appeal begins with a widened brick-paver driveway, barrel tile roof, and elegant 8-foot entry door. Inside, the open-concept design seamlessly connects the great room, dining area, and gourmet kitchen, creating the perfect setting for everyday living and entertaining. An 8-foot sliding glass door opens to the expansive 24' x 18' covered lanai, where peaceful water views provide a stunning backdrop for relaxing or hosting guests. The home features beautiful porcelain plank tile flooring throughout the main living areas and den. The chef-inspired kitchen is appointed with 42-inch white soft-close cabinetry, under- and over-cabinet lighting, a cabinet pantry, quartz countertops, mosaic tile backsplash, a large peninsula with extended counter-height seating, an undermount stainless steel sink, and upgraded stainless steel appliances, including a French-door refrigerator, gas range, range hood, and built-in microwave. The spacious primary suite offers a coffered ceiling, private access to the lanai, and two custom walk-in closets. The luxurious en-suite bath features dual quartz-topped vanities, white cabinetry, and a walk-in shower with built-in seating and floor-to-ceiling tile. Bedroom 2 includes a private en-suite bath, providing exceptional comfort and privacy for guests, while the third bedroom is thoughtfully located away from the main living areas with convenient access to a full bath. The versatile den, accented by 2-panel French doors, is ideal as a home office, media room, hobby space, or optional fourth bedroom. Additional highlights include a well-appointed laundry room with upper 42-inch cabinets, utility sink, and washer and dryer, as well as numerous upgrades such as whole-house gutters, designer lighting and ceiling fans, custom window blinds throughout, a tankless water heater, surge protection, screened front entry, widened driveway, and a whole-house water softener and filtration system. Located in Valencia Del Sol, a premier guard-gated 55+ community, residents enjoy a vibrant resort-style lifestyle with an impressive array of amenities and activities. The 25,000-square-foot clubhouse features a resort-style pool, fitness center, tennis and pickleball courts, on-site bistro, and a full calendar of clubs, social events, entertainment, and recreational opportunities. From food truck nights and live poolside music to dining groups, card games, arts and cultural activities, faith-based organizations, and clubs for outdoor and pet enthusiasts, there is truly something for everyone. Experience the best of active adult living and start enjoying the Valencia Del Sol lifestyle today. Schedule your private showing today.

Ubicación

Detalles

Tipo:
Residential
Estacionamiento:
Driveway / Garage Door Opener
Año de construcción:
2023
Lote:
0.13 Hectáreas
Calefacción:
Electric / Heat Pump
precio por sq. medidor:
$230
Enfriamiento:
Central Air
HOA:
$1,725

Valuation

Our model vs. what's actually selling nearby.
Estimate
$359,900
$239K – $460K
Confidence Low
List vs. estimate
$89K above estimate
List $449,500 · +24.9%
Our model says this listing is priced above recent comparable activity. Room to negotiate.
Price per sq ft
$230
+24.2% vs. city median $185
Based on
337 MLS comparables
Median of recent comparable listings. Sold comps use closing price, active listings use list price.

Destacados

Annual tax
$7,127
2025
HOA
$1,725/qtr
Common Area Taxes, Community Pool, Escrow Reserves Fund
Pool
Heated
View
Water
Waterfront
Pond
Garage
2 car garage
Pets
Breed Restrictions
Más hechos y características
  • Piso

    • Carpet

    • Porcelain Tile

    Calefacción

    • Electric

    • Heat Pump

    Enfriamiento

    • Central Air

    Accesorios

    • Dishwasher

    • Disposal

    • Dryer

    • Gas Water Heater

    • Microwave

    • Range

    • Refrigerator

    • Washer

    • Water Filtration System

    • Water Softener

    Otras características interiores

    • Ceiling Fan(s)

    • Coffered Ceiling(s)

    • Eating Space In Kitchen

    • High Ceilings

    • Open Floorplan

    • Primary Bedroom Main Floor

    • Smart Home

    • Solid Surface Counters

    • Split Bedroom

    • Thermostat

    • Walk-In Closet(s)

    • Window Treatments

    Dormitorios y baños

    • Dormitorios: 3

    • Baños completos: 3

  • Estacionamiento

    • Driveway

    • Garage Door Opener

    Propiedad

    • Pisos: One

    • Características Exteriores: Hurricane Shutters / Irrigation System / Lighting / Rain Gutters / Sidewalk / Sliding Doors

    Lote

    • Lote: 0.13 Hectáreas

    Otra Información de Propiedad

    • Número de Parcela: U323120C6J00000000537.0

    • Zonificación: PD

  • Tipo y estilo

    • Tipo de propiedad: Residential

    • Subtipo de propiedad: Single Family Residence

  • Utilidad

    • BB/HS Internet Available

    • Cable Connected

    • Electricity Connected

    • Fire Hydrant

    • Natural Gas Connected

    • Phone Available

    • Public

    • Sewer Connected

    • Sprinkler Recycled

    • Underground Utilities

    • Water Connected

  • Otra información financiera

    • HOA: $1,725

    • Frecuencia HOA: Quarterly

    • Importe anual de impuestos: $7,127

  • Detalles de la fuente

    • MLS ID: TB8512043

    Otros hechos

    • Materiales de construcción: Block / Stucco

    • Detalles de la fundación: Slab

    • Características de lavandería: Laundry Room

    • Características del lote: In County / Sidewalk

    • Características del patio y el porche: Covered / Rear Porch / Screened

    • Características de la piscina: Heated

    • Características de la ventana: Blinds / Double Pane Windows / Low-Emissivity Windows

    • Caras de dirección: South

    • Frente al mar: Si

    • Espacios de garaje: 2

    • Garaje adjunto: Si

    • Garaje: Si

    • Salón: 1954

    • Fuente de agua: Canal/Lake For Irrigation / Public

    • Nombre de subdivisión: VALENCIA DEL SOL

Consulta privada
Habla con el asesor de este inmueble.
Planos, documentos del HOA, comparables off-market, agendar una visita privada — un solo mensaje directo al especialista local.

Más como esta

Nuevo
En Venta
$453,580
Casa
3 camas · 3 baños · 2,262 sqft
SPENCER GLEN SOUTH, RIVERVIEW
9875 HICKORY PINES AVENUE
Nuevo
En Venta
$379,900
Casa
3 camas · 2 baños · 1,800 sqft
SUN CITY CENTER UNIT 274 & 2, SUN CITY CENTER
623 CHIPPER DRIVE
Nuevo
En Venta
$339,000
Casa
4 camas · 2 baños · 1,841 sqft
CARLTON LAKES WEST PH 1 AND 2A, RIVERVIEW
14106 COVERT GREEN PLACE
Nuevo
En Venta
$375,990
Casa
4 camas · 2 baños · 2,039 sqft
DAVIS LANDING, WIMAUMA
15121 MAUDE LANDING LOOP
Nuevo
En Venta
$365,000
Casa
4 camas · 2 baños · 2,334 sqft
BELMONT NORTH PH 2C, RUSKIN
9709 IVORY DRIVE
Nuevo
En Venta
$450,000
Casa
2 camas · 2 baños · 1,666 sqft
SUN CITY CENTER UNIT 35, SUN CITY CENTER
303 BARSTOW COURT
Nuevo
En Venta
$330,000
Casa
4 camas · 2 baños · 1,682 sqft
AYERSWORTH GLEN, WIMAUMA
14453 BARLEY FIELD DRIVE
Nuevo
En Venta
$545,000
Casa
5 camas · 3 baños · 3,799 sqft
DG FARMS PH 2B, WIMAUMA
5049 IVORY STONE DRIVE

Mercado cerca de esta dirección

Conteos en vivo en la misma zona.
Ver todo

The multiple listing information is provided by the Stellar MLS from a copyrighted compilation of listings. The compilation of listings and each individual listing are ©2026-present Stellar MLS. All Rights Reserved. The information provided is for consumers' personal, noncommercial use and may not be used for any purpose other than to identify prospective properties consumers may be interested in purchasing. All properties are subject to prior sale or withdrawal. All information provided is deemed reliable but is not guaranteed accurate, and should be independently verified. Listing courtesy of: SALTZBERG & ASSOCIATES REAL ESTATE