Vender tu casa
Valoración gratuita de tu hogar
Contacto
Cuéntenos sobre sus necesidades

4850 S SALFORD BLVD

Casa En Venta
$315,000

BTC: 4.04806271

ETH: 131.25000000

8 días
3 camas
2 baños
1,837 sqft

Visión general

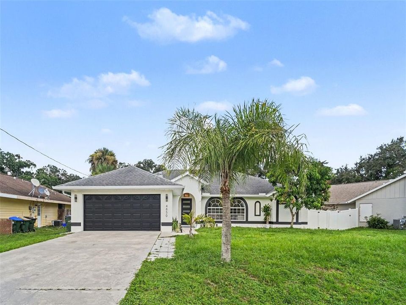
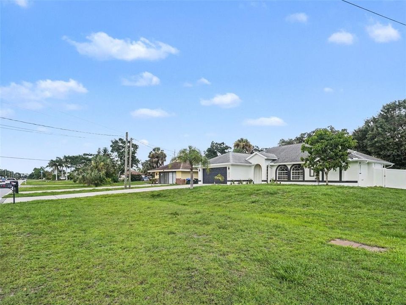
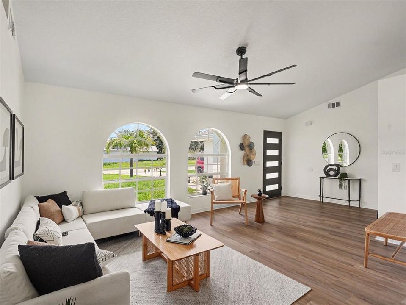
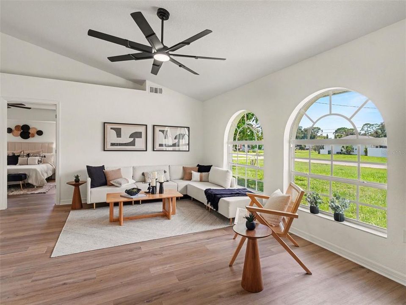
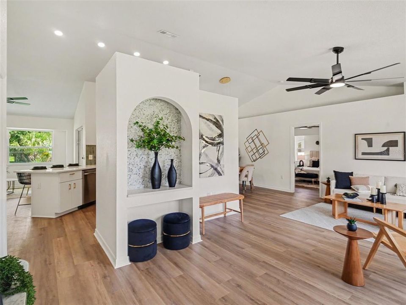
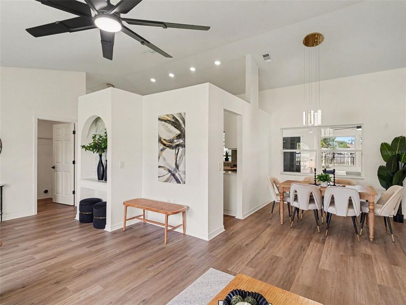
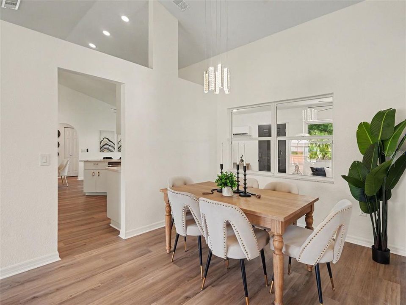
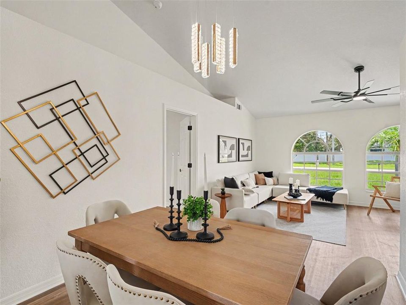
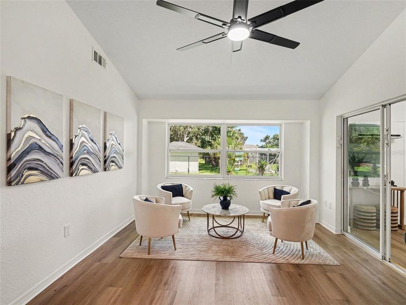
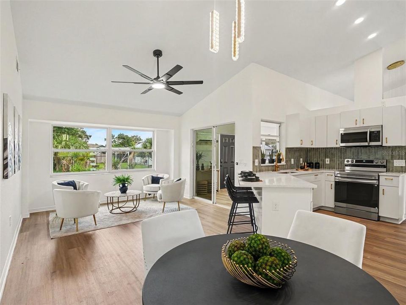
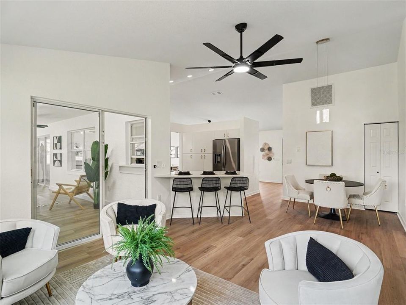
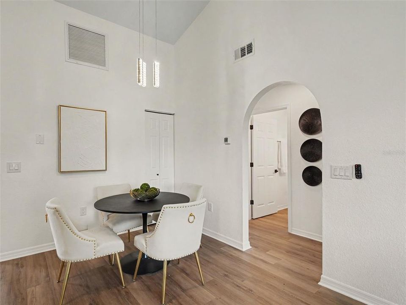
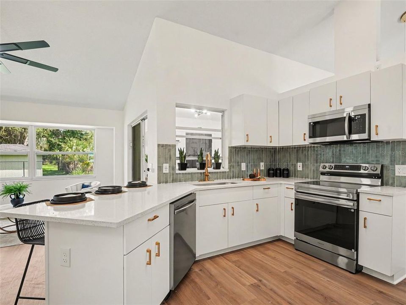
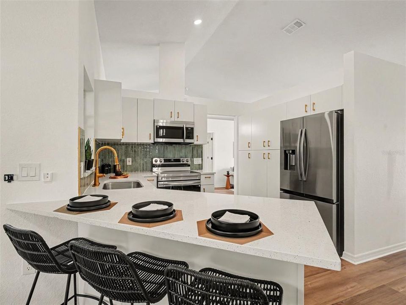
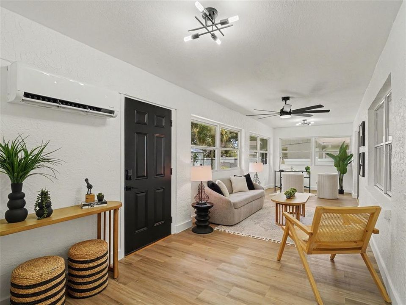
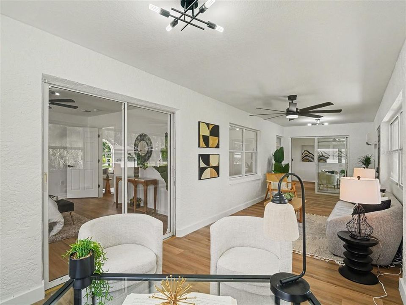
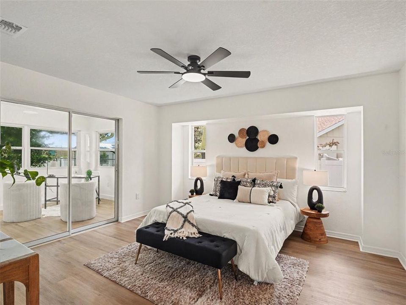
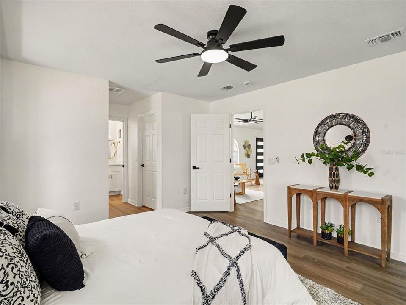
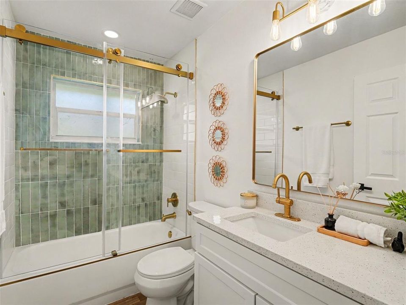
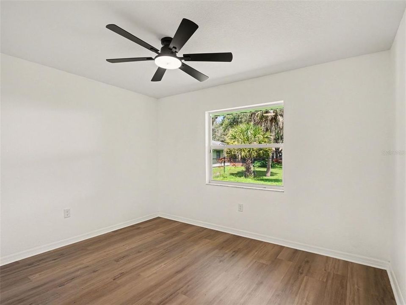
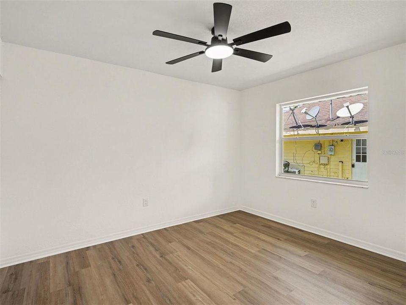
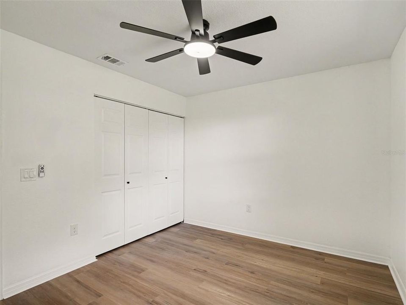
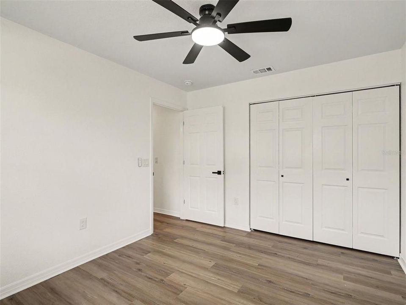
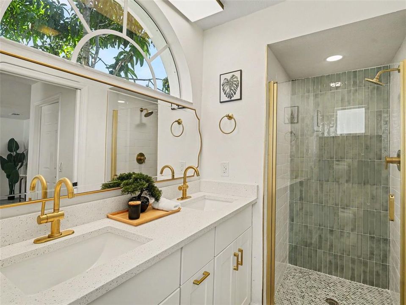
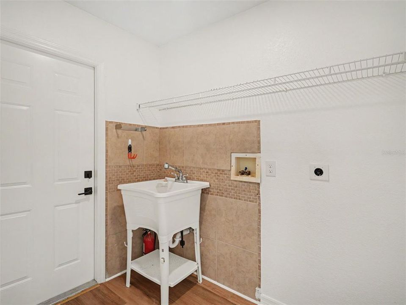
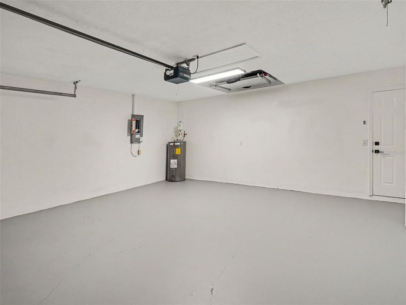
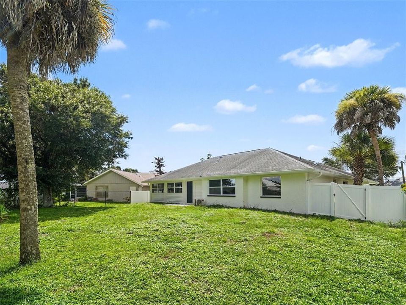
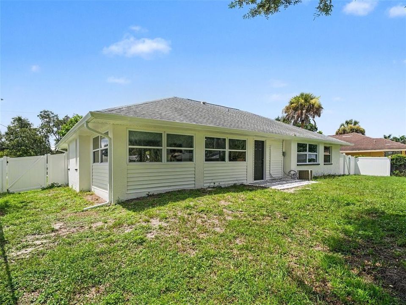
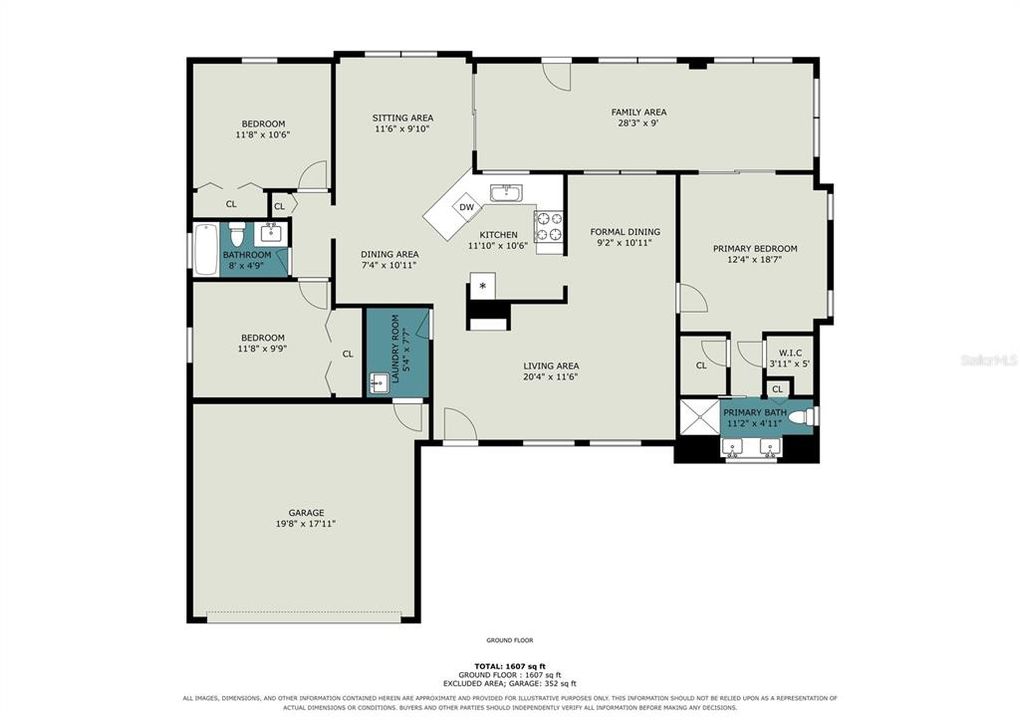
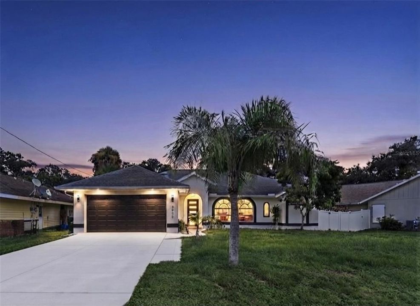
Discover beautifully renovated Florida living in this inviting North Port residence, set on a private fenced lot with a covered front porch and spacious two-car garage. Thoughtfully updated throughout, this home features a 2020 A/C, brand-new mini split in the enclosed Florida room, new windows and doors in the Florida room, new electrical, new plumbing, new ceiling fans, brand-new tile work, and a brand-new Samsung appliance package — offering buyers a truly move-in-ready experience. Inside, soaring ceilings, abundant natural light, and luxury vinyl plank flooring create a bright, open, and airy atmosphere. The split-bedroom layout offers excellent privacy and flexibility, while the beautifully renovated kitchen features quartz countertops, plentiful cabinetry, generous prep space, and new Samsung appliances. The kitchen opens naturally to the dining and living areas, making the home ideal for both everyday living and entertaining. The expansive enclosed Florida room adds valuable living space and endless versatility. With its brand-new mini split, new windows, and new doors, this space is perfect for a lounge, home office, game room, gym, playroom, or additional entertaining area. The primary retreat features two walk-in closets and a private bath with dual sinks, while the additional bedrooms are positioned across the home near a second full bath. A dedicated laundry room with utility sink adds everyday convenience. Outside, the fenced backyard provides plenty of room for pets, gardening, outdoor dining, or simply enjoying the Florida sunshine. Built in 1995 and located in Flood Zone X, the home is conveniently close to shopping, dining, parks, golf, I-75, Warm Mineral Springs, Cool Today Park, and Gulf Coast beaches. With extensive upgrades and a fully renovated interior, this North Port home is ready for its next owner to move right in and enjoy.

Ubicación

Detalles

Tipo:
Residential
Estacionamiento:
Driveway
Año de construcción:
1995
Lote:
0.25 Hectáreas
Calefacción:
Central
precio por sq. medidor:
$171
Enfriamiento:
Central Air
HOA:
Sin datos

Valuation

Our model vs. what's actually selling nearby.
Estimate
$394,000
$257K – $552K
Confidence Low
List vs. estimate
$79K below estimate
List $315,000 · -20.1%
Our model says this listing is priced below recent comparable activity. Expect competition.
Price per sq ft
$171
-15.0% vs. city median $201
Based on
20 MLS comparables
Median of recent comparable listings. Sold comps use closing price, active listings use list price.

Destacados

Annual tax
$966
2025
Garage
2 car garage
Pets
Allowed
Más hechos y características
  • Piso

    • Luxury Vinyl

    Calefacción

    • Central

    Enfriamiento

    • Central Air

    Accesorios

    • Dishwasher

    • Electric Water Heater

    • Microwave

    • Range

    • Refrigerator

    Otras características interiores

    • Ceiling Fan(s)

    • Eating Space In Kitchen

    • High Ceilings

    • Walk-In Closet(s)

    Dormitorios y baños

    • Dormitorios: 3

    • Baños completos: 2

  • Estacionamiento

    • Driveway

    Propiedad

    • Pisos: One

    • Características Exteriores: Lighting / Rain Gutters

    Lote

    • Lote: 0.25 Hectáreas

    Otra Información de Propiedad

    • Número de Parcela: 1003006921

    • Zonificación: RSF2

  • Tipo y estilo

    • Tipo de propiedad: Residential

    • Subtipo de propiedad: Single Family Residence

  • Utilidad

    • BB/HS Internet Available

    • Electricity Connected

    • Sewer Connected

    • Water Connected

  • Otra información financiera

    • Importe anual de impuestos: $966

  • Detalles de la fuente

    • MLS ID: TB8537655

    Otros hechos

    • Materiales de construcción: Block

    • Detalles de la fundación: Slab

    • Características de lavandería: Electric Dryer Hookup / Washer Hookup

    • Características del patio y el porche: Covered / Front Porch

    • Caras de dirección: Northwest

    • Espacios de garaje: 2

    • Garaje adjunto: Si

    • Garaje: Si

    • Salón: 1837

    • Fuente de agua: Public

    • Nombre de subdivisión: PORT CHARLOTTE SUB 04

Consulta privada
Habla con el asesor de este inmueble.
Planos, documentos del HOA, comparables off-market, agendar una visita privada — un solo mensaje directo al especialista local.

Más como esta

En Venta
$269,900
Casa
3 camas · 2 baños · 1,441 sqft
PORT CHARLOTTE SUB 02, NORTH PORT
5264 BRICKELL DRIVE
En Venta
$259,900
Casa
3 camas · 2 baños · 1,212 sqft
PORT CHARLOTTE SUB 09, NORTH PORT
1777 RICE TERRACE
Nuevo
En Venta
$299,000
Casa
3 camas · 2 baños · 942 sqft
PORT CHARLOTTE SUB 35, NORTH PORT
4562 BARODA AVENUE
Nuevo
En Venta
$385,000
Casa
4 camas · 3 baños · 2,150 sqft
PORT CHARLOTTE SUB 51, North Port
4570 OAKLEY Road, North Port FL 34288
Nuevo
En Venta
$369,900
Casa
3 camas · 2 baños · 2,017 sqft
HAMMOCKS/WEST PORT PH 3 & 4, PORT CHARLOTTE
16873 CASTORO DRIVE
Nuevo
En Venta
$285,000
Casa
3 camas · 2 baños · 1,868 sqft
PORT CHARLOTTE SUB 52, NORTH PORT
3634 LULLABY ROAD
Nuevo
En Venta
$280,000
Casa
3 camas · 2 baños · 1,241 sqft
PORT CHARLOTTE SUB 20, NORTH PORT
2198 ALLIANCE AVENUE
Nuevo
En Venta
$350,000
Casa
3 camas · 2 baños · 1,666 sqft
HERON CREEK, NORTH PORT
5037 WHISPERING OAKS DRIVE

Mercado cerca de esta dirección

Conteos en vivo en la misma zona.
Ver todo

The multiple listing information is provided by the Stellar MLS from a copyrighted compilation of listings. The compilation of listings and each individual listing are ©2026-present Stellar MLS. All Rights Reserved. The information provided is for consumers' personal, noncommercial use and may not be used for any purpose other than to identify prospective properties consumers may be interested in purchasing. All properties are subject to prior sale or withdrawal. All information provided is deemed reliable but is not guaranteed accurate, and should be independently verified. Listing courtesy of: ORCHARD BROKERAGE, LLC