Vender tu casa
Valoración gratuita de tu hogar
Contacto
Cuéntenos sobre sus necesidades

4856 ROBBINS AVENUE

Casa En Venta
$344,600

BTC: 5.49601276

ETH: 216.09215584

3 días
3 camas
2 baños
1,966 sqft

Visión general

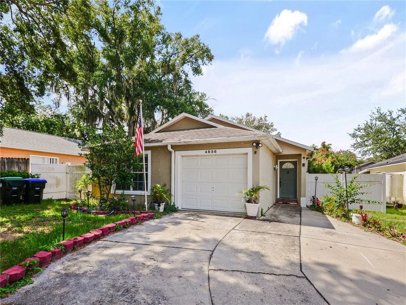
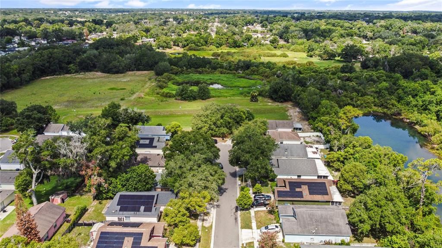
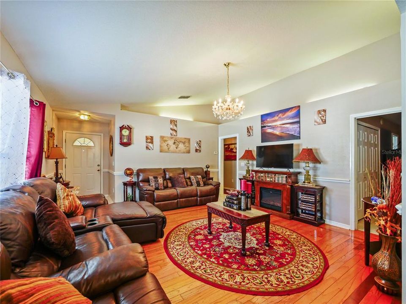
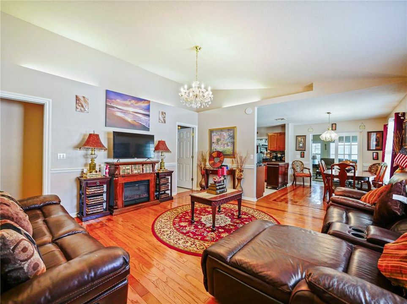
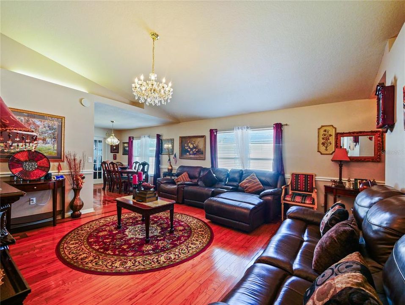
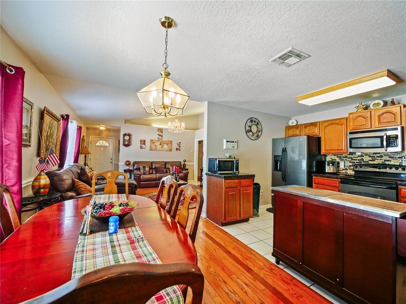
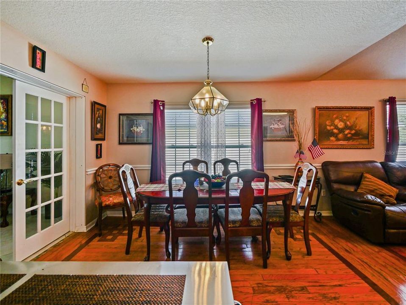
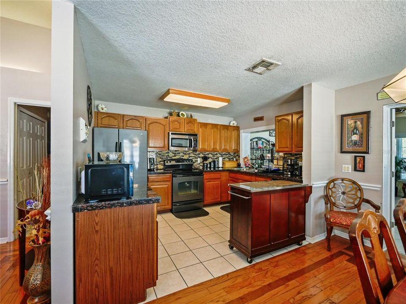
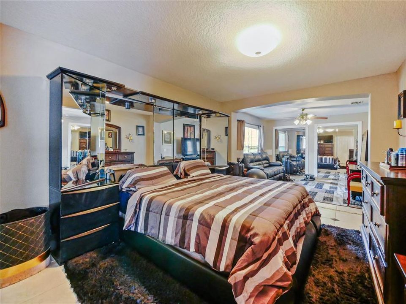
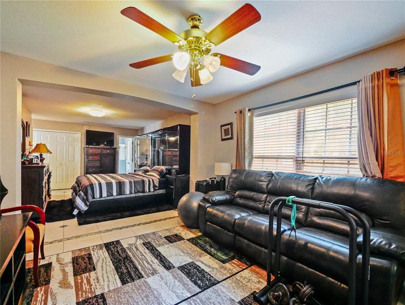
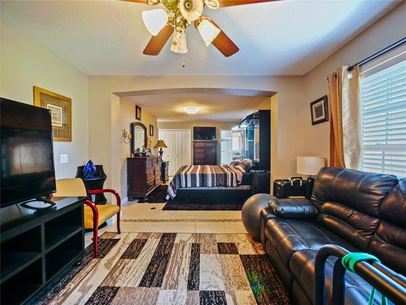
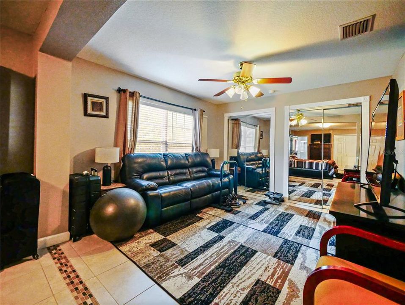
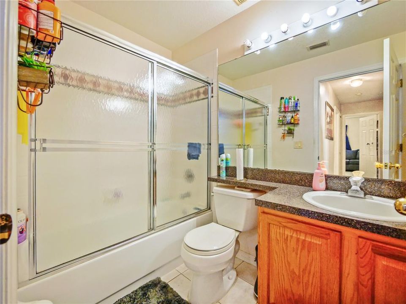
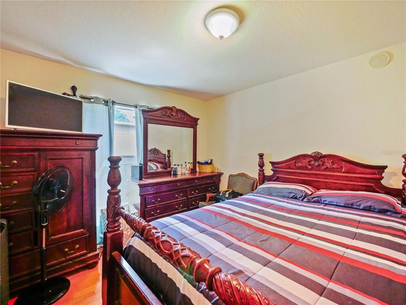
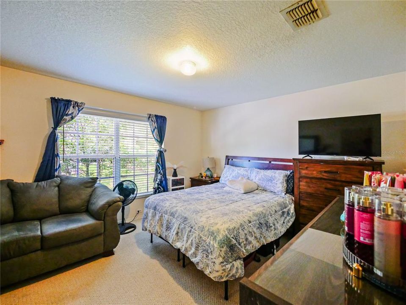
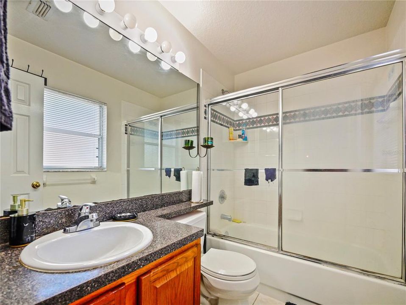
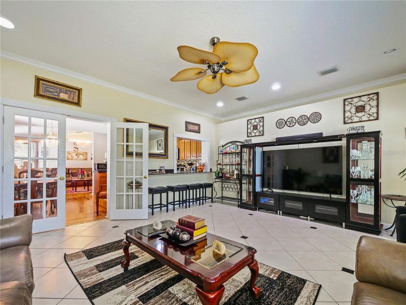
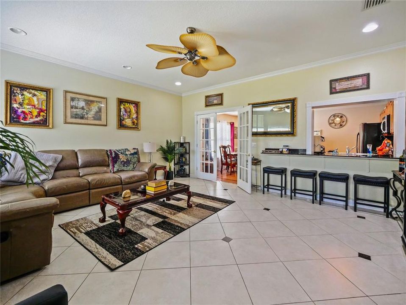
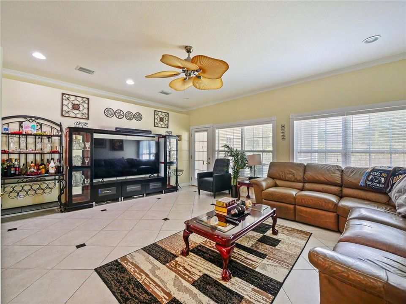
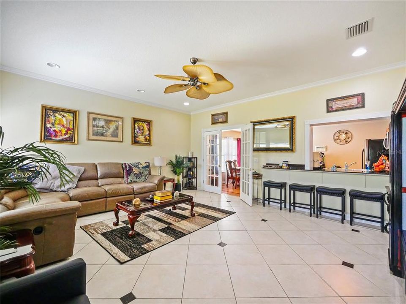
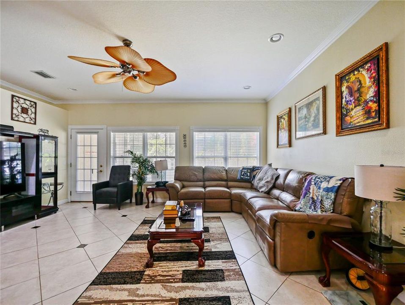
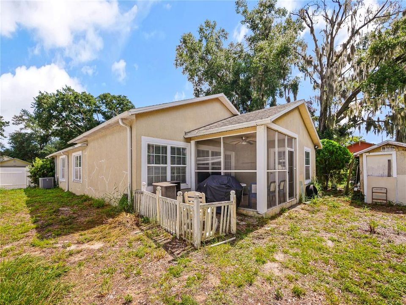
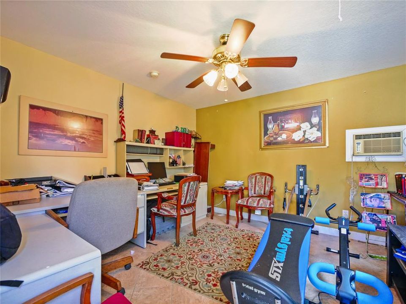
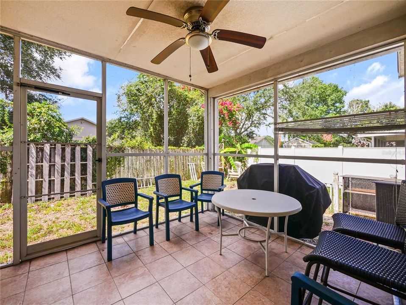
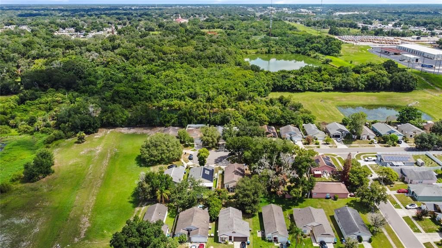
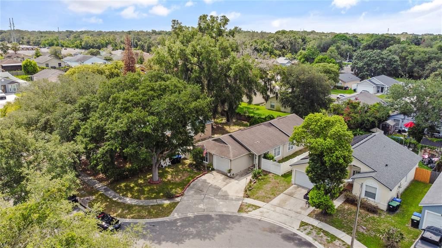
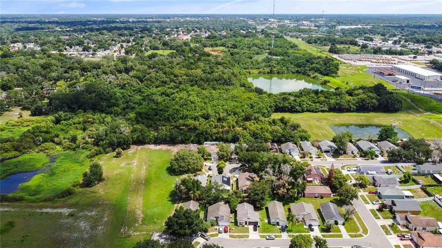
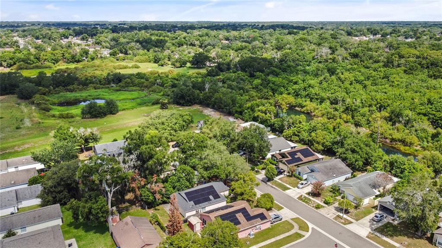
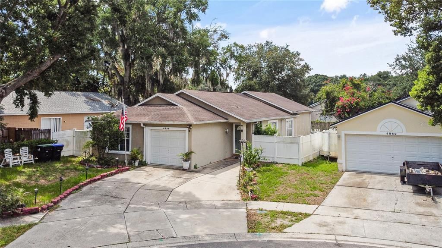
Welcome to 4856 Robbins Avenue, tucked away on a quiet cul-de-sac in the established La Joya Cove community. Offering far more than meets the eye, this move-in-ready home has been thoughtfully expanded to provide incredible flexibility for today's lifestyle. Step inside to beautiful hardwood floors, elegant ceiling accent lighting, and a spacious formal living room that flows seamlessly into the kitchen and dining area, creating the perfect space for both everyday living and entertaining. The kitchen features abundant cabinet and counter space, a convenient breakfast bar, and all appliances are included. The primary suite has been expanded to create a versatile bonus area that can easily serve as a home office, nursery, private sitting room, fitness space, or hobby area. Two additional generously sized bedrooms and a well-appointed guest bathroom complete the main living quarters. One of the standout features of this home is the oversized family room addition, filled with natural light and accessed through French doors from the dining area. Whether you're hosting game nights, movie marathons, or holiday gatherings, this spacious room offers endless possibilities. Need even more flexible space? A separate bonus room with its own mini-split air conditioning system provides the perfect setup for guest quarters, an in-law suite, home office, studio, or workout room. Outside, the widened driveway easily accommodates four or more vehicles, while the cul-de-sac location offers added privacy and a welcoming neighborhood atmosphere. Conveniently located just minutes from shopping, dining, parks, and major roadways, this home combines space, versatility, and everyday convenience in one exceptional package. If you've been searching for a home with room to grow, work, entertain, and truly make your own, 4856 Robbins Avenue is one you won't want to miss.

Ubicación

Detalles

Tipo:
Residential
Estacionamiento:
Driveway
Año de construcción:
1994
Lote:
0.15 Hectáreas
Calefacción:
Central / Electric
precio por sq. medidor:
$175
Enfriamiento:
Central Air / Wall/Window Unit(s)
HOA:
$84

Valuation

Our model vs. what's actually selling nearby.
Estimate
$429,500
$362K – $478K
Confidence Low
List vs. estimate
$84K below estimate
List $344,600 · -19.8%
Our model says this listing is priced below recent comparable activity. Expect competition.
Price per sq ft
$175
-33.4% vs. city median $263
Based on
8 MLS comparables
Median of recent comparable listings. Sold comps use closing price, active listings use list price.

Destacados

Annual tax
$3,714
2025
HOA
$84/qtr
Garage
1 car garage
Pets
Allowed
Más hechos y características
  • Piso

    • Carpet

    • Ceramic Tile

    • Hardwood

    Calefacción

    • Central

    • Electric

    Enfriamiento

    • Central Air

    • Wall/Window Unit(s)

    Accesorios

    • Dryer

    • Microwave

    • Range

    • Refrigerator

    • Washer

    Otras características interiores

    • Open Floorplan

    • Primary Bedroom Main Floor

    Dormitorios y baños

    • Dormitorios: 3

    • Baños completos: 2

  • Estacionamiento

    • Driveway

    Propiedad

    • Pisos: One

    • Características Exteriores: Sidewalk

    Lote

    • Lote: 0.15 Hectáreas

    Otra Información de Propiedad

    • Número de Parcela: 062229423900290

    • Zonificación: R-1A-C

  • Tipo y estilo

    • Tipo de propiedad: Residential

    • Subtipo de propiedad: Single Family Residence

  • Utilidad

    • Public

  • Otra información financiera

    • HOA: $84

    • Frecuencia HOA: Quarterly

    • Importe anual de impuestos: $3,714

  • Detalles de la fuente

    • MLS ID: O6421890

    Otros hechos

    • Materiales de construcción: Block / Stucco

    • Detalles de la fundación: Slab

    • Características de lavandería: In Garage

    • Características del lote: Cul-De-Sac / Private / Sidewalk / Street Dead-End

    • Características del patio y el porche: Covered / Porch / Rear Porch

    • Características de la ventana: Blinds / Drapes

    • Caras de dirección: North

    • Estilo arquitectónico: Colonial

    • Espacios de garaje: 1

    • Garaje adjunto: Si

    • Garaje: Si

    • Salón: 1966

    • Fuente de agua: Public

    • Nombre de subdivisión: LA JOYA COVE

Consulta privada
Habla con el asesor de este inmueble.
Planos, documentos del HOA, comparables off-market, agendar una visita privada — un solo mensaje directo al especialista local.

Más como esta

En Venta
$405,000
Casa
4 camas · 2 baños · 2,584 sqft
QUAIL RIDGE PH 02, ORLANDO
5579 RED BONE LANE
En Venta
$380,000
Casa
4 camas · 2 baños · 1,700 sqft
SILVER RIDGE PH 01, ORLANDO
2665 STALEY COURT
En Venta
$299,900
Casa
3 camas · 2 baños · 2,112 sqft
MIER MANOR, ORLANDO
5619 INDIAN HILL ROAD
Nuevo
En Venta
$310,000
Casa
3 camas · 1 baños · 1,111 sqft
MEADOWBROOK ANNEX 2ND ADD, ORLANDO
4710 ROBBINS AVENUE
Nuevo
En Venta
$365,000
Casa
3 camas · 2 baños · 1,170 sqft
OAKS AT POWERS PARK, ORLANDO
6330 RUTHIE DRIVE
Nuevo
En Venta
$315,000
Casa
3 camas · 2 baños · 1,363 sqft
ROBINSWOOD SEC 07, ORLANDO
5906 JUDY DEE DRIVE
Nuevo
En Venta
$425,000
Casa
4 camas · 2 baños · 2,181 sqft
COUNTRY RUN, ORLANDO
4441 BEAGLE STREET
Nuevo
En Venta
$359,999
Casa
4 camas · 2 baños · 1,928 sqft
KENSINGTON SEC 03, ORLANDO
6616 CORAL COVE DRIVE

Mercado cerca de esta dirección

Conteos en vivo en la misma zona.
Ver todo

The multiple listing information is provided by the Stellar MLS from a copyrighted compilation of listings. The compilation of listings and each individual listing are ©2026-present Stellar MLS. All Rights Reserved. The information provided is for consumers' personal, noncommercial use and may not be used for any purpose other than to identify prospective properties consumers may be interested in purchasing. All properties are subject to prior sale or withdrawal. All information provided is deemed reliable but is not guaranteed accurate, and should be independently verified. Listing courtesy of: RE/MAX TOWN & COUNTRY REALTY