Vender tu casa
Valoración gratuita de tu hogar
Contacto
Cuéntenos sobre sus necesidades

487 Bywood Avenue, Sebastian FL 32958

Casa En Venta
$600,000

BTC: 9.20527769

ETH: 315.35130135

16 días
3 camas
2 baños
1,738 sqft

Visión general

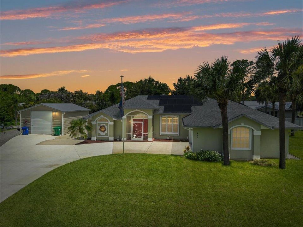
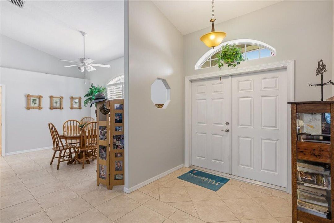
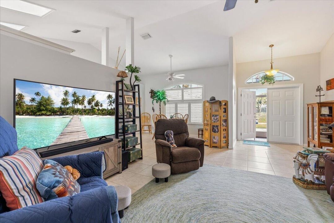
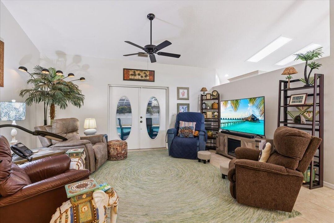
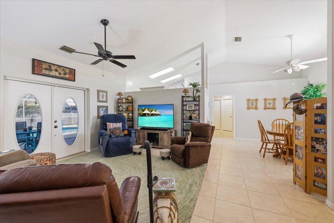
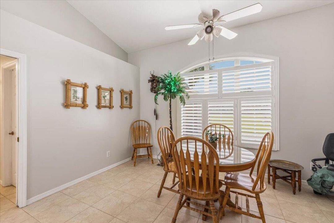
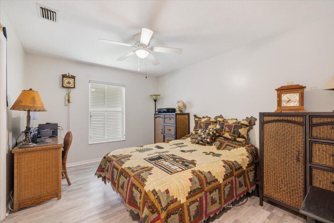
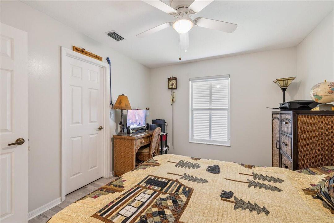
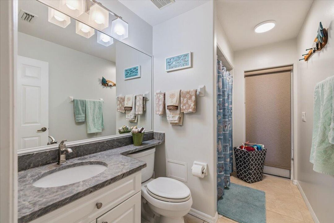
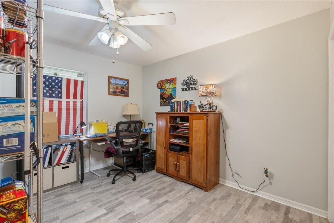
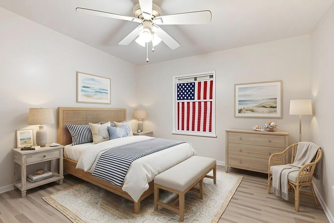
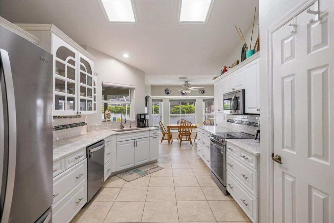
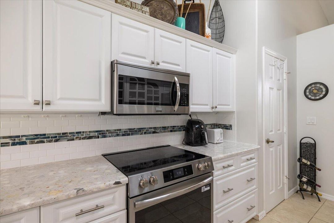
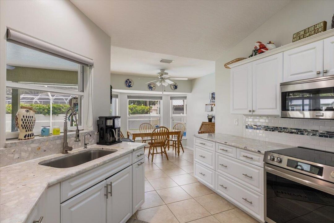
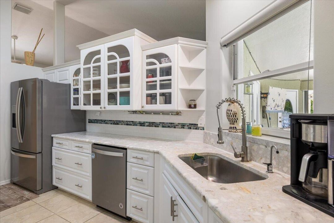
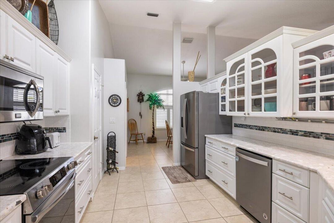
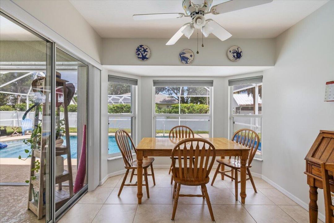
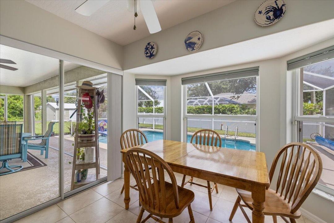
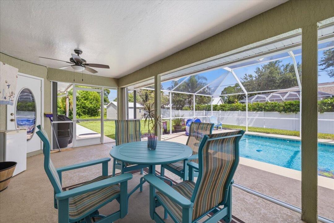
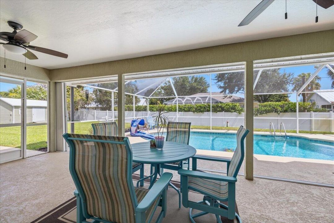
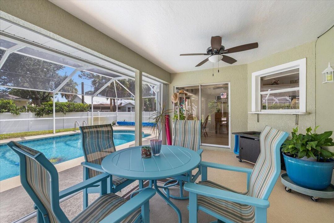
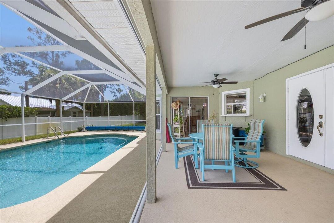
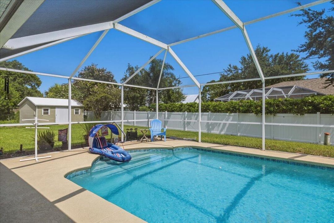
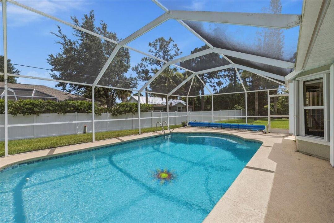
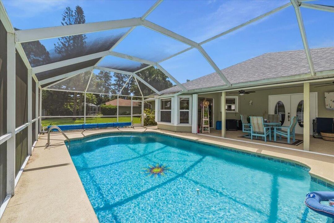
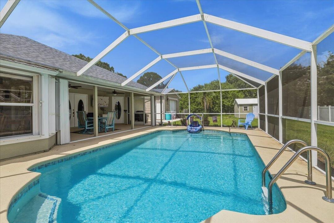
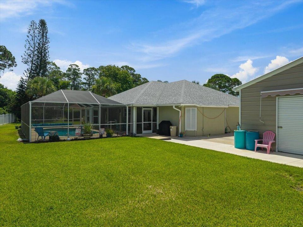
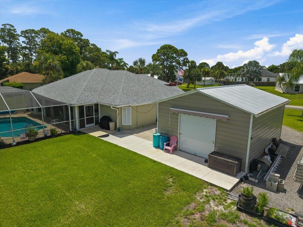
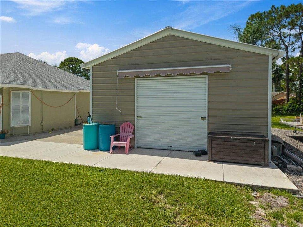
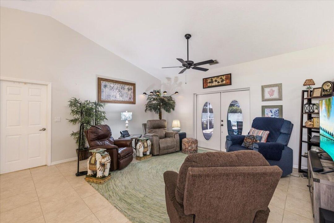
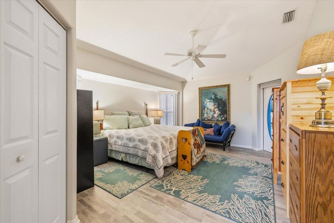
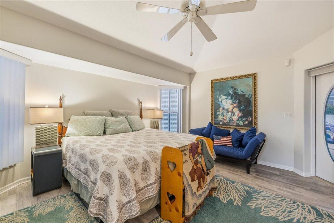
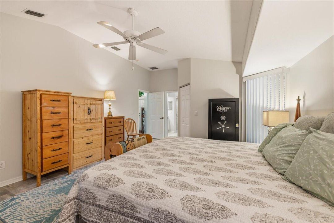
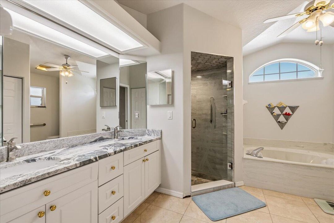
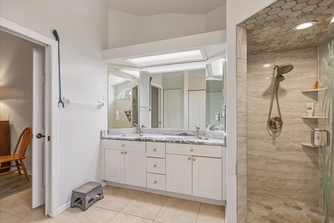
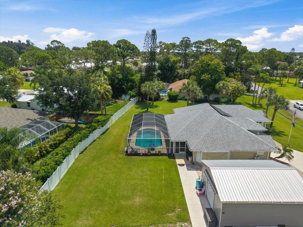
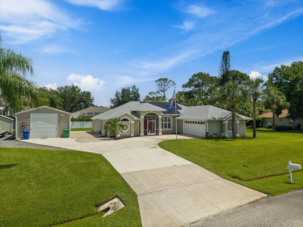
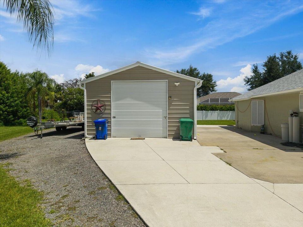
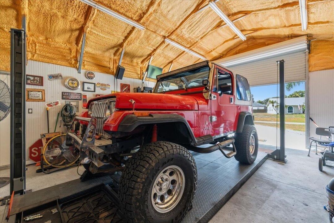
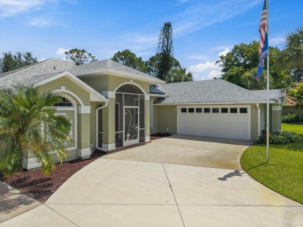
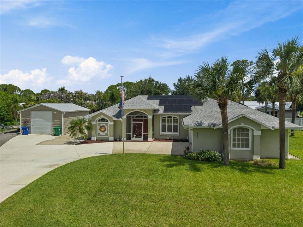
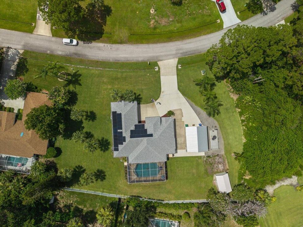
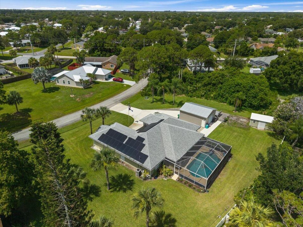
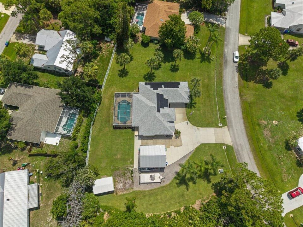
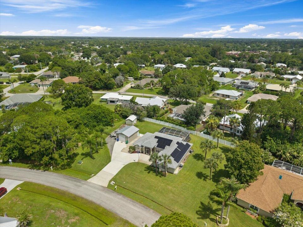
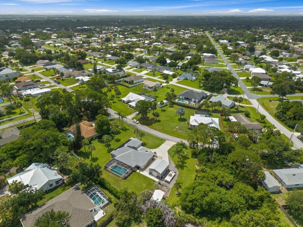
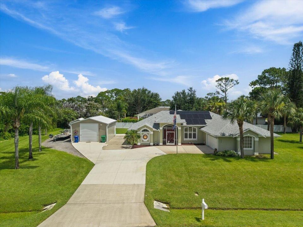
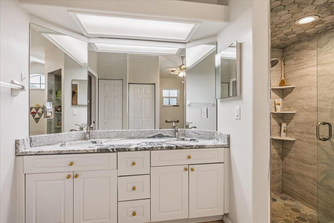
If you've been searching for the Florida lifestyle without sacrificing space, storage, or freedom, this is the one. Perfect for boaters, RV owners, hobbyists, and anyone tired of HOA restrictions, this beautifully updated home offers a rare combination of modern upgrades, resort-style outdoor living, and room to spread out on a spacious half-acre lot. Welcome to your own private slice of Florida living, where thoughtful updates, exceptional outdoor space, and room for all your toys come together with no HOA. This beautifully updated 3-bedroom, 2-bath home offers a desirable split floor plan designed for both everyday comfort and entertaining, with nearly every major component already upgraded for true move-in-ready peace of mind. At the heart of the home, the fully renovated kitchen features granite countertops, soft-close cabinetry, and a complete suite of new appliances, while both the primary and guest bathrooms have been tastefully remodeled with granite vanities, updated cabinetry, and beautifully finished showers. Fresh interior and exterior paint and abundant natural light create a clean, modern feel throughout. Step outside to the showstopping 40' x 35' screened lanai where the resurfaced pool and expansive pool deck provide the perfect backdrop for year-round Florida living. Whether hosting friends, enjoying family weekends, or simply unwinding after a day on the water, this outdoor living space is designed to be enjoyed in every season. The electric pool heater extends your swimming season, while the newly installed vinyl privacy fence creates a secluded backyard retreat. Beyond the attached two-car garage, the impressive 544-square-foot detached garage offers endless flexibility for hobbyists, car enthusiasts, workshop space, or additional storage. Complete with electric service, spray foam insulation, storm tie-downs, and RV parking alongside an extended driveway, there's ample room for boats, trailers, campers, and recreational vehicles alike. Equally impressive are the extensive mechanical and efficiency upgrades, including an owned solar system, newer roof, HVAC system with upgraded ductwork, water heater, pool pump, owned water softener system, accordion shutters, impact-rated front entry and garage window, and gutters—allowing the next owner to enjoy the home rather than plan for costly improvements. Perfectly positioned just minutes from everyday conveniences, you'll enjoy quick access to shopping, restaurants, waterfront dining, riverfront parks, public boat ramps, and the Indian River Lagoon, while Florida's beautiful Atlantic beaches and the renowned Sebastian Inlet are only a short drive away. Combining modern updates, exceptional storage, room to spread out, and the laid-back coastal lifestyle so many relocate to Florida to find, this property offers the rare opportunity to simply move in and start enjoying everything the Treasure Coast has to offer.

Ubicación

Detalles

Tipo:
Residential
Estacionamiento:
2 Or More Spaces / Circular Driveway / Detached / Driveway / Open / Parking Garage / Rv/Boat Parking
Año de construcción:
1998
Lote:
0.56 Hectáreas
Calefacción:
Central / Electric
precio por sq. medidor:
$345
Enfriamiento:
Ceiling Fan(s) / Central Air / Electric
HOA:
Sin datos

Valuation

Our model vs. what's actually selling nearby.
Estimate
$450,000
$419K – $637K
Confidence Low
List vs. estimate
$150K above estimate
List $600,000 · +33.3%
Our model says this listing is priced above recent comparable activity. Room to negotiate.
Price per sq ft
$345
+48.8% vs. city median $232
Based on
5 MLS comparables
Median of recent comparable listings. Sold comps use closing price, active listings use list price.

Destacados

Annual tax
$562
2025
Pool
Heated
Garage
6 car garage
Pets
Allowed
Más hechos y características
  • Piso

    • Ceramic Floor

    • Tile

    • Vinyl

    • Wood

    Calefacción

    • Central

    • Electric

    Enfriamiento

    • Ceiling Fan(s)

    • Central Air

    • Electric

    Accesorios

    • Dishwasher

    • Disposal

    • Dryer

    • Ice Maker

    • Microwave

    • Electric Range

    • Refrigerator

    • Solar Hot Water

    • Washer

    • Water Softener Owned

    • Water Softener/Filter

    Otras características interiores

    • French Doors

    • Pantry

    • Pull Down Stairs

    • Roman Tub

    • Skylight

    • Split Bedroom

    • Vaulted Ceiling(s)

    • Volume Ceilings

    • Walk-In Closet(s)

    • Other

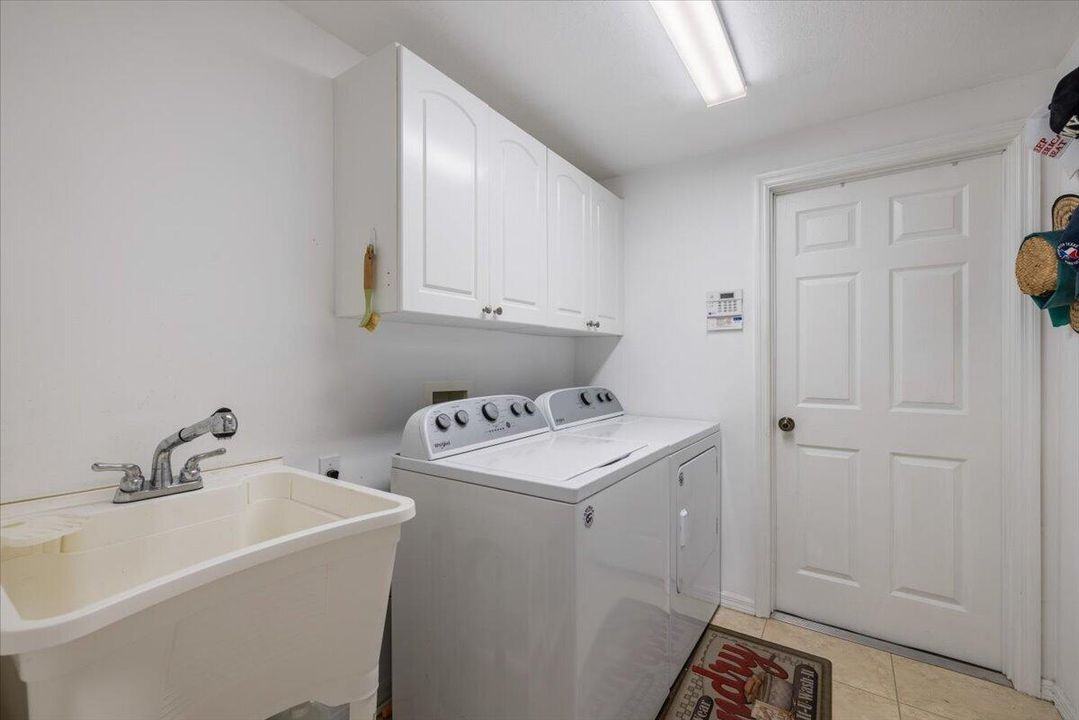
    • Utility Room

    • Utility Room/Laundry

    • Workshop

    Dormitorios y baños

    • Dormitorios: 3

    • Baños completos: 2

  • Estacionamiento

    • 2 Or More Spaces

    • Circular Driveway

    • Detached

    • Driveway

    • Open

    • Parking Garage

    • Rv/Boat Parking

    Propiedad

    • Pisos: 1

    • Piscina Privada: Si

    • Características Exteriores: Barbeque

    Lote

    • Lote: 0.56 Hectáreas

    Otra Información de Propiedad

    • Número de Parcela: 313813000012340000020

    • Zonificación: RS-10

  • Tipo y estilo

    • Tipo de propiedad: Residential

    • Subtipo de propiedad: Single Family Residence

  • Utilidad

    • Septic

    • Cable Available

    • Electricity Available

    • Water Available

  • Otra información financiera

    • Importe anual de impuestos: $562

  • Detalles de la fuente

    • MLS ID: B26053104

    Otros hechos

    • Materiales de construcción: Concrete Block Construction / CBS Construction / Slab Construction / Stucco

    • Características de lavandería: Laundry Room / Utility Room/Laundry / Washer Hookup

    • Características del lote: 1/2 To Less Than 3/4 Acre Lot / Less Than 1 Acre / Fenced / Septic

    • Características del patio y el porche: Awning(s) / Patio / Screened Porch

    • Características de la piscina: Heated / Private / Screen Enclosure

    • Características de la ventana: Complete Accordian Shutters / Partial Impact Glass / Skylight(s) / Skylight / Awning / Double Hung Metal / Sliding / Solar Film/Tinted

    • Caras de dirección: South

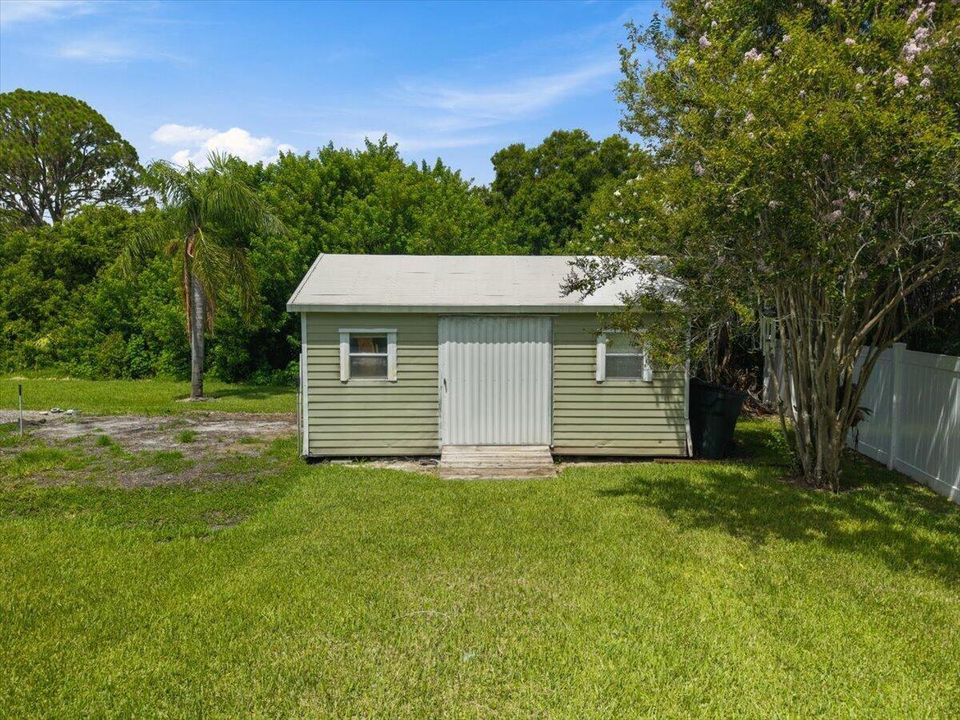
    • Otras estructuras: Livable / Extra Building/Shed / Shed(s) / Storage Shed

    • Estilo arquitectónico: Ranch / One Story

    • Espacios de garaje: 6

    • Garaje adjunto: Si

    • Garaje: Si

    • Salón: 1738

    • Fuente de agua: Public

    • Tamaño de la parcela: 168x142

    • Nombre de subdivisión: SEBASTIAN HIGHLANDS UNIT 6,SEBASTIAN HIGHLANDS

Consulta privada
Habla con el asesor de este inmueble.
Planos, documentos del HOA, comparables off-market, agendar una visita privada — un solo mensaje directo al especialista local.

Más como esta

Nuevo
En Venta
$430,000
Casa
4 camas · 2 baños · 2,231 sqft
SEBASTIAN HIGHLANDS, SEBASTIAN
115 EMPIRE TERRACE
En Venta
$424,900
Casa
3 camas · 2 baños · 1,512 sqft
SEBASTIAN HIGHLANDS UNIT 4, Sebastian
843 Vocelle Avenue, Sebastian FL 32958
En Venta
$439,000
Casa
4 camas · 2 baños · 2,392 sqft
SEBASTIAN HIGHLANDS UNIT 5, Sebastian
813 Evernia Street, Sebastian FL 32958
-$8K
En Venta
$436,900
Casa
4 camas · 3 baños · 2,110 sqft
SEBASTIAN HIGHLANDS UNIT 1, Sebastian
170 Spring Valley Avenue, Sebastian FL 32958
En Venta
$452,888
Casa
3 camas · 2 baños · 1,950 sqft
SEBASTIAN HIGHLANDS, Sebastian
948 Canal Circle, Sebastian FL 32958
-$26K
En Venta
$498,900
Condo / Coop
3 camas · 2 baños · 1,337 sqft
RIVER RUN E CONDO, Sebastian
6005 River Run Drive, Sebastian FL 32958
-$15K
En Venta
$565,000
Casa
4 camas · 3 baños · 2,110 sqft
SEBASTIAN HIGHLANDS UNIT 1, Sebastian
1574 Quiescent Lane, Sebastian FL 32958
En Venta
$500,000
Casa
3 camas · 2 baños · 1,719 sqft
SEBASTIAN HIGHLANDS, SEBASTIAN
185 JOY HAVEN DRIVE

Mercado cerca de esta dirección

Conteos en vivo en la misma zona.
Ver todo

The multiple listing information is provided by the Miami Association of REALTORS® from a copyrighted compilation of listings. The compilation of listings and each individual listing are ©2026-present Miami Association of REALTORS®. All Rights Reserved. The information provided is for consumers' personal, noncommercial use and may not be used for any purpose other than to identify prospective properties consumers may be interested in purchasing. All properties are subject to prior sale or withdrawal. All information provided is deemed reliable but is not guaranteed accurate, and should be independently verified. Listing courtesy of: LPT Realty, LLC