Vender tu casa
Valoración gratuita de tu hogar
Contacto
Cuéntenos sobre sus necesidades
4875 NORTHWOOD AVENUE

Casa En Venta
$445,000

BTC: 5.56250000

ETH: 185.41666667

Nuevo
3 camas
2 baños
1,620 sqft

Visión general

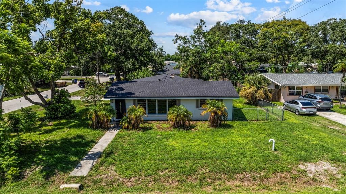
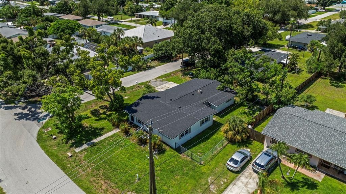
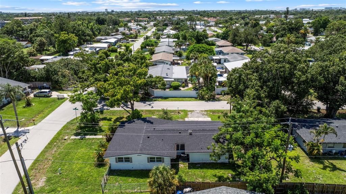
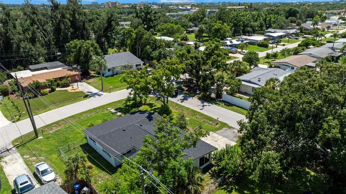
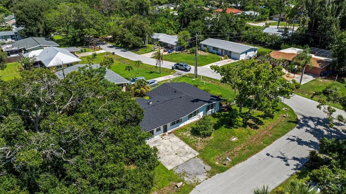
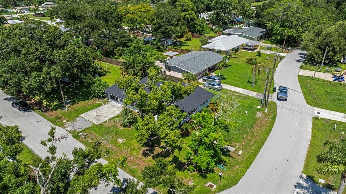
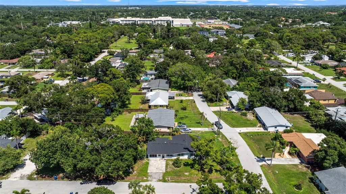
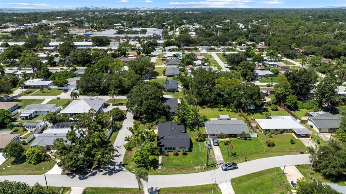
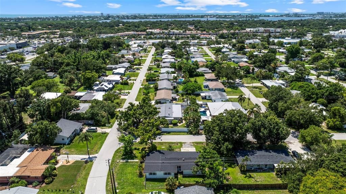
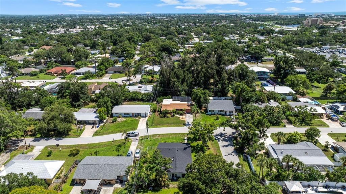
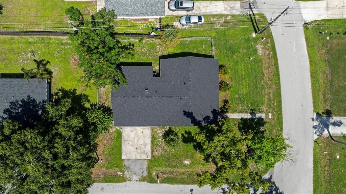
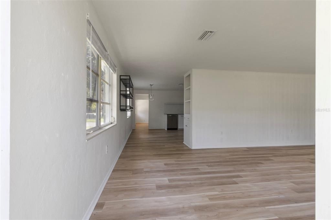
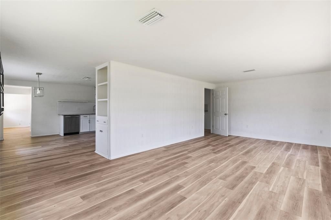
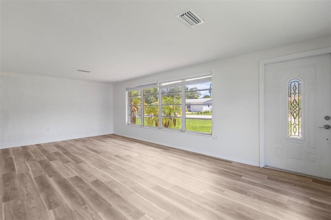
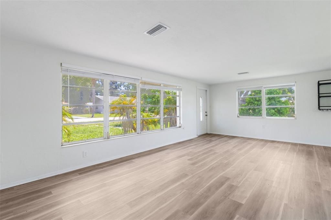
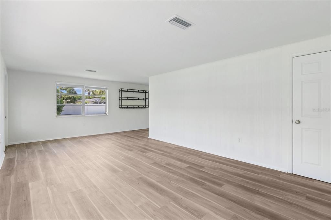
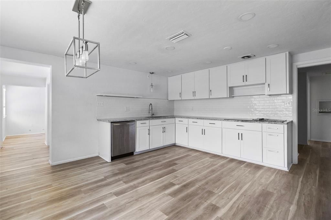
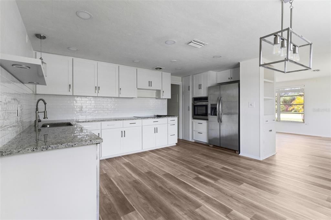
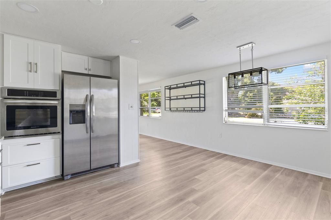
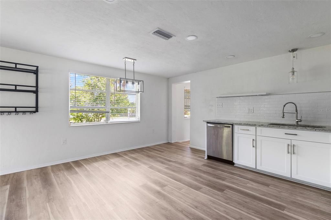
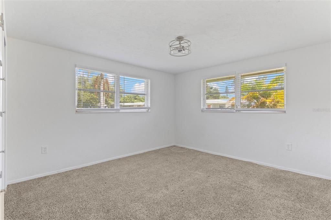
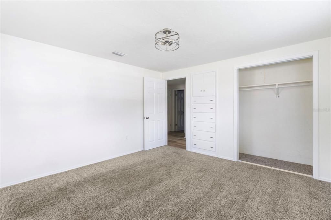
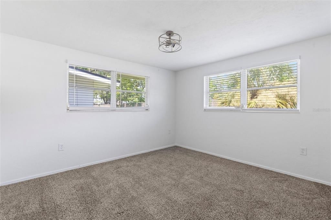
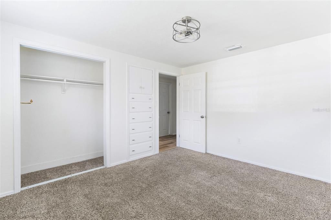
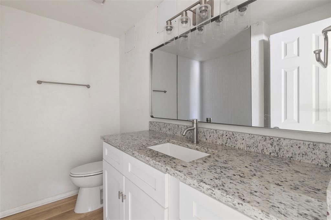
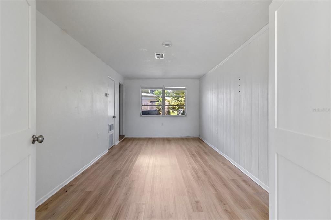
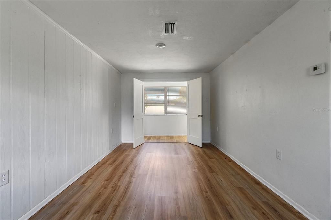
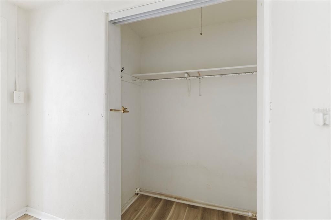
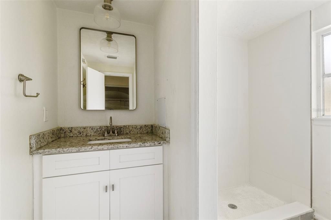
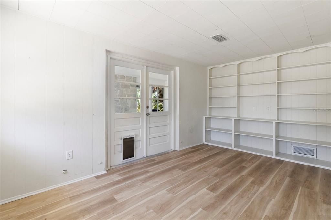
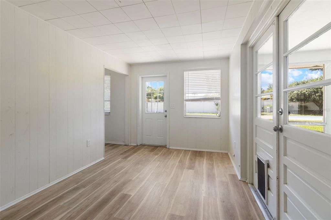
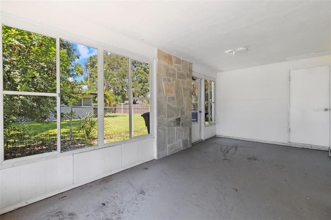
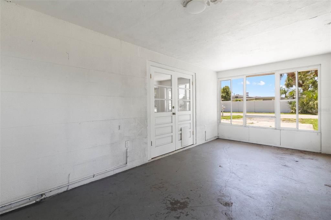
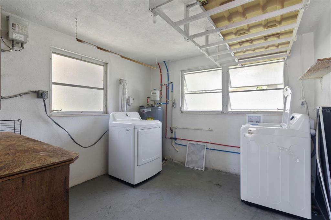
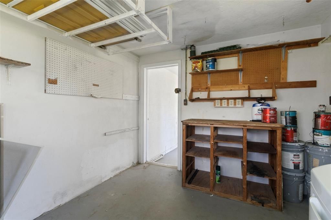
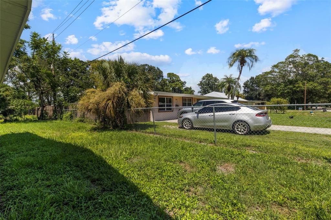
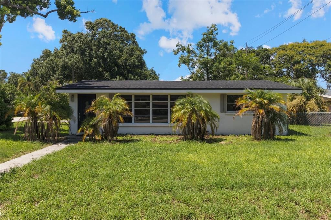
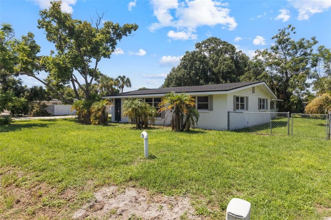
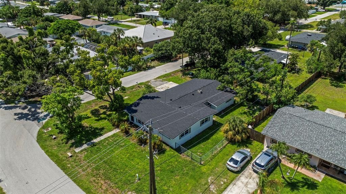
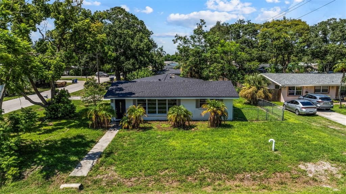
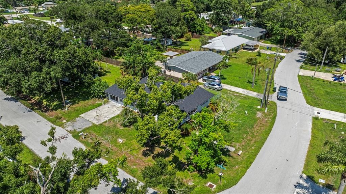
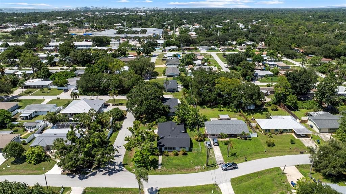
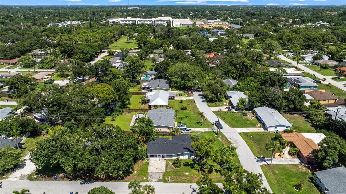
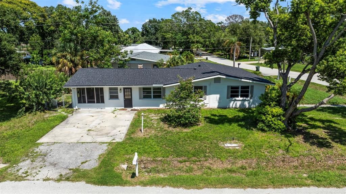
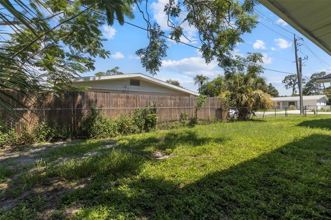
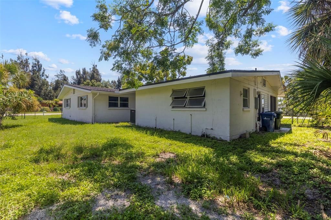
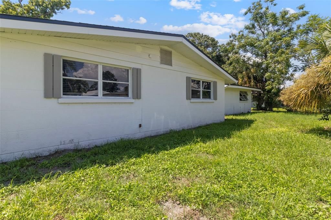
Tastefully updated Sarasota home offering 3 bedrooms and 2 baths tucked away on an oversized corner lot, located minutes to Siesta Key beach! New Roof (2023). New HVAC (2023). Newer water heater. No HOA - bring your boat/RV/toys to park on your parking pad! No flood zone! Arriving to your future home you will be drawn in by the modern fresh paint, large corner lot, and professional landscaping. Inside you will find plenty of living space featuring new interior paint, new luxury waterproof vinyl flooring, modern fixtures throughout and plenty of windows for natural light. Beautifully updated kitchen has it all boasting custom shaker cabinets offering plenty of storage, dazzling Granite countertops, stainless steel appliances including wall oven and cooktop, desired cabinet pantry, floating shelves for display, and subway tile backsplash. Large kitchen and dining area open to the huge living room provides ample entertainment space. Bonus flex/office space with custom display shelving. Double door entry into your spacious Primary suite providing ample closet space and en suite bathroom boasting new Granite vanity and modern tile finishes in your shower stall. Two guest bedrooms provide unique and useful built-in shelving. Hall bath is updated with Granite vanity and gleaming subway tile finished shower/tub combo. Enclosed Florida room for use all year long. Additional storage room with interior laundry for all your storage needs. Fully fenced yard. Close to pristine Siesta Key Beach, Downtown Sarasota, St. Armand's Circle restaurants/shopping, Detwiler's Farm Market, Legacy Trail for exercise, US 41, easy access to I-75 and more
Ubicación

Detalles

Tipo:
Residential
Estacionamiento:
Boat / Driveway / Open / Parking Pad
Año de construcción:
1958
Lote:
0.18 Hectáreas
Calefacción:
Central
precio por sq. medidor:
$275
Enfriamiento:
Central Air
HOA:
Sin datos

Valuation

Our model vs. what's actually selling nearby.
Estimate
$377,450
$278K – $489K
Confidence Low
List vs. estimate
$67K above estimate
List $445,000 · +17.9%
Our model says this listing is priced above recent comparable activity. Room to negotiate.
Price per sq ft
$274
-14.1% vs. city median $319
Based on
38 MLS comparables
Median of recent comparable listings. Sold comps use closing price, active listings use list price.

Destacados

Annual tax
$4,377
2025
Pets
Allowed
Más hechos y características
  • Piso

    • Laminate

    • Tile

    • Vinyl

    Calefacción

    • Central

    Enfriamiento

    • Central Air

    Accesorios

    • Built-In Oven

    • Cooktop

    • Dishwasher

    • Microwave

    • Refrigerator

    Otras características interiores

    • Built-in Features

    • Ceiling Fan(s)

    • Eating Space In Kitchen

    • Kitchen/Family Room Combo

    • Living Room/Dining Room Combo

    • Primary Bedroom Main Floor

    • Split Bedroom

    • Stone Counters

    • Walk-In Closet(s)

    Dormitorios y baños

    • Dormitorios: 3

    • Baños completos: 2

  • Estacionamiento

    • Boat

    • Driveway

    • Open

    • Parking Pad

    Propiedad

    • Pisos: One

    • Características Exteriores: Storage

    Lote

    • Lote: 0.18 Hectáreas

    Otra Información de Propiedad

    • Número de Parcela: 0085050049

    • Zonificación: RSF3

  • Tipo y estilo

    • Tipo de propiedad: Residential

    • Subtipo de propiedad: Single Family Residence

  • Utilidad

    • BB/HS Internet Available

    • Cable Available

    • Electricity Connected

    • Public

    • Sewer Connected

    • Water Connected

  • Otra información financiera

    • Importe anual de impuestos: $4,377

  • Detalles de la fuente

    • MLS ID: A4703860

    Otros hechos

    • Materiales de construcción: Block

    • Detalles de la fundación: Slab

    • Características de lavandería: Laundry Room

    • Características del lote: Corner Lot / In County / Landscaped / Level / Near Public Transit / Oversized Lot

    • Características del patio y el porche: Enclosed / Rear Porch

    • Caras de dirección: South

    • Otras estructuras: Storage

    • Salón: 1620

    • Fuente de agua: Public

    • Tamaño de la parcela: 75 x 100

    • Nombre de subdivisión: LAS LOMAS DE SARASOTA

Consulta privada
Habla con el asesor de este inmueble.
Planos, documentos del HOA, comparables off-market, agendar una visita privada — un solo mensaje directo al especialista local.

Más como esta

En Venta
$565,350
Casa
2 camas · 2 baños · 1,278 sqft
SOUTH GATE, SARASOTA
2253 GOLDENROD STREET
Nuevo
En Venta
$575,000
Condo / Coop
2 camas · 1 baños · 860 sqft
MIDNIGHT COVE II, SARASOTA
1900 COVE II PLACE UNIT 127
Nuevo
En Venta
$549,000
Casa
3 camas · 2 baños · 1,509 sqft
SOUTH GATE RIDGE 03, SARASOTA
4474 COCO RIDGE CIRCLE
Nuevo
En Venta
$435,000
Casa
2 camas · 2 baños · 1,419 sqft
GULF GATE, SARASOTA
Nuevo
En Venta
$449,000
Casa
2 camas · 2 baños · 1,904 sqft
MIRA LAGO AT PALMER RANCH PH 2, SARASOTA
3852 AMAPOLA LANE
Nuevo
En Venta
$467,000
Condo / Coop
1 camas · 2 baños · 780 sqft
SIESTA HARBOR II, SARASOTA
1300 N PORTOFINO DRIVE UNIT 305
Nuevo
En Venta
$499,900
Casa
3 camas · 2 baños · 1,734 sqft
SUNILAND, SARASOTA
4644 SAWYER ROAD
Nuevo
En Venta
$499,900
Casa
2 camas · 2 baños · 1,348 sqft
GULF GATE EAST, SARASOTA
6640 WATERFORD LANE

Mercado cerca de esta dirección

Conteos en vivo en la misma zona.
Ver todo

The multiple listing information is provided by the Stellar MLS from a copyrighted compilation of listings. The compilation of listings and each individual listing are ©2026-present Stellar MLS. All Rights Reserved. The information provided is for consumers' personal, noncommercial use and may not be used for any purpose other than to identify prospective properties consumers may be interested in purchasing. All properties are subject to prior sale or withdrawal. All information provided is deemed reliable but is not guaranteed accurate, and should be independently verified. Listing courtesy of: MEDWAY REALTY