Vender tu casa
Valoración gratuita de tu hogar
Contacto
Cuéntenos sobre sus necesidades

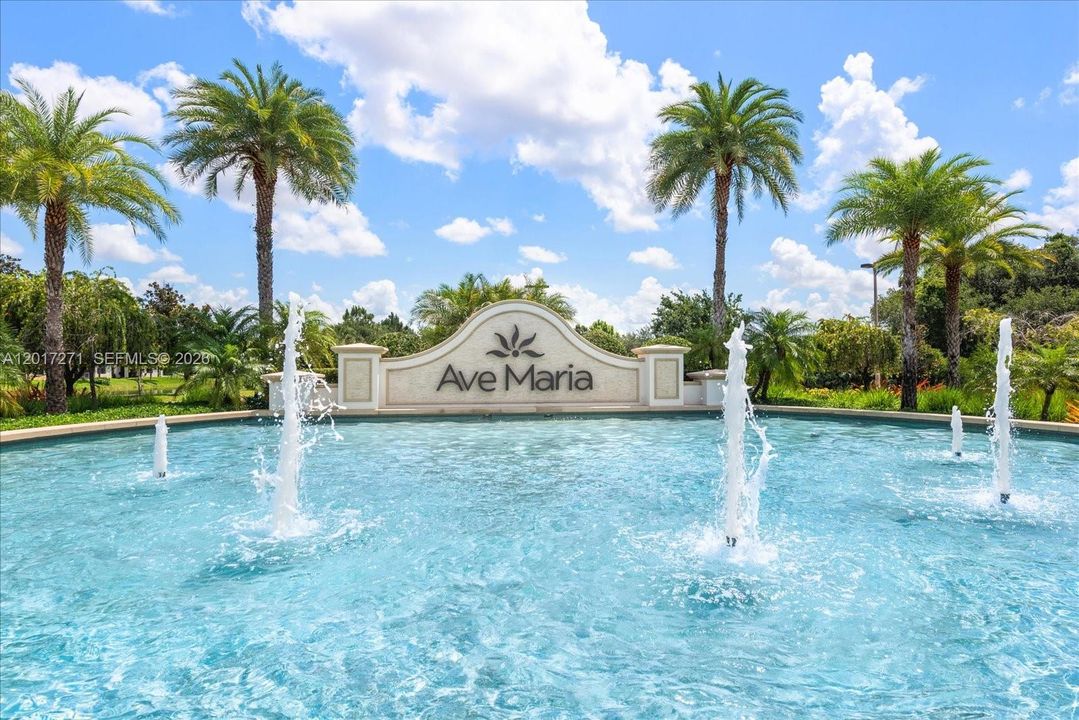
4881 Iron Horse Way, Ave Maria FL 34142

Casa En Venta
$528,950

BTC: 8.11521939

ETH: 278.00845141

67 días
Frente al mar
3 camas
2 baños
1,717 sqft

Visión general

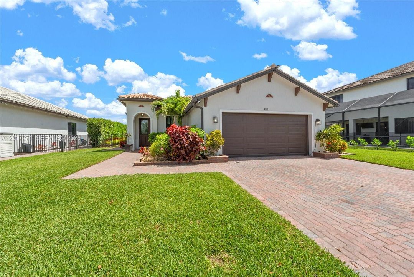
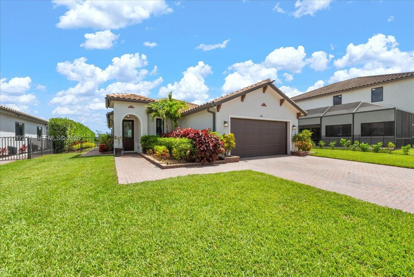
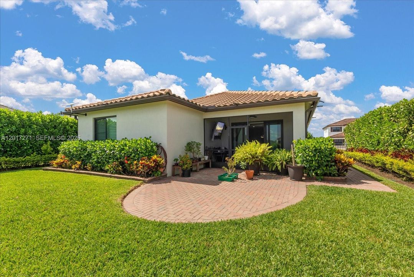
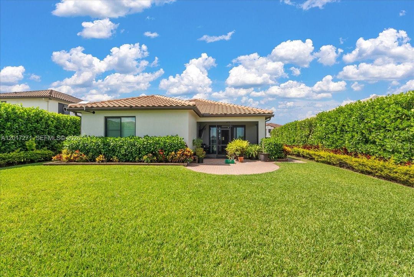
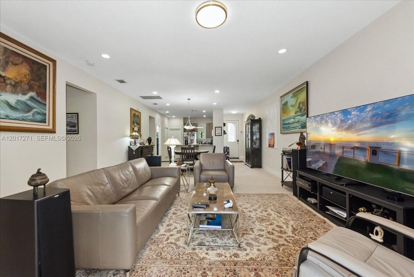
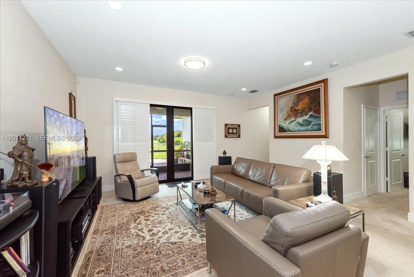
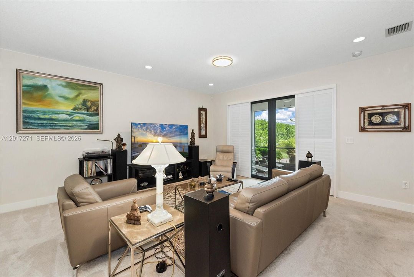
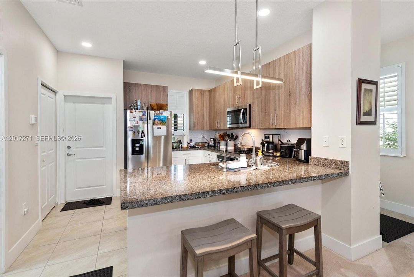
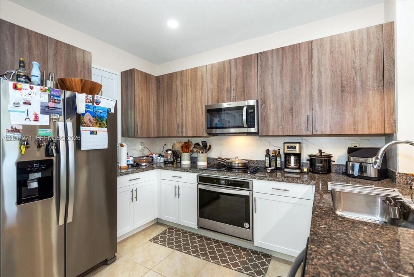
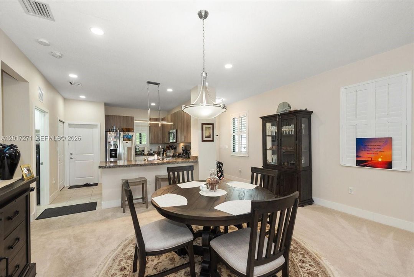
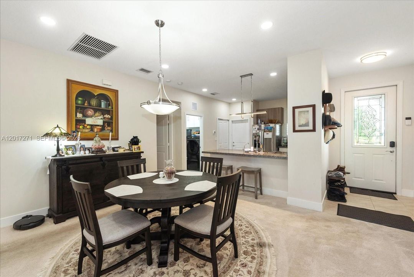
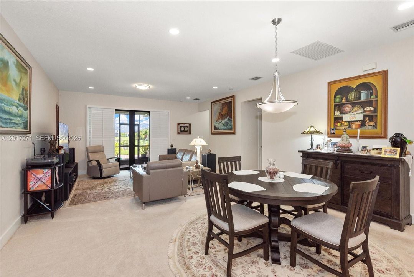
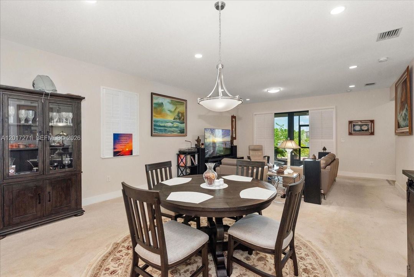
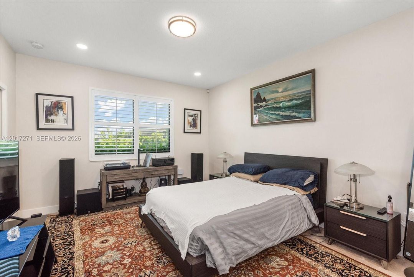
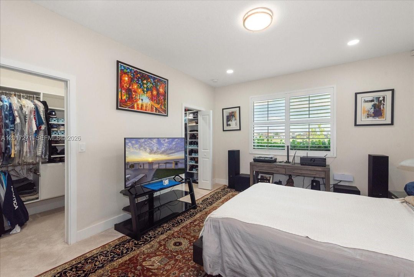
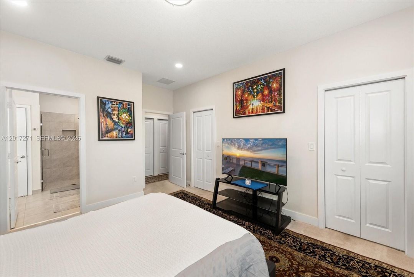
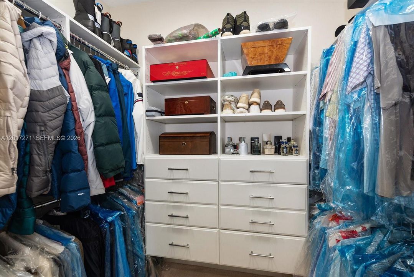
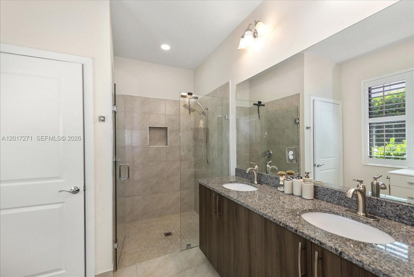
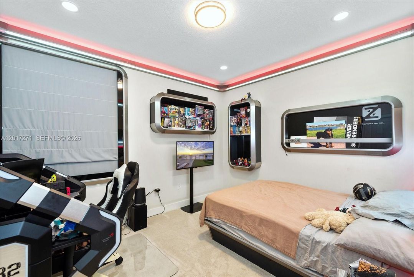
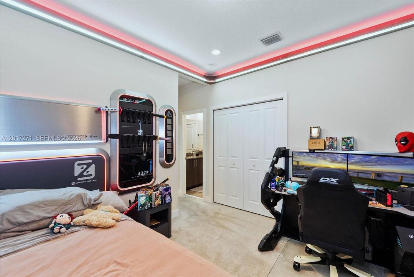
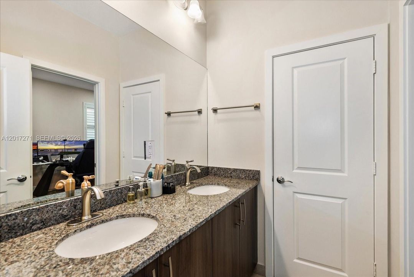
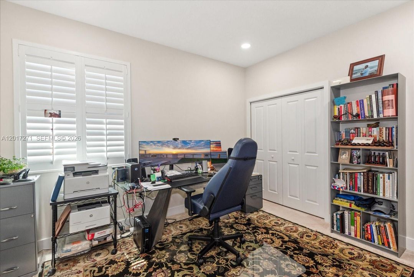
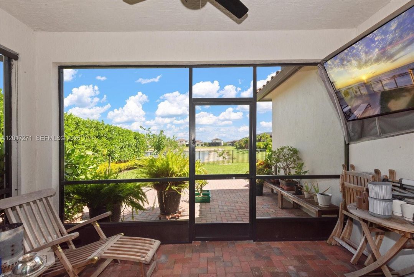
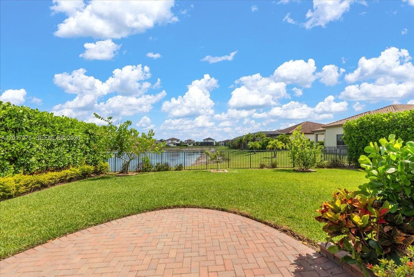
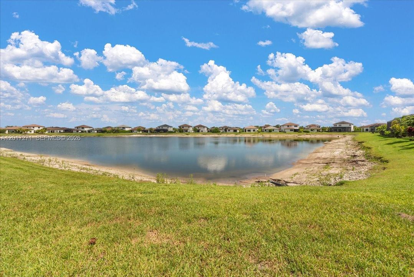
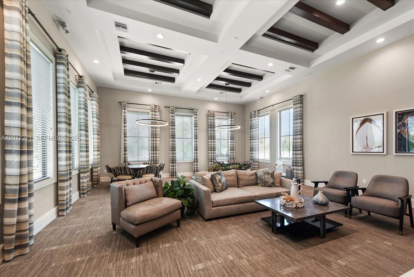
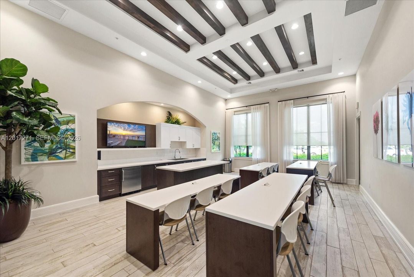
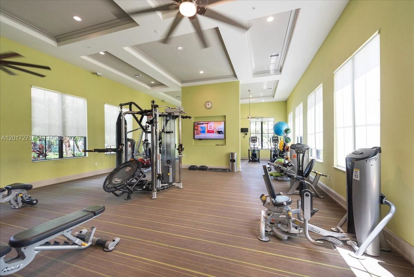
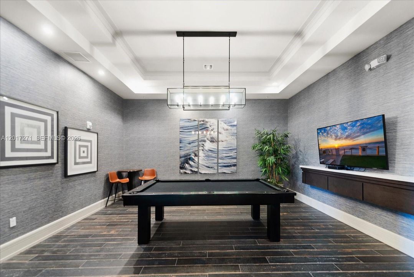
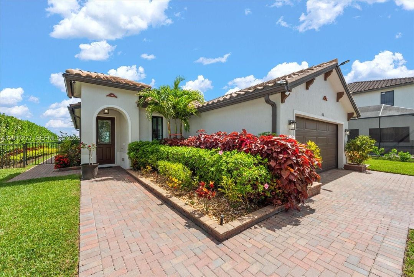
Located within the desirable Maple Ridge community of Ave Maria, this upgraded 2021-built spec residence offers a rare blend of modern comfort, energy efficiency, and lifestyle-driven living. Situated on a premium lakefront lot, this 3-bedroom, 2.5-bath home features 1,717 sqft of thoughtfully designed living space. This home has been extensively enhanced with high-value upgrades throughout, including high impact windows & sliding glass doors, plantation shutters, upgraded lighting, foam-sprayed attic insulation, and additional insulated living-space walls designed to improve energy efficiency and year-round comfort. Additional improvements include an advanced irrigation system, water softener, alarm system, roof-mounted Starlink connectivity, custom closets in bedrooms, and a hurricane-impact front door. Outdoor enhancements feature a custom extended brick driveway & walkways, upgraded landscaping with privacy plantings, underground gutter drainage system, HOA-approved fencing, and lake views from the premium oversized lot. Inside, the home offers a clean & modern layout designed for both comfort and functionality. The insulated garage includes a split A/C system, Tesla-EV charging station, custom flooring, and a 50-amp generator setup capable of powering the home during outages. The spacious backyard provides ample room for a future pool and expanded outdoor space. Residents of Maple Ridge can enjoy resort-style amenities, parks, walking paths, events, & top-rated schools.

Ubicación

Detalles

Tipo:
Residential
Estacionamiento:
Driveway / No Rv/Boats
Año de construcción:
2021
Lote:
8276 Pies Cuadrados
Calefacción:
Central
precio por sq. medidor:
$308
Enfriamiento:
Central Air / Electric
HOA:
$203

Valuation

Our model vs. what's actually selling nearby.
Estimate
$441,447
$374K – $544K
Confidence Low
List vs. estimate
$87K above estimate
List $528,950 · +19.8%
Our model says this listing is priced above recent comparable activity. Room to negotiate.
Price per sq ft
$308
+35.0% vs. city median $228
Based on
6 MLS comparables
Median of recent comparable listings. Sold comps use closing price, active listings use list price.

Destacados

Annual tax
$6,361
2025
HOA
$203/qtr
View
Garden, Lake
Waterfront
WF/No Ocean Access, Lake
Garage
2 car garage
Furnished
Partially
Pets
Allowed
Más hechos y características
  • Piso

    • Carpet

    • Tile

    Calefacción

    • Central

    Enfriamiento

    • Central Air

    • Electric

    Accesorios

    • Dishwasher

    • Dryer

    • Microwave

    • Electric Range

    • Refrigerator

    • Washer

    • Water Softener Owned

    Otras características interiores

    • First Floor Entry

    • Other

    • Pantry

    • Walk-In Closet(s)

    • Attic

    • Utility Room/Laundry

    Dormitorios y baños

    • Dormitorios: 3

    • Baños: 1

    • Baños completos: 2

  • Estacionamiento

    • Driveway

    • No Rv/Boats

    Propiedad

    • Características Exteriores: Lighting / Room For Pool

    Lote

    • Lote: 8276 Pies Cuadrados

    Otra Información de Propiedad

    • Número de Parcela: 56530021309

    • Zonificación: Residential

  • Tipo y estilo

    • Tipo de propiedad: Residential

    • Subtipo de propiedad: Single Family Residence

  • Otra información financiera

    • HOA: $203

    • Frecuencia HOA: Quarterly

    • Importe anual de impuestos: $6,361

  • Detalles de la fuente

    • MLS ID: A12017271

    Otros hechos

    • Materiales de construcción: Concrete Block Construction

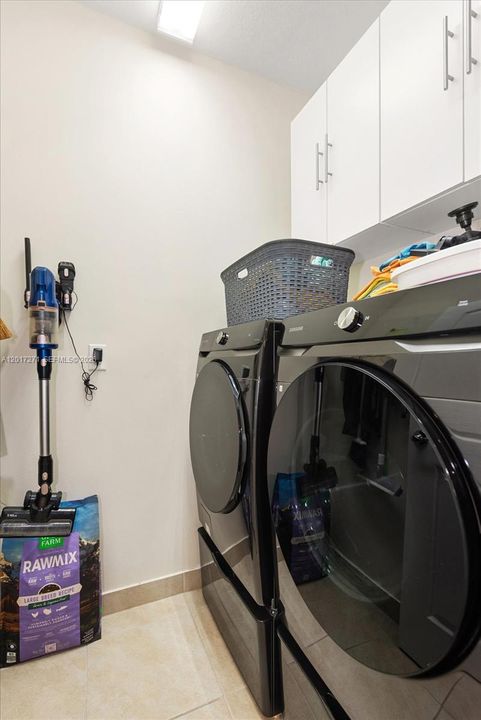
    • Características de lavandería: Utility Room/Laundry / Washer/Dryer Hook-Up

    • Características del lote: Less Than 1/4 Acre Lot

    • Características del patio y el porche: Patio

    • Características de la ventana: Complete Impact Glass / High Impact Windows / Impact Glass / Plantation Shutters

    • Caras de dirección: South

    • Estilo arquitectónico: Detached / One Story

    • Frente al mar: Si

    • Espacios de garaje: 2

    • Garaje adjunto: Si

    • Garaje: Si

    • Salón: 1717

    • Fuente de agua: Municipal Water

    • Nombre de subdivisión: Maple Ridge,Ave Maria

Consulta privada
Habla con el asesor de este inmueble.
Planos, documentos del HOA, comparables off-market, agendar una visita privada — un solo mensaje directo al especialista local.

Más como esta

En Venta
$379,000
Casa
3 camas · 2 baños · 1,630 sqft
SILVERWOOD AT AVA MARIA, Ave Maria
5574 Cassidy lane, Ave Maria FL 34142
En Venta
$624,990
Casa
4 camas · 2 baños · 3,167 sqft
MAPLE RIDGE AT AVE MARIA, Ave Maria
5206 Karlia Dr, Ave Maria FL 34142
En Venta
$415,000
Casa
3 camas · 2 baños · 1,958 sqft
SILVERWOOD AT AVE MARIA PH,MAPLE RIDGE AT AVE M, Ave Maria
5525 AGOSTINO WAY, Ave Maria FL 34142
En Venta
$550,000
Casa
3 camas · 2 baños
MAPLE RIDGE, Ave Maria
5261 LAMONE LN, Ave Maria FL 33142
En Venta
$490,999
Casa
4 camas · 3 baños
Maple Ridge, Ave Maria
4742 Corrado Ave, Ave Maria FL 34142
En Venta
$374,990
Casa
2 camas · 2 baños · 1,448 sqft
DEL WEBB NAPLES PAR 301-30, Ave Maria
6407 Memorial Lane, Ave Maria FL 34142
En Venta
$379,990
Casa
2 camas · 2 baños · 1,602 sqft
DEL WEBB NAPLES PAR 301-30, Ave Maria
6431 Memorial Lane, Ave Maria FL 34142
En Venta
$469,900
Condo / Coop
3 camas · 2 baños · 2,110 sqft
Coach Homes lll, Ave Maria
5686 Melbourne Court # 7322, Ave Maria FL 34142

Mercado cerca de esta dirección

Conteos en vivo en la misma zona.
Ver todo

The multiple listing information is provided by the Miami Association of REALTORS® from a copyrighted compilation of listings. The compilation of listings and each individual listing are ©2026-present Miami Association of REALTORS®. All Rights Reserved. The information provided is for consumers' personal, noncommercial use and may not be used for any purpose other than to identify prospective properties consumers may be interested in purchasing. All properties are subject to prior sale or withdrawal. All information provided is deemed reliable but is not guaranteed accurate, and should be independently verified. Listing courtesy of: Coldwell Banker Realty