
Vender tu casa
Valoración gratuita de tu hogar
Contacto
Cuéntenos sobre sus necesidades
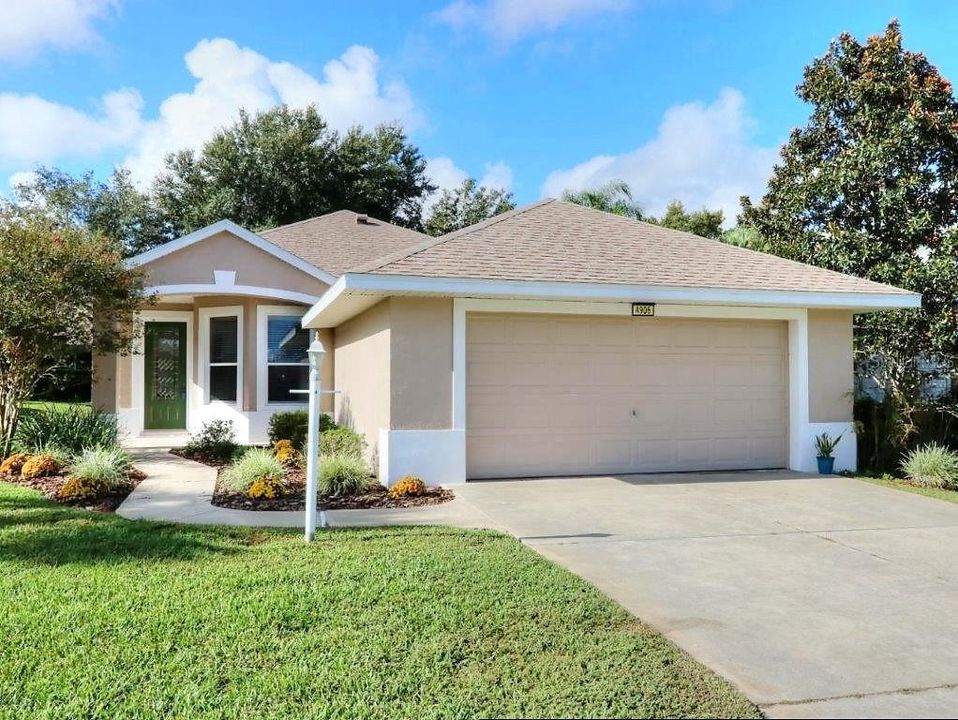
4906 KELSO STREET

Casa Vendido Recientemente
$190,000

BTC: 2.28530190

ETH: 71.69811321

Fecha de venta: 2020-02-20
149 días
3 camas
2 baños
1,675 sqft

Visión general

Lovely 3/2 Expanded Diamond model open floor plan in 55+ Royal Highlands 24-hour gated community. The nicely designed eat-in kitchen features a gas stove, built-in microwave, large closet pantry, ceramic tile floor, recessed lighting and a convenient breakfast bar. The spacious master suite offers a generous walk-in closet. There is an adjoining bath with a comfort height dual sink vanity, pocket door, garden tub and a separate walk-in shower stall. The attractive great room with vaulted ceiling leads to a 9x15 screened lanai and an adjacent cement patio perfect for BBQ. NEW ROOF in 2015, two 40-gallon hot water heaters and a Culligan water softener. All appliances included and the Termite Bond is transferable to buyers. Royal Highlands is located within easy access to the FL Turnpike. Situated on 1,092 acres of land this expertly planned resident owned community of 1500 homes boasts approximately 35 percent conservation land. This natural preserve is the habitat of waterfowl, native birds, and other wildlife. In addition there are 4 lakes, rolling hills with panoramic views, and an 18-hole Golf Course and restaurant, all adding to Royal Highlands' expansive feel. There are many amenities to offer homeowners including an outdoor pool and a heated indoor pool as well as over 100 clubs and common interest groups to choose from. Royal Highlands has 4 new pickleball courts. The new Orlando Health South Lake Hospital Emergency Room and Medical Pavilion is located nearby on Hwy.27 north.

Ubicación

Detalles

Tipo:
Residential
Estacionamiento:
Driveway
Año de construcción:
2002
Lote:
0.15 Hectáreas
Calefacción:
Central / Natural Gas
precio por sq. medidor:
$119
Enfriamiento:
Central Air
HOA:
$164

Valuation

Our model vs. what's actually selling nearby.
Estimate
$221,700
$171K – $302K
Confidence Low
List vs. estimate
$21K below estimate
List $199,900 · -9.8%
Our model says this listing is priced below recent comparable activity. Expect competition.
Price per sq ft
$119
Based on
14 MLS comparables
Median of recent comparable listings. Sold comps use closing price, active listings use list price.

Destacados

Annual tax
$1,664
2018
HOA
$164/mo
24-Hour Guard, Cable TV, Community Pool
Garage
2 car garage
Pets
Allowed
Más hechos y características
  • Piso

    • Ceramic Tile

    • Laminate

    Calefacción

    • Central

    • Natural Gas

    Enfriamiento

    • Central Air

    Accesorios

    • Dishwasher

    • Disposal

    • Dryer

    • Gas Water Heater

    • Microwave

    • Range

    • Refrigerator

    • Washer

    • Water Softener

    Otras características interiores

    • Ceiling Fan(s)

    • Eating Space In Kitchen

    • Primary Bedroom Main Floor

    • Open Floorplan

    • Vaulted Ceiling(s)

    • Walk-In Closet(s)

    • Window Treatments

    Dormitorios y baños

    • Dormitorios: 3

    • Baños completos: 2

  • Estacionamiento

    • Driveway

    Propiedad

    • Pisos: One

    • Características Exteriores: Irrigation System / Lighting / Sliding Doors

    Lote

    • Lote: 0.15 Hectáreas

    Otra Información de Propiedad

    • Número de Parcela: 132124185500012410

    • Zonificación: RESIDENTIA

  • Tipo y estilo

    • Tipo de propiedad: Residential

    • Subtipo de propiedad: Single Family Residence

  • Utilidad

    • BB/HS Internet Available

    • Cable Available

    • Electricity Connected

    • Fire Hydrant

    • Natural Gas Connected

    • Public

    • Sewer Connected

    • Street Lights

    • Underground Utilities

  • Otra información financiera

    • HOA: $164

    • Frecuencia HOA: Monthly

    • Importe anual de impuestos: $1,664

  • Detalles de la fuente

    • MLS ID: G5017715

    Otros hechos

    • Materiales de construcción: Block / Stucco

    • Detalles de la fundación: Slab

    • Características de lavandería: In Garage

    • Características del lote: In County / Level

    • Características del patio y el porche: Screened

    • Características de la ventana: Blinds / Drapes

    • Caras de dirección: North

    • Espacios de garaje: 2

    • Garaje adjunto: Si

    • Garaje: Si

    • Salón: 1675

    • Fuente de agua: Public

    • Nombre de subdivisión: ROYAL HIGHLANDS PH 02-A LT 1173 ORB 2040

Consulta privada
Habla con el asesor de este inmueble.
Planos, documentos del HOA, comparables off-market, agendar una visita privada — un solo mensaje directo al especialista local.

Más como esta

Vendido Recientemente
$245,000
Casa
3 camas · 3 baños · 2,491 sqft
ROYAL HIGHLANDS PH 02 LT 992 ORB 1976 PG 173, LEESBURG
5458 SIR CHURCHILL DRIVE
Vendido Recientemente
$137,500
Lotes / Tierras
6.30 acres
RANCH CLUB SUB, GROVELAND
Lot 2 MOON RIVER DRIVE
Vendido Recientemente
$190,000
3 camas · 2 baños · 960 sqft
ACREAGE & UNREC, GROVELAND
19231 COUNTY ROAD 33
Vendido Recientemente
$207,000
Casa
3 camas · 2 baños · 2,263 sqft
ROYAL HIGHLANDS PH 01A, LEESBURG
5324 ROYAL STUART COURT

Mercado cerca de esta dirección

Conteos en vivo en la misma zona.
Ver todo

The multiple listing information is provided by the Stellar MLS from a copyrighted compilation of listings. The compilation of listings and each individual listing are ©2026-present Stellar MLS. All Rights Reserved. The information provided is for consumers' personal, noncommercial use and may not be used for any purpose other than to identify prospective properties consumers may be interested in purchasing. All properties are subject to prior sale or withdrawal. All information provided is deemed reliable but is not guaranteed accurate, and should be independently verified. Listing courtesy of: ERA GRIZZARD REAL ESTATE