Vender tu casa
Valoración gratuita de tu hogar
Contacto
Cuéntenos sobre sus necesidades

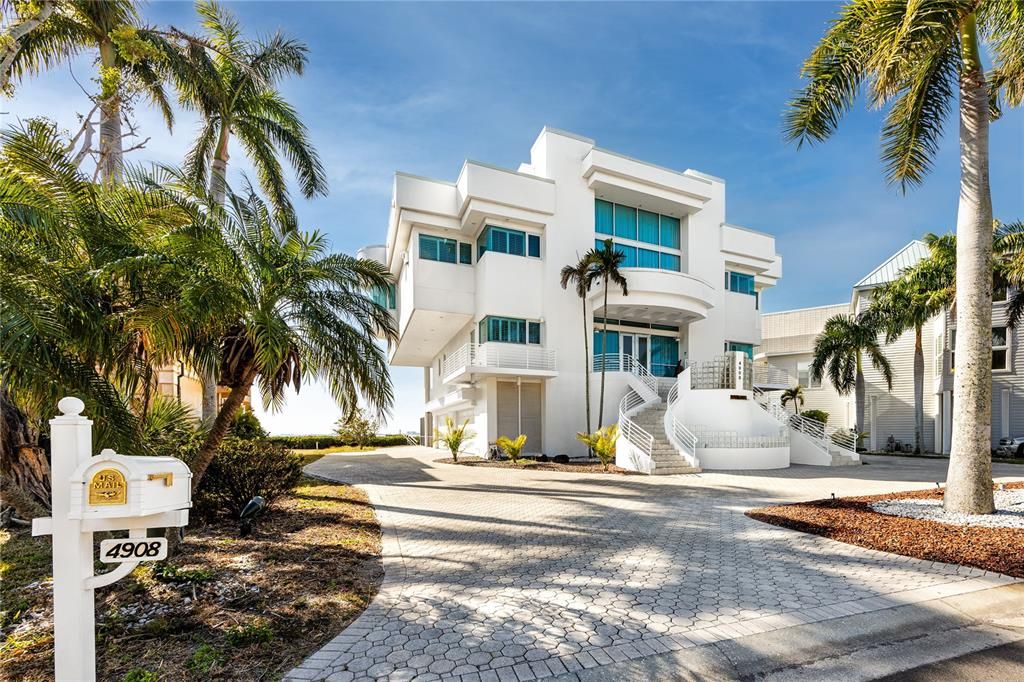
4908 64TH DRIVE W

Casa En Venta
$3,250,000

BTC: 50.58365759

ETH: 1,708.15288231

-$600K (2026/07/20)
162 días
Frente al mar
4 camas
5 baños
7,378 sqft

Visión general

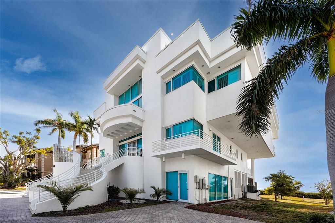
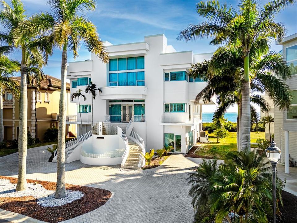
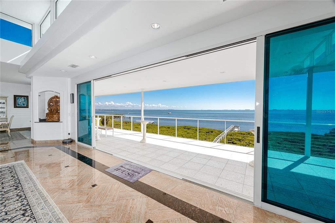
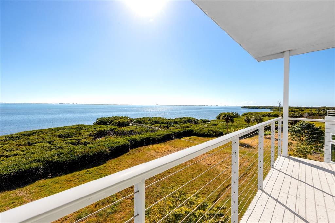
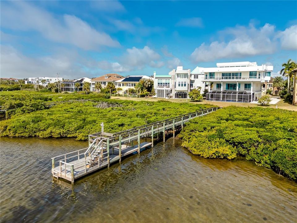
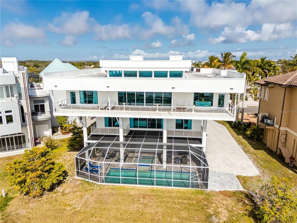
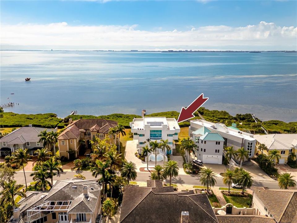
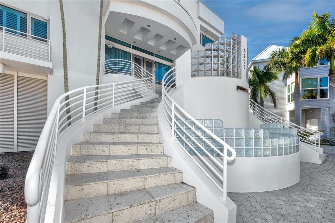
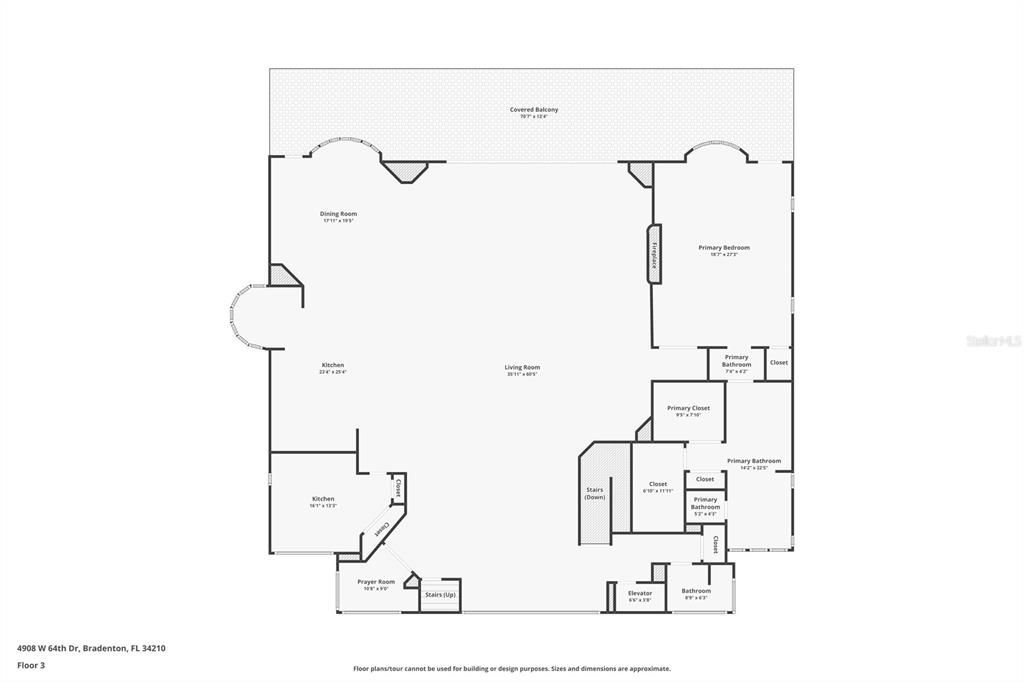
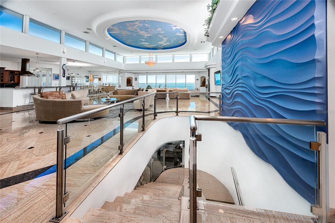
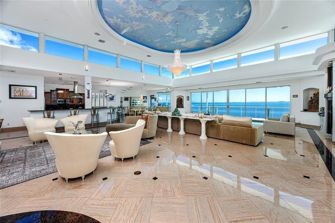
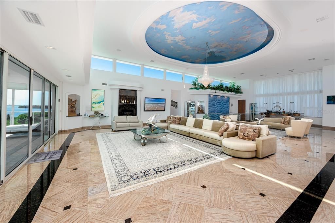
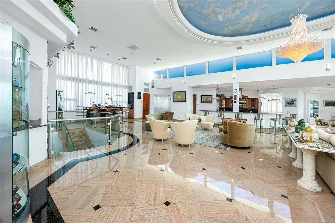
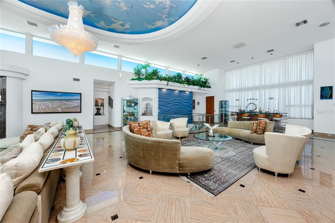
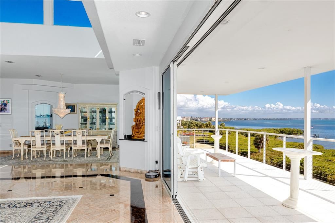
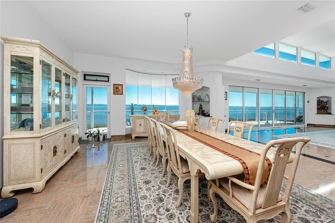
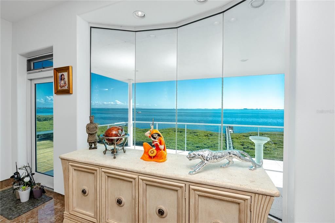
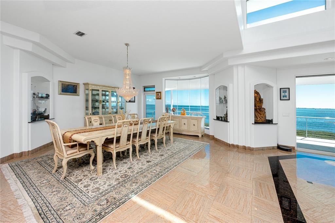
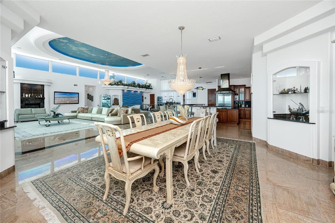
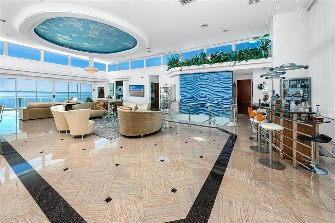
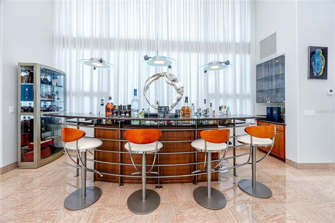
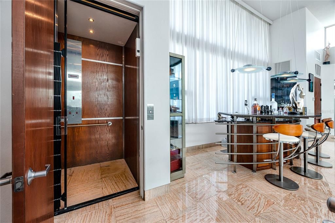
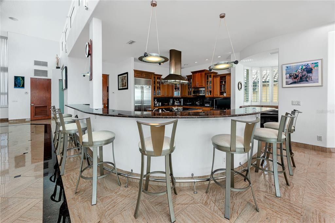
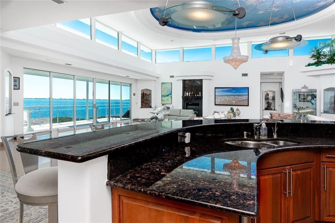
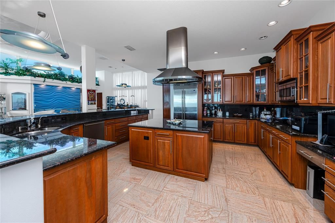
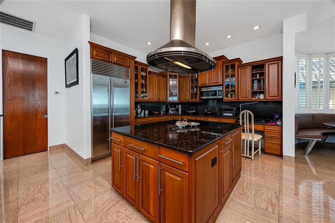
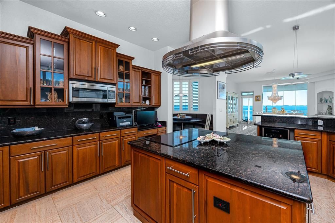
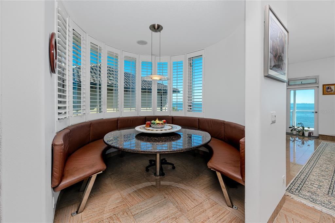
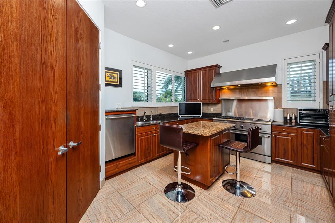
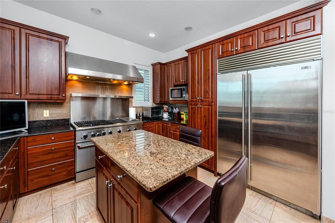
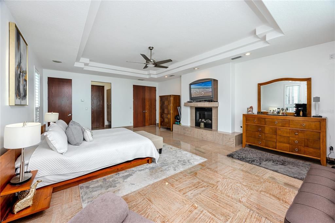
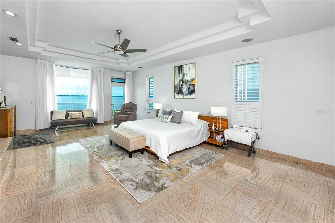
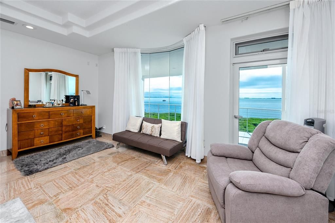
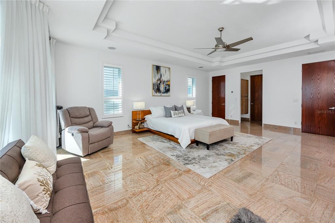
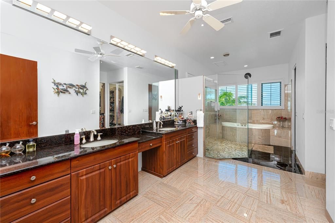
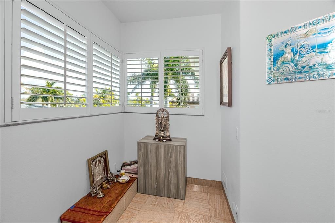
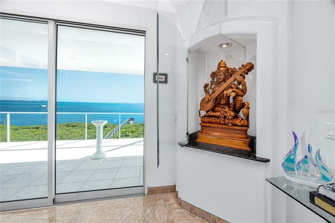
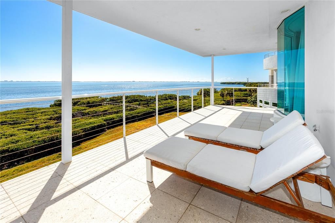
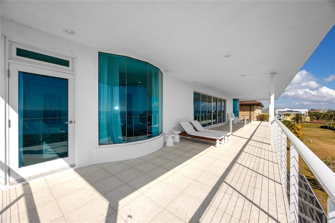
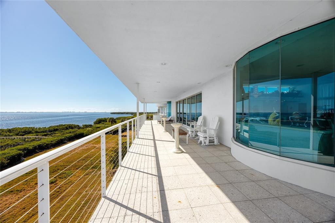
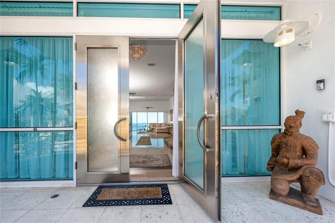
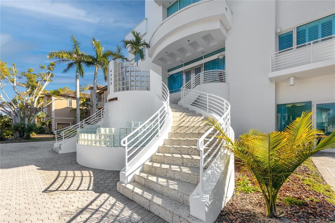
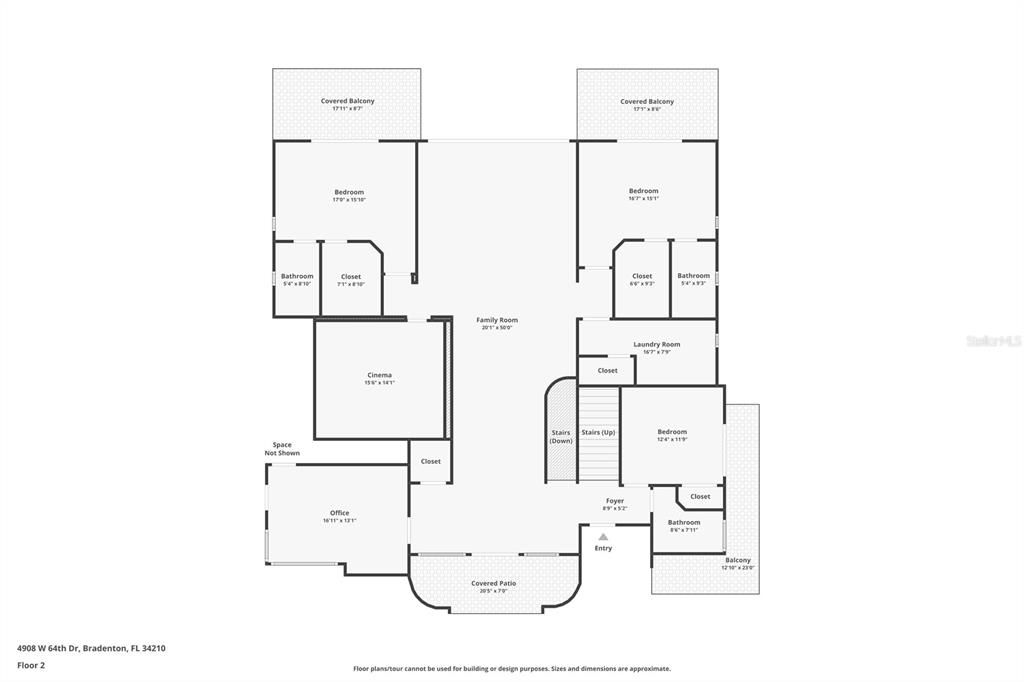
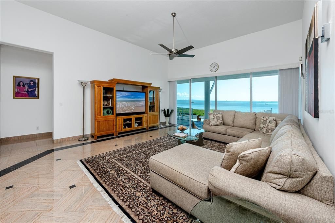
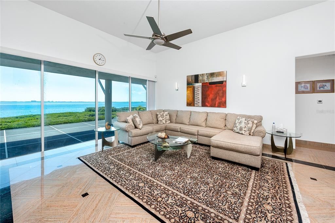
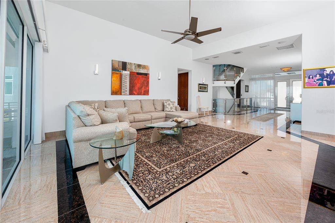
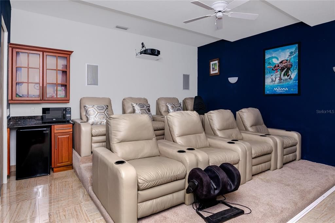
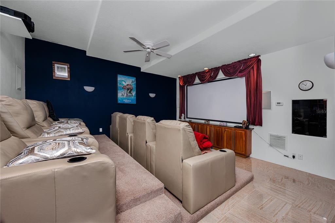
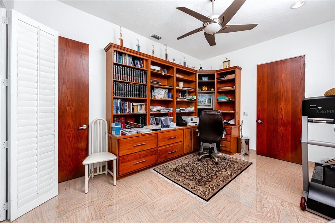
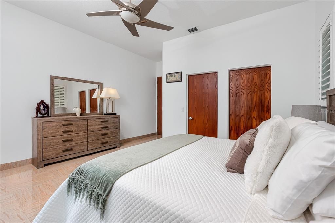
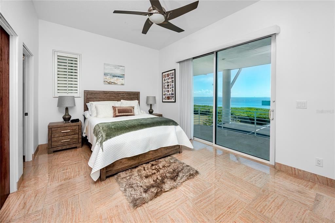
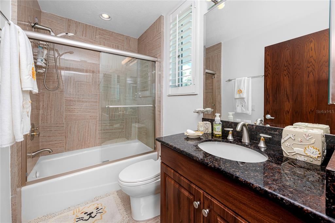
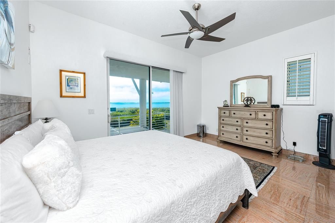
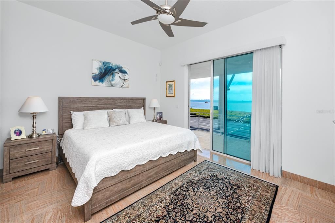
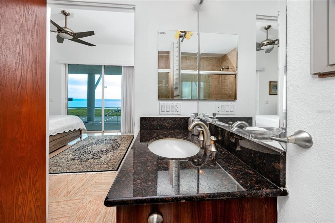
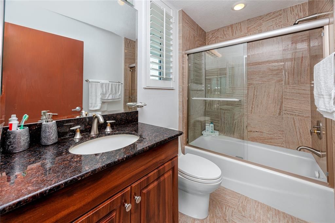
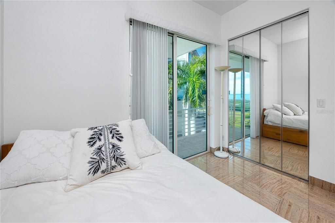
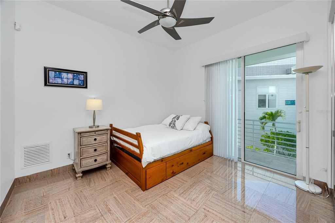
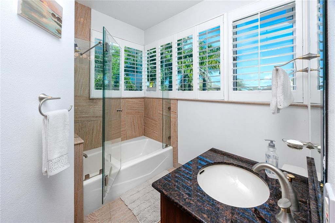
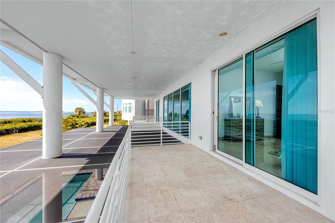
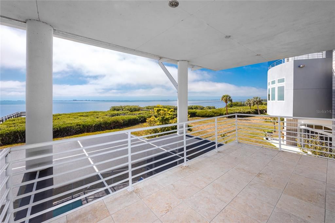
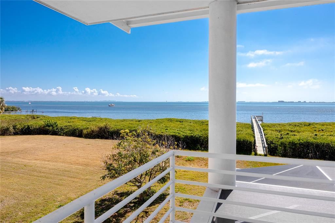
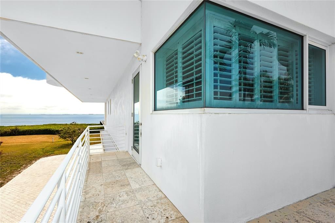
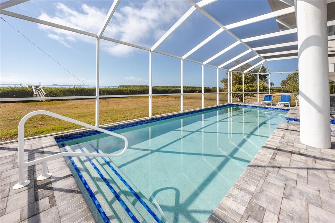
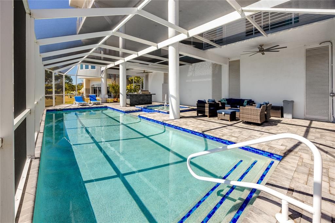
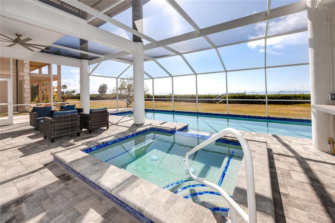
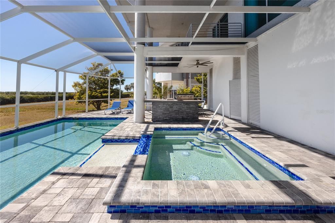
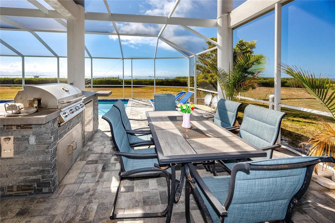
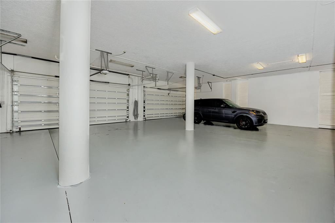
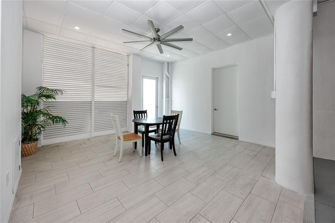
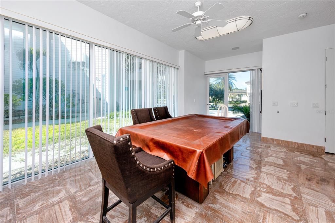
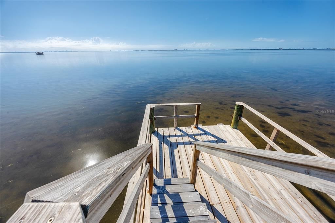
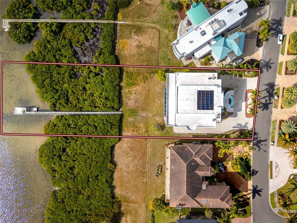
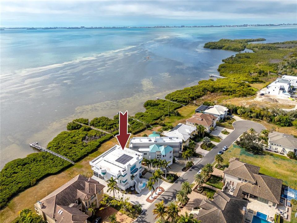
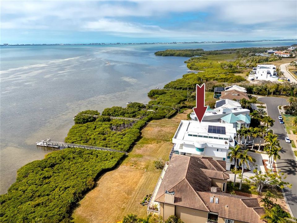
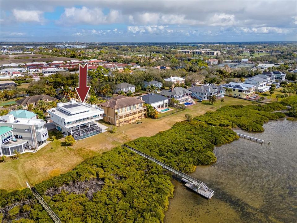
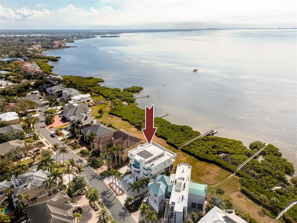
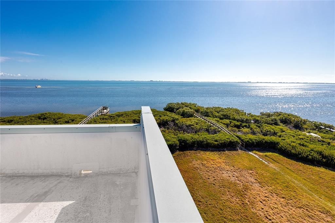
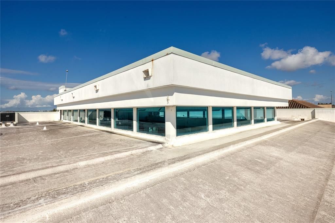
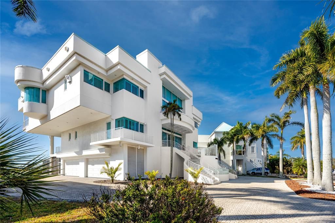
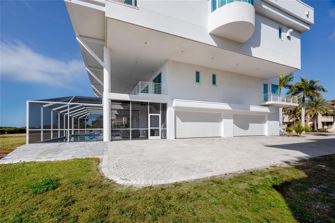
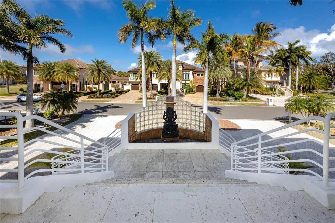
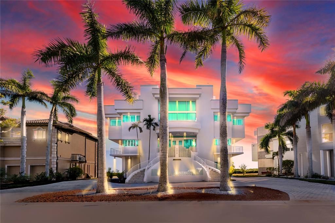
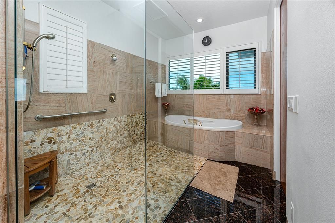
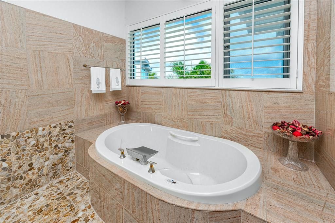
Positioned behind the gates of Esplanade on the Bay, this custom-built contemporary waterfront estate offers a rare opportunity to own 100 feet of private Sarasota Bay frontage with unobstructed, panoramic bay views from nearly every room. Floor-to-ceiling walls of glass and soaring 18-foot ceilings frame the water as living art, while imported granite tile flooring—installed by artisans known for their work at the Bellagio in Las Vegas—creates a refined, gallery-like interior. The expansive third floor was thoughtfully designed for luxurious grand-scale entertaining, offering an elegant and seamless flow that sets the stage for unforgettable gatherings beginning with the stately great room that anchors the home with dramatic bay vistas, flowing seamlessly into a sophisticated formal dining room, anchored by kitchen and a custom wet bar with built in ice maker. This gourmet chef’s kitchen is impeccably appointed with an elite suite of Thermador, Sub-Zero, Bosch, and Dacor appliances, complemented by an oversized statement island, an inviting breakfast bar, and a dedicated wine cooler. An expansive separate scullery kitchen with a second set of deluxe appliances provides discreet prep space and seamless catering flow—elevating every gathering with true estate-level sophistication. The Primary Bedroom suite is a true sanctuary, complete with a romantic fireplace and a spa-inspired bath featuring a glass-encased shower, a jetted soaking tub, and indulgent designer finishes. Expansive custom walk-in closets and elevated terraces capture sweeping, panoramic bay views, creating an exquisite haven of comfort and sophistication—while a dedicated meditation room on this level provides a serene space for reflection and renewal. The second floor features three exceptional bedroom suites, each offering refined, private accommodations with a luxurious en-suite bath and its own balcony overlooking the shimmering bay—creating a serene retreat. This level includes an inviting family room anchored by a statement fireplace, a dedicated private study, and culminates in a fully outfitted home theater with plush luxury seating for eight. The heated gunite pool and spa, enclosed for comfort and equipped with self-cleaning technology, is complemented by an outdoor kitchen making it ideal for sunset entertaining. A private dock extends from the estate’s 100 feet of direct waterfront, complementing the home’s uninterrupted sightlines across Sarasota Bay. Modern luxury blends seamlessly with smart sustainability and refined practicality. Rooftop solar panels generate approximately 70% of the estate’s energy, while a private elevator serves all three levels and the rooftop retreat. Newly installed hurricane-rated garage doors add security and peace of mind. For the discerning collector, a six-car garage with dedicated workshop space, complemented by a gracious circular drive, offers exceptional capacity and an impressive arrival experience for residents and guests alike. Located minutes from IMG Academy, Sarasota-Bradenton International Airport, world-class dining, upscale shopping, and the barrier island beaches of Anna Maria Island and Longboat Key, this custom Sarasota Bay waterfront estate represents a rare convergence of scale, architectural significance, and unobstructed bay views—crafted for discerning buyers seeking a premier Gulf Coast luxury residence with privacy and enduring value.

Ubicación

Detalles

Tipo:
Residential
Estacionamiento:
Circular Driveway / Driveway / Garage Door Opener / Garage Faces Side / Golf Cart Parking / Ground Level / Under Building
Año de construcción:
2002
Lote:
0.33 Hectáreas
Calefacción:
Central / Electric
precio por sq. medidor:
$440
Enfriamiento:
Central Air
HOA:
$655

Destacados

Annual tax
$25,321
2024
HOA
$655/qtr
Pool
Deck
View
Water
Waterfront
Bay/Harbor
Garage
6 car garage
Pets
Allowed
Más hechos y características
  • Piso

    • Marble

    Calefacción

    • Central

    • Electric

    Enfriamiento

    • Central Air

    Accesorios

    • Cooktop

    • Dishwasher

    • Disposal

    • Dryer

    • Ice Maker

    • Microwave

    • Range

    • Range Hood

    • Refrigerator

    • Tankless Water Heater

    • Washer

    • Wine Refrigerator

    Otras características interiores

    • Built-in Features

    • Cathedral Ceiling(s)

    • Ceiling Fan(s)

    • Eating Space In Kitchen

    • Elevator

    • High Ceilings

    • Living Room/Dining Room Combo

    • Open Floorplan

    • PrimaryBedroom Upstairs

    • Solid Wood Cabinets

    • Split Bedroom

    • Stone Counters

    • Thermostat

    • Tray Ceiling(s)

    • Walk-In Closet(s)

    • Wet Bar

    • Window Treatments

    Dormitorios y baños

    • Dormitorios: 4

    • Baños: 1

    • Baños completos: 5

  • Estacionamiento

    • Circular Driveway

    • Driveway

    • Garage Door Opener

    • Garage Faces Side

    • Golf Cart Parking

    • Ground Level

    • Under Building

    Propiedad

    • Pisos: Three Or More

    • Piscina Privada: Si

    • Características Exteriores: Awning(s) / Balcony / French Doors / Lighting / Outdoor Grill / Outdoor Kitchen / Sliding Doors

    Lote

    • Lote: 0.33 Hectáreas

    Otra Información de Propiedad

    • Número de Parcela: 6147359050

    • Zonificación: RSF3/CH

  • Tipo y estilo

    • Tipo de propiedad: Residential

    • Subtipo de propiedad: Single Family Residence

  • Utilidad

    • BB/HS Internet Available

    • Cable Available

    • Electricity Connected

    • Public

    • Sewer Connected

    • Street Lights

    • Water Connected

    Energía verde

    • Water Heater

    • Windows

  • Otra información financiera

    • HOA: $655

    • Frecuencia HOA: Quarterly

    • Importe anual de impuestos: $25,321

  • Detalles de la fuente

    • MLS ID: TB8477686

    Otros hechos

    • Materiales de construcción: Block / Stucco

    • Detalles de la fundación: Slab

    • Características de la chimenea: Electric / Living Room / Master Bedroom

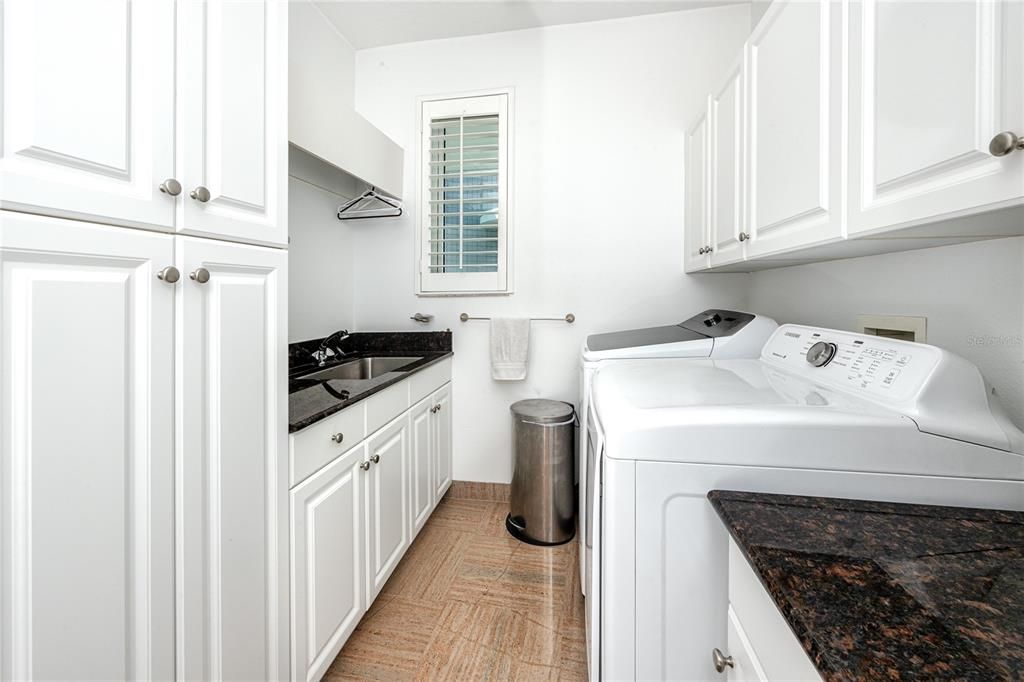
    • Características de lavandería: Inside / Laundry Room

    • Características del patio y el porche: Covered / Deck / Patio / Wrap Around

    • Características de la piscina: Deck / Gunite / In Ground / Lighting / Screen Enclosure / Self Cleaning

    • Características de la ventana: Double Pane Windows / Shades / Storm Window(s) / Tinted Windows

    • Caras de dirección: North

    • Estilo arquitectónico: Contemporary / Custom

    • Frente al mar: Si

    • Hogar: Si

    • Nombre del cuerpo de agua: SARASOTA BAY

    • Espacios de garaje: 6

    • Garaje adjunto: Si

    • Garaje: Si

    • Salón: 7378

    • Fuente de agua: Public

    • Nombre de subdivisión: ESPLANADE ON THE BAY

Consulta privada
Habla con el asesor de este inmueble.
Planos, documentos del HOA, comparables off-market, agendar una visita privada — un solo mensaje directo al especialista local.
Más como esta

-$105K
En Venta
$2,295,000
Casa
4 camas · 3 baños · 4,682 sqft
HAWKS HARBOR, BRADENTON
7158 HAWKS HARBOR CIRCLE
-$100K
En Venta
$3,650,000
Casa
5 camas · 5 baños · 7,862 sqft
ESPLANADE ON THE BAY, BRADENTON
5004 64TH DR W
En Venta
$2,500,000
Casa
4 camas · 3 baños · 3,756 sqft
WHITFIELD ESTATES BLKS 14-23 & 26, SARASOTA
7322 WESTMORELAND DRIVE
-$200K
En Venta
$3,525,000
Casa
4 camas · 4 baños · 4,343 sqft
NORTH ISLES, SARASOTA
7125 WESTMORELAND DRIVE
-$500K
En Venta
$2,750,000
Condo / Coop
3 camas · 4 baños · 3,260 sqft
THE GRANDE AT LONGBOAT KEY, LONGBOAT KEY
4561 GULF OF MEXICO DRIVE UNIT 202
En Venta
$3,750,000
Casa
6 camas · 5 baños · 5,855 sqft
LEGENDS BAY, BRADENTON
5610 INSPIRATION TERRACE
En Venta
$2,300,000
Lotes / Tierras
0.76 acres
NORTH ISLES, SARASOTA
7314 WESTMORELAND DRIVE

Mercado cerca de esta dirección

Conteos en vivo en la misma zona.
Ver todo

The multiple listing information is provided by the Stellar MLS from a copyrighted compilation of listings. The compilation of listings and each individual listing are ©2026-present Stellar MLS. All Rights Reserved. The information provided is for consumers' personal, noncommercial use and may not be used for any purpose other than to identify prospective properties consumers may be interested in purchasing. All properties are subject to prior sale or withdrawal. All information provided is deemed reliable but is not guaranteed accurate, and should be independently verified. Listing courtesy of: KELLER WILLIAMS REALTY PORTFOLIO COLLECTION