Vender tu casa
Valoración gratuita de tu hogar
Contacto
Cuéntenos sobre sus necesidades

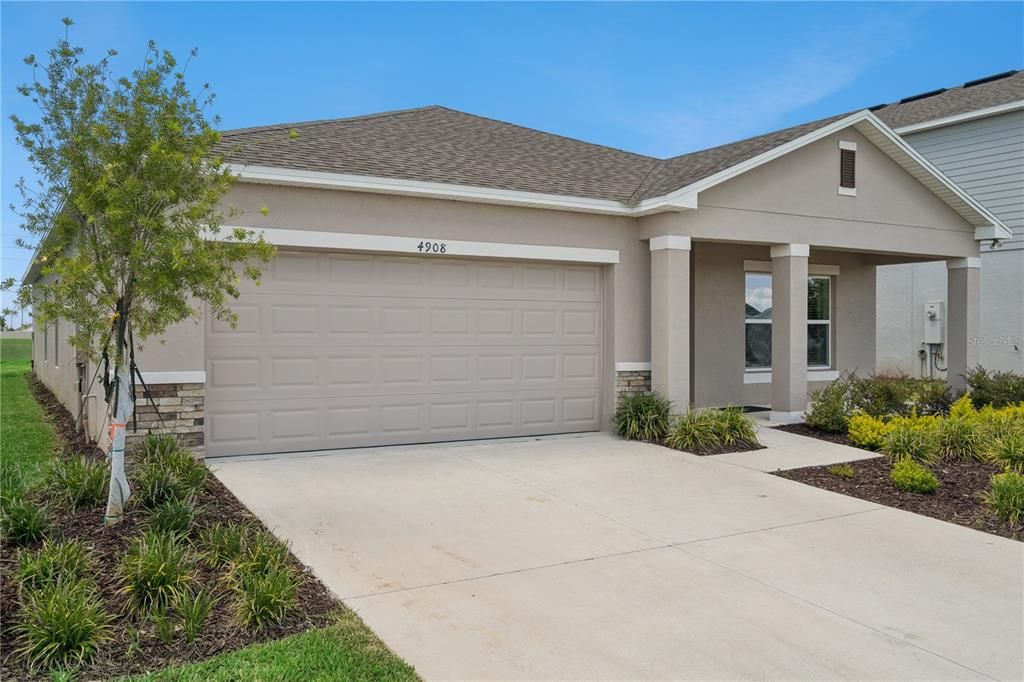
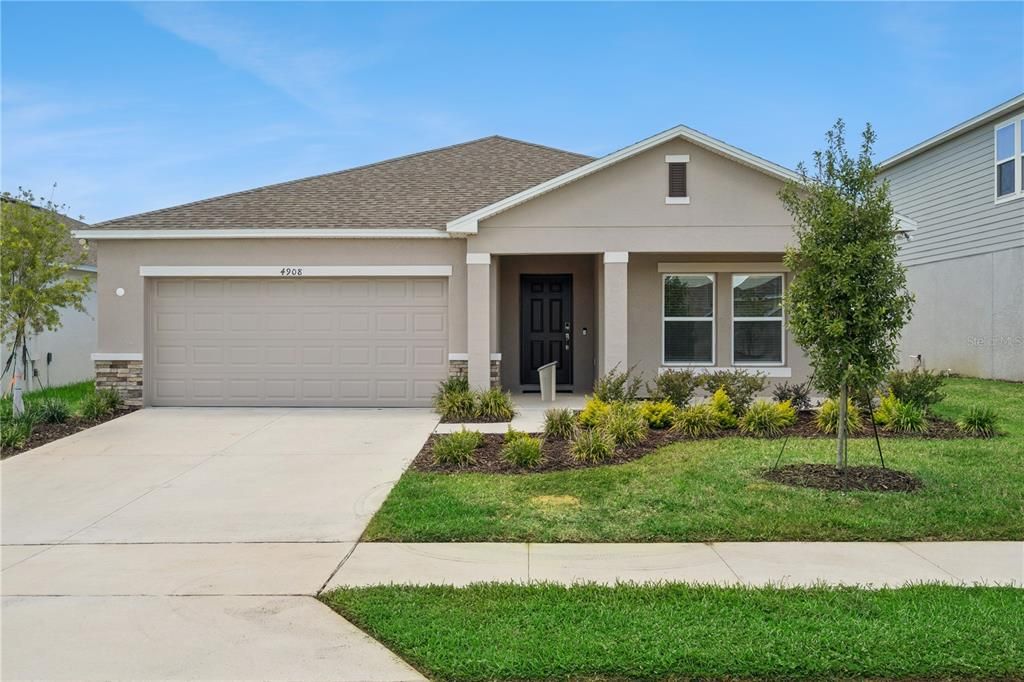
4908 BLUEBELL COURT

Casa En Venta
$379,990

BTC: 5.91884735

ETH: 199.71723500

22 días
4 camas
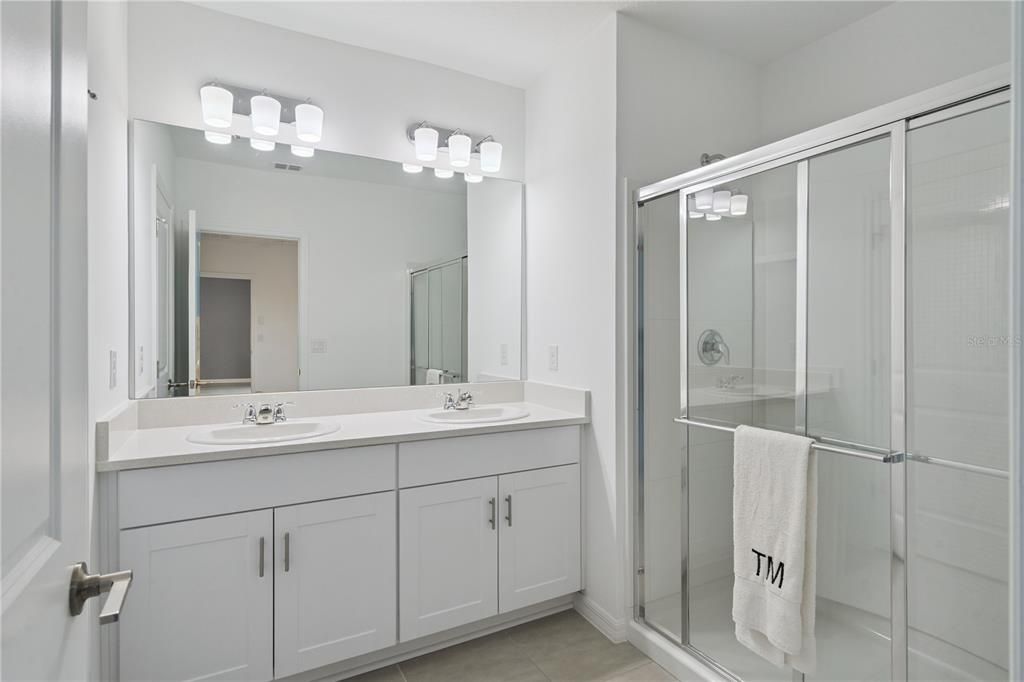
2 baños
2,532 sqft

Visión general

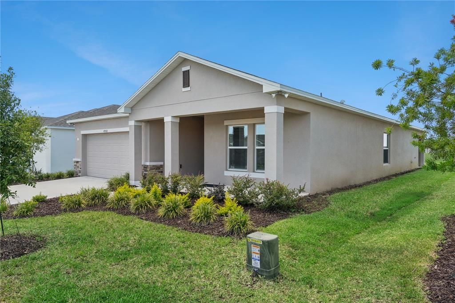
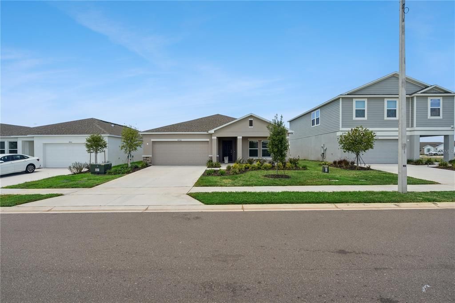
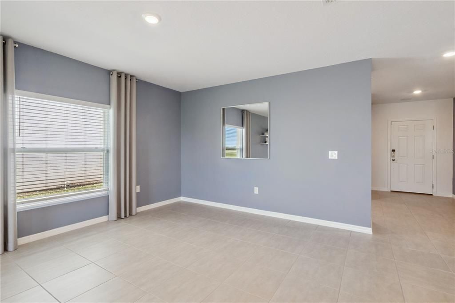
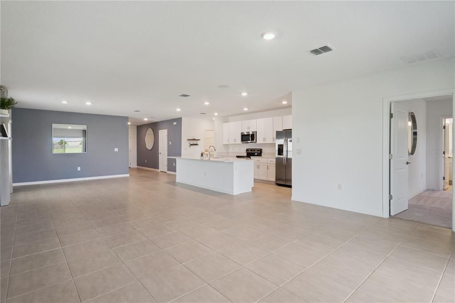
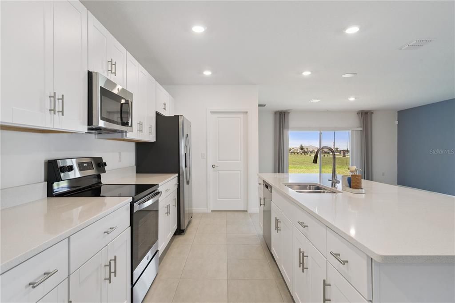
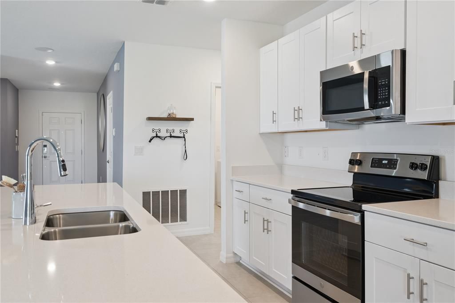
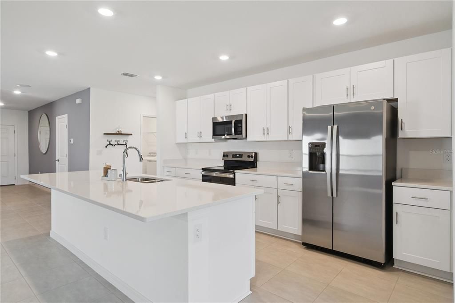
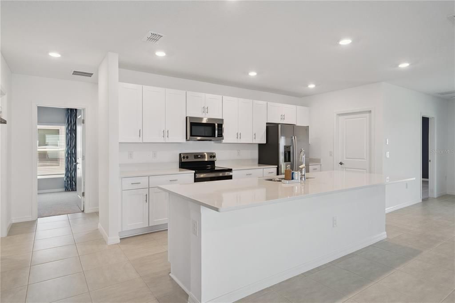
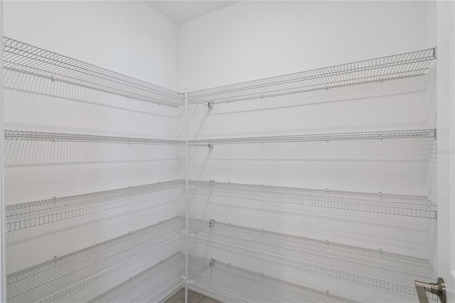
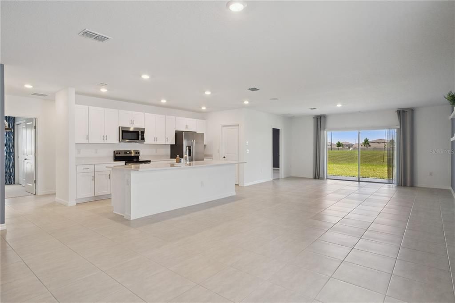
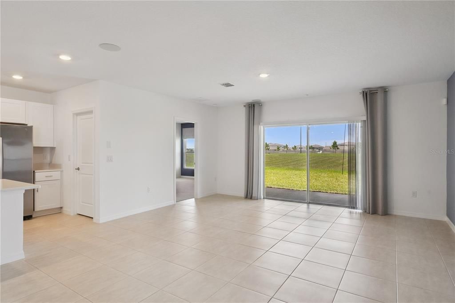
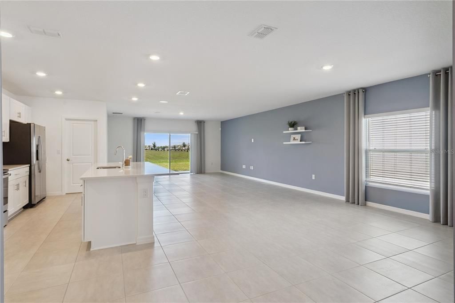
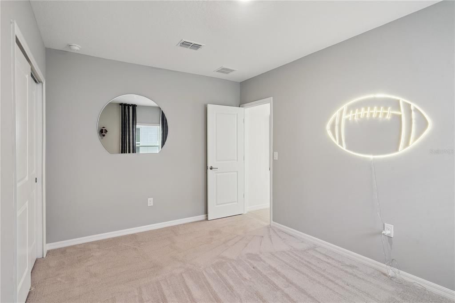
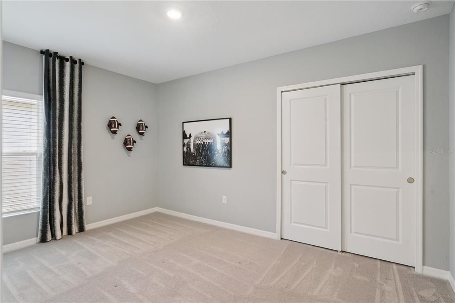
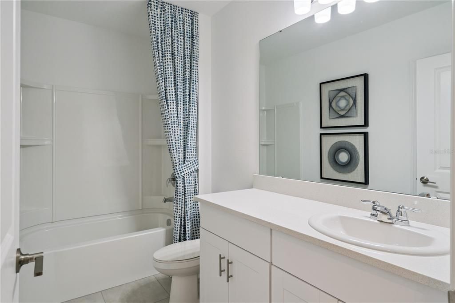
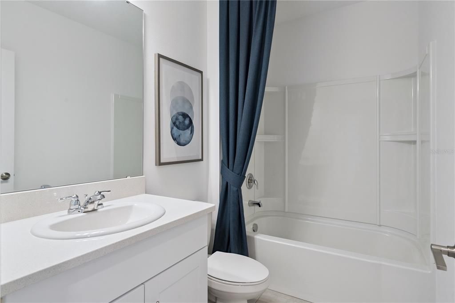
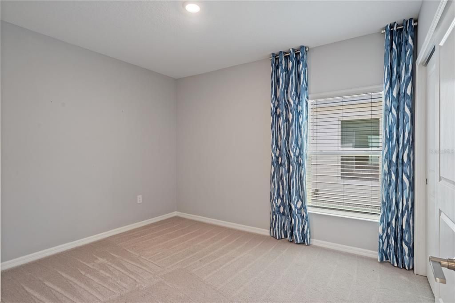
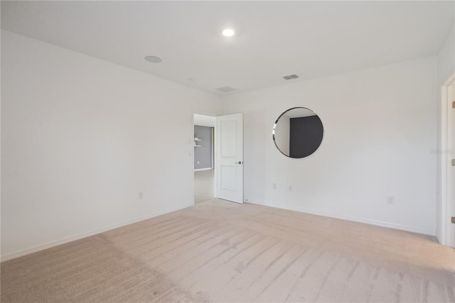

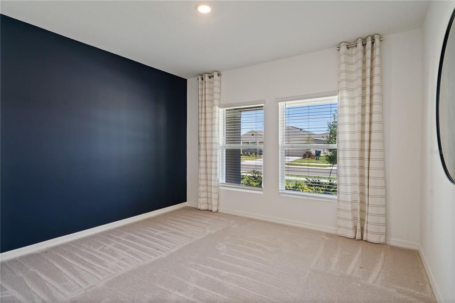
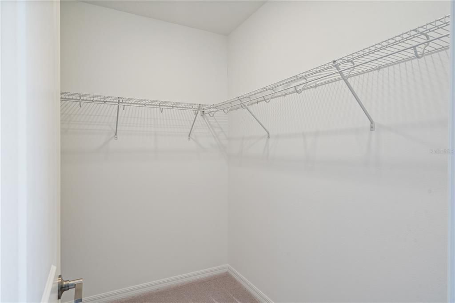
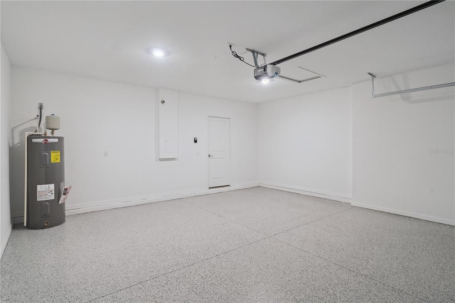
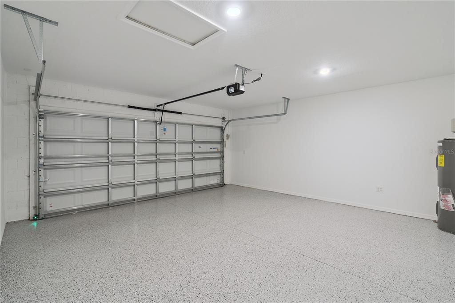
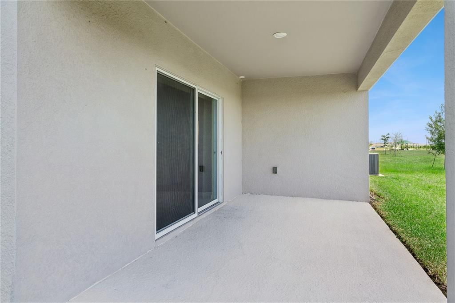
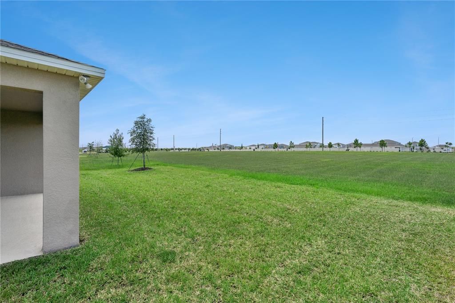
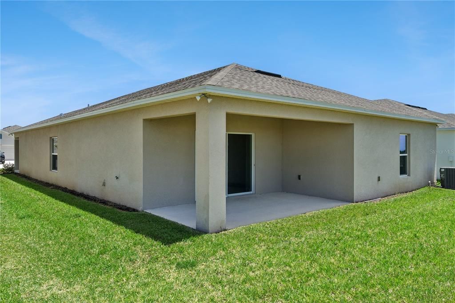
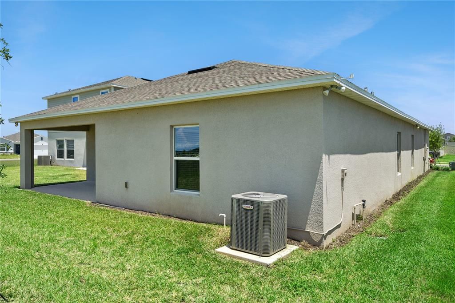
Own the original model home that introduced buyers to Scenic Terrace! This stunning Magnolia floor plan by Taylor Morrison offers 2,106 square feet of beautifully designed living space featuring 4 bedrooms, 2 full bathrooms, and a 2-car garage. Showcasing premium model-home upgrades and designer finishes throughout, this home perfectly blends modern style, comfort, and functionality. The open-concept design seamlessly connects the living, dining, and kitchen areas, creating an inviting space that's ideal for entertaining guests or enjoying everyday life. Whether you're a first-time homebuyer, growing family, or looking to downsize without sacrificing space, this thoughtfully designed floor plan offers the flexibility to fit your lifestyle, including space for guests or a home office. Residents of Scenic Terrace enjoy resort-style community amenities, including a sparkling pool, dog park, tot lot, and beautifully maintained green spaces. Experience the best of Lake Hamilton living with exciting attractions just minutes from your doorstep. Enjoy Port 27, the area's premier lakefront destination featuring waterfront dining, a craft brewery, live music, ice cream, jet ski rentals, and a -sand beach on Lake Hamilton. You're also conveniently located near LEGOLAND® Florida Resort, Peppa Pig Theme Park, Bok Tower Gardens, downtown Winter Haven's Chain of Lakes and waterfront restaurants, Chain O' Lakes Park, Lake Eva Community Park, and the shopping and dining options of Haines City. With easy access to US-27, both Orlando and Tampa are within commuting distance, placing Walt Disney World, Universal Orlando Resort, SeaWorld Orlando, and Busch Gardens Tampa Bay within easy reach. This is a rare opportunity to own the original model home that showcased everything Scenic Terrace. With exceptional upgrades, an unbeatable location, and move-in-ready appeal, this home is ready for its next owners. Schedule your private showing today and discover why this exceptional home is the perfect place to call home!

Ubicación

Detalles

Tipo:
Residential
Estacionamiento:
Sin datos
Año de construcción:
2023
Lote:
0.14 Hectáreas
Calefacción:
Electric
precio por sq. medidor:
$150
Enfriamiento:
Central Air
HOA:
$2,100

Valuation

Our model vs. what's actually selling nearby.
Estimate
$377,000
$331K – $409K
Confidence Medium
List vs. estimate
At estimate
List $379,990 · +0.8%
List is in line with recent comparable activity.
Price per sq ft
$150
-14.4% vs. city median $175
Based on
89 MLS comparables
Median of recent comparable listings. Sold comps use closing price, active listings use list price.

Destacados

Annual tax
$9,224
2025
HOA
$2,100/yr
Garage
2 car garage
Pets
Allowed
Más hechos y características
  • Piso

    • Carpet

    • Tile

    Calefacción

    • Electric

    Enfriamiento

    • Central Air

    Accesorios

    • Convection Oven

    • Dishwasher

    Otras características interiores

    • Ceiling Fan(s)

    Dormitorios y baños

    • Dormitorios: 4

    • Baños completos: 2

  • Propiedad

    • Pisos: One

    • Características Exteriores: Playground

    Lote

    • Lote: 0.14 Hectáreas

    Otra Información de Propiedad

    • Número de Parcela: 272809822002027090

  • Tipo y estilo

    • Tipo de propiedad: Residential

    • Subtipo de propiedad: Single Family Residence

  • Utilidad

    • Street Lights

  • Otra información financiera

    • HOA: $2,100

    • Frecuencia HOA: Annually

    • Importe anual de impuestos: $9,225

  • Detalles de la fuente

    • MLS ID: O6424314

    Otros hechos

    • Materiales de construcción: Stucco

    • Detalles de la fundación: Slab

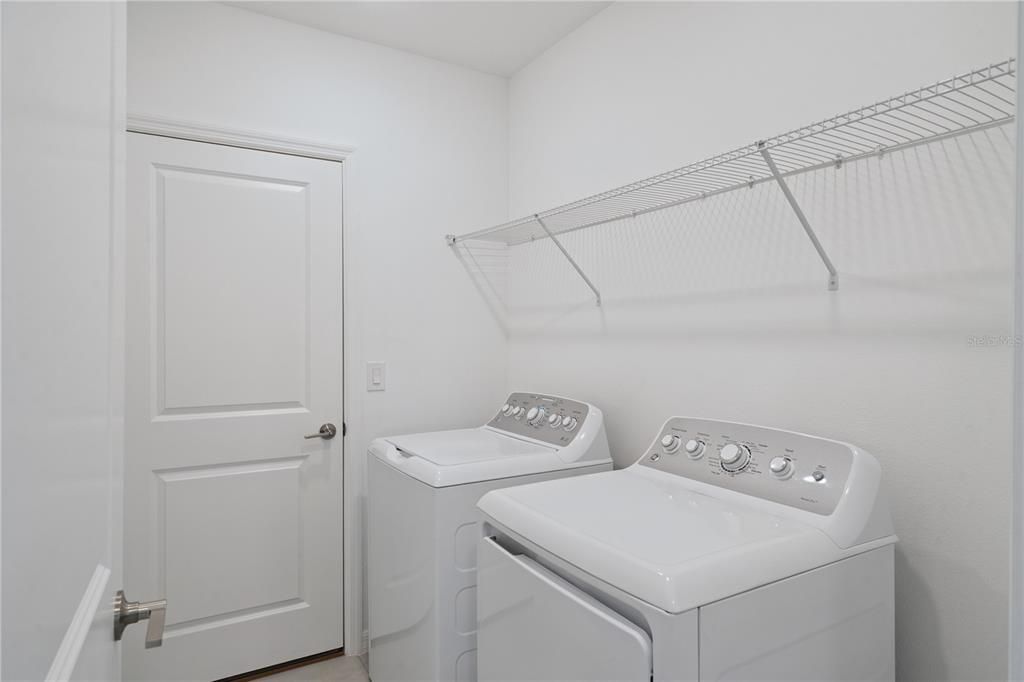
    • Características de lavandería: Electric Dryer Hookup

    • Caras de dirección: North

    • Espacios de garaje: 2

    • Garaje adjunto: Si

    • Garaje: Si

    • Salón: 2532

    • Fuente de agua: Public

    • Nombre de subdivisión: SCENIC TERRACE SOUTH PH 1

Consulta privada
Habla con el asesor de este inmueble.
Planos, documentos del HOA, comparables off-market, agendar una visita privada — un solo mensaje directo al especialista local.

Más como esta

Nuevo
En Venta
$318,990
Casa
4 camas · 3 baños · 2,231 sqft
SCENIC TERRACE 50'S GC, HAINES CITY
2106 PARSLEY DRIVE
Nuevo
En Venta
$274,990
Casa
4 camas · 2 baños · 1,733 sqft
SCENIC TERRACE 50'S GC, HAINES CITY
2102 PARSLEY DRIVE
Nuevo
En Venta
$308,990
Casa
4 camas · 2 baños · 2,304 sqft
SCENIC TERRACE 40'S GC, HAINES CITY
2707 GINGER LANE
Nuevo
En Venta
$295,990
Casa
4 camas · 2 baños · 1,665 sqft
HAMILTON BLUFF, HAINES CITY
1207 CUMBERLAND TRAIL DRIVE
Nuevo
En Venta
$371,990
Casa
5 camas · 3 baños · 2,447 sqft
HAMILTON BLUFF, HAINES CITY
1185 CUMBERLAND TRAIL DRIVE
Nuevo
En Venta
$325,490
Casa
4 camas · 2 baños · 1,828 sqft
HAMILTON BLUFF, HAINES CITY
1779 GRANDIOSE DRIVE
Nuevo
En Venta
$291,990
Casa
4 camas · 2 baños · 1,910 sqft
SCENIC TERRACE 40'S GC, HAINES CITY
2703 GINGER LANE
Nuevo
En Venta
$329,990
Casa
4 camas · 2 baños · 1,867 sqft
GRACE RANCH PH 2, HAINES CITY
476 BOARDWALK AVENUE

Mercado cerca de esta dirección

Conteos en vivo en la misma zona.
Ver todo

The multiple listing information is provided by the Stellar MLS from a copyrighted compilation of listings. The compilation of listings and each individual listing are ©2026-present Stellar MLS. All Rights Reserved. The information provided is for consumers' personal, noncommercial use and may not be used for any purpose other than to identify prospective properties consumers may be interested in purchasing. All properties are subject to prior sale or withdrawal. All information provided is deemed reliable but is not guaranteed accurate, and should be independently verified. Listing courtesy of: KELLER WILLIAMS REALTY AT THE PARKS