Vender tu casa
Valoración gratuita de tu hogar
Contacto
Cuéntenos sobre sus necesidades
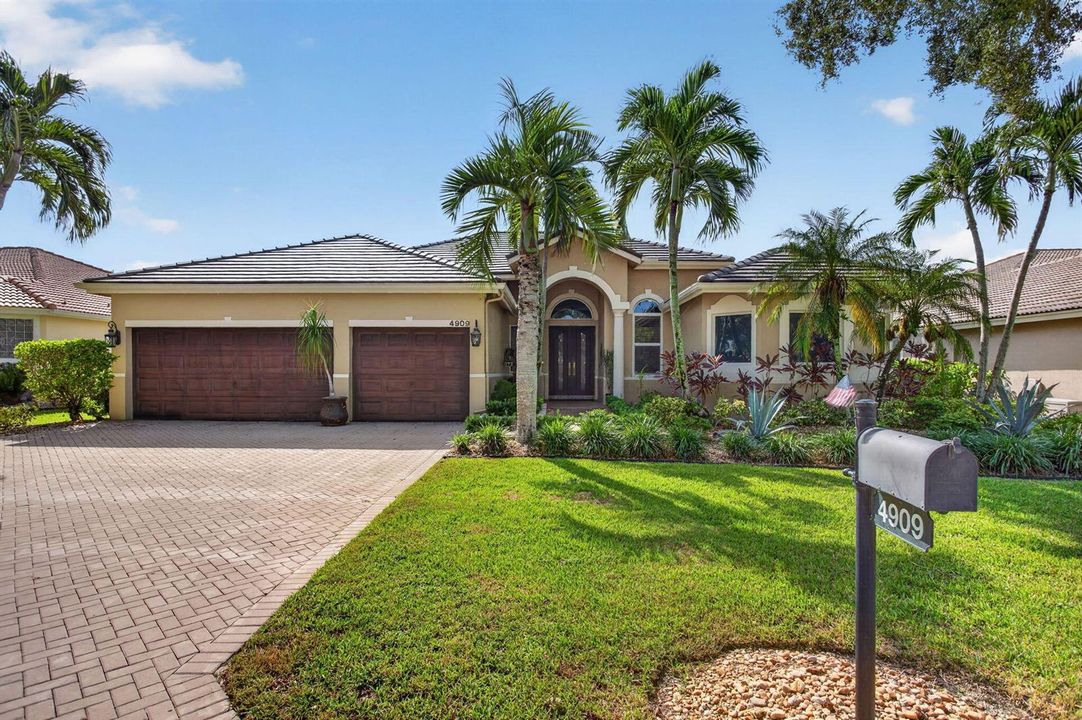
4909 NW 112th Drive, Coral Springs FL 33076

Casa En Venta
$1,050,000

BTC: 12.98299845

ETH: 420.00000000

24 días
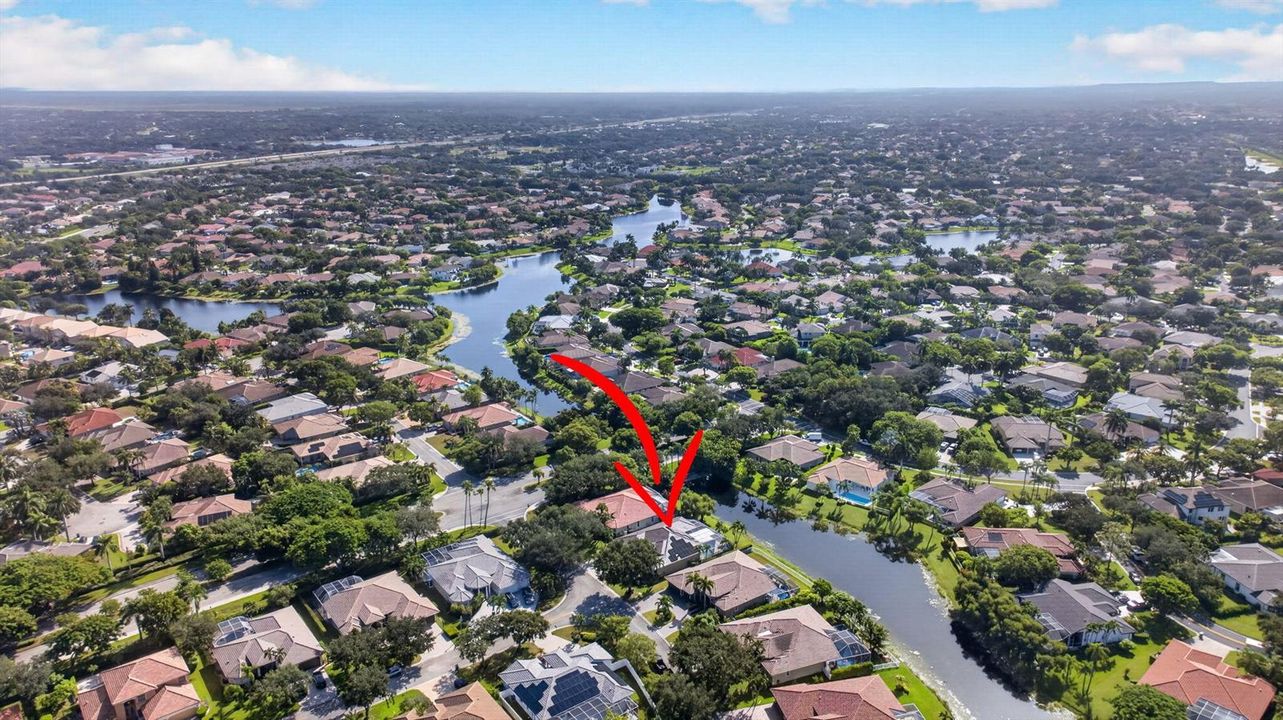
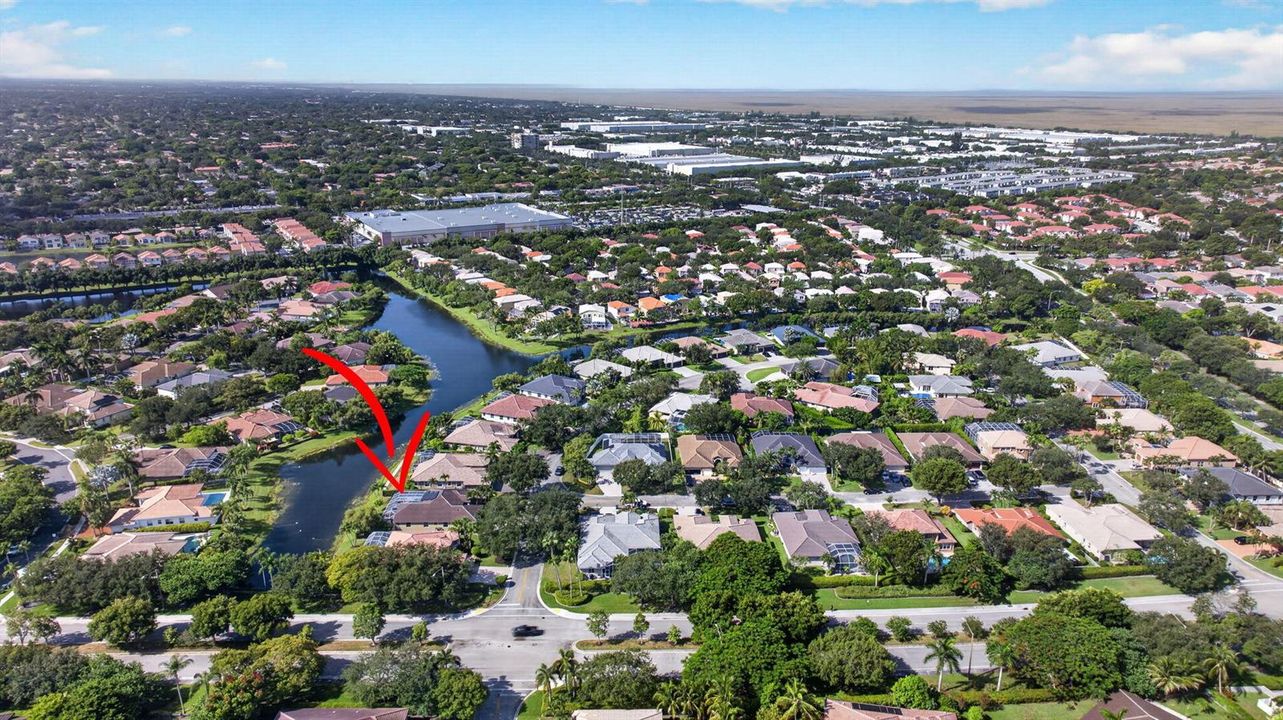
Frente al mar
5 camas
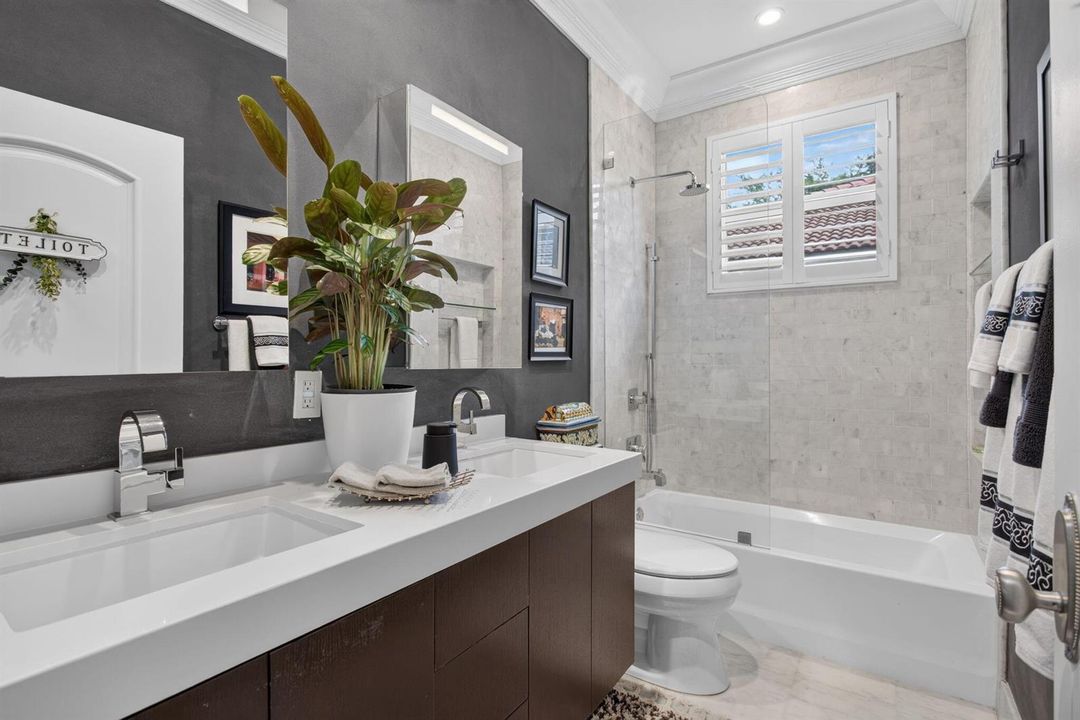
3 baños
2,632 sqft

Visión general

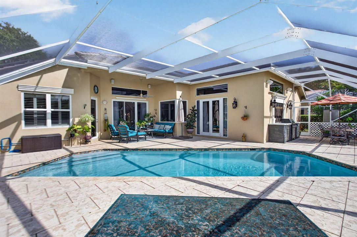
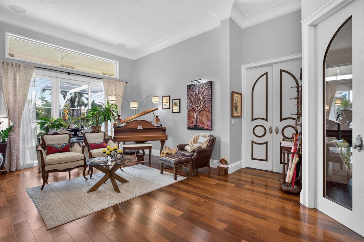
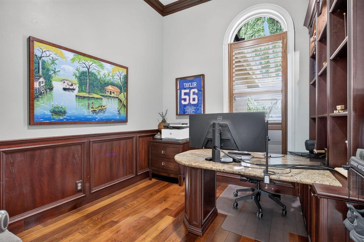
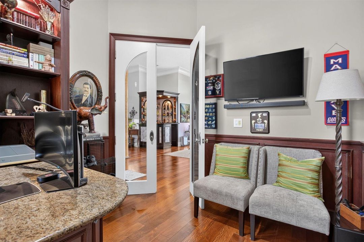
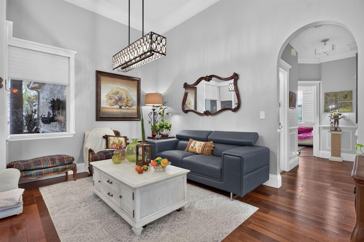
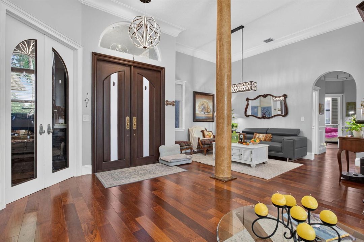
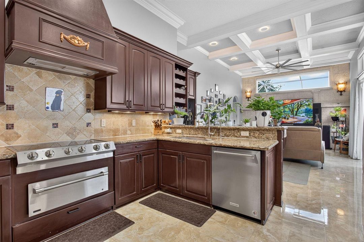
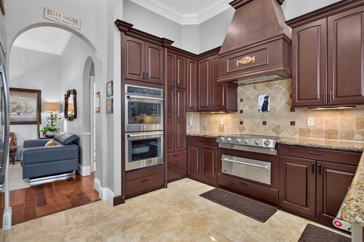
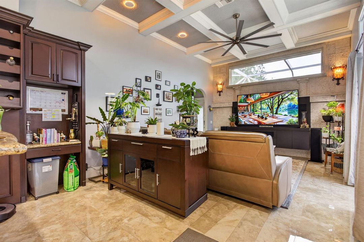
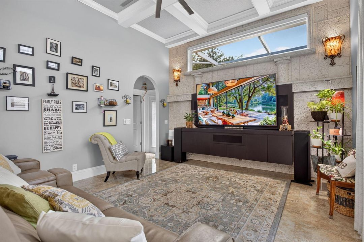
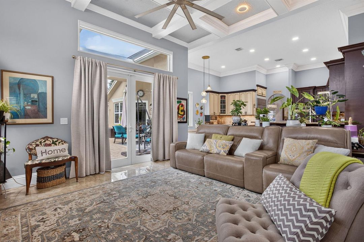
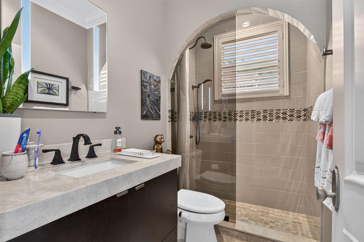
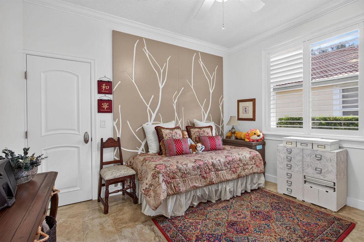
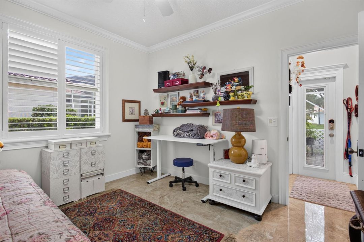
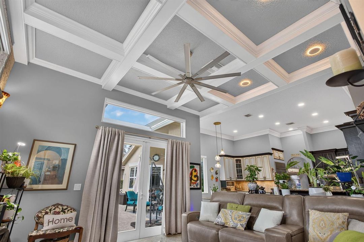
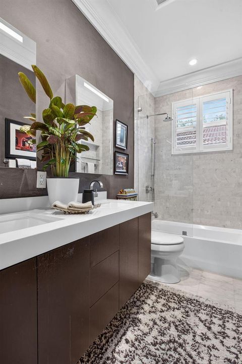
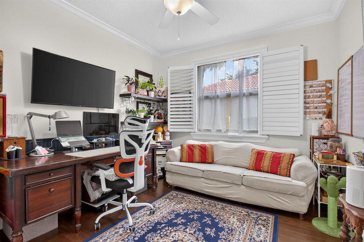
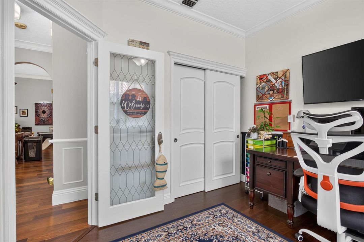
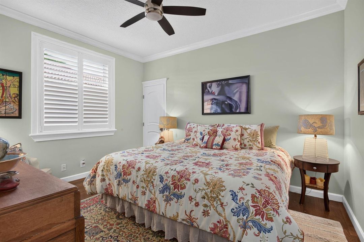
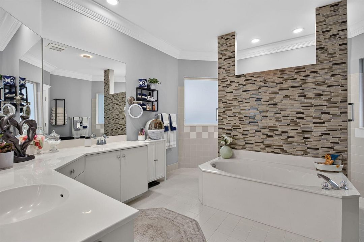
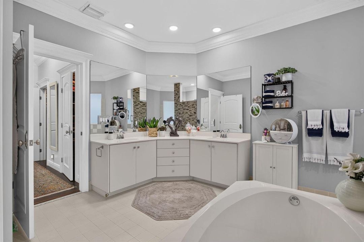
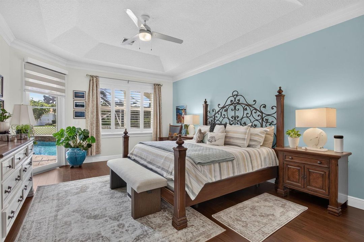
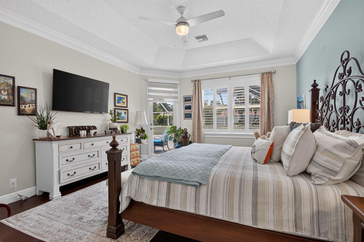
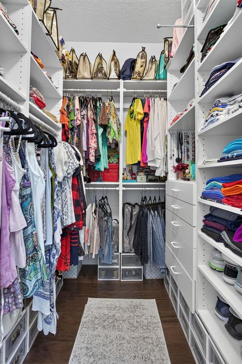
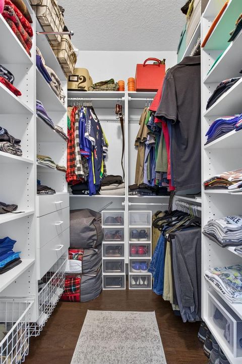
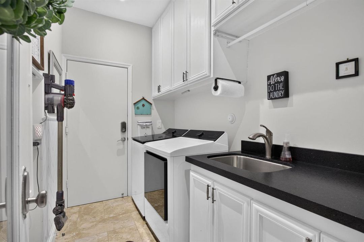
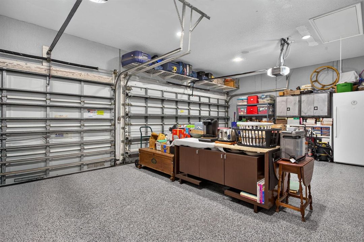
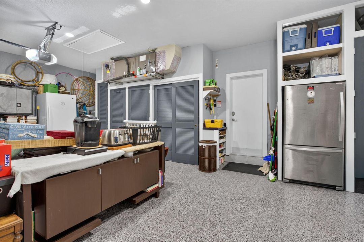
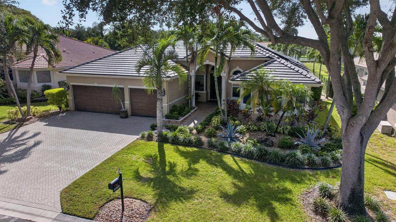
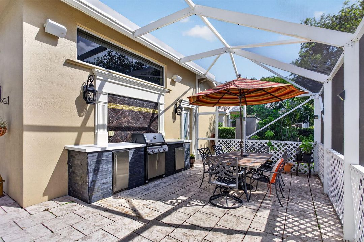
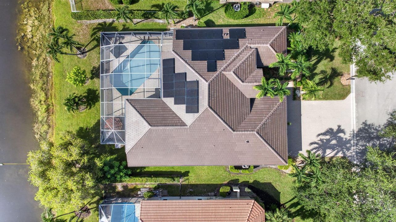
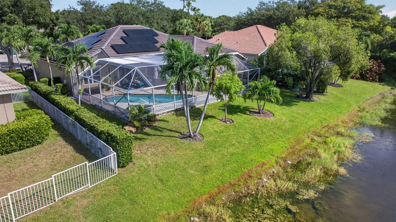
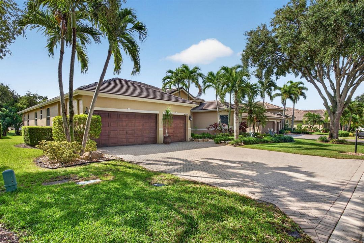
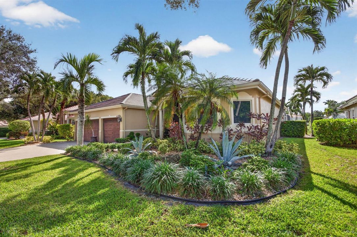
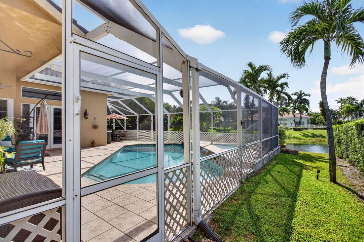
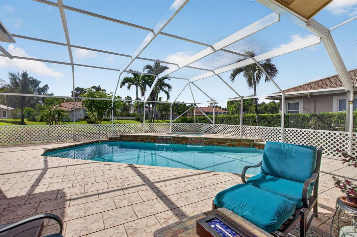
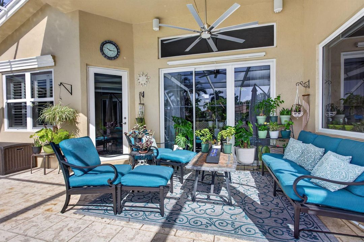
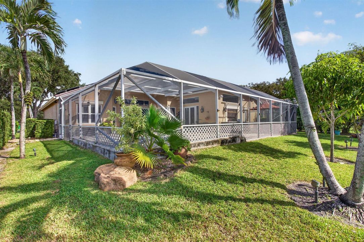
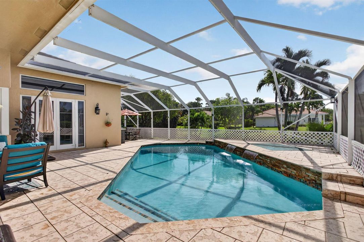
NEW ROOF 2026 | NEW HVAC 2025 | SOLAR - NO MONTHLY PAYMENT | WATERFRONT | HEATED POOL | IMPACT WINDOWS | SMART HOME! Beautifully upgraded 5BR/3BA waterfront home in sought-after Chelsea at Kensington Glen. NEW roof (2026), exterior paint (2026), York HVAC (2025), impact windows (2021), NEW water & pool heaters (2025), and solar with Sunrun management (no payments, seller obligation paid off). Enjoy a screened-in saltwater heated pool with waterfall overlooking the lake, hardwood floors, recessed lighting, Lutron smart switches, motorized shades, WiFi Rain Bird irrigation, whole-home water purification, wired landscape lighting, NEW LG washer/dryer and garage door opener. Excellent location near parks, shopping, dining, schools, and Sawgrass Expressway. 5th Bedroom is a custom office. SOLAR INFORMATION: Solar panel system is professionally managed by Sunrun. The seller's solar payment/obligation has been fully paid off, so the buyer will have NO monthly solar payment going forward. Sunrun continues to manage and service the system. Buyer to verify all solar terms, warranties and transfer requirements with Sunrun.
Ubicación

Detalles

Tipo:
Residential
Estacionamiento:
2 Or More Spaces / Driveway / Parking Garage / Paver Block
Año de construcción:
1997
Lote:
0.23 Hectáreas
Calefacción:
Central
precio por sq. medidor:
$399
Enfriamiento:
Ceiling Fan(s) / Central Air
HOA:
$68

Valuation

Our model vs. what's actually selling nearby.
Estimate
$732,000
$535K – $918K
Confidence Low
List vs. estimate
$318K above estimate
List $1,050,000 · +43.4%
Our model says this listing is priced above recent comparable activity. Room to negotiate.
Price per sq ft
$398
+19.7% vs. city median $333
Based on
16 MLS comparables
Median of recent comparable listings. Sold comps use closing price, active listings use list price.

Destacados

Annual tax
$1,209
2025
HOA
$68/mo
Pool
Heated
View
Canal, Water
Waterfront
Canal Front, Canal Width 1-80 Feet
Garage
3 car garage
Pets
Allowed
Más hechos y características
  • Piso

    • Ceramic Floor

    • Wood

    Calefacción

    • Central

    Enfriamiento

    • Ceiling Fan(s)

    • Central Air

    Accesorios

    • Electric Water Heater

    • Dishwasher

    • Disposal

    • Dryer

    • Microwave

    • Refrigerator

    • Washer

    Otras características interiores

    • First Floor Entry

    • Other

    • 3 Bedroom Split

    • Walk-In Closet(s)

    • Wet Bar

    • Den/Library/Office

    • Family Room

    • Garage Converted

    • Workshop

    Dormitorios y baños

    • Dormitorios: 5

    • Baños completos: 3

  • Estacionamiento

    • 2 Or More Spaces

    • Driveway

    • Parking Garage

    • Paver Block

    Propiedad

    • Pisos: 1

    • Piscina Privada: Si

    • Características Exteriores: Barbeque / Exterior Lights

    Lote

    • Lote: 0.23 Hectáreas

    Otra Información de Propiedad

    • Número de Parcela: 484108022080

    • Zonificación: RS-3,4,5

  • Tipo y estilo

    • Tipo de propiedad: Residential

    • Subtipo de propiedad: Single Family Residence

  • Utilidad

    • Cable Connected

    • Cable Available

    Energía verde

    • Roof

  • Otra información financiera

    • HOA: $68

    • Frecuencia HOA: Monthly

    • Importe anual de impuestos: $1,209

  • Detalles de la fuente

    • MLS ID: B26067898

    Otros hechos

    • Materiales de construcción: CBS Construction

    • Características del lote: Less Than 1/4 Acre Lot / Less Than 1 Acre / Above Ground Irrigation / Sprinklers

    • Características del patio y el porche: Patio

    • Características de la piscina: Heated

    • Características de la ventana: Complete Accordian Shutters / Complete Impact Glass / Bay Window(s)

    • Caras de dirección: North

    • Otras estructuras: Livable

    • Estilo arquitectónico: One Story

    • Frente al mar: Si

    • Espacios de garaje: 3

    • Garaje adjunto: Si

    • Garaje: Si

    • Salón: 2632

    • Fuente de agua: Public

    • Nombre de subdivisión: KENSINGTON,Chelsea

Consulta privada
Habla con el asesor de este inmueble.
Planos, documentos del HOA, comparables off-market, agendar una visita privada — un solo mensaje directo al especialista local.

Más como esta

Nuevo
En Venta
$860,000
Casa
5 camas · 3 baños · 2,441 sqft
ADDISON COURT, Coral Springs
10144 NW 23RD Court, Coral Springs FL 33065
Nuevo
En Venta
$850,000
Casa
5 camas · 2 baños · 2,837 sqft
WYNDHAM LAKES NORTH, Coral Springs
5359 NW 119TH Terrace, Coral Springs FL 33076
Nuevo
En Venta
$974,999
Casa
5 camas · 3 baños · 3,040 sqft
BROOKSIDE NORTH, Coral Springs
10237 NW 53rd Court, Coral Springs FL 33076
Nuevo
En Venta
$1,180,000
Casa
4 camas · 3 baños · 3,024 sqft
HERON BAY NORTH PLAT 3, Parkland
8055 NW 117th Way, Parkland FL 33076
En Venta
$1,150,000
Casa
4 camas · 3 baños · 3,064 sqft
HERON BAY CENTRAL,Heron Bay, Parkland
12339 NW 77TH Manor, Parkland FL 33076
En Venta
$735,000
Casa
3 camas · 2 baños · 1,768 sqft
CORAL LAGO,Coral Lago, Coral Springs
3764 NW 89TH Way, Coral Springs FL 33065
En Venta
$1,149,900
Casa
5 camas · 3 baños · 2,641 sqft
FOX RIDGE,Fox Ridge, Parkland
6519 NW 103rd Terrace, Parkland FL 33076
En Venta
$849,900
Casa
4 camas · 2 baños · 2,050 sqft
CHEVY CHASE AMD PLAT, Coral Springs
10601 NW 43rd Ct, Coral Springs FL 33065

Mercado cerca de esta dirección

Conteos en vivo en la misma zona.
Ver todo

The multiple listing information is provided by the Miami Association of REALTORS® from a copyrighted compilation of listings. The compilation of listings and each individual listing are ©2026-present Miami Association of REALTORS®. All Rights Reserved. The information provided is for consumers' personal, noncommercial use and may not be used for any purpose other than to identify prospective properties consumers may be interested in purchasing. All properties are subject to prior sale or withdrawal. All information provided is deemed reliable but is not guaranteed accurate, and should be independently verified. Listing courtesy of: RSI Real Estate