Vender tu casa
Valoración gratuita de tu hogar
Contacto
Cuéntenos sobre sus necesidades

491 79TH AVENUE NE

Casa En Venta
$935,000

BTC: 11.54320988

ETH: 381.78848510

2 días
Frente al mar
3 camas
2 baños
1,913 sqft

Visión general

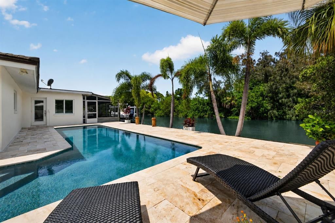
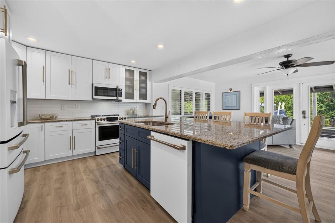
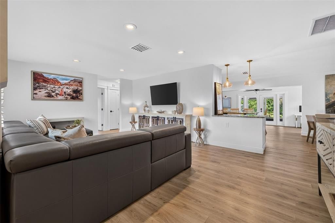
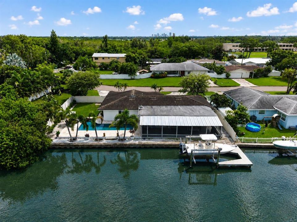
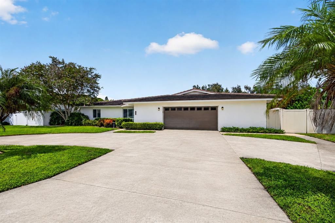
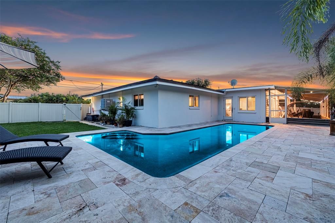
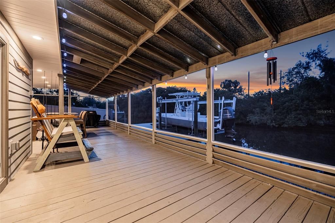
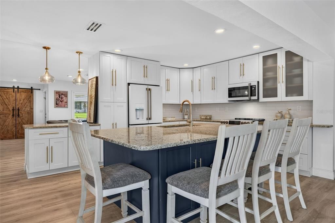
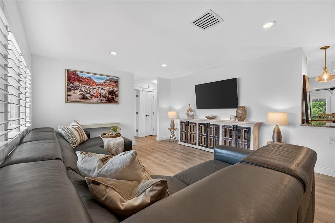
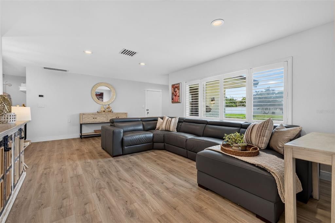
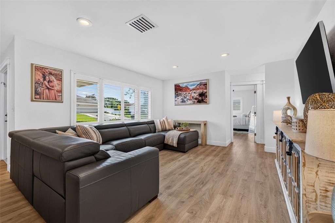
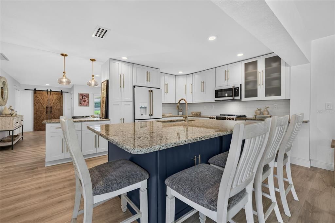
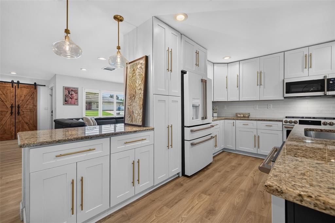
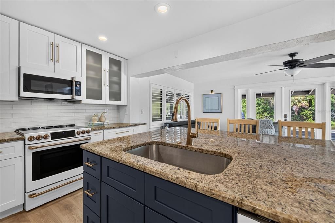
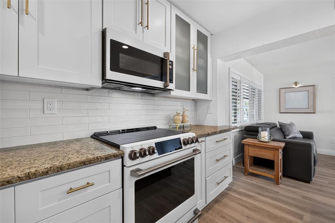
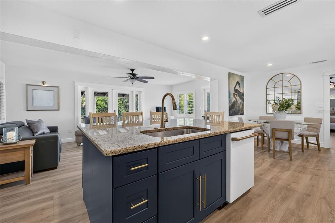
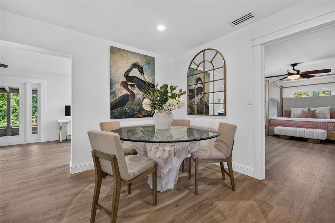
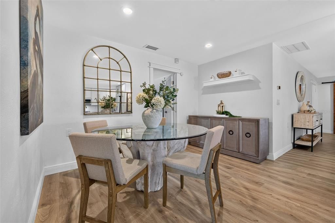
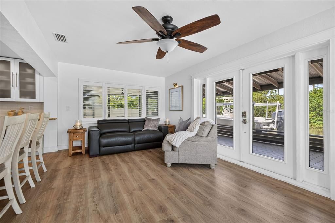
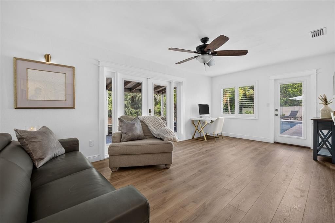
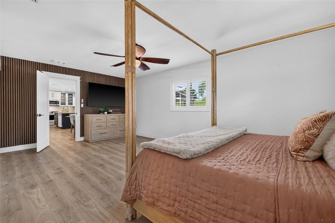
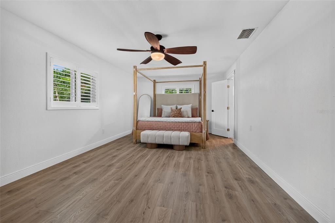
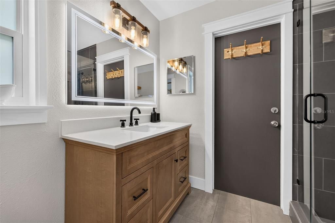
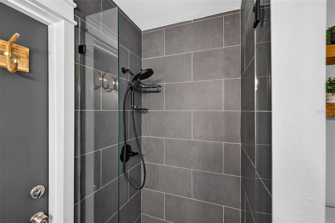
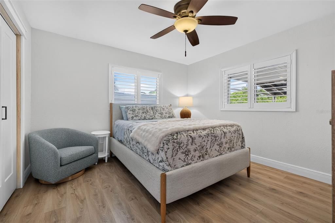
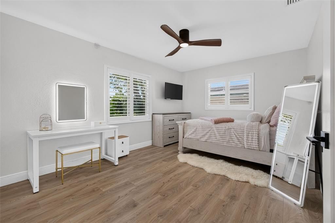
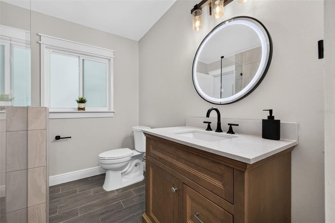
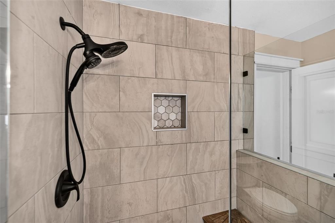
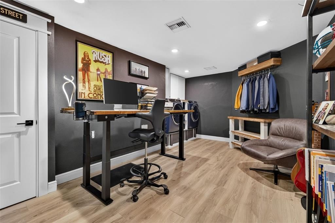
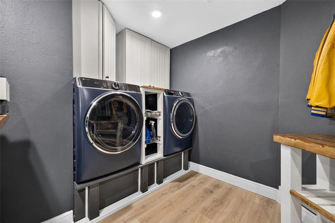
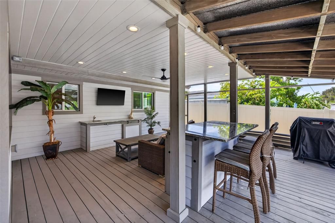
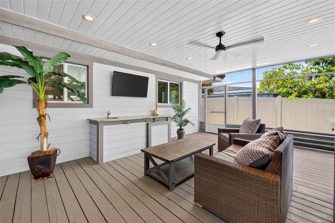
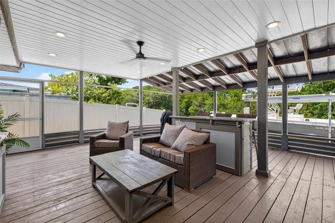
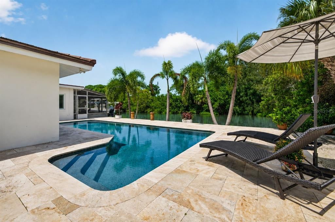
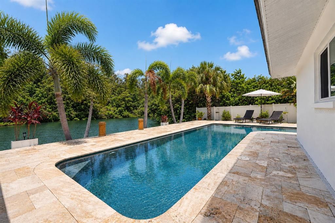
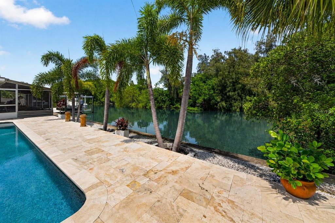
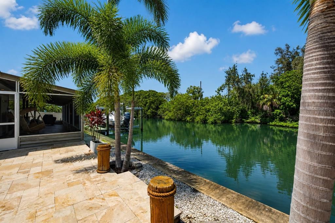
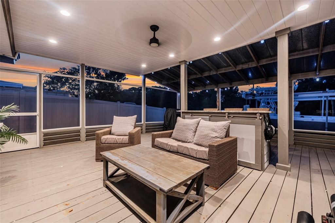
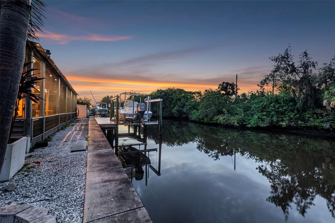
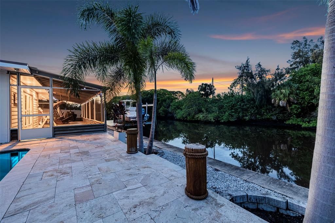
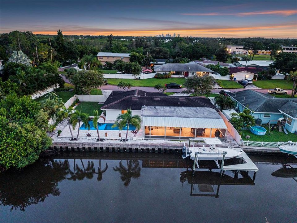
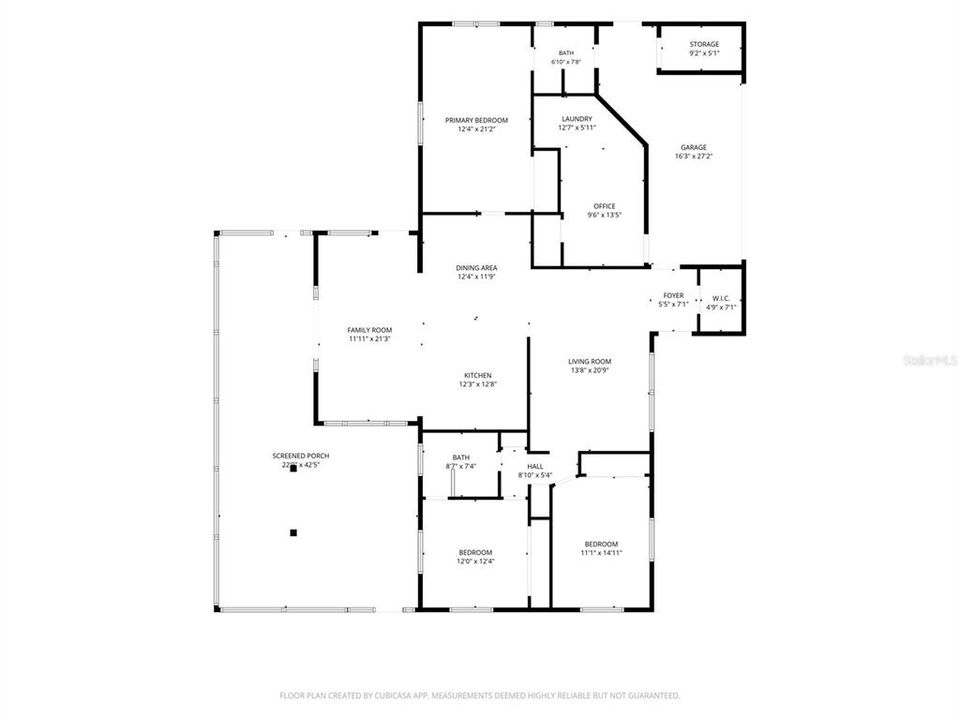
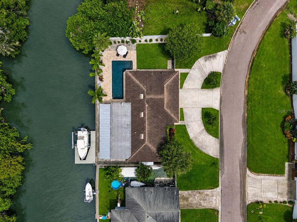
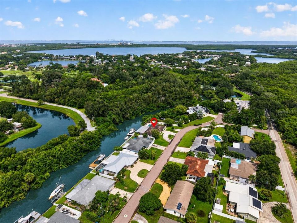
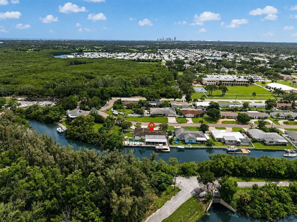
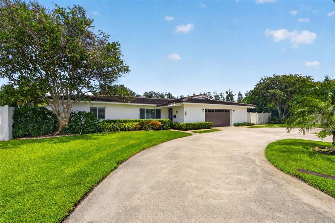
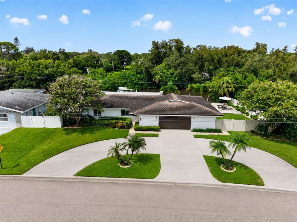
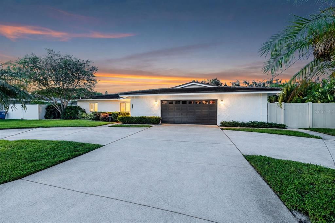
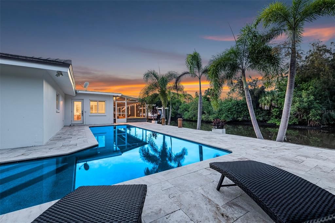
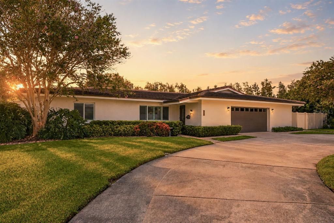
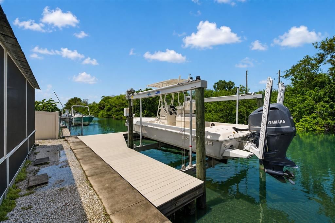
A Rare Private Waterfront Retreat in Northeast St. Pete with zero bridge restrictions to wide-open water and 90’ of newer seawall. This magnificently updated, move-in ready sailboat-water pool home offers an unmatched level of privacy in Northeast St. Pete that is unlike any other. What sets this property apart—and makes it so rare—is its exceptionally private waterfront positioning. Unlike typical waterfront homes where neighboring residences sit directly across the canal and limit privacy, this residence enjoys unprecedented privacy with zero neighbors across the canal and none next door to the east, creating an extraordinary sense of serenity, seclusion, and visual appeal. Enjoy sailboat water directly from your newer composite dock and 10,000-lb. boat lift (2021), with unobstructed access directly to Tampa Bay and The Gulf. Whether you're boating, fishing, island hopping, discovering nearby sandbars, or simply enjoying the water at the end of the day, this is waterfront living without compromise. Inside, the spacious 3 bedroom, 2 bath home plus bonus room/office has been completely reimagined with an all-new updated design where every detail—inside and out—has been thoughtfully planned for even the most discerning homeowner. From the moment you step inside, a stunning modern retreat unfolds around you. Private saltwater canal views greet you from nearly every room, while brand-new flooring flows seamlessly throughout, enhancing the home's elevated custom feel. The open-concept living space remains beautifully intact, free from awkward patio conversions or transitional step-downs—a clean, cohesive design that maintains both form and function. Enjoy worry-free living with an impressive list of high-end updates: impact windows, roof, seawall (2020), brand-new elevated HVAC system (2024), new water heater (2024), upgraded electrical, ample storage, and fully redesigned kitchen and bathrooms. Set on an oversized lot, the expansive circular driveway accommodates up to seven vehicles. Inside, high kitchen ceilings add to the sense of volume and scale, enhancing the custom cabinetry, designer lighting, brand-new Café appliances, and granite countertops. The oversized luxurious primary suite feels like a five-star resort, with a carefully curated owner's retreat that blends comfort with sophisticated design. Then step waterside, where 800 square feet of covered and screened lanai becomes the perfect extension of your living space. This expansive outdoor setting captures the very best of Florida's indoor-outdoor lifestyle—ideal for entertaining, relaxing, or simply watching dolphins and manatees glide through the canal. The newly remodeled sparkling pool and travertine deck are equally impressive, featuring new equipment, professional landscaping, and upgraded lighting, creating an unforgettable setting for evening swims, weekend gatherings, or quiet afternoons overlooking the water. Every space has been thoughtfully executed, including the garage. A portion of the oversized 22x30 footprint has been meticulously transformed into a uniquely designed air-conditioned office-flex space with interior laundry—proof that no detail has been overlooked. Located in desirable Northeast St. Petersburg, you'll enjoy convenient access to Vibrant Downtown St. Pete, the beaches, and Tampa, while still having the ability to cruise this golf-cart-friendly neighborhood or take a scenic bike ride along the Northeast Trail to Historic Vinoy Park and Downtown.

Ubicación

Detalles

Tipo:
Residential
Estacionamiento:
Circular Driveway / Converted Garage / Garage Door Opener / Golf Cart Parking / Oversized / Workshop in Garage
Año de construcción:
1971
Lote:
0.20 Hectáreas
Calefacción:
Central
precio por sq. medidor:
$489
Enfriamiento:
Central Air
HOA:
Sin datos

Valuation

Our model vs. what's actually selling nearby.
Estimate
$720,000
$419K – $1.2M
Confidence Low
List vs. estimate
$215K above estimate
List $935,000 · +29.9%
Our model says this listing is priced above recent comparable activity. Room to negotiate.
Price per sq ft
$488
+44.8% vs. city median $337
Based on
29 MLS comparables
Median of recent comparable listings. Sold comps use closing price, active listings use list price.

Destacados

Annual tax
$4,896
2025
Pool
Deck
View
Water
Waterfront
Canal - Saltwater
Garage
1 car garage
Furnished
Negotiable
Pets
Allowed
Más hechos y características
  • Piso

    • Luxury Vinyl

    • Tile

    Calefacción

    • Central

    Enfriamiento

    • Central Air

    Accesorios

    • Dishwasher

    • Disposal

    • Electric Water Heater

    • Exhaust Fan

    • Microwave

    • Range

    • Range Hood

    • Refrigerator

    Otras características interiores

    • Ceiling Fan(s)

    • High Ceilings

    • Kitchen/Family Room Combo

    • Primary Bedroom Main Floor

    • Solid Wood Cabinets

    • Split Bedroom

    • Stone Counters

    • Thermostat

    Dormitorios y baños

    • Dormitorios: 3

    • Baños completos: 2

  • Estacionamiento

    • Circular Driveway

    • Converted Garage

    • Garage Door Opener

    • Golf Cart Parking

    • Oversized

    • Workshop in Garage

    Propiedad

    • Pisos: One

    • Piscina Privada: Si

    • Características Exteriores: Irrigation System / Rain Gutters / Storage

    Lote

    • Lote: 0.20 Hectáreas

    Otra Información de Propiedad

    • Número de Parcela: 303017786600000140

  • Tipo y estilo

    • Tipo de propiedad: Residential

    • Subtipo de propiedad: Single Family Residence

  • Utilidad

    • Cable Available

    • Electricity Connected

    • Public

    • Sewer Connected

    • Sprinkler Recycled

    • Street Lights

    • Water Connected

  • Otra información financiera

    • Importe anual de impuestos: $4,896

  • Detalles de la fuente

    • MLS ID: TB8545250

    Otros hechos

    • Materiales de construcción: Block / Stucco

    • Detalles de la fundación: Slab

    • Características de lavandería: In Garage / Laundry Room

    • Características del lote: City Lot / Landscaped / Near Golf Course / Near Marina

    • Características del patio y el porche: Covered / Deck / Patio / Porch / Screened

    • Características de la piscina: Deck / In Ground / Lighting / Salt Water

    • Características de la ventana: Blinds / Storm Window(s)

    • Caras de dirección: South

    • Otras estructuras: Shed(s) / Storage

    • Estilo arquitectónico: Ranch

    • Frente al mar: Si

    • Nombre del cuerpo de agua: TAMPA BAY

    • Espacios de garaje: 1

    • Garaje adjunto: Si

    • Garaje: Si

    • Salón: 1913

    • Fuente de agua: Public

    • Tamaño de la parcela: 93 x 95

    • Nombre de subdivisión: SANS SOUCI ESTS

Consulta privada
Habla con el asesor de este inmueble.
Planos, documentos del HOA, comparables off-market, agendar una visita privada — un solo mensaje directo al especialista local.

Más como esta

Nuevo
En Venta
$1,029,900
Casa
5 camas · 3 baños · 2,645 sqft
ALLENDALE TERRACE BLKS A-B-1-2-3-4-5-6, ST PETERSBURG
3630 FOSTER HILL DRIVE N
Nuevo
En Venta
$995,500
Casa
3 camas · 2 baños · 2,242 sqft
HOPE LUTHERAN, ST PETERSBURG
6396 18TH STREET N
Nuevo
En Venta
$825,000
Casa
3 camas · 2 baños · 1,607 sqft
PATRICIAN POINT, ST PETERSBURG
4051 14TH STREET NE
+$50K
En Venta
$850,000
Casa
5 camas · 3 baños · 2,904 sqft
MEADOW LAWN 12TH ADD, ST PETERSBURG
1873 64TH AVENUE N
En Venta
$721,000
Casa
3 camas · 2 baños · 1,664 sqft
WINSTON PARK, ST PETERSBURG
1494 85TH AVENUE N
En Venta
$879,000
Casa
3 camas · 2 baños · 1,499 sqft
MONTICELLO PARK, ST PETERSBURG
4411 15TH STREET N
En Venta
$845,000
Casa
3 camas · 2 baños · 2,262 sqft
TANGLEWOOD ISLE SUB, ST PETERSBURG
2014 TANGLEWOOD WAY NE
En Venta
$899,900
Casa
3 camas · 2 baños · 1,689 sqft
PATRICIAN POINT, ST PETERSBURG
3960 13TH WAY NE

Mercado cerca de esta dirección

Conteos en vivo en la misma zona.
Ver todo

The multiple listing information is provided by the Stellar MLS from a copyrighted compilation of listings. The compilation of listings and each individual listing are ©2026-present Stellar MLS. All Rights Reserved. The information provided is for consumers' personal, noncommercial use and may not be used for any purpose other than to identify prospective properties consumers may be interested in purchasing. All properties are subject to prior sale or withdrawal. All information provided is deemed reliable but is not guaranteed accurate, and should be independently verified. Listing courtesy of: SMITH & ASSOCIATES REAL ESTATE