Vender tu casa
Valoración gratuita de tu hogar
Contacto
Cuéntenos sobre sus necesidades

4914 NEWTON COURT

Casa Activo con contrato
$459,900

BTC: 5.88483685

ETH: 187.79093508

8 días
4 camas
2 baños
2,419 sqft

Visión general

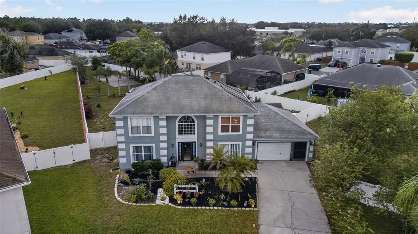
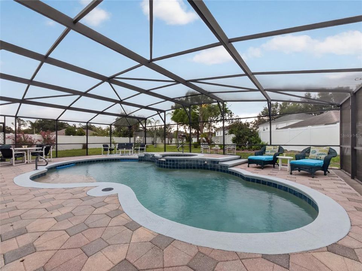
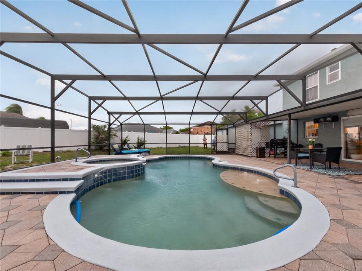
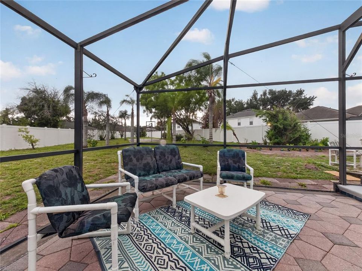
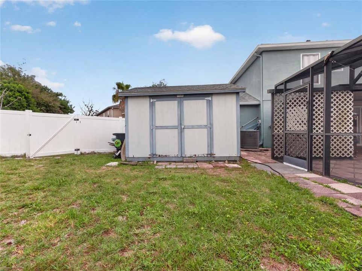
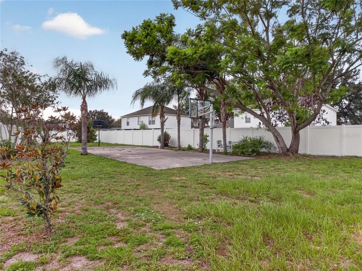
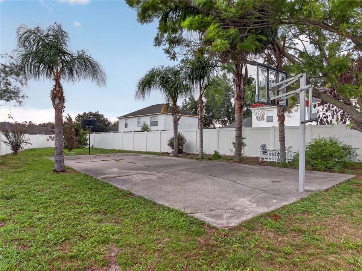
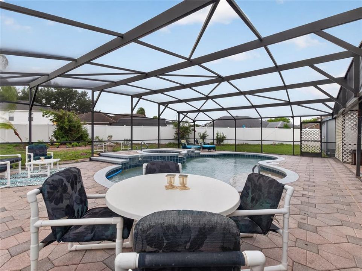
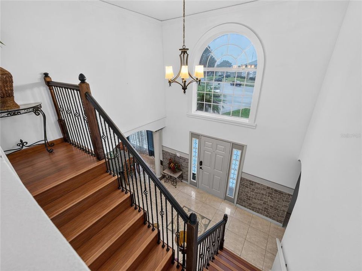
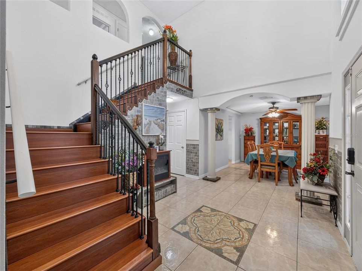
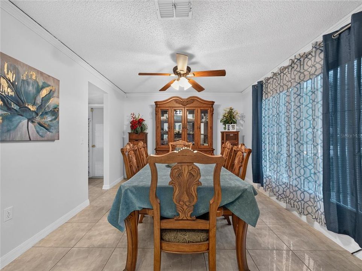
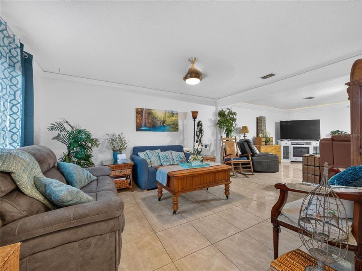
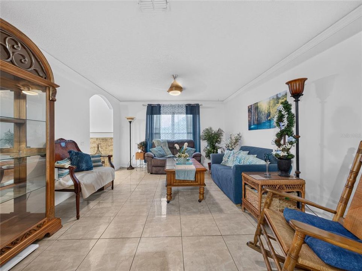
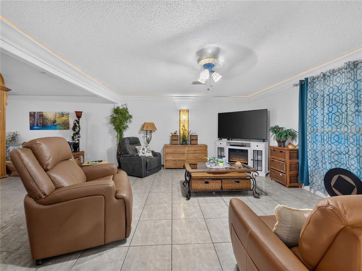
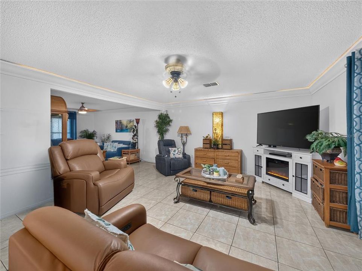
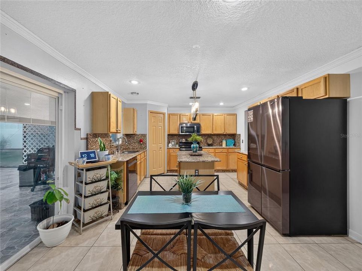
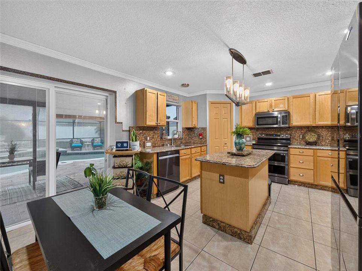
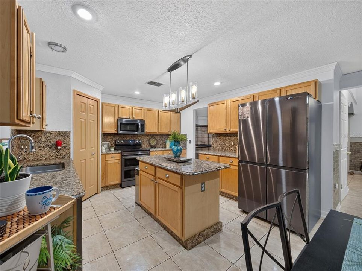
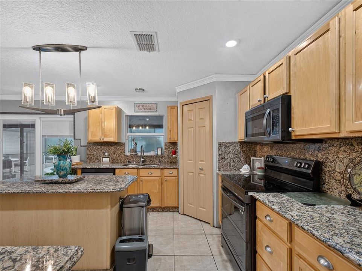
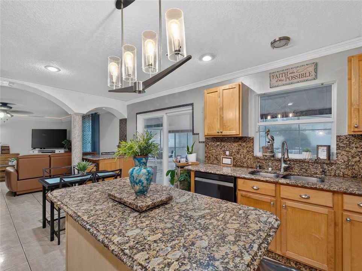
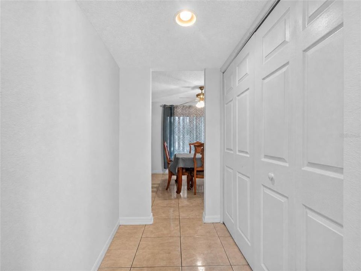
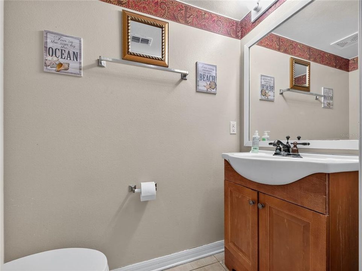
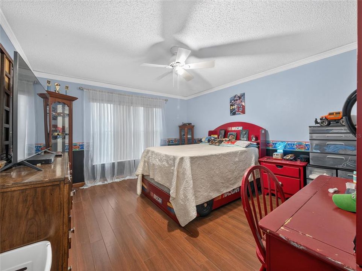
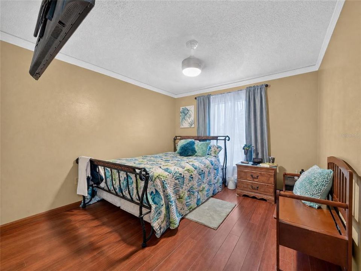
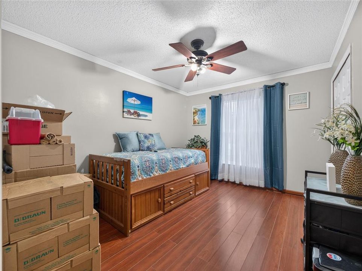
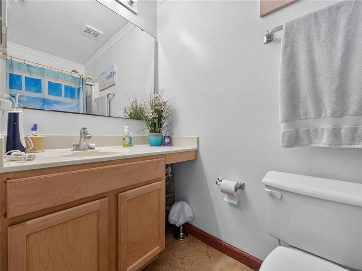
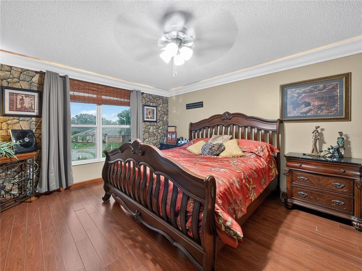
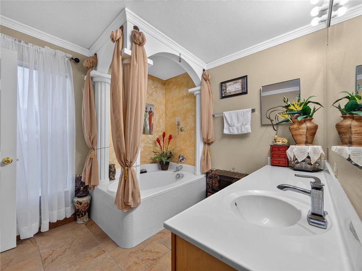
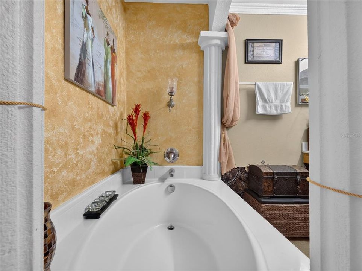
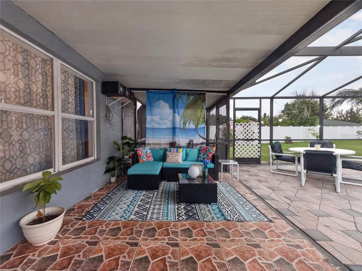
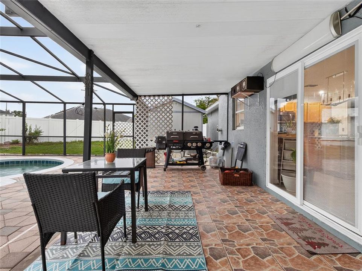
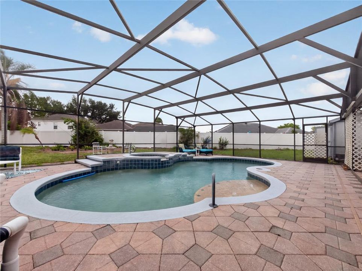
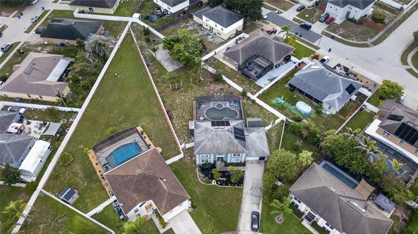
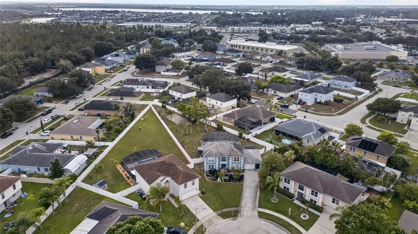
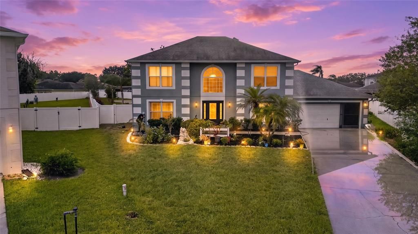
Under contract-accepting backup offers. Welcome to your private oasis, perfect place for pets on the patio and pool parties! Nestled on a quiet cul-de-sac and situated on nearly ½ acre, this beautifully maintained 4-bedroom, 2.5-bath heated pool home offers 2,419 square feet of thoughtfully designed living space, exceptional outdoor amenities, and is the perfect entertainment home, balancing comfort, privacy, and convenience. AC was replaced in 2023 and roof was replaced in 2020. From the moment you step inside, you'll be impressed by the dramatic two-story foyer with soaring ceilings, an elegant staircase, and an abundance of natural light. The formal dining room provides the perfect setting for holiday gatherings and special occasions, while the versatile open space can easily serve as a home office, media room, playroom, guest room, or even a fifth bedroom to suit your lifestyle. The spacious family room flows seamlessly into the well-appointed kitchen, creating an ideal space for entertaining and everyday living. The kitchen features granite countertops, stainless steel appliances, a center island, ample cabinetry, a pantry, and a sunny breakfast area overlooking the backyard retreat. The generous primary suite is a peaceful escape featuring walk-in closets and a luxurious en-suite bath complete with a soaking tub, separate walk-in shower, and plenty of space to unwind. Step outside and experience your own resort-style backyard. Enjoy year-round swimming in the heated saltwater pool with paid off solar heating panels, relax in the heated Jacuzzi powered by an in-ground propane tank, or entertain under the expansive screened in patio with a 40' x 10' covered screened lanai. An additional screened pet enclosure and a spacious fenced backyard create the perfect setting for family gatherings, outdoor dining, and peaceful evenings. The oversized lot features mango trees & also offers plenty of room to plant additional fruit trees, create your dream garden, or simply enjoy the open space. Sports enthusiasts will love the nearly full-size basketball court, while the extra-long driveway accommodates up to six vehicles. The oversized garage includes built-in storage cabinets, and the energy-efficient Pentair pool pump system helps reduce operating costs while keeping your backyard oasis in top condition. Ideally located just minutes from Lake Nona, Medical City, Orlando International Airport, premier shopping, dining, top-rated schools, and major highways, this exceptional home combines peaceful suburban living with unbeatable convenience. Don't miss this rare opportunity to own an extraordinary home in one of Saint Cloud's most desirable communities. Schedule your private showing today!

Ubicación

Detalles

Tipo:
Residential
Estacionamiento:
Garage Door Opener / Oversized / Workshop in Garage
Año de construcción:
2004
Lote:
0.41 Hectáreas
Calefacción:
Central
precio por sq. medidor:
$190
Enfriamiento:
Central Air
HOA:
$300

Valuation

Our model vs. what's actually selling nearby.
Estimate
$439,900
$369K – $570K
Confidence Low
List vs. estimate
$20K above estimate
List $459,900 · +4.5%
Our model says this listing is priced above recent comparable activity. Room to negotiate.
Price per sq ft
$190
-13.0% vs. city median $218
Based on
9 MLS comparables
Median of recent comparable listings. Sold comps use closing price, active listings use list price.

Destacados

Annual tax
$2,648
2025
HOA
$300/yr
Pool
Gunite
View
Garden, Trees/Woods
Garage
2 car garage
Pets
Allowed
Más hechos y características
  • Piso

    • Ceramic Tile

    • Luxury Vinyl

    Calefacción

    • Central

    Enfriamiento

    • Central Air

    Accesorios

    • Dishwasher

    • Disposal

    • Kitchen Reverse Osmosis System

    • Microwave

    • Range

    • Refrigerator

    • Water Softener

    Otras características interiores

    • Attic Fan

    • Ceiling Fan(s)

    • Crown Molding

    • Eating Space In Kitchen

    • Kitchen/Family Room Combo

    • L Dining

    • PrimaryBedroom Upstairs

    • Solid Wood Cabinets

    • Split Bedroom

    • Walk-In Closet(s)

    Dormitorios y baños

    • Dormitorios: 4

    • Baños: 1

    • Baños completos: 2

  • Estacionamiento

    • Garage Door Opener

    • Oversized

    • Workshop in Garage

    Propiedad

    • Pisos: Two

    • Piscina Privada: Si

    • Características Exteriores: Basketball Court / Sidewalk / Sliding Doors / Storage

    Lote

    • Lote: 0.41 Hectáreas

    Otra Información de Propiedad

    • Número de Parcela: 052631000700011080

    • Zonificación: SR1B

  • Tipo y estilo

    • Tipo de propiedad: Residential

    • Subtipo de propiedad: Single Family Residence

  • Utilidad

    • Cable Connected

    • Sewer Connected

    • Sprinkler Meter

    • Water Connected

    Energía verde

    • Pool

  • Otra información financiera

    • HOA: $300

    • Frecuencia HOA: Annually

    • Importe anual de impuestos: $2,648

  • Detalles de la fuente

    • MLS ID: S5154523

    Otros hechos

    • Materiales de construcción: Block

    • Detalles de la fundación: Slab

    • Características de lavandería: Laundry Closet

    • Características del lote: Cul-De-Sac / City Lot / Landscaped / Oversized Lot / Sidewalk

    • Características del patio y el porche: Covered / Enclosed / Porch / Screened

    • Características de la piscina: Gunite / Heated / In Ground / Lighting / Salt Water / Screen Enclosure / Solar Heat / Tile

    • Características de la ventana: Blinds

    • Caras de dirección: North

    • Otras estructuras: Shed(s)

    • Estilo arquitectónico: Contemporary

    • Espacios de garaje: 2

    • Garaje adjunto: Si

    • Garaje: Si

    • Salón: 2419

    • Fuente de agua: None

    • Nombre de subdivisión: ASHTON PARK

Consulta privada
Habla con el asesor de este inmueble.
Planos, documentos del HOA, comparables off-market, agendar una visita privada — un solo mensaje directo al especialista local.

Más como esta

Nuevo
Activo con contrato
$426,690
Casa
5 camas · 3 baños · 2,603 sqft
THE LANDING'S AT LIVE OAK, ST CLOUD
5052 SHRUB LEAF ALLEY
Nuevo
Activo con contrato
$338,000
Casa
3 camas · 2 baños · 1,501 sqft
THOMPSON GROVE, ST CLOUD
2211 TAY WES DRIVE
Nuevo
Activo con contrato
$575,160
Casa
4 camas · 3 baños · 2,766 sqft
LAKESIDE AT SATILLA, ST CLOUD
1732 PUFFIN ROAD
Nuevo
Activo con contrato
$544,884
Casa
6 camas · 4 baños · 3,230 sqft
TRINITY PLACE PH 1, ST CLOUD
2060 IORIO STREET
Nuevo
Activo con contrato
$400,000
Casa
4 camas · 3 baños · 2,149 sqft
THE WATERS AT CENTER LAKE RANCH, ST CLOUD
5168 DOMINION ALLEY
Nuevo
Activo con contrato
$399,790
Casa
5 camas · 3 baños · 2,231 sqft
THE LANDING'S AT LIVE OAK, ST CLOUD
5099 STARLING BIRD LANE
Nuevo
Activo con contrato
$339,420
Casa
2 camas · 2 baños · 1,321 sqft
DEL WEBB TWIN LAKES, ST CLOUD
2867 MIDSWEET AVENUE
Activo con contrato
$508,935
Casa
4 camas · 2 baños · 2,356 sqft
GARDENS AT LANCASTER PARK, ST CLOUD
5427 DUXFORD CIRCLE

Mercado cerca de esta dirección

Conteos en vivo en la misma zona.
Ver todo

The multiple listing information is provided by the Stellar MLS from a copyrighted compilation of listings. The compilation of listings and each individual listing are ©2026-present Stellar MLS. All Rights Reserved. The information provided is for consumers' personal, noncommercial use and may not be used for any purpose other than to identify prospective properties consumers may be interested in purchasing. All properties are subject to prior sale or withdrawal. All information provided is deemed reliable but is not guaranteed accurate, and should be independently verified. Listing courtesy of: NONA LEGACY POWERED BY LA ROSA