Vender tu casa
Valoración gratuita de tu hogar
Contacto
Cuéntenos sobre sus necesidades

4914 OAKSHIRE DRIVE

Casa Activo con contrato
$499,900

BTC: 7.66953053

ETH: 262.74019257

-$30K (2026/07/27)
19 días
4 camas
2 baños
1,539 sqft

Visión general

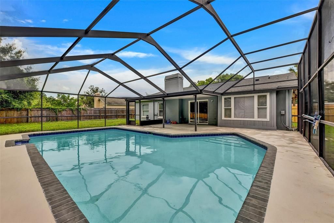
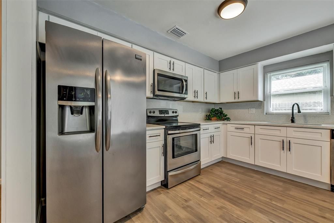
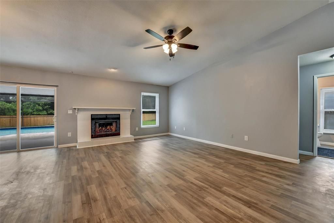
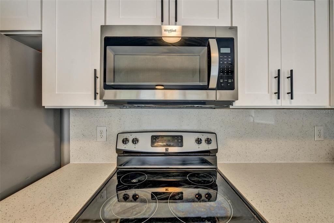
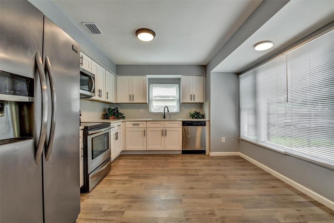
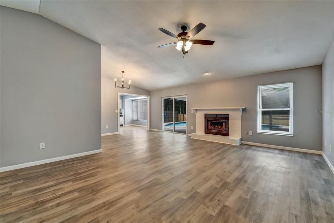
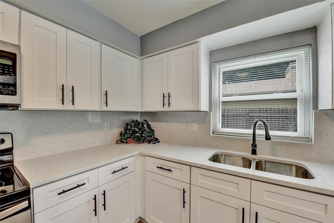
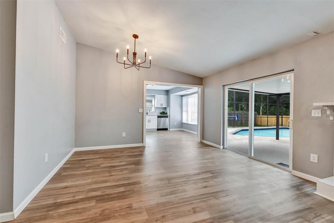
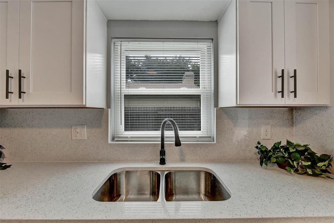
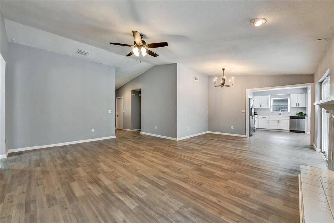
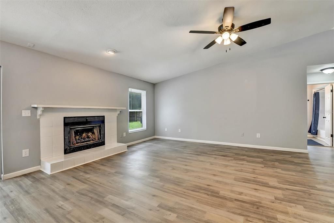
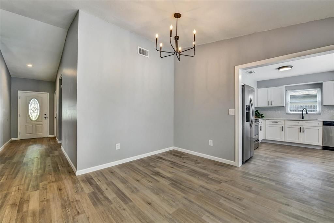
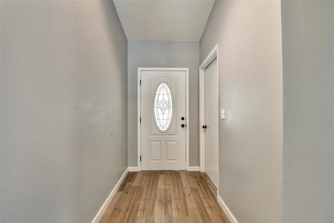
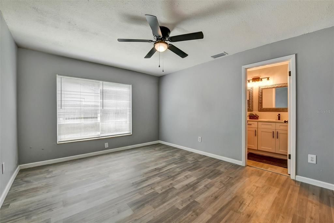
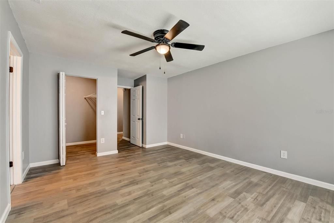
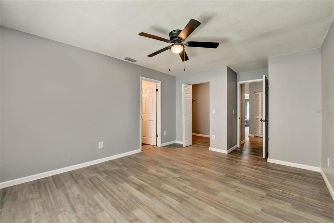
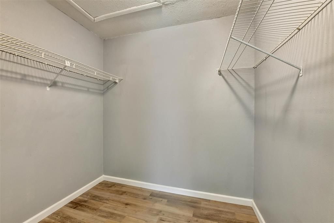
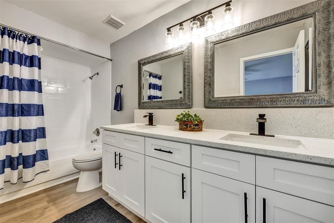
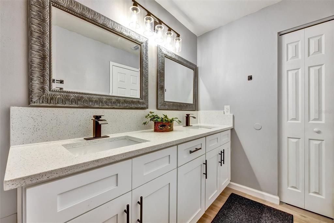
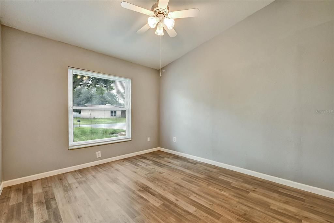
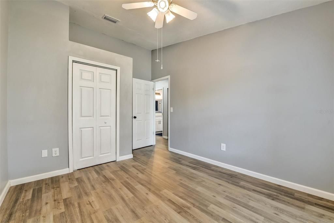
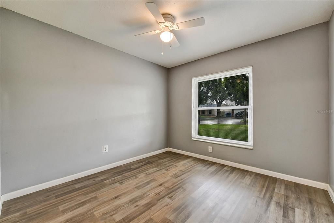
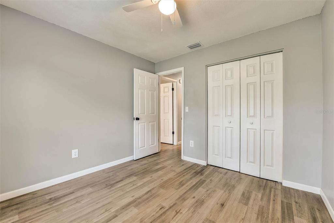
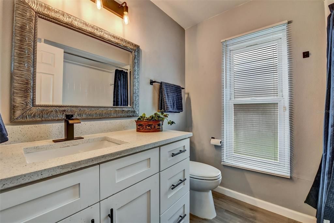
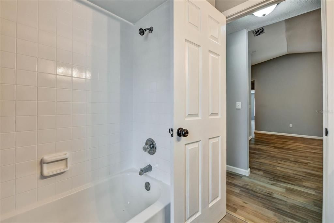
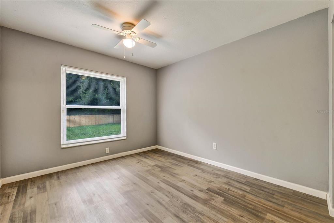
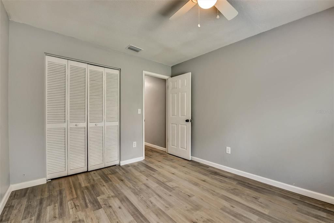
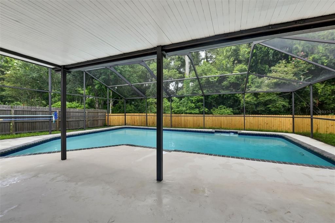
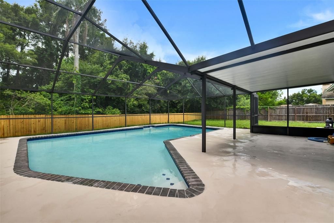
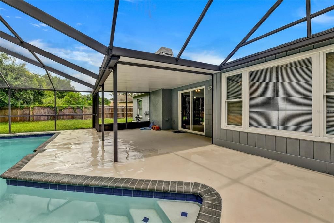
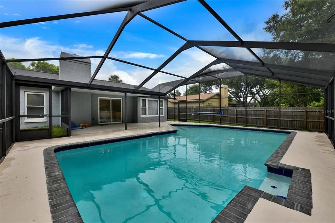
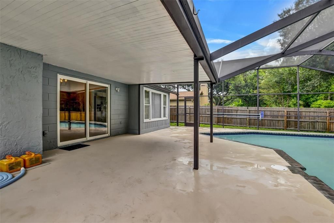
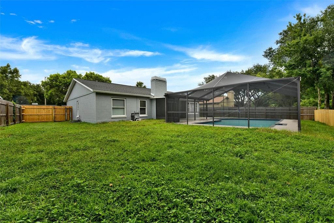
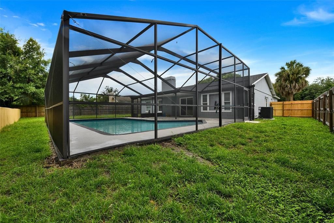
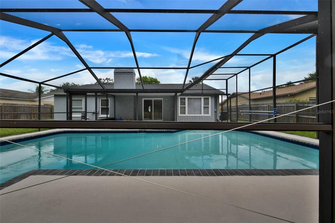
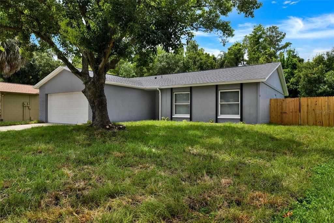
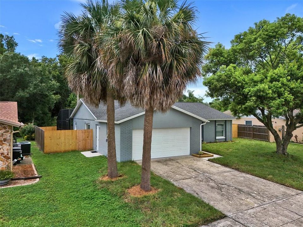
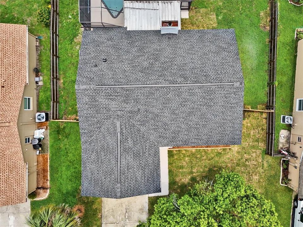
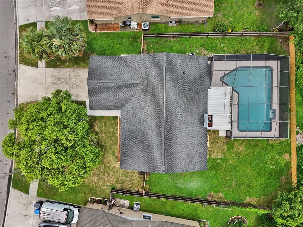
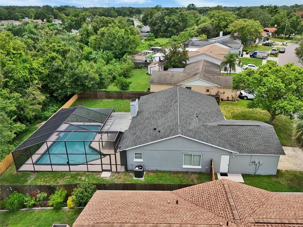
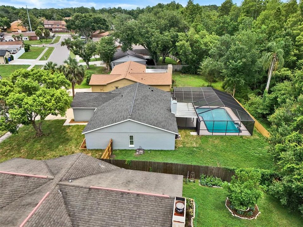
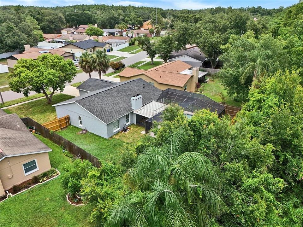
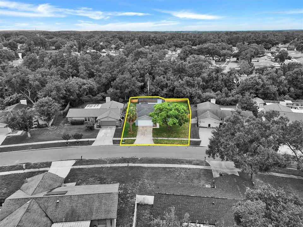
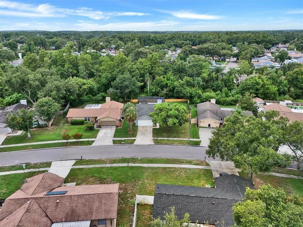
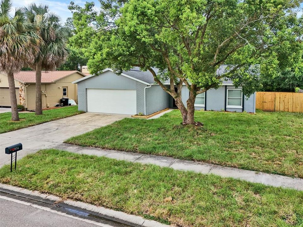
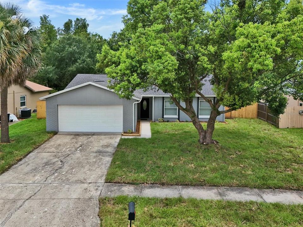
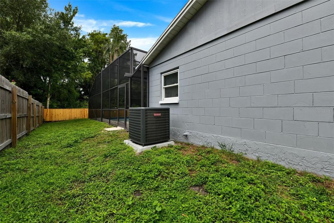
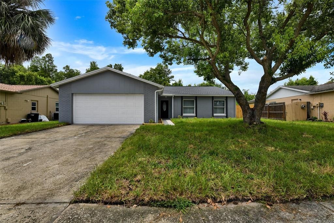
Under contract-accepting backup offers. WELCOME HOME!! Start your next chapter in this beautifully remodeled 4-bedroom Carrollwood pool home—perfect for first-time buyers, growing families, or anyone looking for a move-in-ready home with nothing left to do. Enjoy peace of mind from day one with a BRAND-NEW roof, BRAND-NEW A/C, fresh interior and exterior paint, and durable laminate wood flooring throughout. The bright, open kitchen is designed for everyday living and effortless entertaining, featuring brand-new wood cabinetry, beautiful quartz countertops, and stainless steel appliances. Whether you're packing school lunches or hosting weekend dinners, this space is sure to impress. All four bedrooms offer comfortable space for family, guests, or a home office, while both bathrooms have been tastefully updated with modern finishes. Every improvement was made with style, functionality, and long-term comfort in mind. Step outside and discover one of this home's standout features. The screened lanai overlooks a sparkling pool and a fully fenced backyard with no rear neighbors, backing to a peaceful natural area filled with mature trees and lush greenery. Whether you're enjoying your morning coffee, hosting pool parties, or relaxing after a long day, you'll love the private, park-like setting. There's also plenty of room for kids and pets to play, gardening, or storing your boat or RV. An oversized two-car garage provides even more storage and functionality. Location is everything, and this home delivers. Enjoy NO HOA, NO flood insurance required, and quick access to Publix, EOS Fitness, Costco, the Veterans Expressway, Citrus Park Mall, the Upper Tampa Bay Trail, parks, hospitals, shopping, dining, area beaches and top-rated schools. With all the major updates already completed, all that's left to do is move in, unpack, and start making memories.

Ubicación

Detalles

Tipo:
Residential
Estacionamiento:
Sin datos
Año de construcción:
1984
Lote:
0.20 Hectáreas
Calefacción:
Central / Electric
precio por sq. medidor:
$325
Enfriamiento:
Central Air
HOA:
Sin datos

Valuation

Our model vs. what's actually selling nearby.
Estimate
$375,000
$249K – $479K
Confidence Low
List vs. estimate
$124K above estimate
List $499,900 · +33.3%
Our model says this listing is priced above recent comparable activity. Room to negotiate.
Price per sq ft
$324
+10.0% vs. city median $295
Based on
51 MLS comparables
Median of recent comparable listings. Sold comps use closing price, active listings use list price.

Destacados

Annual tax
$6,987
2025
Pool
Gunite
View
Trees/Woods
Garage
2 car garage
Pets
Allowed
Más hechos y características
  • Piso

    • Laminate

    Calefacción

    • Central

    • Electric

    Enfriamiento

    • Central Air

    Accesorios

    • Dishwasher

    • Disposal

    • Electric Water Heater

    • Microwave

    • Range

    • Refrigerator

    Otras características interiores

    • Ceiling Fan(s)

    • Eating Space In Kitchen

    • Open Floorplan

    • Solid Wood Cabinets

    • Split Bedroom

    • Stone Counters

    • Vaulted Ceiling(s)

    • Walk-In Closet(s)

    • Window Treatments

    Dormitorios y baños

    • Dormitorios: 4

    • Baños completos: 2

  • Propiedad

    • Pisos: One

    • Piscina Privada: Si

    • Características Exteriores: Sidewalk / Sliding Doors

    Lote

    • Lote: 0.20 Hectáreas

    Otra Información de Propiedad

    • Número de Parcela: U0628180WI00000100110.0

    • Zonificación: RSC-6

  • Tipo y estilo

    • Tipo de propiedad: Residential

    • Subtipo de propiedad: Single Family Residence

  • Utilidad

    • Cable Available

    • Electricity Connected

    • Public

    • Sewer Connected

  • Otra información financiera

    • Importe anual de impuestos: $6,987

  • Detalles de la fuente

    • MLS ID: TB8527810

    Otros hechos

    • Materiales de construcción: Block / Stucco / Wood Siding

    • Detalles de la fundación: Slab

    • Características de la chimenea: Living Room / Wood Burning

    • Características de lavandería: In Garage

    • Características del lote: Conservation Area

    • Características del patio y el porche: Rear Porch / Screened

    • Características de la piscina: Gunite / In Ground / Screen Enclosure

    • Características de la ventana: Blinds

    • Caras de dirección: North

    • Estilo arquitectónico: Contemporary

    • Hogar: Si

    • Espacios de garaje: 2

    • Garaje adjunto: Si

    • Garaje: Si

    • Salón: 1539

    • Fuente de agua: Public

    • Tamaño de la parcela: 75 x 119

    • Nombre de subdivisión: CARROLLWOOD MEADOWS UNIT VII P

Consulta privada
Habla con el asesor de este inmueble.
Planos, documentos del HOA, comparables off-market, agendar una visita privada — un solo mensaje directo al especialista local.

Más como esta

Activo con contrato
$565,000
Casa
4 camas · 2 baños · 1,421 sqft
NORTHDALE SEC C UNIT 1, TAMPA
15810 SEA OATS PLACE
Activo con contrato
$545,000
Casa
4 camas · 3 baños · 2,096 sqft
NORTHDALE SEC J, TAMPA
16403 NORWOOD DRIVE
Nuevo
Activo con contrato
$399,000
Casa
3 camas · 2 baños · 1,352 sqft
COUNTRY PLACE WEST UNIT II, TAMPA
15906 CRYING WIND DRIVE
Nuevo
Activo con contrato
$540,000
Casa
4 camas · 2 baños · 2,086 sqft
FAIRWAY VILLAGE, TAMPA
12008 NICKLAUS CIRCLE
Nuevo
Activo con contrato
$415,000
Casa
3 camas · 2 baños · 1,535 sqft
FAIRFIELD VILLAGE, TAMPA
5114 STONEHAVEN COURT
Nuevo
Activo con contrato
$449,000
Casa
3 camas · 2 baños · 1,630 sqft
0Q6 NORTHDALE SECTION C UNIT NO 2, TAMPA
4702 SOUTHBREEZE DRIVE
Nuevo
Activo con contrato
$529,000
Casa
4 camas · 2 baños · 2,333 sqft
NORTHDALE GOLF CLB SEC D UN 1, TAMPA
16116 W COURSE DRIVE
Nuevo
Activo con contrato
$375,000
Casa
3 camas · 2 baños · 1,530 sqft
BROOKGREEN VILLAGE II SUB, TAMPA
11109 BRAMBLEBRUSH STREET

Mercado cerca de esta dirección

Conteos en vivo en la misma zona.
Ver todo

The multiple listing information is provided by the Stellar MLS from a copyrighted compilation of listings. The compilation of listings and each individual listing are ©2026-present Stellar MLS. All Rights Reserved. The information provided is for consumers' personal, noncommercial use and may not be used for any purpose other than to identify prospective properties consumers may be interested in purchasing. All properties are subject to prior sale or withdrawal. All information provided is deemed reliable but is not guaranteed accurate, and should be independently verified. Listing courtesy of: MIHARA & ASSOCIATES INC.