Vender tu casa
Valoración gratuita de tu hogar
Contacto
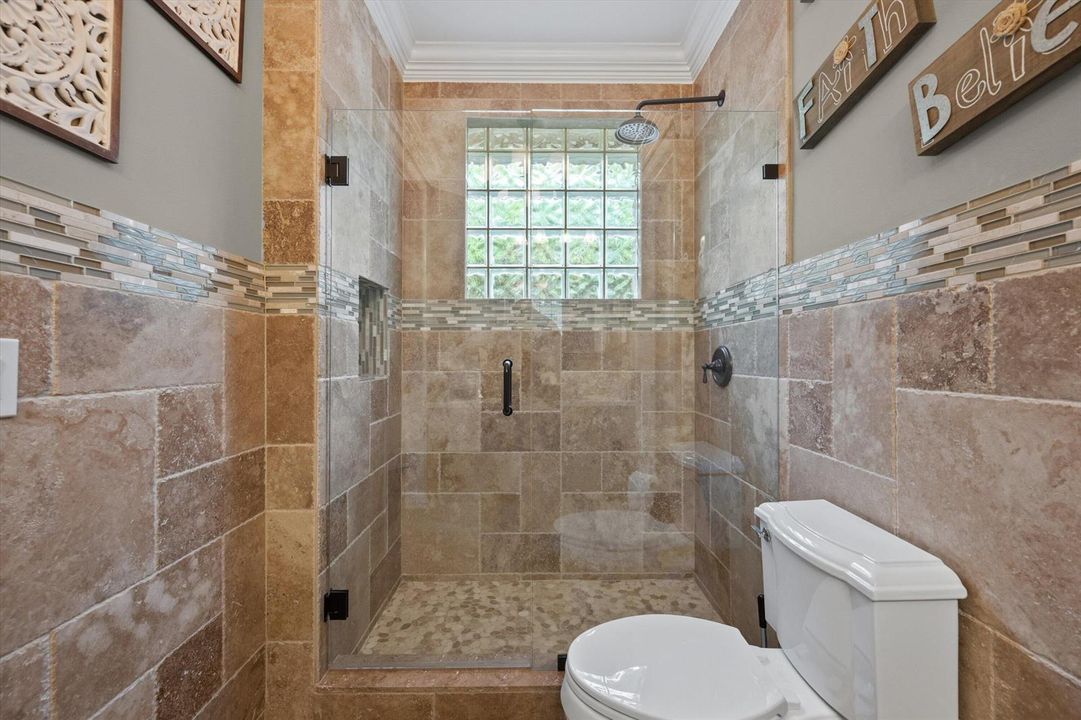
Cuéntenos sobre sus necesidades
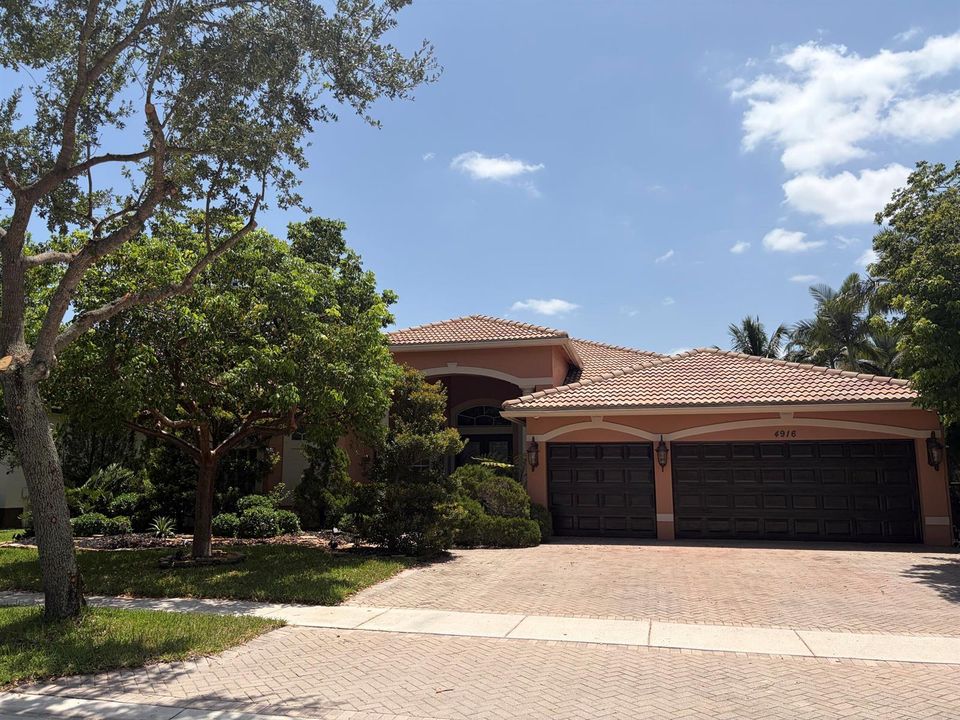
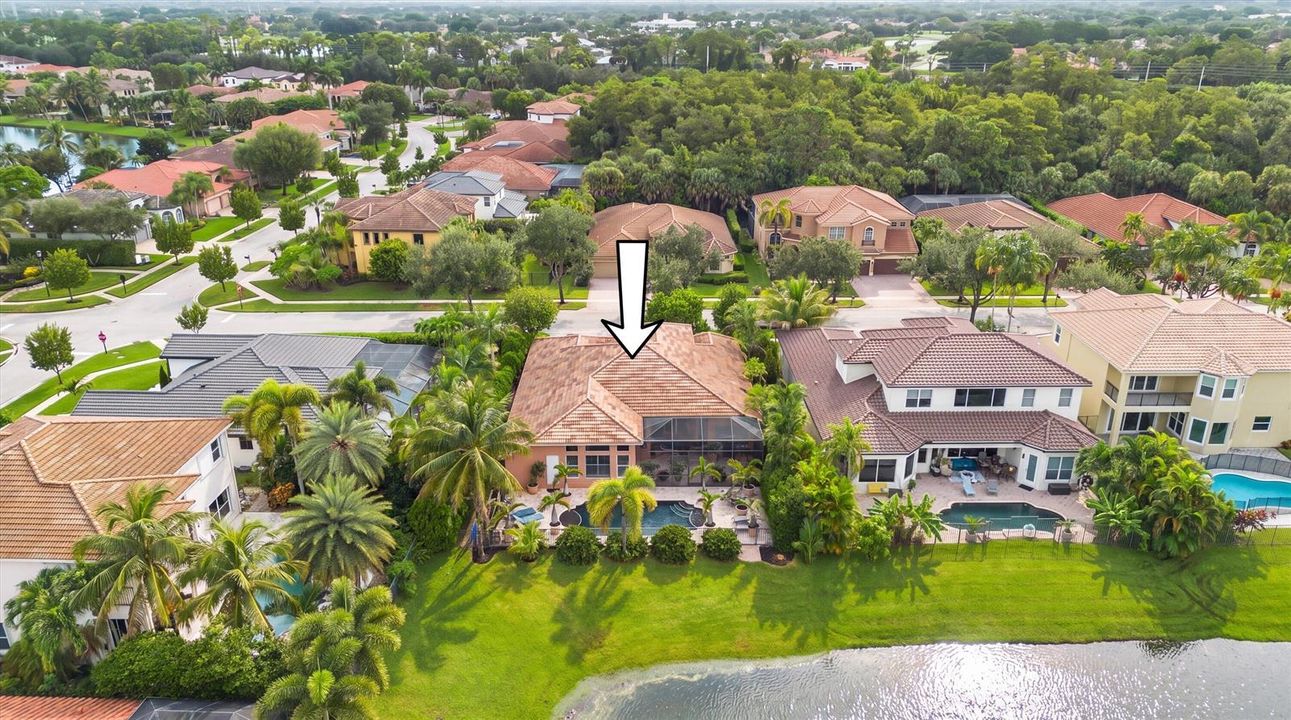
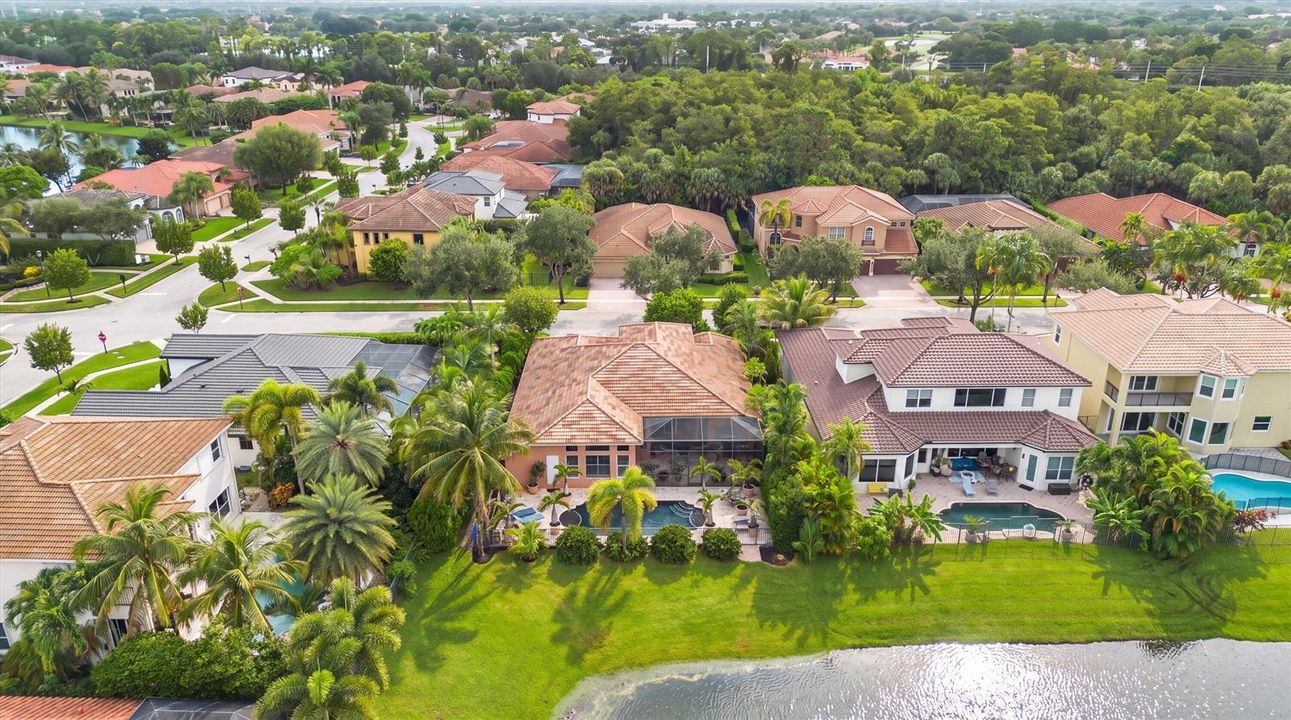
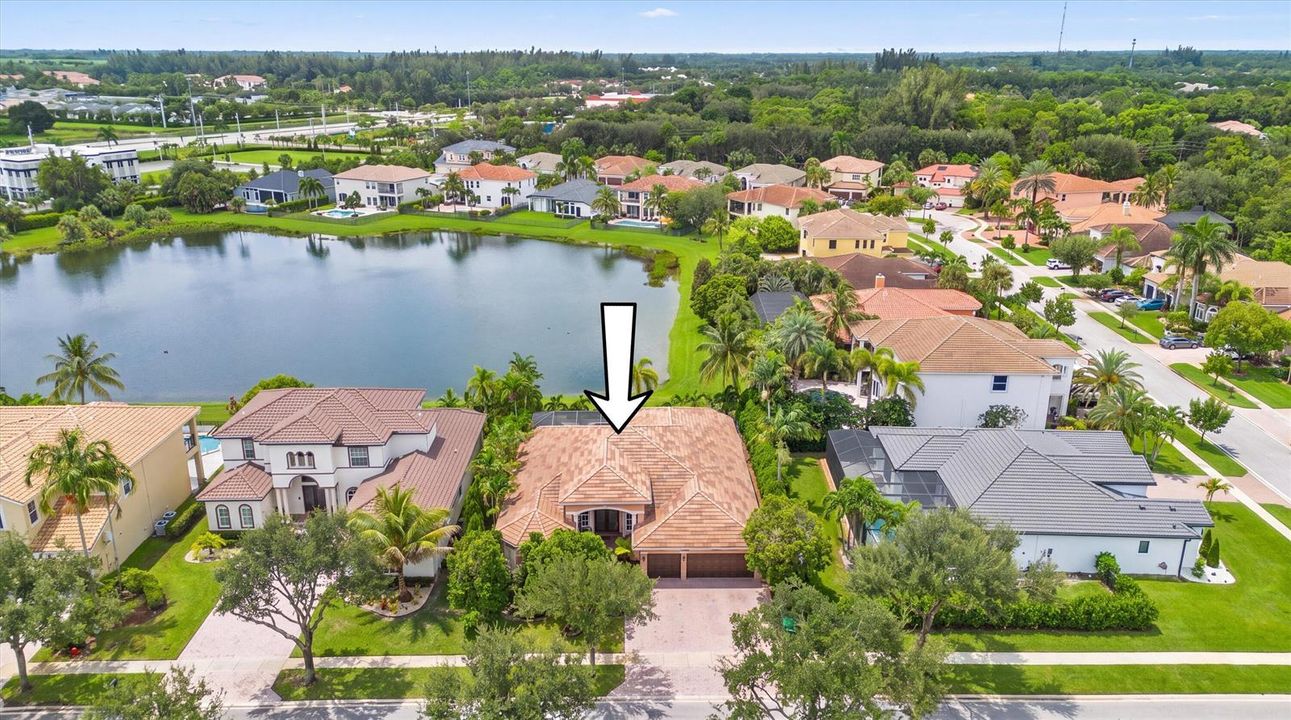
4916 FOREST DALE Drive, Lake Worth FL 33449

Casa En Venta
$1,199,000

BTC: 14.30531528

ETH: 452.45283019

46 días
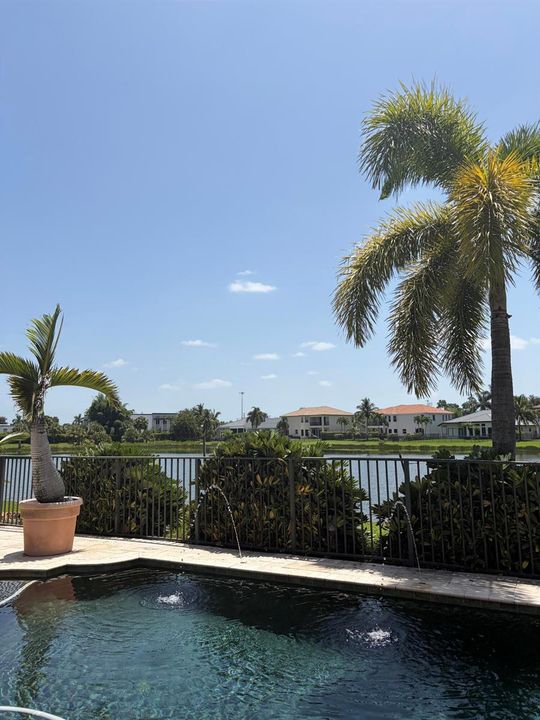
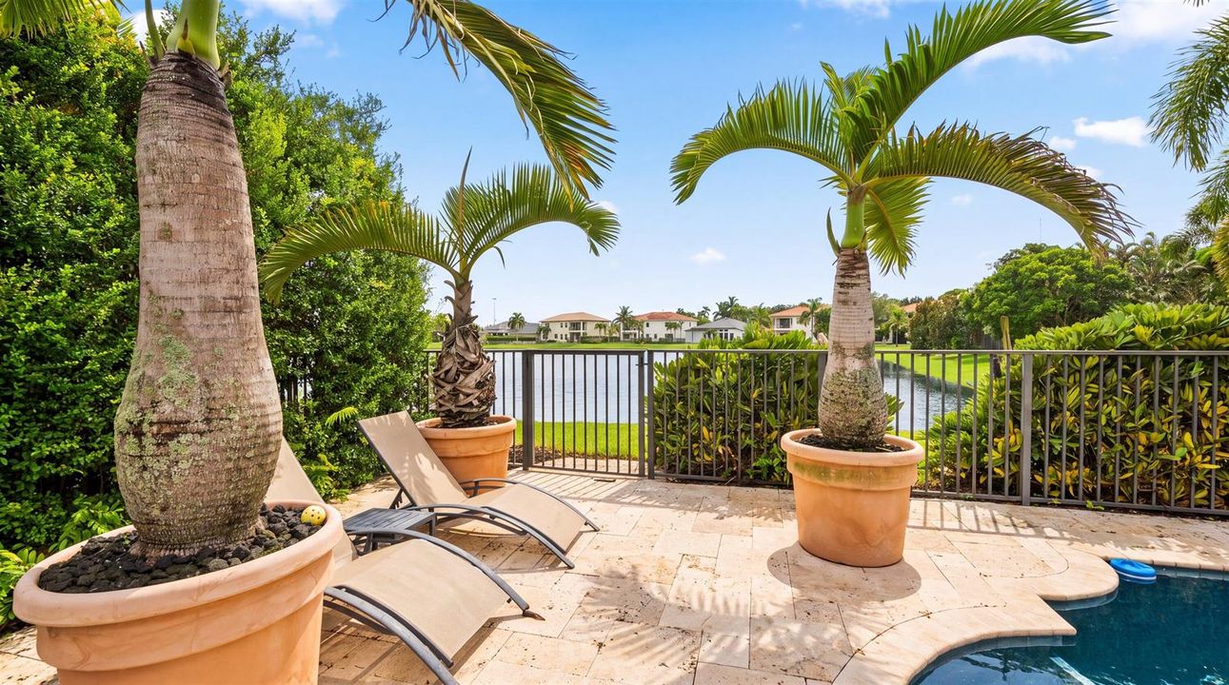
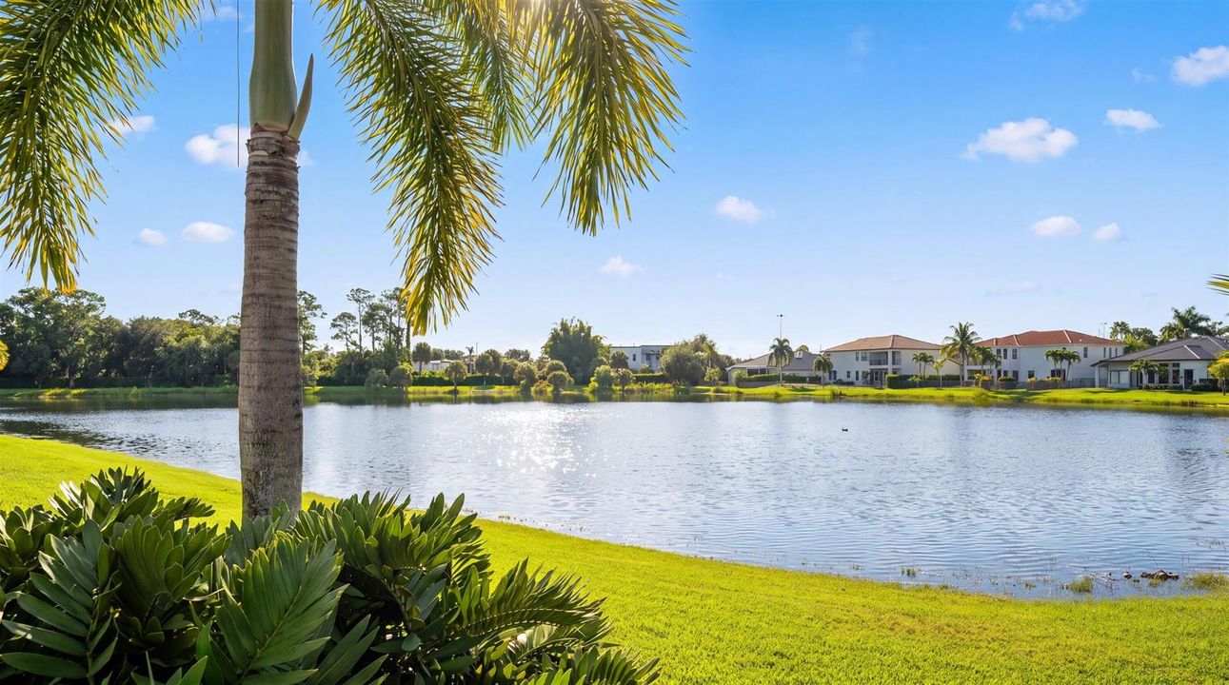
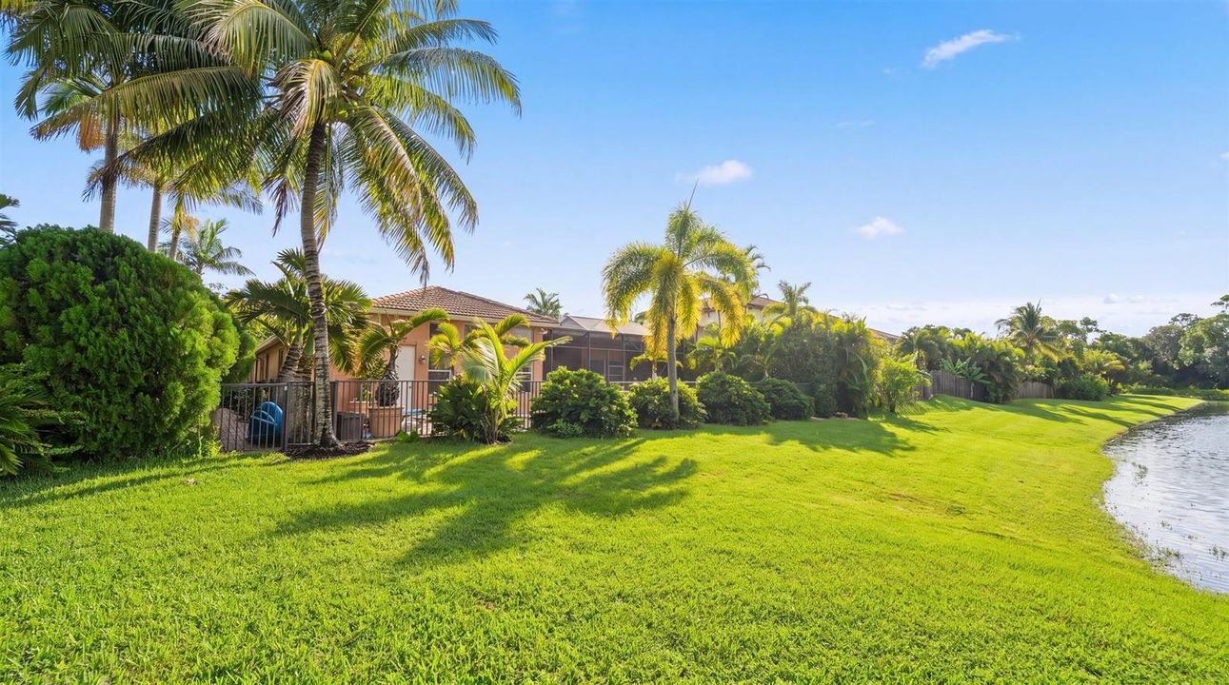
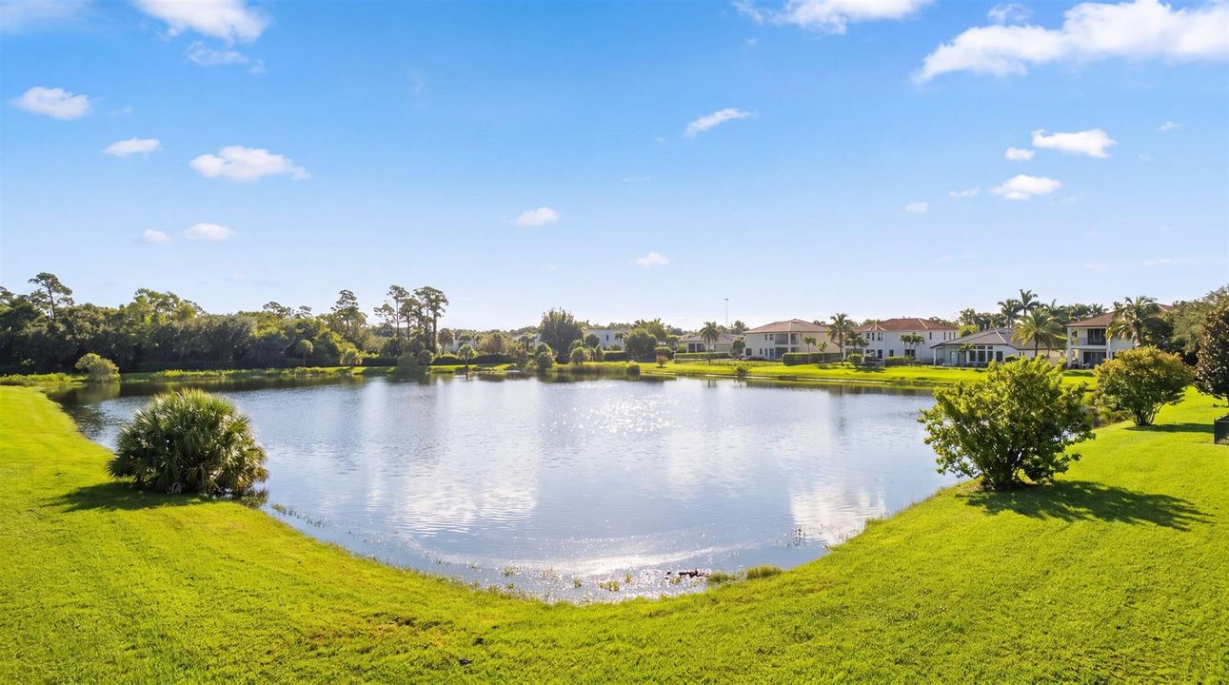
Frente al mar
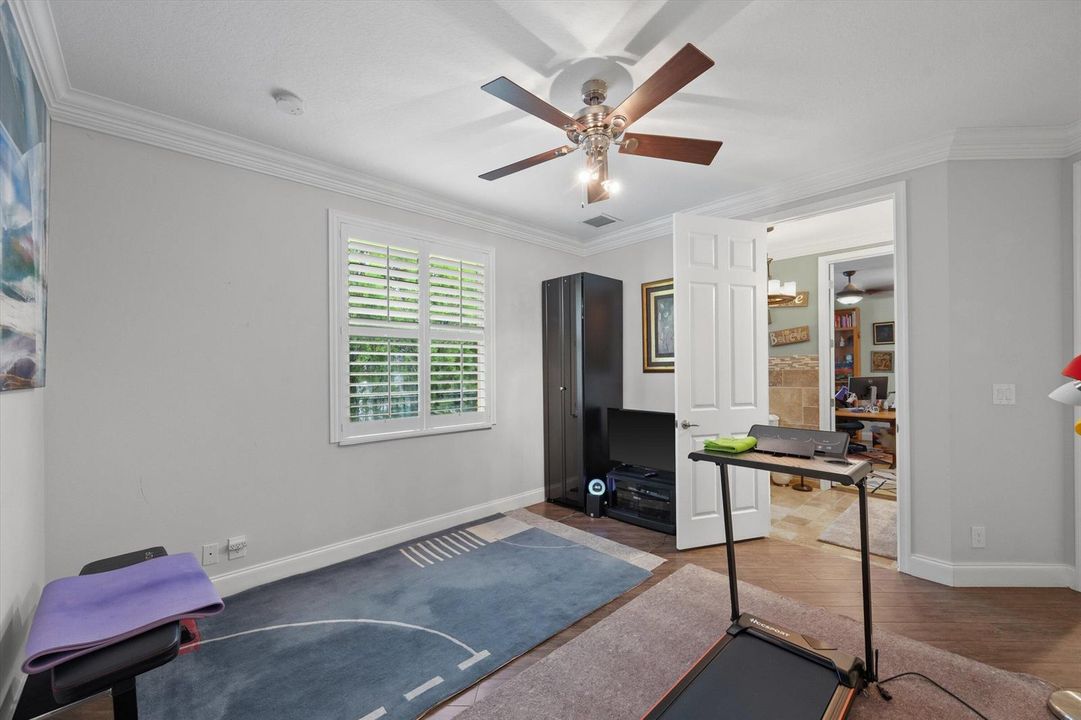
4 camas
3 baños
3,079 sqft

Visión general

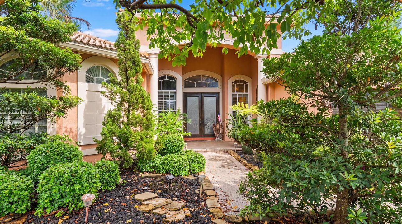
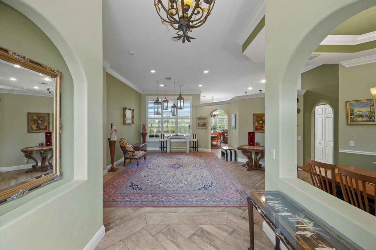
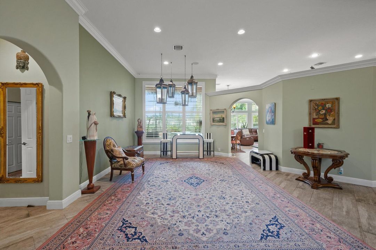
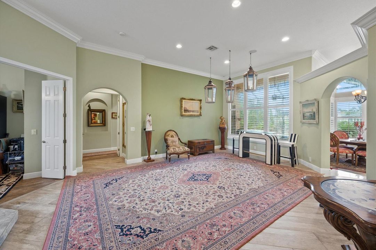
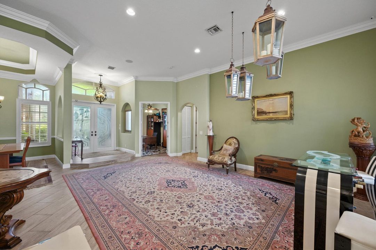
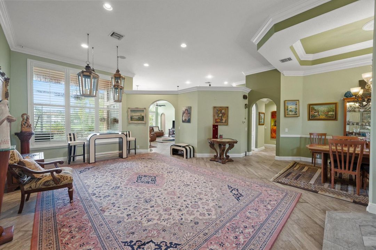
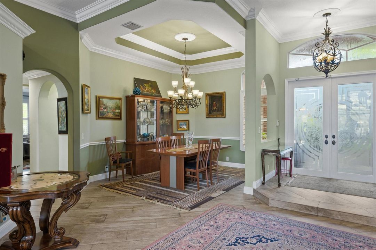
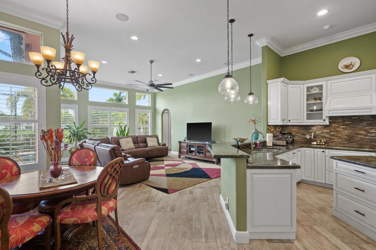
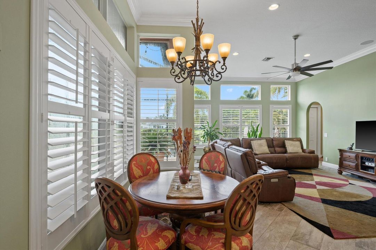
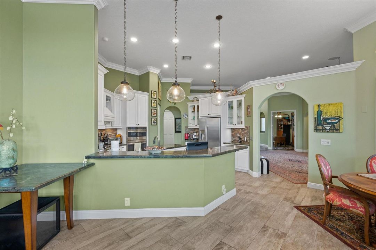
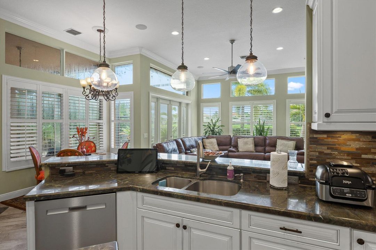
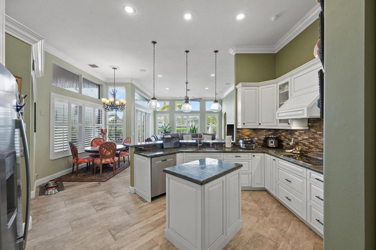
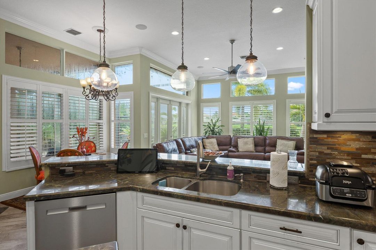
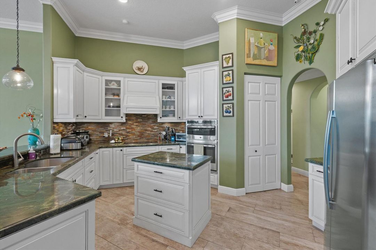
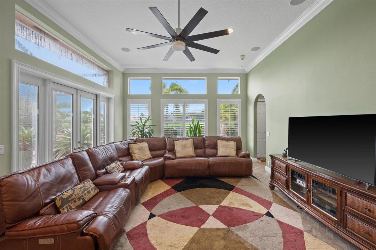
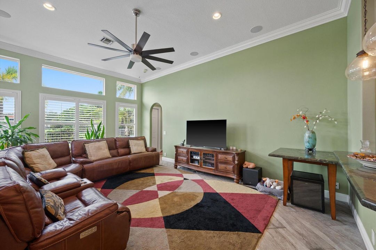
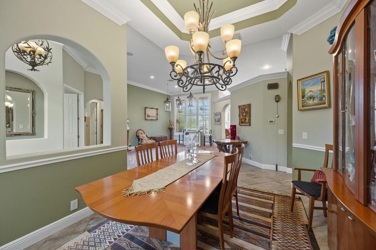
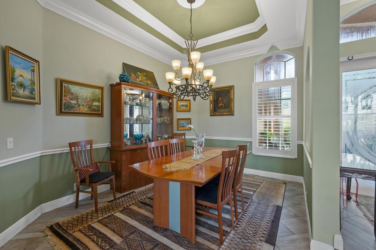
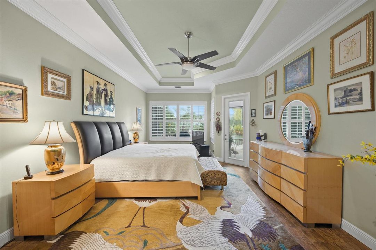
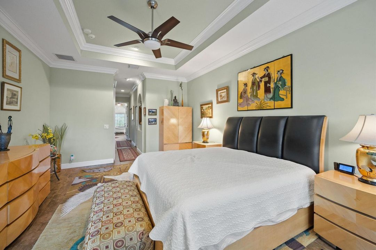
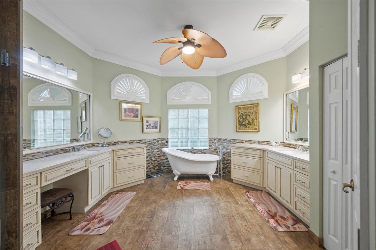
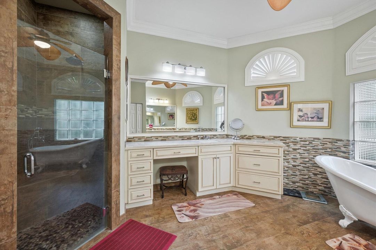
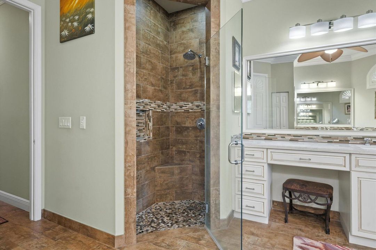
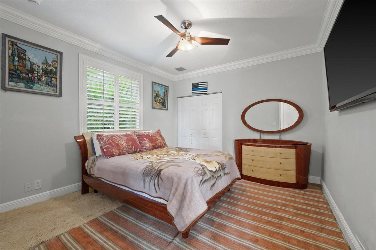
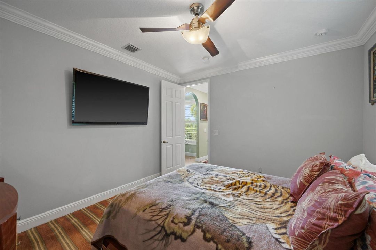
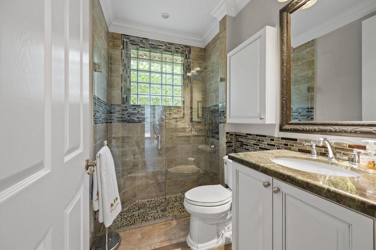
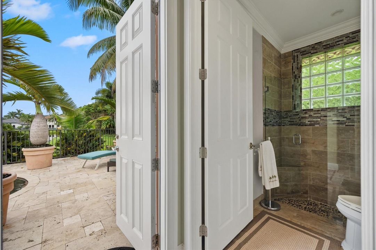
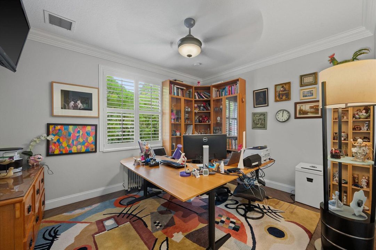
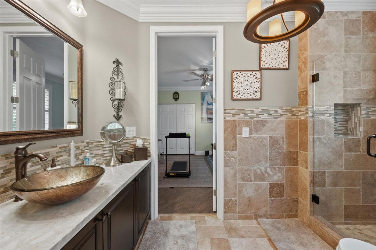
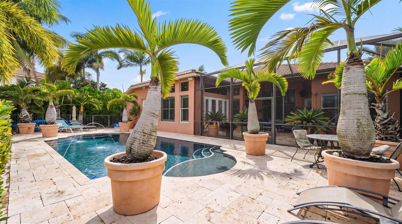
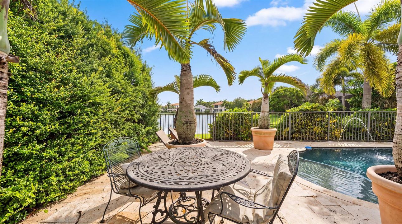
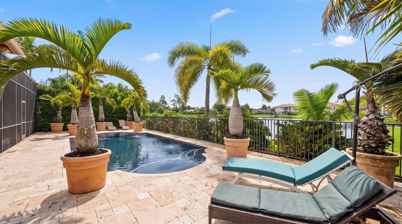
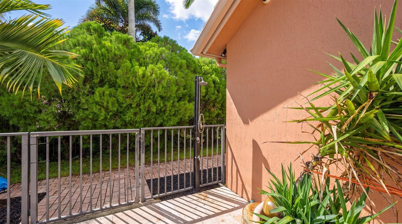
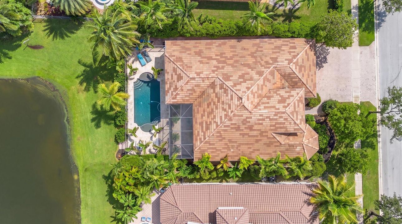
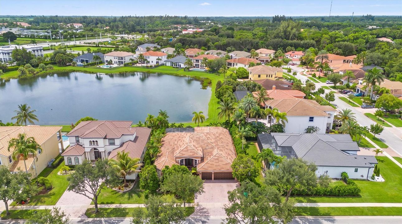
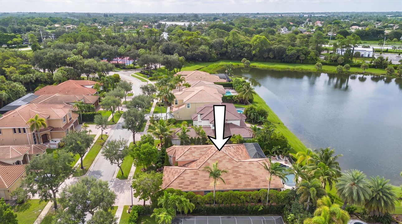
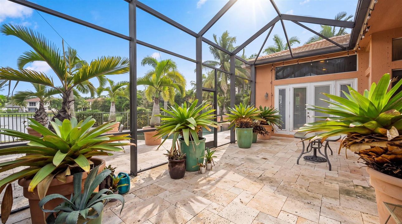
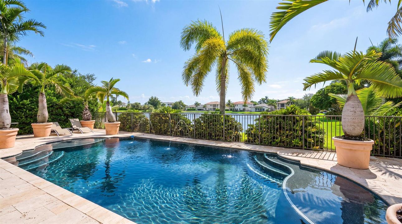
Welcome to an exceptional opportunity to enjoy the best of the Wellington lifestyle in this beautifully positioned 4-bedroom, 3-bathroom 3-car garage, lakefront home in a gated community. Set on a desirable 9,833 sq ft lot, this residence offers a wonderful combination of privacy, comfort, and effortless Florida living. This home puts you close to the area's world renowned equestrian events, while also providing convenient access to airports, restaurants, shopping, medical facilities, hospitals, golf, entertainment, and all that Wellington and Palm Beach County have to offer.

Ubicación

Detalles
Tipo:
Residential
Estacionamiento:
2 Or More Spaces / Driveway / Parking Garage
Año de construcción:
2004
Lote:
0.23 Hectáreas
Calefacción:
Central / Electric / Radiant / Zoned
precio por sq. medidor:
$389
Enfriamiento:
Ceiling Fan(s) / Central Air / Electric
HOA:
$198

Valuation

Our model vs. what's actually selling nearby.
Estimate
$825,000
$565K – $1.0M
Confidence Low
List vs. estimate
$374K above estimate
List $1,199,000 · +45.3%
Our model says this listing is priced above recent comparable activity. Room to negotiate.
Price per sq ft
$389
+24.6% vs. city median $312
Based on
31 MLS comparables
+ 10 public-records sales within 0.5 mi
Median actual sale: $794K
Median of recent comparable listings. Sold comps use closing price, active listings use list price.

Destacados

Annual tax
$544
2025
HOA
$198/mo
Pool
Hot Tub
View
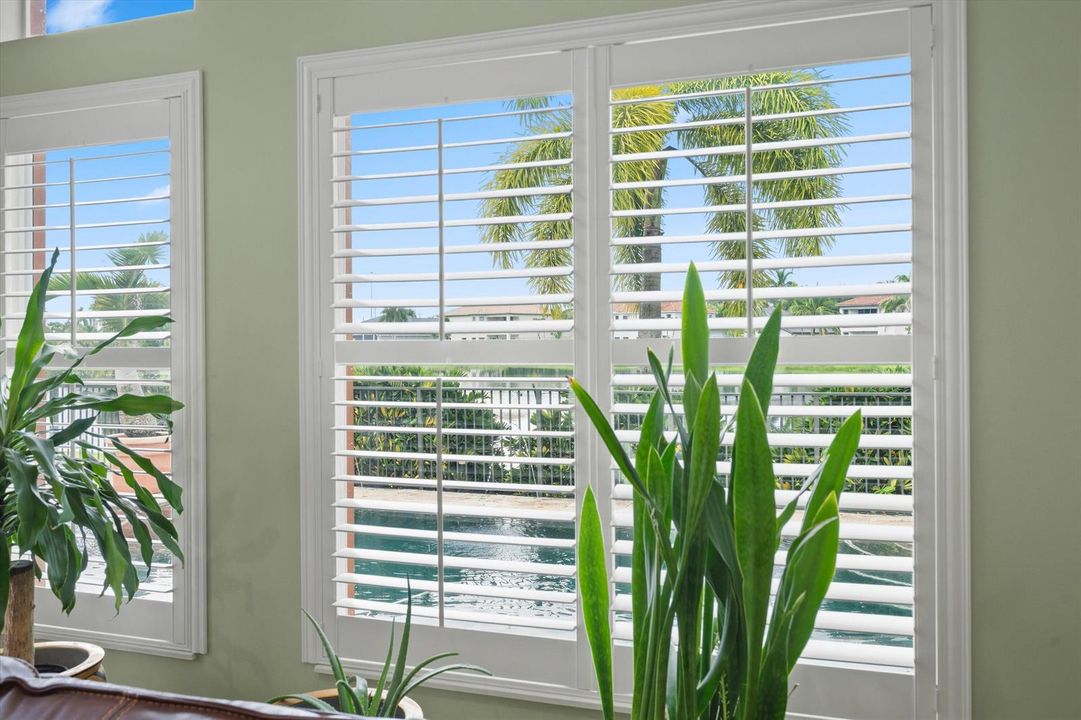
Lake, Water
Waterfront
Yes
Garage
3 car garage
Pets
Allowed
Más hechos y características
  • Piso

    • Carpet

    • Ceramic Floor

    • Tile

    • Wood

    Calefacción

    • Central

    • Electric

    • Radiant

    • Zoned

    Enfriamiento

    • Ceiling Fan(s)

    • Central Air

    • Electric

    Accesorios

    • Electric Water Heater

    • Dishwasher

    • Disposal

    • Dryer

    • Ice Maker

    • Microwave

    • Refrigerator

    • Self Cleaning Oven

    • Wall Oven

    • Washer

    Otras características interiores

    • Closet Cabinetry

    • Cooking Island

    • Entrance Foyer

    • French Doors

    • Pantry

    • Split Bedroom

    • Volume Ceilings

    • Walk-In Closet(s)

    • Attic

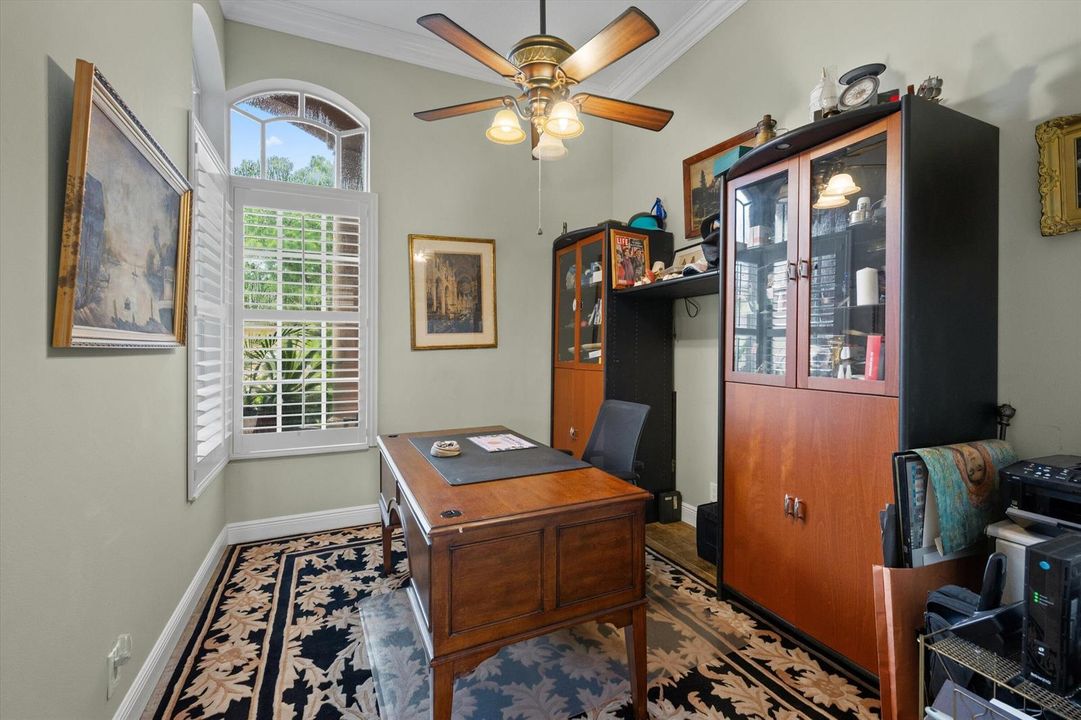
    • Den/Library/Office

    • Family Room

    • Great Room

    • Other

    • Utility Room

    • Utility Room/Laundry

    Dormitorios y baños

    • Dormitorios: 4

    • Baños completos: 3

  • Estacionamiento

    • 2 Or More Spaces

    • Driveway

    • Parking Garage

    Propiedad

    • Pisos: 1

    • Piscina Privada: Si

    Lote

    • Lote: 0.23 Hectáreas

    Otra Información de Propiedad

    • Número de Parcela: 00414436040000900

    • Zonificación: PUD

  • Tipo y estilo

    • Tipo de propiedad: Residential

    • Subtipo de propiedad: Single Family Residence

  • Utilidad

    • Electricity Connected

    • Sewer Connected

    • Water Connected

    • Electricity Available

    • Sewer Available

    • Water Available

  • Otra información financiera

    • HOA: $198

    • Frecuencia HOA: Monthly

    • Importe anual de impuestos: $544

  • Detalles de la fuente

    • MLS ID: B26065693

    Otros hechos

    • Materiales de construcción: CBS Construction / Stucco

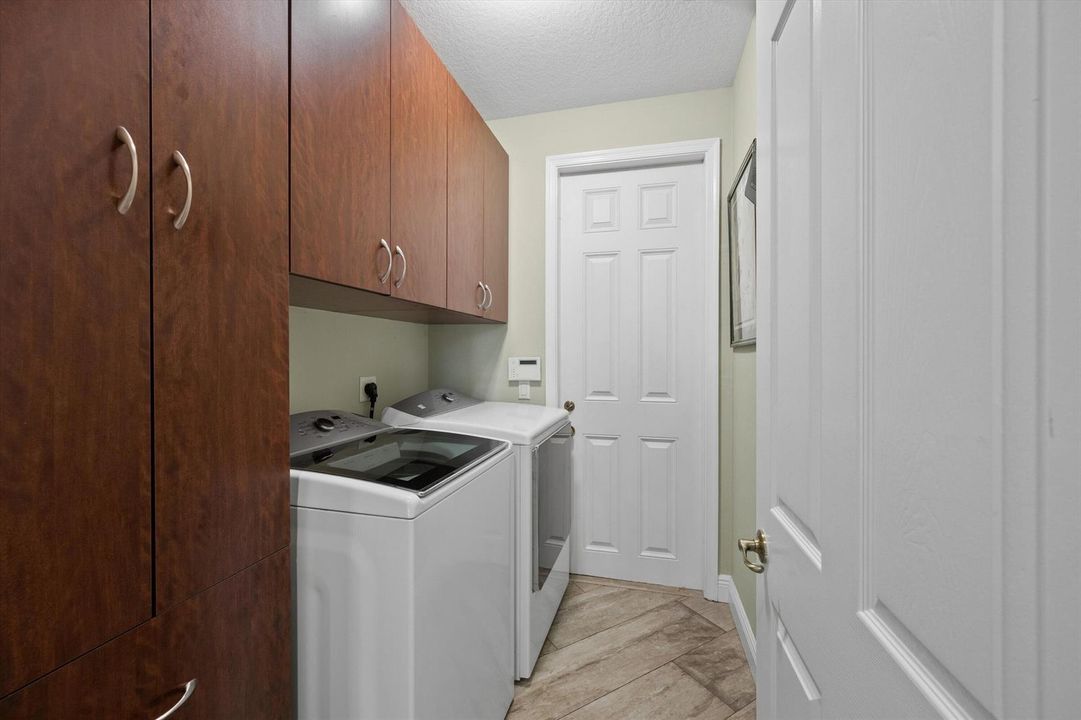
    • Características de lavandería: Laundry Room / Utility Room/Laundry

    • Características del lote: Less Than 1/4 Acre Lot / Less Than 1 Acre / Fenced

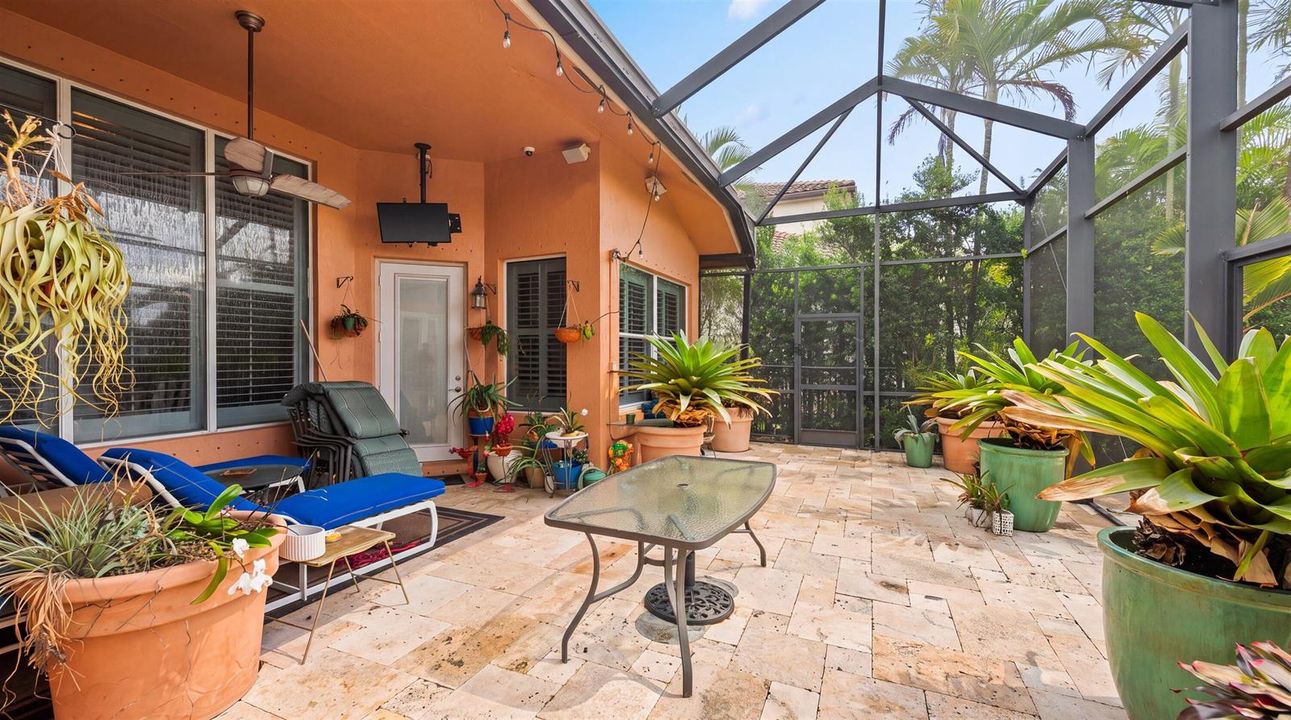
    • Características del patio y el porche: Patio

    • Características de la piscina: Hot Tub / Private / Screen Enclosure / Pool/Spa Combo

    • Características de la ventana: Complete Panel Shutters/Awnings / Hurricane Shutters / Double Hung Metal / Other Windows / Plantation Shutters

    • Caras de dirección: Northwest

    • Otras estructuras: Livable

    • Estilo arquitectónico: Ranch / One Story / Split Level

    • Frente al mar: Si

    • Espacios de garaje: 3

    • Garaje adjunto: Si

    • Garaje: Si

    • Salón: 3079

    • Fuente de agua: Public

    • Nombre de subdivisión: SOUTH ROAD PUD,Countryside Estates

Consulta privada
Habla con el asesor de este inmueble.
Planos, documentos del HOA, comparables off-market, agendar una visita privada — un solo mensaje directo al especialista local.

Más como esta

En Venta
$1,150,000
Casa
5 camas · 3 baños · 3,399 sqft
ISLES AT WELLINGTON 4,Isles at Wellington, Wellington
11618 MANATEE BAY Lane, Wellington FL 33449
Nuevo
En Venta
$869,000
Casa
5 camas · 4 baños · 3,085 sqft
ANDALUCIA PUD PLAT 4,ANDALUCIA, Lake Worth
4767 Marston Lane, Lake Worth FL 33467
Nuevo
En Venta
$895,000
Casa
4 camas · 4 baños · 3,576 sqft
VERSAILLES, Wellington
10325 Medicis Place, Wellington FL 33449
Nuevo
En Venta
$899,000
Casa
3 camas · 2 baños · 2,002 sqft
TOWNE PARK TR J, Lake Worth
9889 Agnello St, Lake Worth FL 33467
En Venta
$1,150,000
Casa
3 camas · 2 baños · 3,140 sqft
CASTELLINA,Castellina, Wellington
10765 PISA Road, Wellington FL 33414
En Venta
$905,500
Casa
5 camas · 4 baños · 3,676 sqft
OSPREY,Country Cove Estates, Lake Worth
6039 WALNUT HILL Drive, Lake Worth FL 33467
En Venta
$935,000
Casa
5 camas · 4 baños · 3,619 sqft
OLYMPIA 2, Wellington
9640 Phipps Ln, Wellington FL 33414
En Venta
$940,000
Casa
3 camas · 3 baños · 3,136 sqft
TALAVERA, Lake Worth
3405 LAGO DE TALAVERA, Lake Worth FL 33467

Mercado cerca de esta dirección

Conteos en vivo en la misma zona.
Ver todo

The multiple listing information is provided by the Miami Association of REALTORS® from a copyrighted compilation of listings. The compilation of listings and each individual listing are ©2026-present Miami Association of REALTORS®. All Rights Reserved. The information provided is for consumers' personal, noncommercial use and may not be used for any purpose other than to identify prospective properties consumers may be interested in purchasing. All properties are subject to prior sale or withdrawal. All information provided is deemed reliable but is not guaranteed accurate, and should be independently verified. Listing courtesy of: The Agency Florida LLC