Vender tu casa
Valoración gratuita de tu hogar
Contacto
Cuéntenos sobre sus necesidades
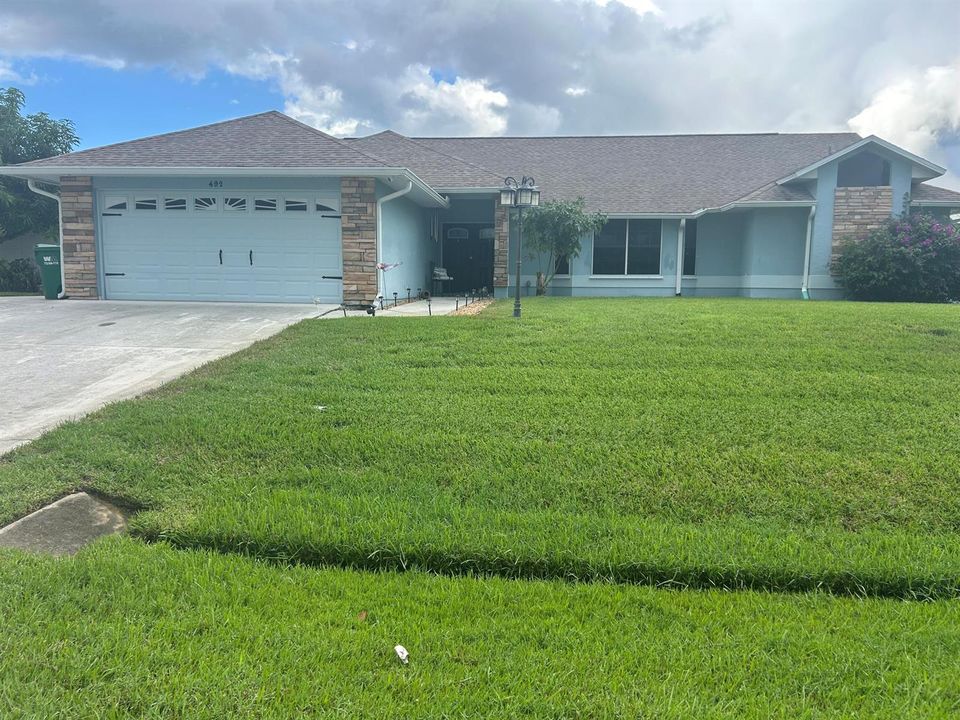
492 Quarry Lane, Sebastian FL 32958

Casa En Venta
$639,000

BTC: 7.85398230

ETH: 262.74671053

Nuevo
Frente al mar
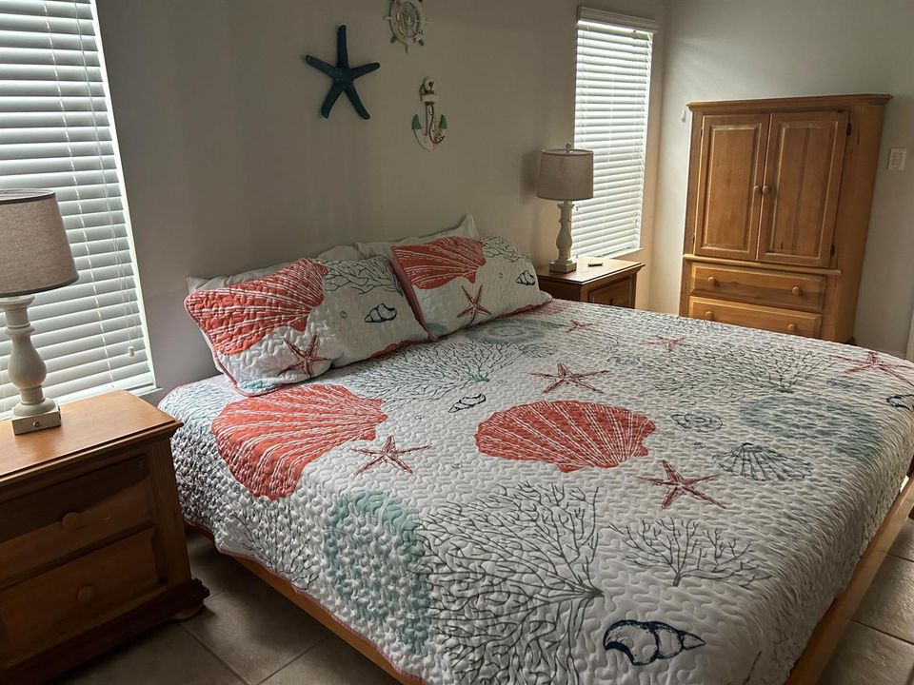
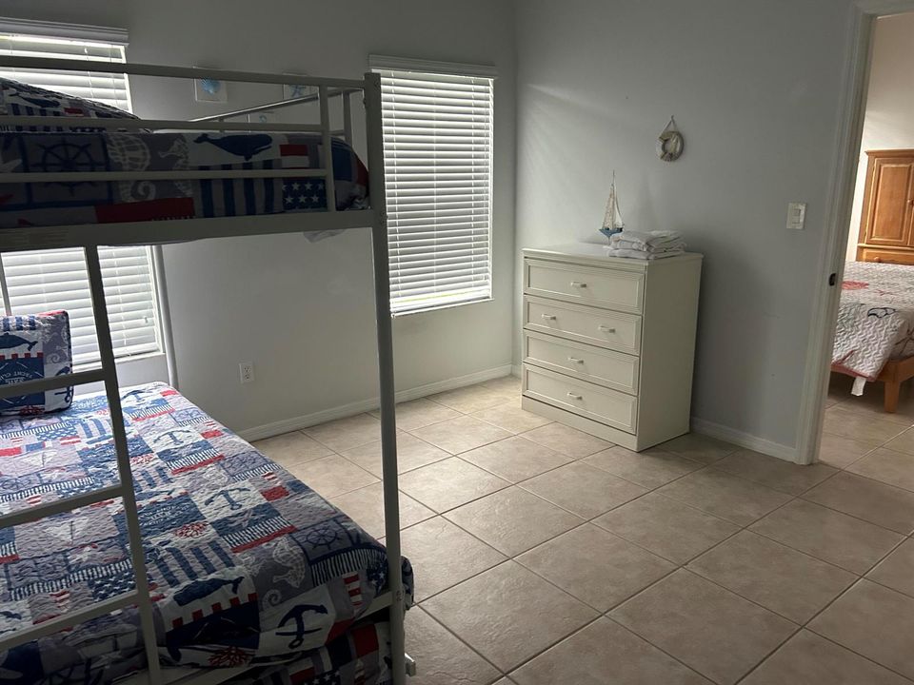
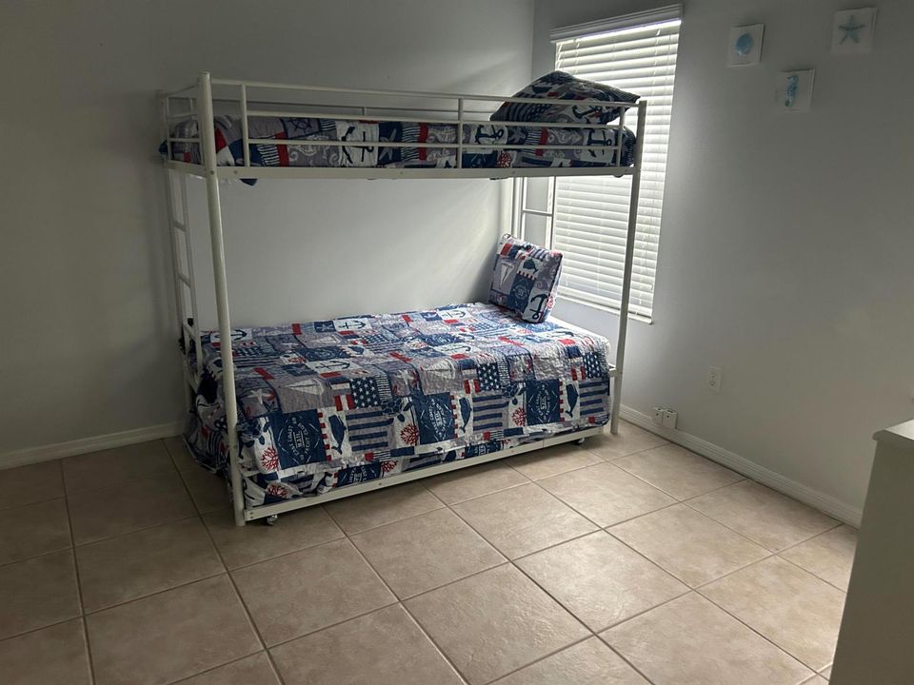
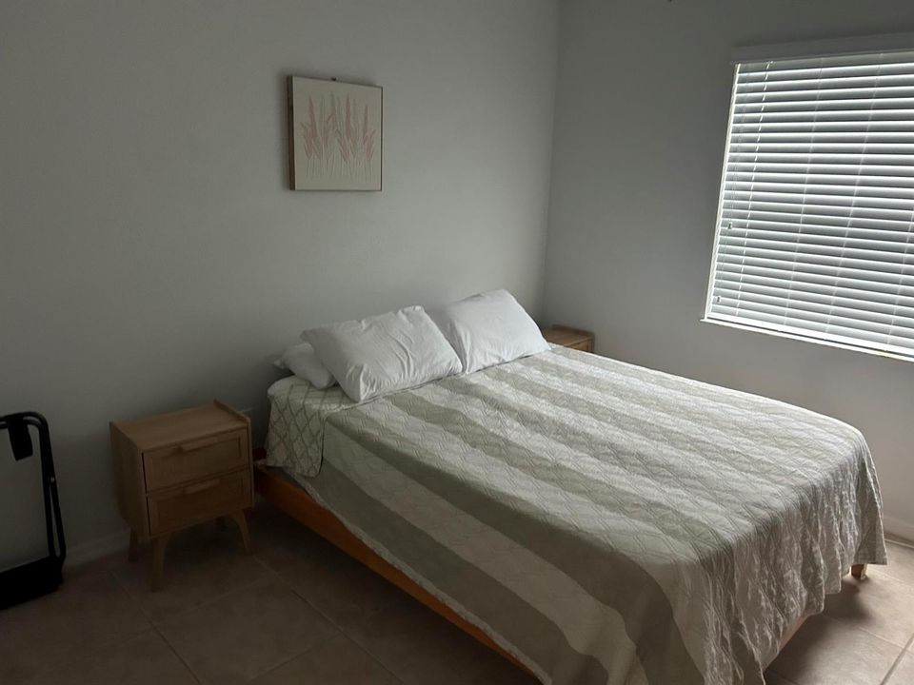
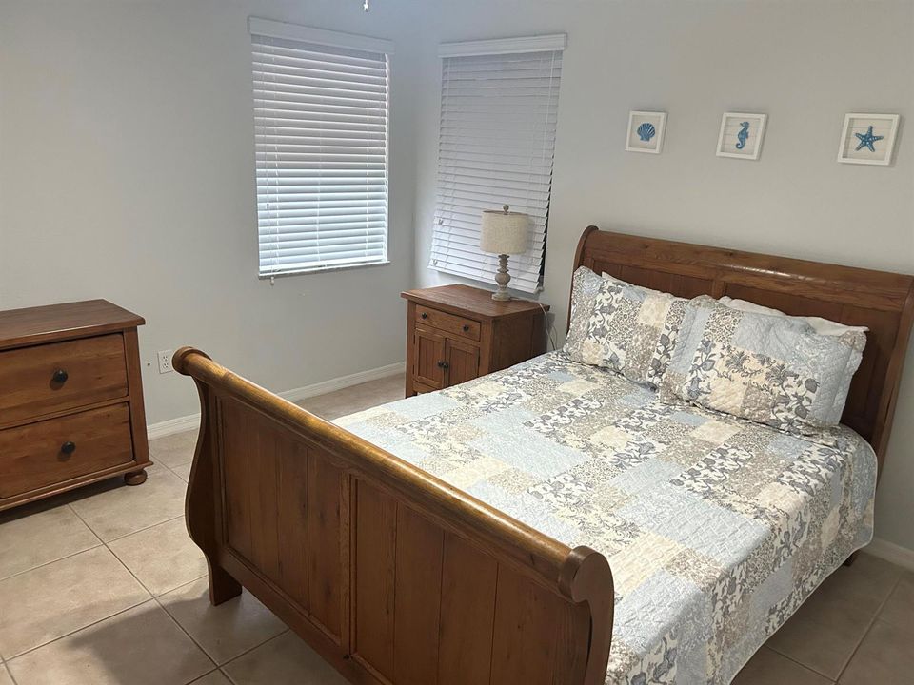
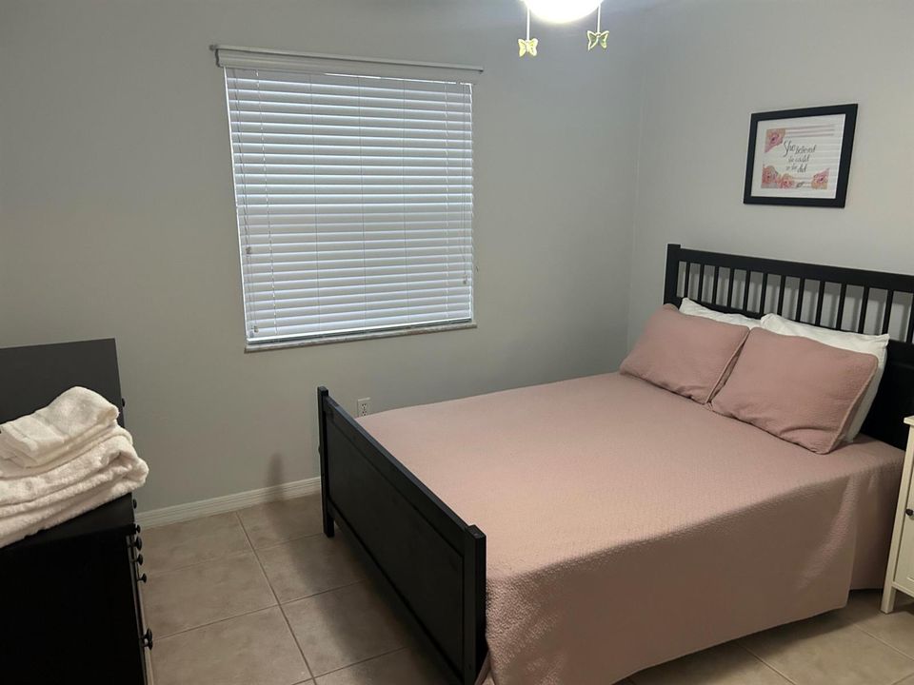
5 camas
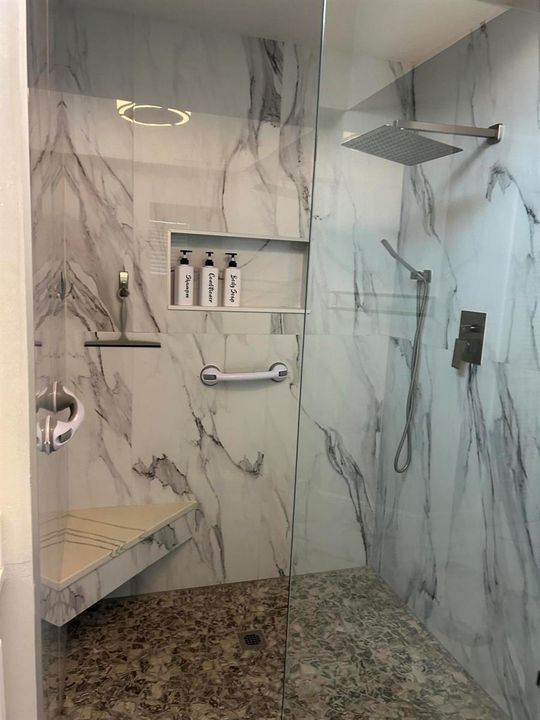
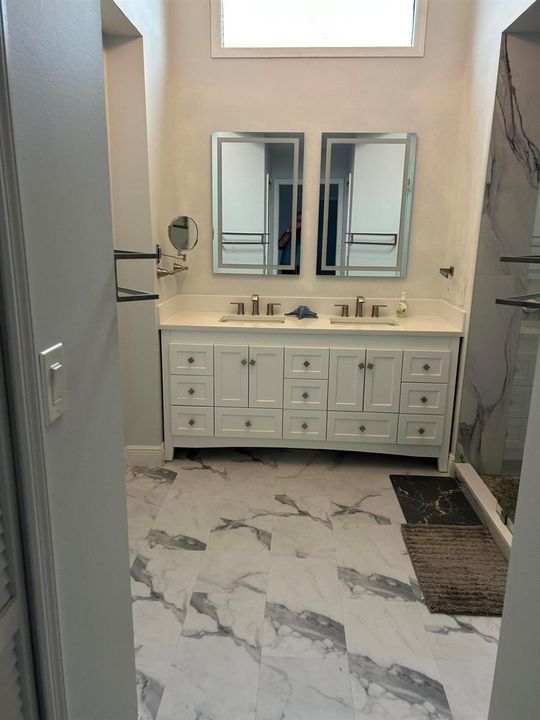
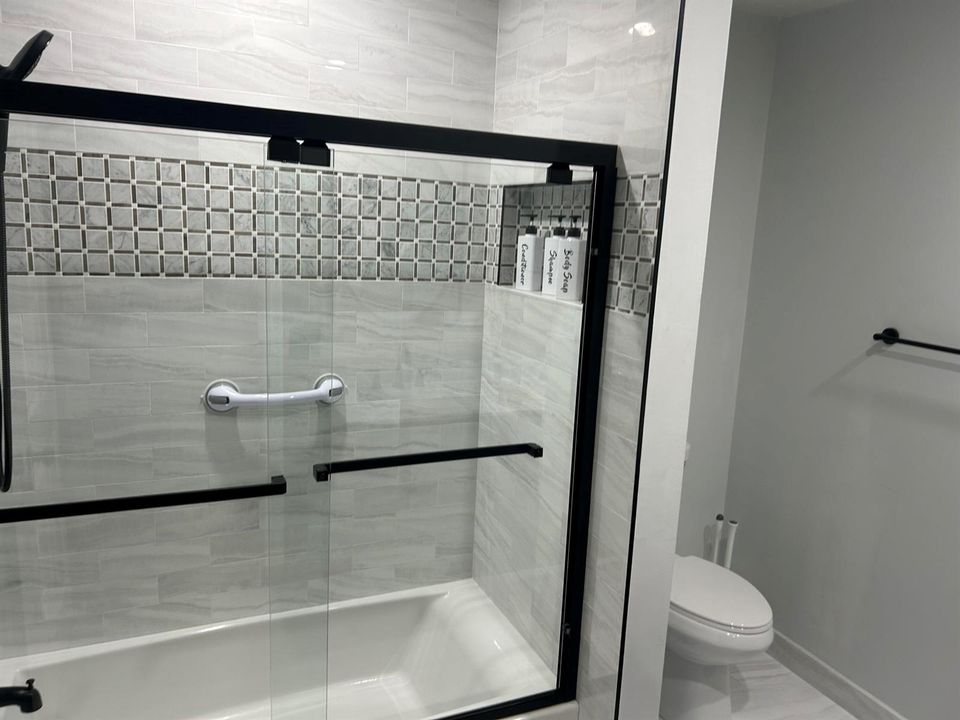
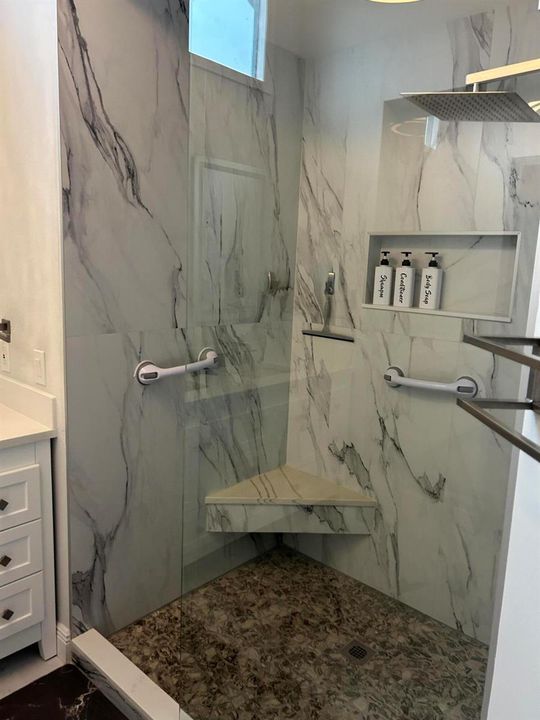
2 baños
3,195 sqft

Visión general

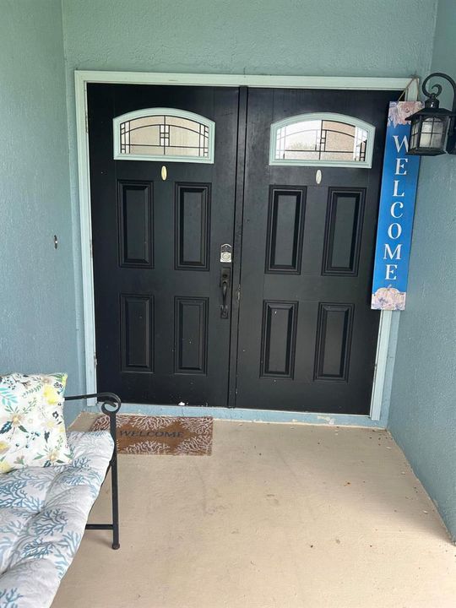
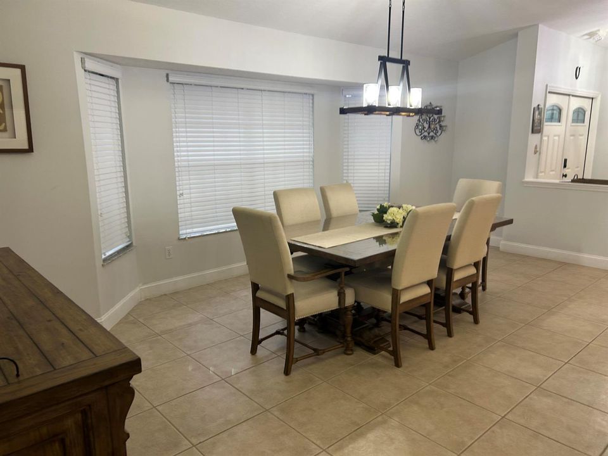
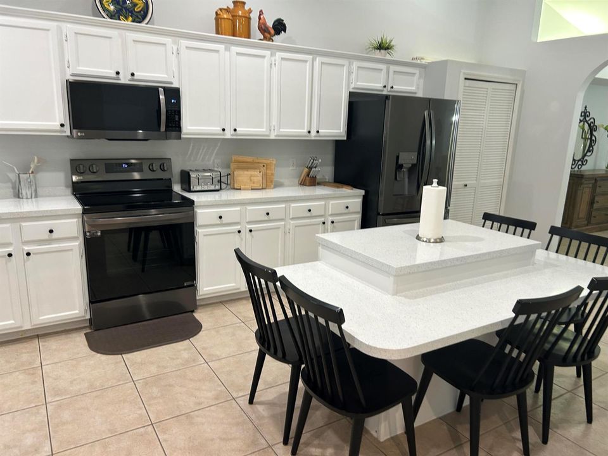
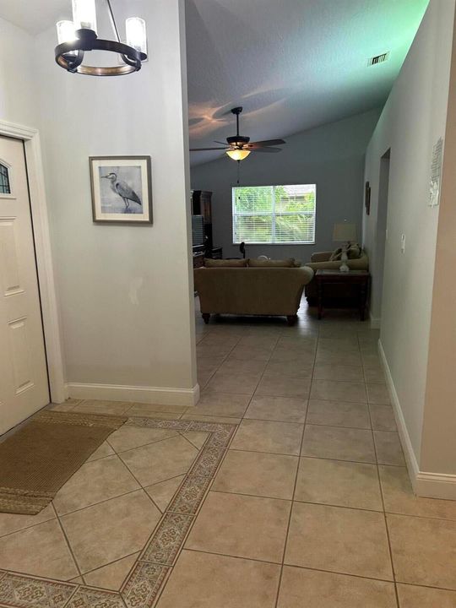
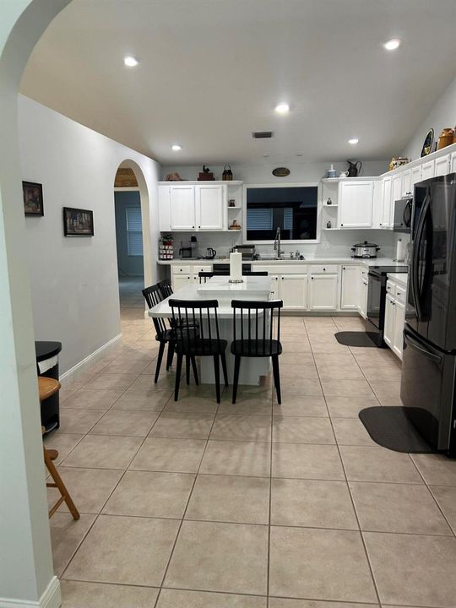
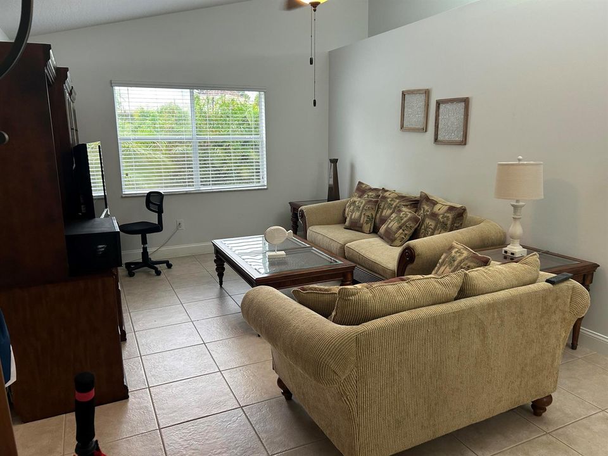
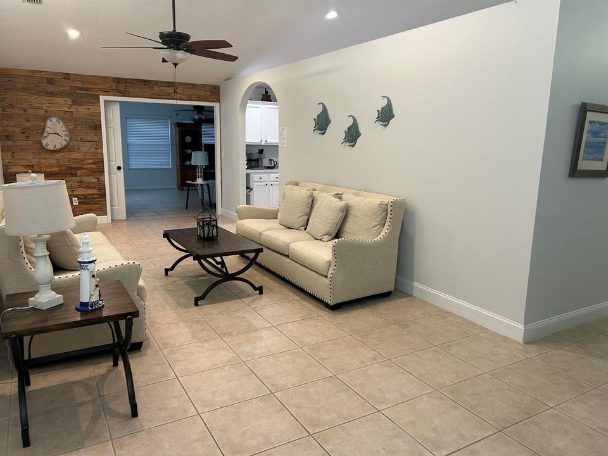
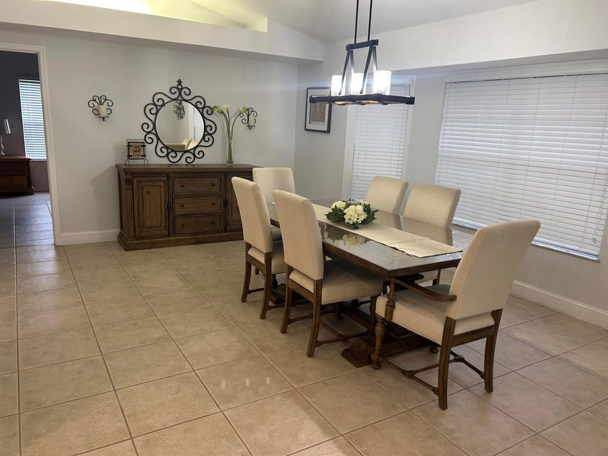
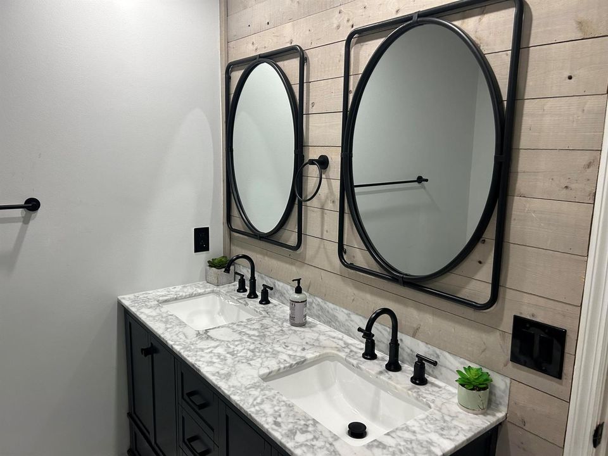
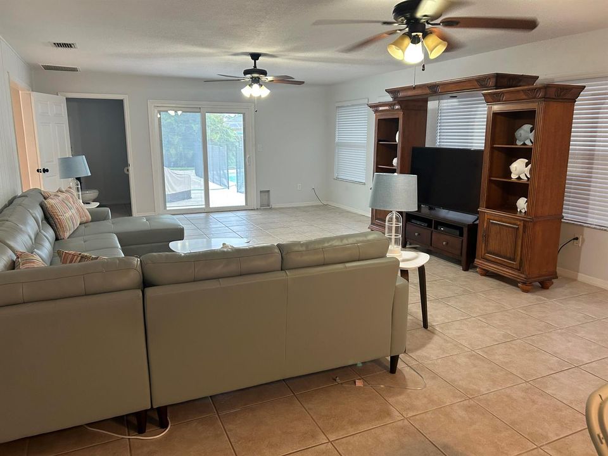
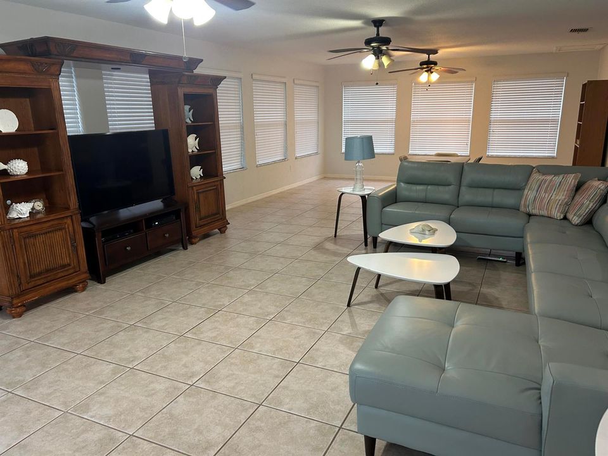
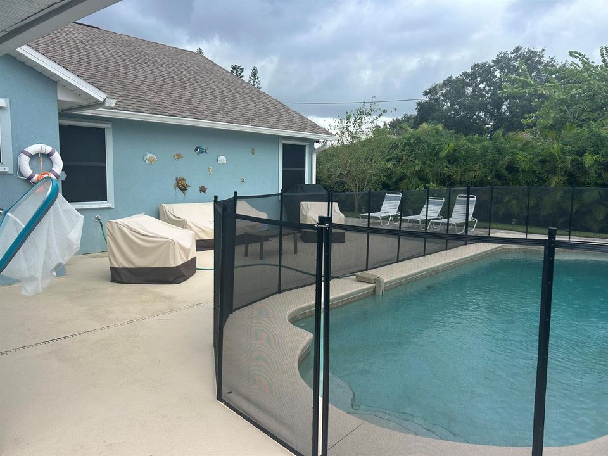
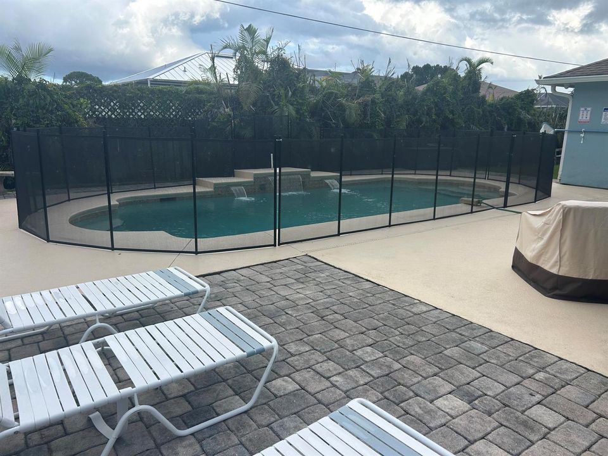
This 5-bedroom, 2.5-bath single-story home in Sebastian Highlands Unit 8 offers 3,195 square feet of living space designed for comfortable everyday living. The open floor plan flows naturally across the home, with a two-car garage providing convenient vehicle storage and protection from the elements. Built on a single level, the layout eliminates stairs while maintaining distinct spaces for work, rest, and entertaining. The substantial square footage allows for flexible room configurations—whether you prioritize a dedicated home office, guest quarters, or recreation areas. Located in an established Sebastian community, this residence provides solid value as a long-term owner-occupied home.

Ubicación

Detalles

Tipo:
Residential
Estacionamiento:
2 Or More Spaces / Driveway / Parking Garage / Rv/Boat Parking
Año de construcción:
1992
Lote:
0.34 Hectáreas
Calefacción:
Central / Electric
precio por sq. medidor:
$200
Enfriamiento:
Ceiling Fan(s) / Central Air / Electric
HOA:
Sin datos

Destacados

Annual tax
$2,996
2025
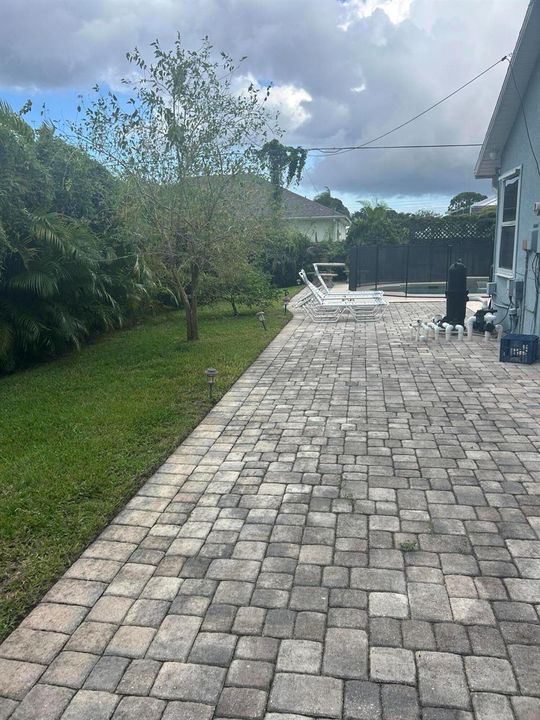
Pool
Private
View
Other, Other Water View
Waterfront
Waterfront
Garage
2 car garage
Furnished
Furniture For Sale,Furniture Negotiable
Pets
Allowed
Más hechos y características
  • Piso

    • Ceramic Floor

    • Other

    • Tile

    Calefacción

    • Central

    • Electric

    Enfriamiento

    • Ceiling Fan(s)

    • Central Air

    • Electric

    Accesorios

    • Electric Water Heater

    • Dishwasher

    • Disposal

    • Dryer

    • Ice Maker

    • Microwave

    • Electric Range

    • Refrigerator

    • Self Cleaning Oven

    • Wall Oven

    • Washer

    Otras características interiores

    • Closet Cabinetry

    • Cooking Island

    • Entrance Foyer

    • Pull Down Stairs

    • 3 Bedroom Split

    • Vaulted Ceiling(s)

    • Volume Ceilings

    • Walk-In Closet(s)

    • Family Room

    • Foyer

    • Utility/Laundry In Garage

    Dormitorios y baños

    • Dormitorios: 5

    • Baños: 1

    • Baños completos: 2

  • Estacionamiento

    • 2 Or More Spaces

    • Driveway

    • Parking Garage

    • Rv/Boat Parking

    Propiedad

    • Pisos: 1

    • Piscina Privada: Si

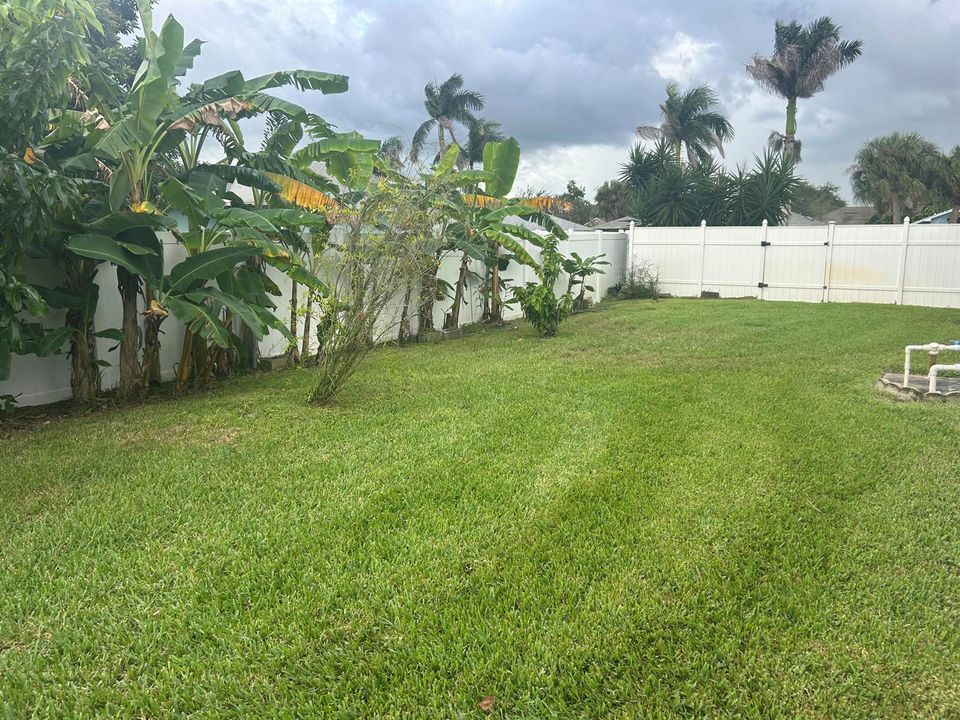
    • Características Exteriores: West Of Us1 / Fruit Trees

    Lote

    • Lote: 0.34 Hectáreas

    Otra Información de Propiedad

    • Número de Parcela: 313813000022030000020

    • Zonificación: RS-10

  • Tipo y estilo

    • Tipo de propiedad: Residential

    • Subtipo de propiedad: Single Family Residence

  • Utilidad

    • Cable Connected

    • Electricity Connected

    • Septic

    • Underground Utilities

    • Cable Available

    • Electricity Available

    • Phone Available

    • Water Available

  • Otra información financiera

    • Importe anual de impuestos: $2,996

  • Detalles de la fuente

    • MLS ID: B26088656

    Otros hechos

    • Materiales de construcción: Frame / Frame With Stucco / Slab Construction / Stone / Stucco

    • Características de lavandería: In Garage

    • Características del lote: 1/4 To Less Than 1/2 Acre Lot / Less Than 1 Acre / Oversized Lot / West Of US 1 / Above Ground Irrigation / Treed Lot / Fenced / Septic / Sprinklers

    • Características del patio y el porche: Awning(s) / Patio

    • Características de la piscina: Private

    • Características de la ventana: Complete Panel Shutters/Awnings / Electric Shutters / Hurricane Shutters / Awning / Bay Window(s) / Blinds / Single Hung Metal / Solar Film/Tinted / Verticals

    • Caras de dirección: West

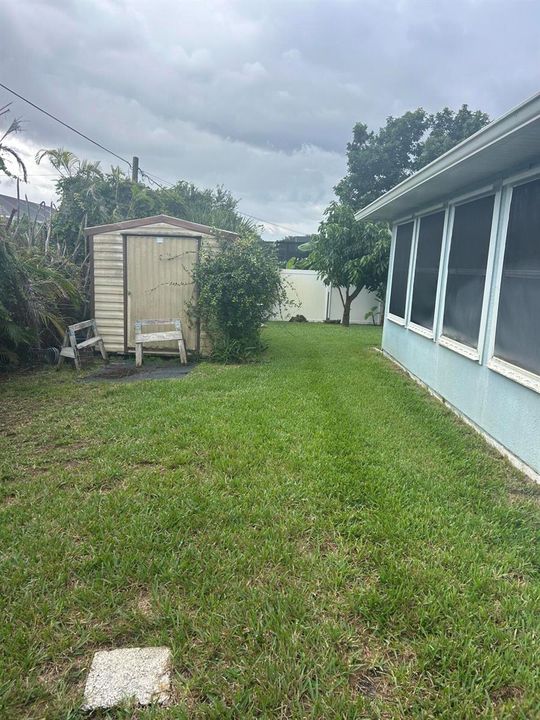
    • Otras estructuras: Livable / Extra Building/Shed / Shed(s) / Storage Shed

    • Estilo arquitectónico: Ranch / Split Level / One Story / Multi Level

    • Frente al mar: Si

    • Espacios de garaje: 2

    • Garaje adjunto: Si

    • Garaje: Si

    • Salón: 3195

    • Fuente de agua: Public

    • Tamaño de la parcela: 120x125

    • Nombre de subdivisión: SEBASTIAN HIGHLANDS UNIT 8

Consulta privada
Habla con el asesor de este inmueble.
Planos, documentos del HOA, comparables off-market, agendar una visita privada — un solo mensaje directo al especialista local.

Más como esta

Nuevo
En Venta
$459,900
Casa
4 camas · 3 baños · 2,198 sqft
SEBASTIAN HIGHLANDS UNIT 1, Sebastian
769 TULIP Drive, Sebastian FL 32958
Nuevo
En Venta
$470,000
Casa
3 camas · 2 baños · 2,017 sqft
REPLAT OF PORTIONS SEBAST, Sebastian
597 Grace St, Sebastian FL 32958
Nuevo
En Venta
$479,000
Multifamiliar
0 room(s) · 2,378 sqft
SEBASTIAN HIGHLANDS UNIT 1,Sebastian Highlands, Sebastian
106 MARSH Street, Sebastian FL 32958
Nuevo
En Venta
$460,000
Casa
3 camas · 2 baños · 1,719 sqft
SEBASTIAN HIGHLANDS UNIT 1, Sebastian
185 JOY HAVEN Drive, Sebastian FL 32958
En Venta
$518,000
Casa
4 camas · 2 baños · 2,091 sqft
SEBASTIAN HIGHLANDS UNIT 1, Sebastian
249 DOCK Avenue, Sebastian FL 32958
11635 US-1, Sebastian FL 32958
En Venta
$450,000
Comercial
0 room(s)
Sebastian
11635 US-1, Sebastian FL 32958
-$9K
En Venta
$489,900
Casa
4 camas · 2 baños · 2,737 sqft
SEBASTIAN RIVER LANDING PH, Sebastian
100 Salazar Lane, Sebastian FL 32958
-$5K
En Venta
$499,990
Casa
4 camas · 3 baños · 2,551 sqft
SPIRIT OF SEBASTIAN, Sebastian
106 Jetty Lane, Sebastian FL 32958

Mercado cerca de esta dirección

Conteos en vivo en la misma zona.
Ver todo

The multiple listing information is provided by the Miami Association of REALTORS® from a copyrighted compilation of listings. The compilation of listings and each individual listing are ©2026-present Miami Association of REALTORS®. All Rights Reserved. The information provided is for consumers' personal, noncommercial use and may not be used for any purpose other than to identify prospective properties consumers may be interested in purchasing. All properties are subject to prior sale or withdrawal. All information provided is deemed reliable but is not guaranteed accurate, and should be independently verified. Listing courtesy of: RE/MAX Select Group