
Vender tu casa
Valoración gratuita de tu hogar
Contacto
Cuéntenos sobre sus necesidades
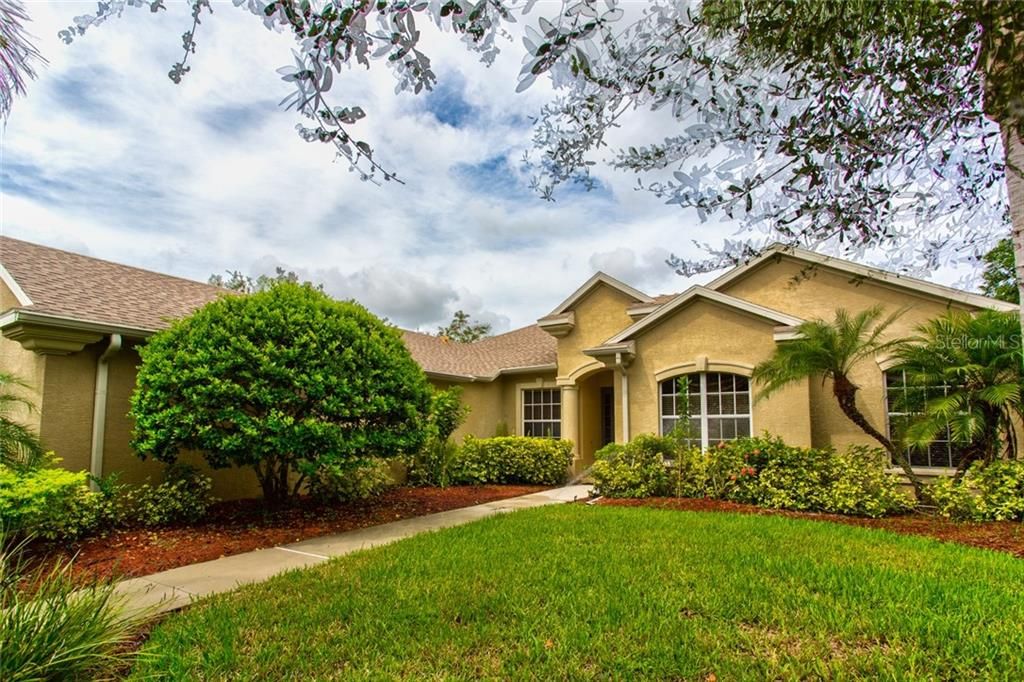
4920 LUSTER LEAF LANE

Casa Vendido Recientemente
$495,000

BTC: 5.95381285

ETH: 186.79245283

Fecha de venta: 2020-02-10
130 días
4 camas
3 baños
2,595 sqft

Visión general

Discover privacy and tranquility in Secluded Oaks where this captivating lakefront Arthur Rutenberg-built home blends country charm with impeccable updates and dreamy indoor/outdoor living. The well-maintained home features an open floorplan with four bedrooms, office/den and a three-car garage. Spectacular modifications and upgrades exude pride of ownership and create warm environments for relaxing or entertaining. Guests will feel right at home in the formal living and dining rooms featuring crown molding, tile floors, stately columns, and a gracious flow. The kitchen features stainless appliances, closet pantry, granite counters and premium wood cabinetry. A tranquil master suite is separate from the other bedrooms and features dual walk-in closets with organizers. The spacious master bathroom is outfitted with double vanities and a spa-like Jacuzzi tub. Positioned on an over-sized corner lot, the beautiful heated saltwater pool and spa overlook a lovely lake. The home is wired for surround sound and the luscious landscaping uses well water for sprinklers. Secluded Oaks’ HOA is only $600/year. No CDD fees. This family-friendly, natural gas community is far removed but not far away, located close to Bee Ridge extension and A-rated schools. Walk or bike to Rothenback Park, seven miles from Siesta Key, three miles from Myakka State Park, right behind Heritage Oaks, easy access to I-75, minutes to Twin Lakes Park and Sports Complex. Close to shopping, dining, and endless Gulf Coast attractions.

Ubicación

Detalles

Tipo:
Residential
Estacionamiento:
Garage Door Opener / Garage Faces Side
Año de construcción:
2004
Lote:
0.33 Hectáreas
Calefacción:
Electric / Natural Gas
precio por sq. medidor:
$200
Enfriamiento:
Central Air
HOA:
$600

Valuation

Our model vs. what's actually selling nearby.
Estimate
$524,500
$478K – $786K
Confidence Low
List vs. estimate
At estimate
List $518,900 · -1.1%
List is in line with recent comparable activity.
Price per sq ft
$199
Based on
8 MLS comparables
Median of recent comparable listings. Sold comps use closing price, active listings use list price.

Destacados

Annual tax
$4,672
2018
HOA
$600/yr
Escrow Reserves Fund
Pool
In Ground
Garage
3 car garage
Furnished
Negotiable
Pets
Allowed
Más hechos y características
  • Piso

    • Carpet

    • Porcelain Tile

    Calefacción

    • Electric

    • Natural Gas

    Enfriamiento

    • Central Air

    Accesorios

    • Built-In Oven

    • Dishwasher

    • Disposal

    • Dryer

    • Freezer

    • Ice Maker

    • Range

    • Refrigerator

    • Washer

    Otras características interiores

    • Ceiling Fan(s)

    • Crown Molding

    • Solid Wood Cabinets

    • Walk-In Closet(s)

    Dormitorios y baños

    • Dormitorios: 4

    • Baños completos: 3

  • Estacionamiento

    • Garage Door Opener

    • Garage Faces Side

    Propiedad

    • Pisos: One

    • Piscina Privada: Si

    • Características Exteriores: Sliding Doors

    Lote

    • Lote: 0.33 Hectáreas

    Otra Información de Propiedad

    • Número de Parcela: 0267050007

    • Zonificación: RSF1

  • Tipo y estilo

    • Tipo de propiedad: Residential

    • Subtipo de propiedad: Single Family Residence

  • Utilidad

    • Cable Available

    • Cable Connected

    • Natural Gas Connected

    • Sewer Connected

    • Sprinkler Well

  • Otra información financiera

    • HOA: $600

    • Frecuencia HOA: Annually

    • Importe anual de impuestos: $4,672

  • Detalles de la fuente

    • MLS ID: A4444896

    Otros hechos

    • Materiales de construcción: Block / Stucco

    • Detalles de la fundación: Slab

    • Características de lavandería: Inside / Laundry Room

    • Características del lote: Corner Lot / In County

    • Características de la piscina: In Ground / Pool Alarm / Pool Sweep / Salt Water

    • Características de la ventana: Blinds / Window Treatments

    • Caras de dirección: South

    • Espacios de garaje: 3

    • Garaje adjunto: Si

    • Garaje: Si

    • Salón: 2595

    • Fuente de agua: Public

    • Nombre de subdivisión: SECLUDED OAKS

Consulta privada
Habla con el asesor de este inmueble.
Planos, documentos del HOA, comparables off-market, agendar una visita privada — un solo mensaje directo al especialista local.

Más como esta

Vendido Recientemente
$678,508
Casa
3 camas · 3 baños · 2,740 sqft
SANDHILL LAKE, SARASOTA
7745 SANDHILL LAKE DRIVE
Vendido Recientemente
$680,421
Casa
3 camas · 3 baños · 2,740 sqft
SANDHILL LAKE, SARASOTA
7737 SANDHILL LAKE DRIVE
Nuevo
Vendido Recientemente
$622,000
Casa
3 camas · 2 baños · 1,871 sqft
BENT TREE VILLAGE, SARASOTA
4119 WYATT CIRCLE
Vendido Recientemente
$457,500
Casa
3 camas · 2 baños · 1,950 sqft
PADDOCKS NORTH, SARASOTA
2453 APPALOOSA CIRCLE
Vendido Recientemente
$392,295
Casa
2 camas · 2 baños · 1,533 sqft
SKYE RANCH NEIGHBORHOOD FOUR NORTH, SARASOTA
10259 MORNING MIST LANE
Vendido Recientemente
$392,295
Casa
2 camas · 2 baños · 1,533 sqft
SKYE RANCH NEIGHBORHOOD FOUR NORTH, SARASOTA
10295 MORNING MIST LANE
Vendido Recientemente
$388,000
Casa
3 camas · 2 baños · 2,124 sqft
HAMMOCKS, SARASOTA
4615 PINE GREEN TRAIL UNIT 30
Vendido Recientemente
$614,000
Casa
4 camas · 4 baños · 3,671 sqft
TUSCANA, SARASOTA
4669 TUSCANA DRIVE

Mercado cerca de esta dirección

Conteos en vivo en la misma zona.
Ver todo

The multiple listing information is provided by the Stellar MLS from a copyrighted compilation of listings. The compilation of listings and each individual listing are ©2026-present Stellar MLS. All Rights Reserved. The information provided is for consumers' personal, noncommercial use and may not be used for any purpose other than to identify prospective properties consumers may be interested in purchasing. All properties are subject to prior sale or withdrawal. All information provided is deemed reliable but is not guaranteed accurate, and should be independently verified. Listing courtesy of: MICHAEL SAUNDERS & COMPANY