
Vender tu casa
Valoración gratuita de tu hogar
Contacto
Cuéntenos sobre sus necesidades
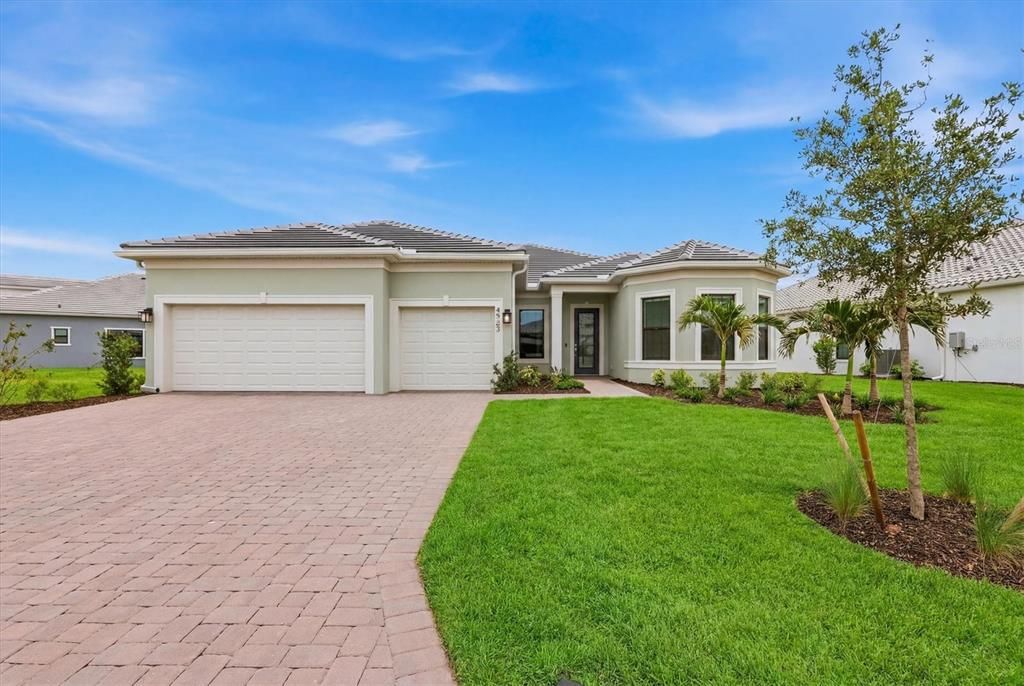
4923 EMPIRE LANDING RUN

Casa Vendido Recientemente
$1,130,000

BTC: 13.59153236

ETH: 426.41509434

Fecha de venta: 2026-09-15
63 días
Frente al mar
3 camas
3 baños
2,483 sqft

Visión general

Virtually Staged. True resort style living at it's finest! Unwind and relax in this new home that is being beautiful new home!! Walk into a large open floor plan and enjoy your pool and water views. This home offers 3 spacious bedrooms and a flex room with french doors for added privacy. The gourmet kitchen has a large island for entertaining, custom built ins in the walk in pantry, kitchen aid stainless steel appliances and opens to the dining and living space. Trey ceilings open up the living room with a built in fireplace and accent wall with flat screen tv and a zero corner sliding doors that lead out to the covered lanai. triple split floor plan allows for all guests privacy, master suite is large with huge custom built in closet, extended walk in shower, and double sinks. Guest bedrooms have custom built in closets, laundry and hallway drop zone also have custom built-ins for added storage. Relax in your salt water pool or heated spa and overlook the water views thru your panoramic screen. Lanai is pre-plumbed for an outdoor kitchen and also features a retractable screen for added privacy when needed. Impact windows and doors, custom blinds, epoxy floors in 3 extended garage, large lot and plenty of parking space in the driveway. DEL WEBB CATALINA will be full of amenities, lifestyle director, restaurant, pickle ball, resort pool, fitness, and much more. Why wait to build, or add a pool when this one has it!!

Ubicación

Detalles

Tipo:
Residential
Estacionamiento:
Driveway / Garage Door Opener
Año de construcción:
2026
Lote:
0.31 Hectáreas
Calefacción:
Central
precio por sq. medidor:
$469
Enfriamiento:
Central Air
HOA:
$1,218

Valuation

Our model vs. what's actually selling nearby.
Estimate
$925,000
$638K – $1.3M
Confidence Low
List vs. estimate
$240K above estimate
List $1,165,000 · +25.9%
Our model says this listing is priced above recent comparable activity. Room to negotiate.
Price per sq ft
$469
+60.1% vs. city median $293
Based on
5 MLS comparables
Median of recent comparable listings. Sold comps use closing price, active listings use list price.

Destacados

Annual tax
$2,637
2025
HOA
$1,217/qtr
24-Hour Guard, Maintenance Grounds, Recreational Facilities
Pool
In Ground
View
Pool, Water
Waterfront
Pond
Garage
3 car garage
Pets
Allowed
Más hechos y características
  • Piso

    • Ceramic Tile

    Calefacción

    • Central

    Enfriamiento

    • Central Air

    Accesorios

    • Dishwasher

    • Disposal

    • Dryer

    • Microwave

    • Range

    • Refrigerator

    • Washer

    Otras características interiores

    • Built-in Features

    • High Ceilings

    • Kitchen/Family Room Combo

    • Open Floorplan

    • Pest Guard System

    • Primary Bedroom Main Floor

    • Solid Surface Counters

    • Tray Ceiling(s)

    • Walk-In Closet(s)

    • Window Treatments

    Dormitorios y baños

    • Dormitorios: 3

    • Baños completos: 3

  • Estacionamiento

    • Driveway

    • Garage Door Opener

    Propiedad

    • Pisos: One

    • Piscina Privada: Si

    • Características Exteriores: Irrigation System

    Lote

    • Lote: 0.31 Hectáreas

    Otra Información de Propiedad

    • Número de Parcela: 305922609

    • Zonificación: RES

  • Tipo y estilo

    • Tipo de propiedad: Residential

    • Subtipo de propiedad: Single Family Residence

  • Utilidad

    • Cable Available

    • Electricity Connected

    • Sewer Connected

    • Sprinkler Recycled

    • Street Lights

    • Underground Utilities

    • Water Connected

  • Otra información financiera

    • HOA: $1,218

    • Frecuencia HOA: Quarterly

    • Importe anual de impuestos: $2,637

  • Detalles de la fuente

    • MLS ID: A4696296

    Otros hechos

    • Materiales de construcción: Block

    • Detalles de la fundación: Slab

    • Características de la chimenea: Electric / Living Room

    • Características de lavandería: Inside / Laundry Room

    • Características del lote: Landscaped

    • Características del patio y el porche: Screened

    • Características de la piscina: In Ground / Salt Water

    • Características de la ventana: Shades / Storm Window(s)

    • Caras de dirección: West

    • Estilo arquitectónico: Ranch

    • Frente al mar: Si

    • Hogar: Si

    • Espacios de garaje: 3

    • Garaje adjunto: Si

    • Garaje: Si

    • Salón: 2483

    • Fuente de agua: Public

    • Nombre de subdivisión: DEL WEBB

Consulta privada
Habla con el asesor de este inmueble.
Planos, documentos del HOA, comparables off-market, agendar una visita privada — un solo mensaje directo al especialista local.

Más como esta

Vendido Recientemente
$905,000
Casa
5 camas · 3 baños · 3,134 sqft
SADDLESTONE SUB, BRADENTON
4016 COUNTRY VIEW COURT
Vendido Recientemente
$1,259,287
Casa
5 camas · 4 baños · 4,330 sqft
STAR FARMS, LAKEWOOD RANCH
4219 SPRINGHOUSE CIRCLE
Vendido Recientemente
$1,086,321
Casa
3 camas · 3 baños · 2,689 sqft
CALUSA COUNTRY CLUB, LAKEWOOD RANCH
18915 CHERRYSTONE WAY
Vendido Recientemente
$1,152,178
Casa
5 camas · 4 baños · 3,144 sqft
STAR FARMS, LAKEWOOD RANCH
3524 COUNTRY VIEW COURT
Vendido Recientemente
$856,895
Casa
3 camas · 2 baños · 2,427 sqft
PALM GRV/LAKEWOOD RANCH PH 1, BRADENTON
2028 BAMBOO PALM COVE
Nuevo
Vendido Recientemente
$880,000
Casa
6 camas · 3 baños · 3,520 sqft
POLO RUN PH I-A & I-B, BRADENTON
17068 POLO TRAIL
Vendido Recientemente
$850,000
Casa
6 camas · 3 baños · 3,473 sqft
POLO RUN, LAKEWOOD RANCH
17029 POLO TRAIL
Vendido Recientemente
$1,200,000
Casa
4 camas · 5 baños · 4,630 sqft
PANTHER RIDGE, BRADENTON
19736 E 62 AVENUE

Mercado cerca de esta dirección

Conteos en vivo en la misma zona.
Ver todo

The multiple listing information is provided by the Stellar MLS from a copyrighted compilation of listings. The compilation of listings and each individual listing are ©2026-present Stellar MLS. All Rights Reserved. The information provided is for consumers' personal, noncommercial use and may not be used for any purpose other than to identify prospective properties consumers may be interested in purchasing. All properties are subject to prior sale or withdrawal. All information provided is deemed reliable but is not guaranteed accurate, and should be independently verified. Listing courtesy of: BERKSHIRE HATHAWAY HOMESERVICE