Vender tu casa
Valoración gratuita de tu hogar
Contacto
Cuéntenos sobre sus necesidades

4925 BENITO COURT

Casa Activo con contrato
$1,995,000

BTC: 24.41113490

ETH: 810.97560976

3 días
4 camas
4 baños
3,044 sqft

Visión general

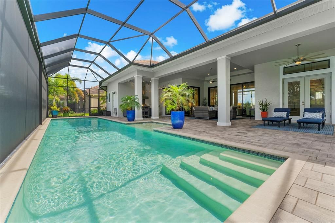
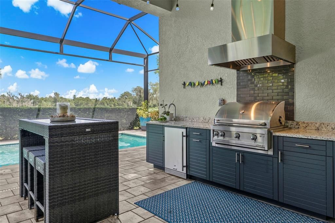
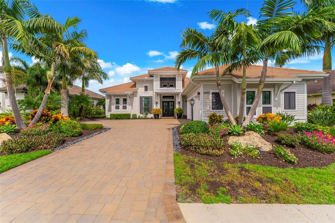
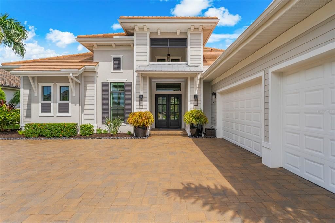
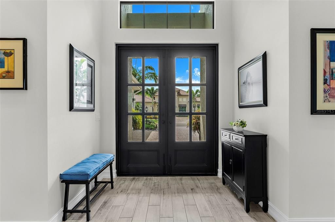
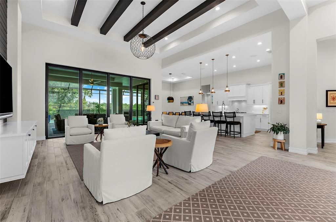
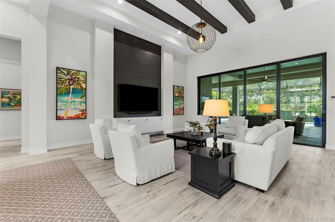
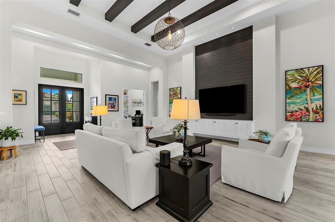
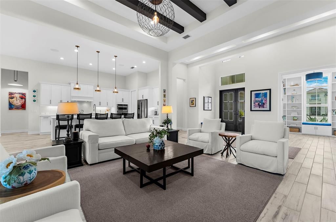
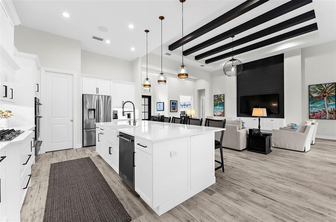
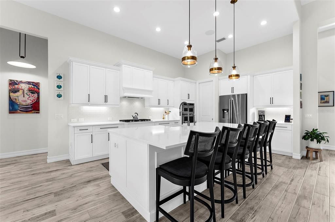
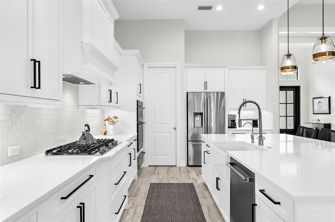
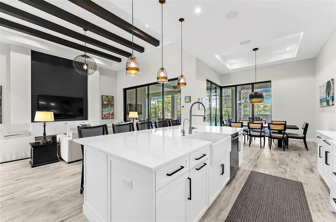
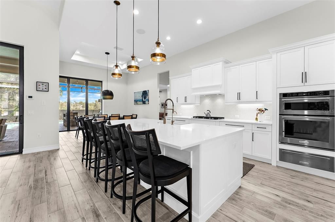
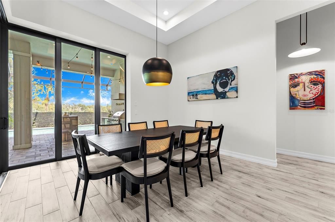
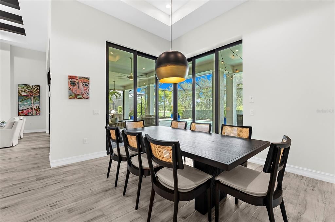
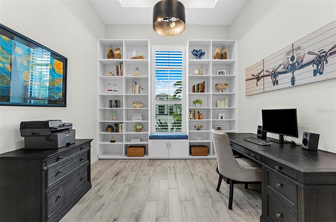
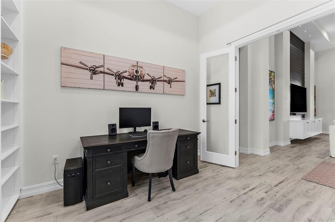
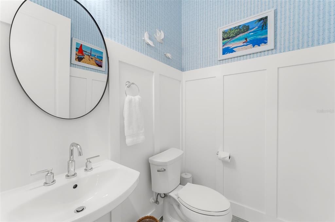
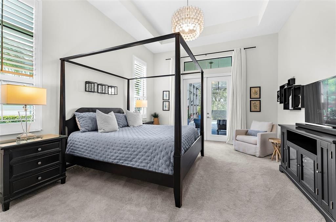
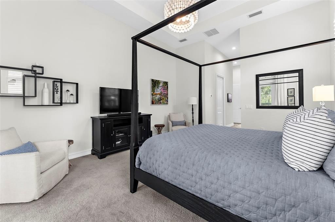
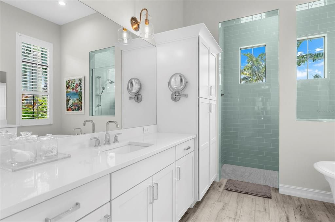
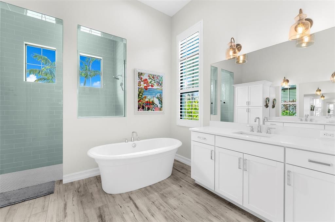
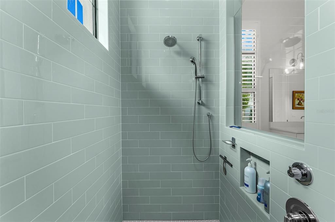
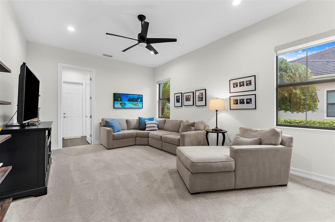
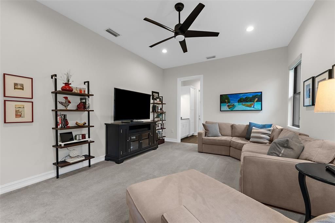
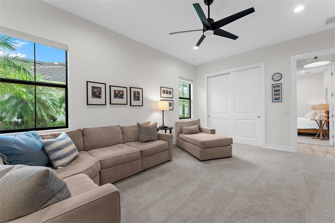
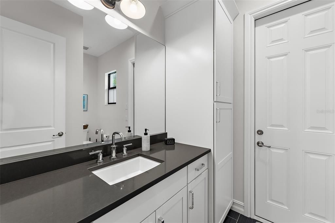
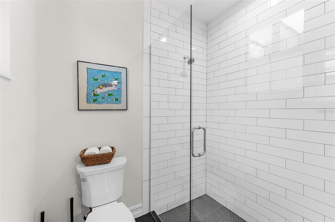
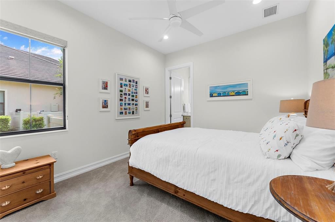
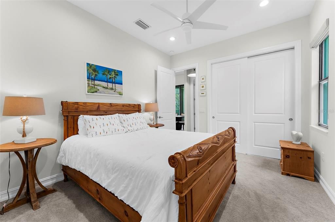
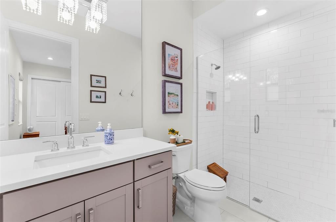
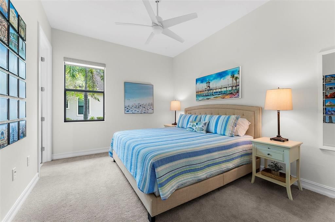
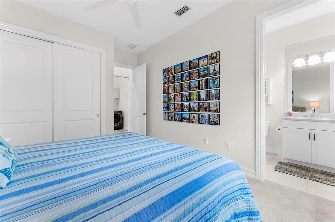
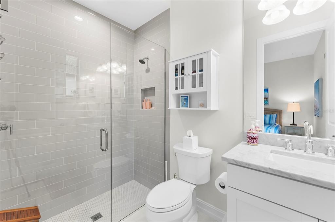
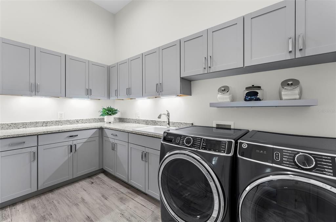
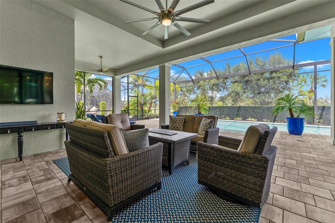
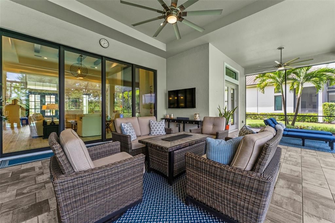
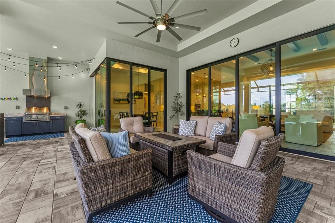
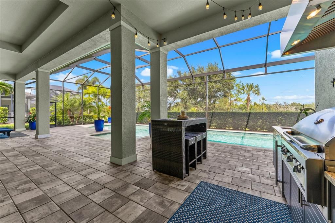
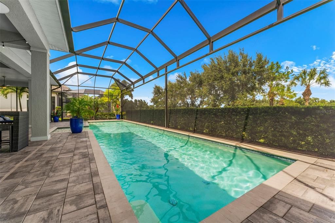
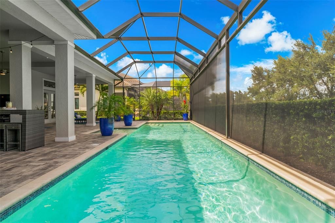
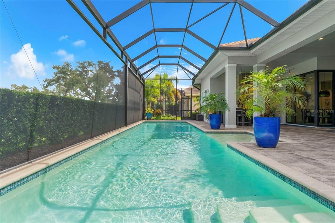
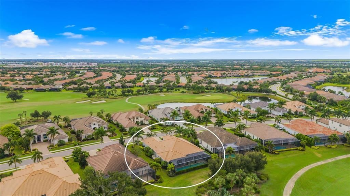
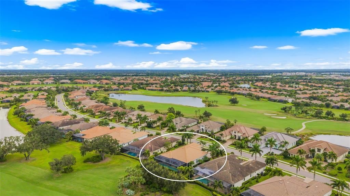
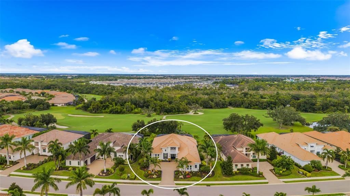
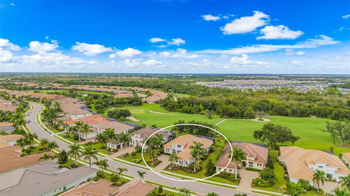
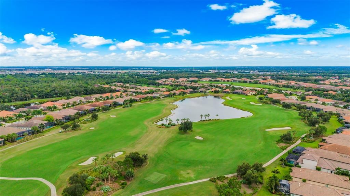
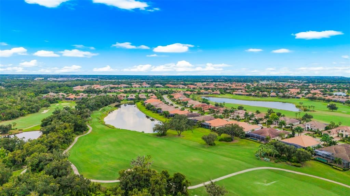
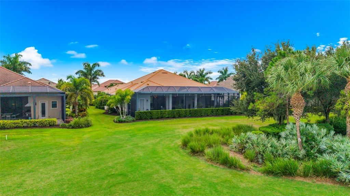
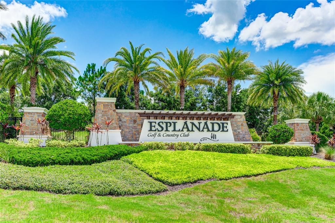
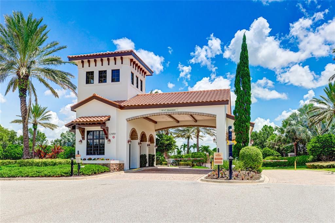
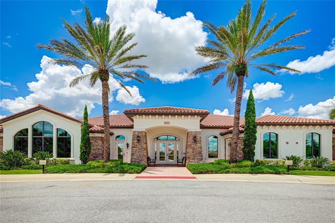
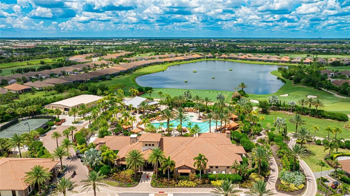
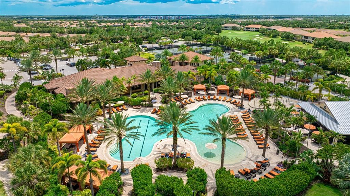
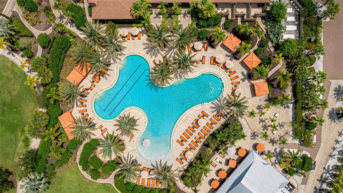
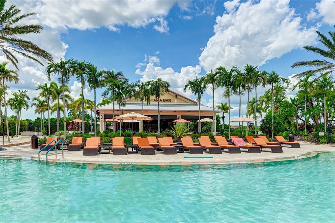
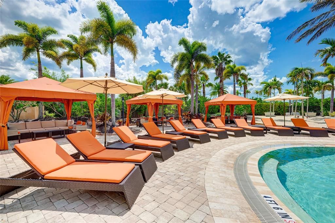
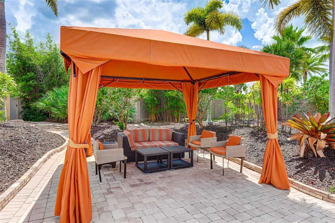
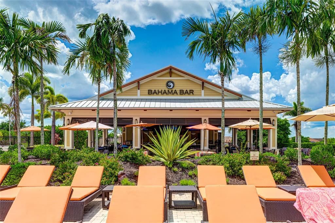
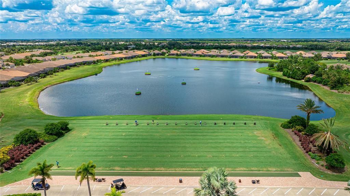
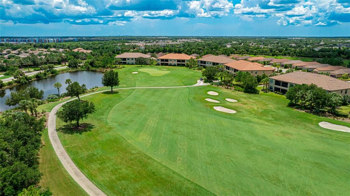
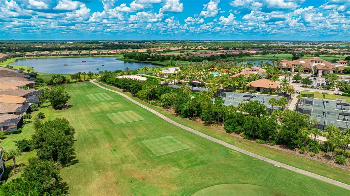
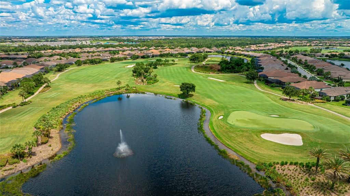
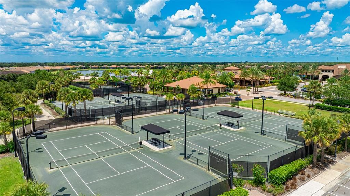
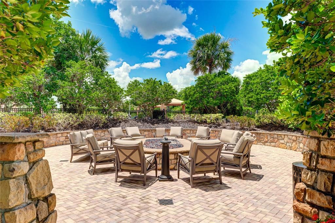
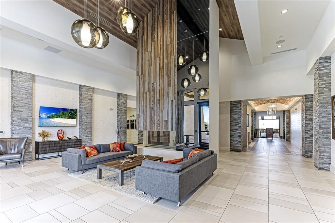
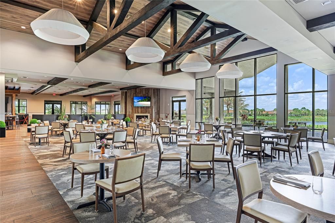
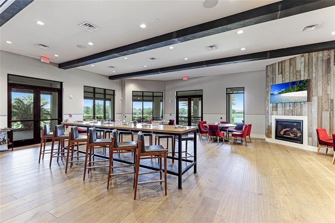
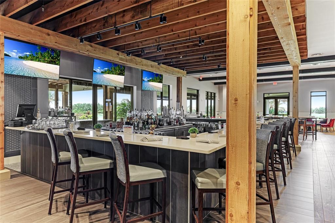
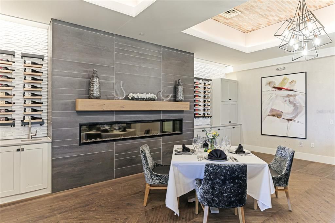
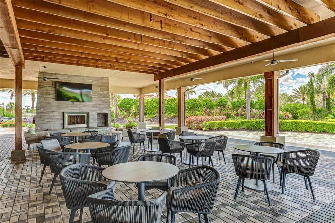
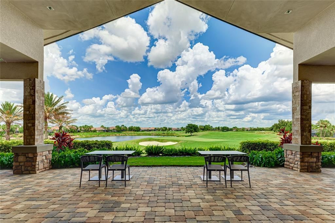
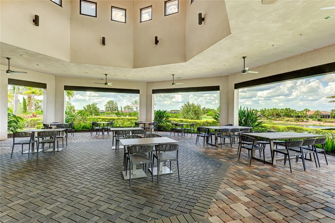
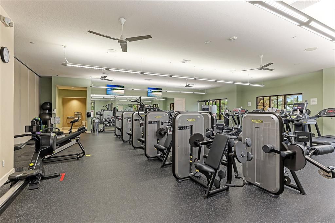
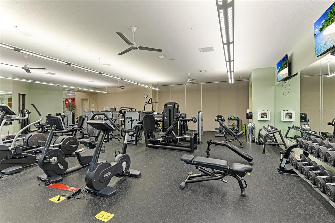
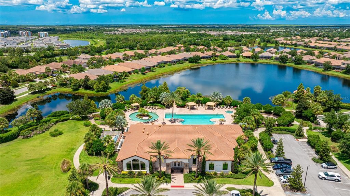
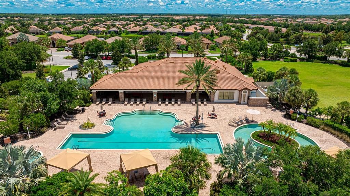
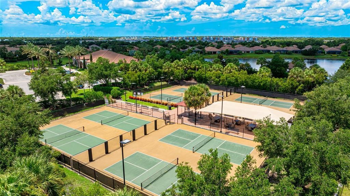
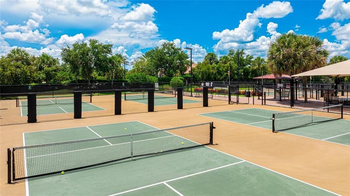
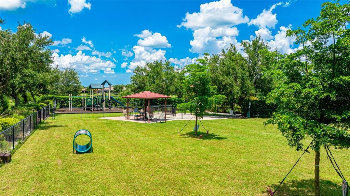
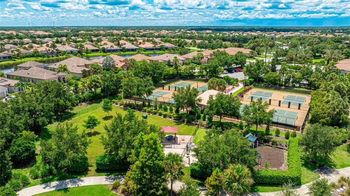
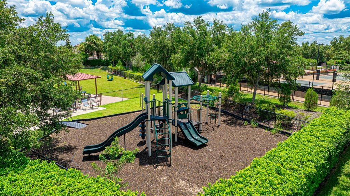
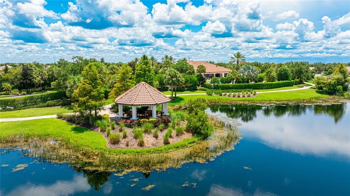
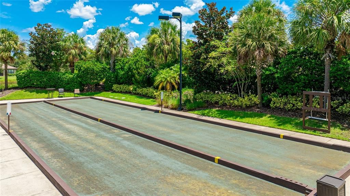
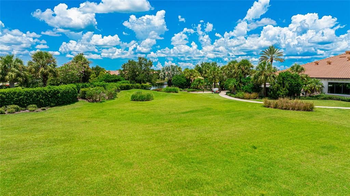
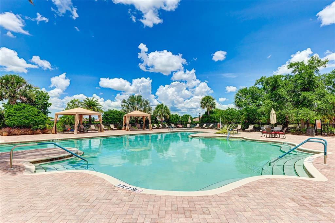
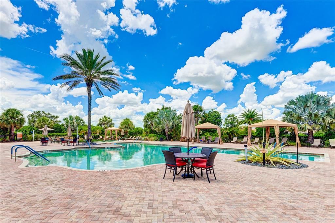
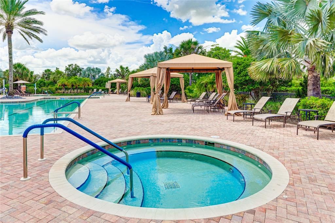
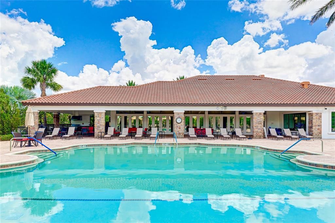
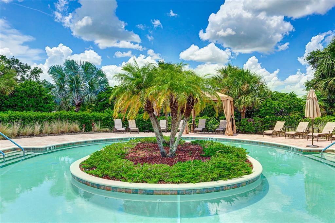
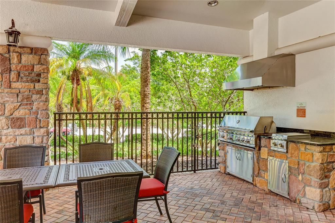
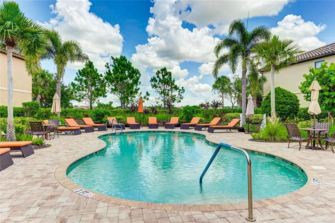
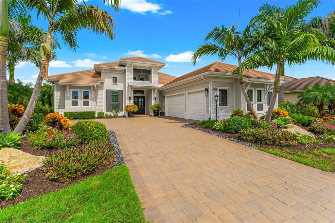
Under contract-accepting backup offers. Welcome to one of only a handful of Stock Signature Homes in the gated Esplanade Golf & Country Club at Lakewood Ranch. Set on a 90-foot-wide golf-deeded homesite along the 7th fairway, this Madison II residence pairs just over 3,000 square feet of refined living with a private 50-foot gas-heated saltwater lap pool. The home offers four en suite bedrooms, four and a half baths, a private office, and an oversized side-entry three-car garage, along with hurricane-rated windows and steel double entry doors. Soaring 16-foot ceilings, wood-look plank tile, and 10-foot sliding glass doors connect the living spaces to the lanai, while the great room is anchored by dark wood beams and a floor-to-ceiling shiplap feature wall with built-in cabinetry. The chef's kitchen is appointed with white shaker cabinetry, quartz countertops, a glass subway tile backsplash, a five-burner gas cooktop beneath a custom hood, built-in wall ovens with a warming drawer, a farmhouse sink, an oversized island with hidden storage, and a walk-in pantry with custom shelving. The dining area's zero-corner sliders open fully to the lanai. A private office with built-in bookshelves and a window seat, along with a powder room finished in custom board and batten, completes the main living area. The primary suite is a private retreat in its own wing, with a tray ceiling, plantation shutters, dual walk-in closets with custom systems, and French doors to the pool. The spa-inspired bath features a freestanding soaking tub, a walk-in glass tile shower, and dual quartz vanities. Each guest bedroom has its own bath, with one serving as a media room and the fourth bedroom's bath doubling as a pool bath. The garage is air-conditioned, with an insulated door, insulated attic storage, extensive cabinetry, and a fold-down workbench. The extended covered lanai, with a tray ceiling and oversized fans, opens to the pool, finished with a sun shelf, bubblers, and a glass tile waterline beneath a picture-frame screen enclosure. A summer kitchen with a built-in grill, vent hood, sink, and beverage refrigerator is built for entertaining. A privacy hedge shields the pool, while the lanai looks out over the hedge to the fairway, mature oaks, and preserve beyond. A brand-new main A/C, a dedicated A/C for the primary suite, fresh interior and exterior paint, and extensive landscaping make the home turnkey. HOA dues cover lawn care, irrigation, and Esplanade's resort-style amenities, including three resort pools, two fitness centers, a salon and spa, six tennis courts, eight pickleball courts, bocce, a dog park, and three bar and dining venues. Lakewood Ranch Main Street and Waterside Place are minutes away, with easy access to I-75, Sarasota Bradenton International Airport, and the beaches of Anna Maria Island, Lido Key, and Siesta Key. **THIS PROPERTY QUALIFIES FOR A 1% LENDER INCENTIVE IF USING PREFERRED LENDER. INQUIRE FOR MORE DETAILS.**

Ubicación

Detalles

Tipo:
Residential
Estacionamiento:
Driveway / Garage Door Opener / Garage Faces Side / Oversized
Año de construcción:
2019
Lote:
0.35 Hectáreas
Calefacción:
Central / Electric
precio por sq. medidor:
$655
Enfriamiento:
Central Air / Zoned
HOA:
$3,166

Valuation

Our model vs. what's actually selling nearby.
Estimate
$1,563,065
$797K – $2.0M
Confidence Low
List vs. estimate
$431K above estimate
List $1,995,000 · +27.6%
Our model says this listing is priced above recent comparable activity. Room to negotiate.
Price per sq ft
$655
+137.0% vs. city median $276
Based on
13 MLS comparables
Median of recent comparable listings. Sold comps use closing price, active listings use list price.

Destacados

Annual tax
$19,196
2025
HOA
$3,166/qtr
Common Area Taxes, Community Pool, Maintenance Grounds
Pool
Chlorine Free
View
Golf Course, Pool
Garage
3 car garage
Pets
Allowed
Más hechos y características
  • Piso

    • Carpet

    • Tile

    Calefacción

    • Central

    • Electric

    Enfriamiento

    • Central Air

    • Zoned

    Accesorios

    • Bar Fridge

    • Built-In Oven

    • Cooktop

    • Dishwasher

    • Disposal

    • Dryer

    • Microwave

    • Range Hood

    • Refrigerator

    • Washer

    Otras características interiores

    • Built-in Features

    • Ceiling Fan(s)

    • Eating Space In Kitchen

    • High Ceilings

    • Open Floorplan

    • Smart Home

    • Solid Wood Cabinets

    • Split Bedroom

    • Stone Counters

    • Thermostat

    • Tray Ceiling(s)

    • Walk-In Closet(s)

    • Window Treatments

    Dormitorios y baños

    • Dormitorios: 4

    • Baños: 1

    • Baños completos: 4

  • Estacionamiento

    • Driveway

    • Garage Door Opener

    • Garage Faces Side

    • Oversized

    Propiedad

    • Pisos: One

    • Piscina Privada: Si

    • Características Exteriores: French Doors / Lighting / Outdoor Grill / Outdoor Kitchen / Rain Gutters / Sidewalk / Sliding Doors

    Lote

    • Lote: 0.35 Hectáreas

    Otra Información de Propiedad

    • Número de Parcela: 579965709

    • Zonificación: PD-MU

  • Tipo y estilo

    • Tipo de propiedad: Residential

    • Subtipo de propiedad: Single Family Residence

  • Utilidad

    • BB/HS Internet Available

    • Cable Available

    • Electricity Available

    • Natural Gas Available

    • Public

    • Sewer Available

    • Solar

    • Water Available

  • Otra información financiera

    • HOA: $3,166

    • Frecuencia HOA: Quarterly

    • Importe anual de impuestos: $19,197

  • Detalles de la fuente

    • MLS ID: A4704715

    Otros hechos

    • Materiales de construcción: Block / Stucco

    • Detalles de la fundación: Slab

    • Características de lavandería: Inside / Laundry Room

    • Características del lote: In County / Landscaped / On Golf Course / Oversized Lot / Sidewalk

    • Características del patio y el porche: Covered / Front Porch / Patio / Screened

    • Características de la piscina: Chlorine Free / Gunite / Heated / In Ground / Lap / Lighting / Outside Bath Access / Salt Water / Screen Enclosure

    • Características de la ventana: Window Treatments

    • Caras de dirección: Southwest

    • Espacios de garaje: 3

    • Garaje adjunto: Si

    • Garaje: Si

    • Salón: 3044

    • Fuente de agua: Public

    • Nombre de subdivisión: ESPLANADE

Consulta privada
Habla con el asesor de este inmueble.
Planos, documentos del HOA, comparables off-market, agendar una visita privada — un solo mensaje directo al especialista local.

Más como esta

Activo con contrato
$2,418,900
Casa
5 camas · 6 baños · 6,042 sqft
STAR FARMS AT LAKEWOOD RANCH, LAKEWOOD RANCH
16811 POST STABLE PLACE
Activo con contrato
$2,030,900
Casa
5 camas · 6 baños · 5,751 sqft
STAR FARMS AT LAKEWOOD RANCH, LAKEWOOD RANCH
16910 POST STABLE PLACE
Activo con contrato
$1,909,900
Casa
5 camas · 6 baños · 5,751 sqft
STAR FARMA, LAKEWOOD RANCH
16820 POST STABLE PLACE
Nuevo
Activo con contrato
$1,859,000
Casa
3 camas · 3 baños · 3,291 sqft
ESPLANADE PH V SUBPHASES A,B,C,D,E&F, BRADENTON
4829 BENITO COURT
Activo con contrato
$1,449,000
Casa
4 camas · 3 baños · 3,206 sqft
AZARIO ESPLANADE PH II SUBPH A, B & C, BRADENTON
4607 TRENTO PLACE
Activo con contrato
$1,399,000
Casa
3 camas · 2 baños · 2,564 sqft
LAKEWOOD RANCH COUNTRY CLUB VILLAGE EE 3A-3C, LAKEWOOD RANCH
12302 THORNHILL COURT
Activo con contrato
$1,850,000
Casa
3 camas · 3 baños · 3,116 sqft
AZARIO ESPLANADE PH VI SUBPH A &, BRADENTON
15424 SAN LAZZARO AVENUE
-$103K
Activo con contrato
$1,397,000
Casa
4 camas · 4 baños · 4,230 sqft
MALLORY PARK PH II SUBPH C & D, BRADENTON
3214 ANCHOR BAY TRAIL

Mercado cerca de esta dirección

Conteos en vivo en la misma zona.
Ver todo

The multiple listing information is provided by the Stellar MLS from a copyrighted compilation of listings. The compilation of listings and each individual listing are ©2026-present Stellar MLS. All Rights Reserved. The information provided is for consumers' personal, noncommercial use and may not be used for any purpose other than to identify prospective properties consumers may be interested in purchasing. All properties are subject to prior sale or withdrawal. All information provided is deemed reliable but is not guaranteed accurate, and should be independently verified. Listing courtesy of: KW COASTAL LIVING III