Vender tu casa
Valoración gratuita de tu hogar
Contacto
Cuéntenos sobre sus necesidades
4931 NW 81ST AVENUE

Casa En Venta
$375,000

BTC: 4.62962963

ETH: 153.12372397

45 días
3 camas
2 baños
1,659 sqft

Visión general

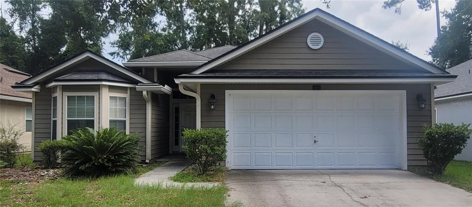
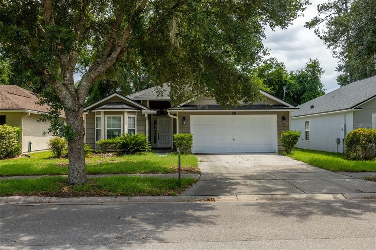
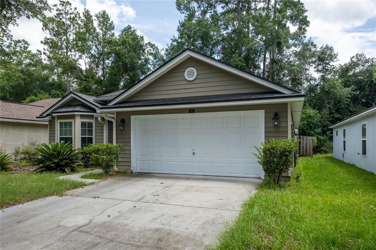
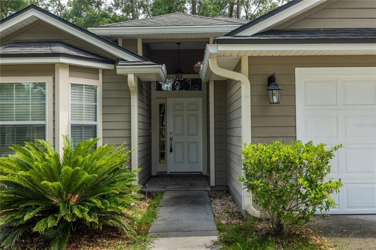
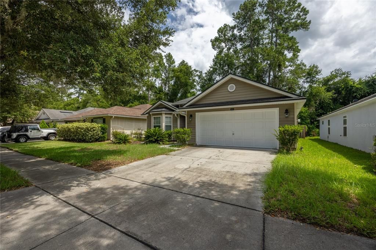
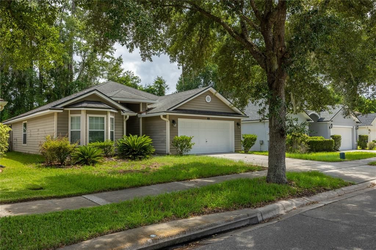
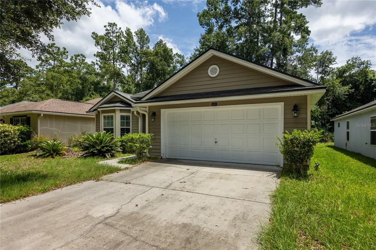
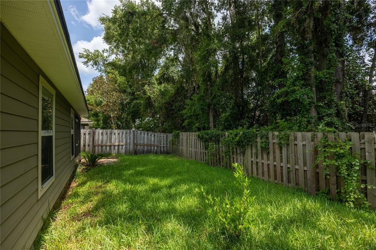
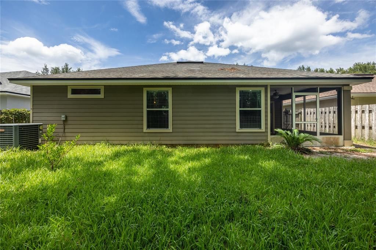
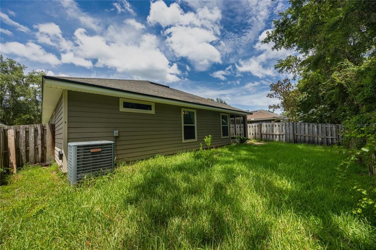
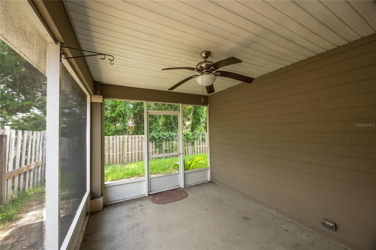
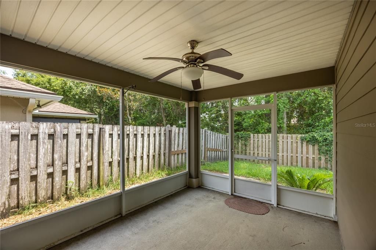
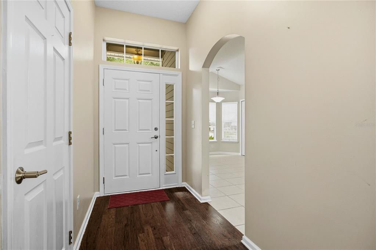
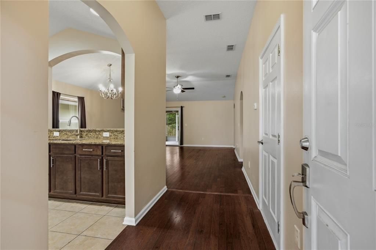
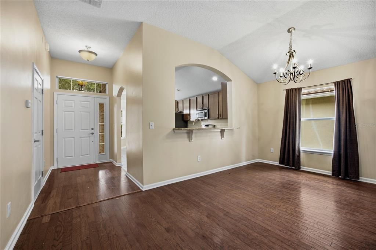
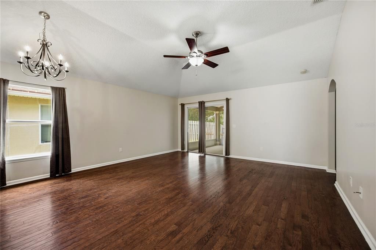
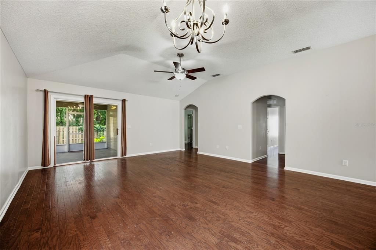
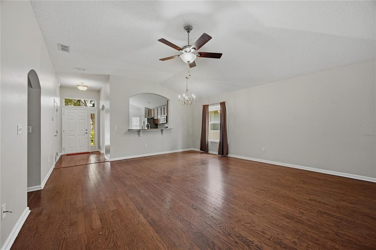
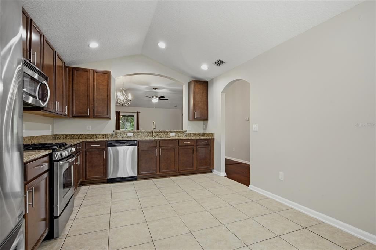
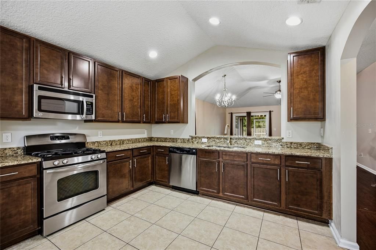
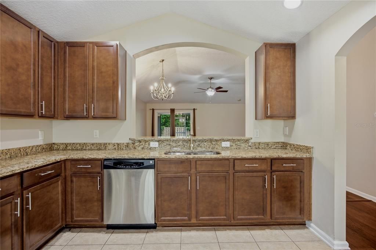
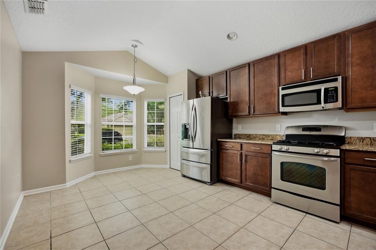
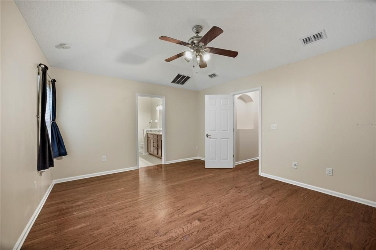
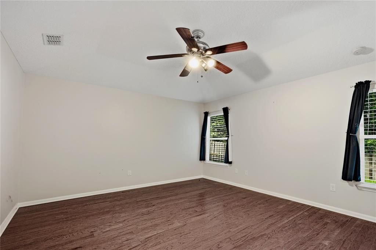
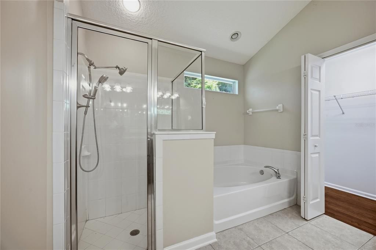
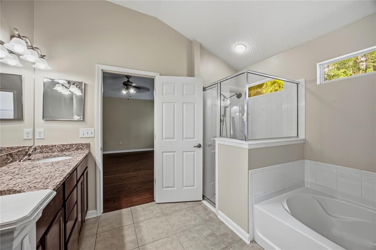
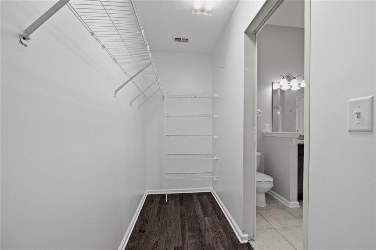
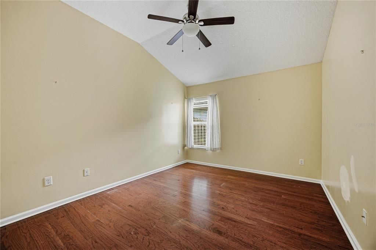
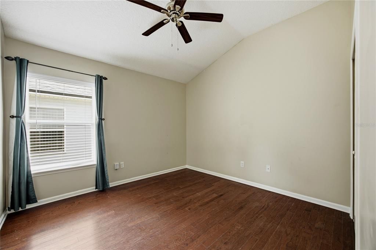
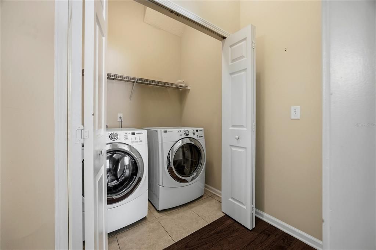
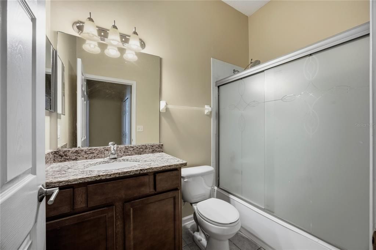
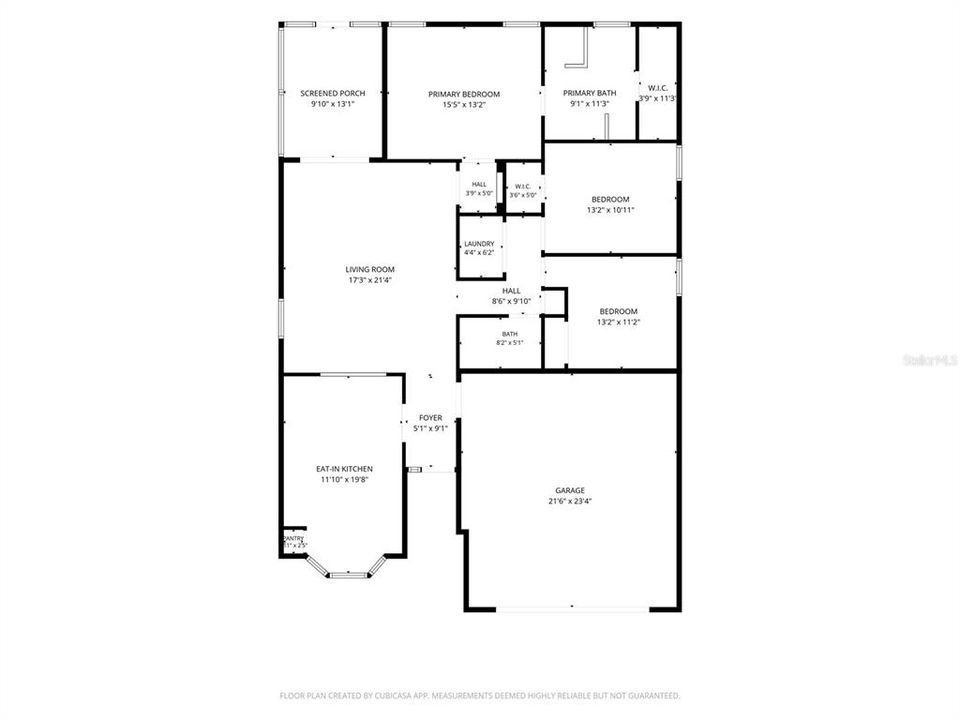
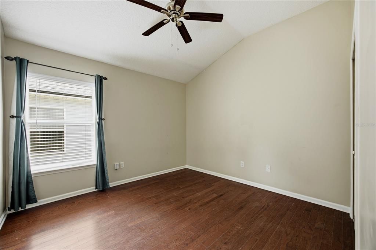
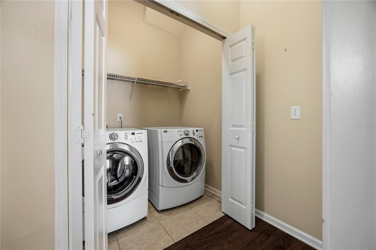
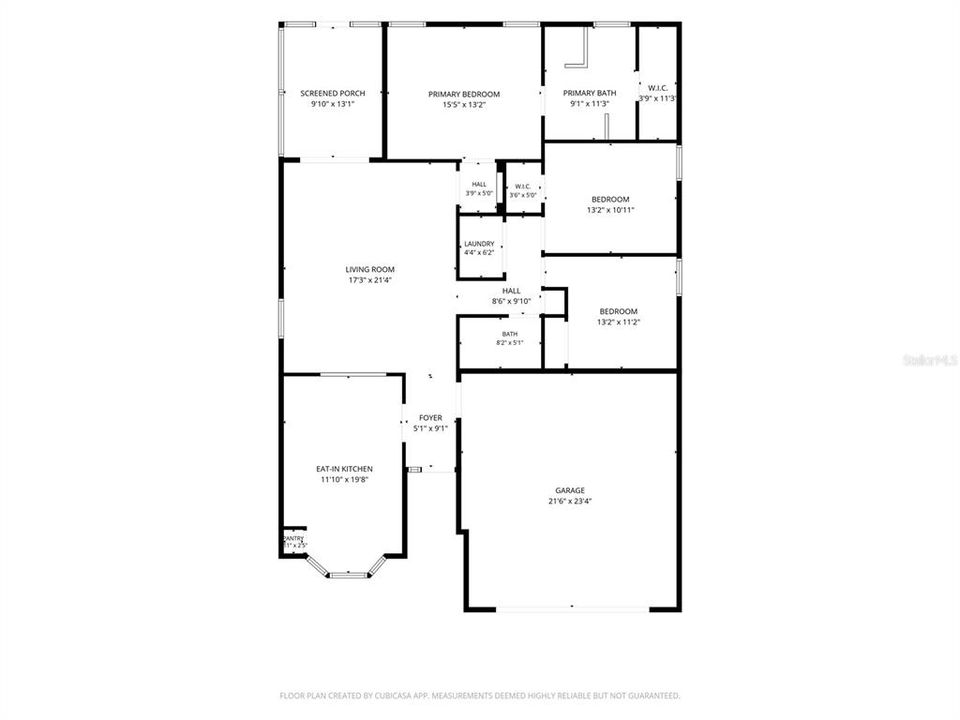
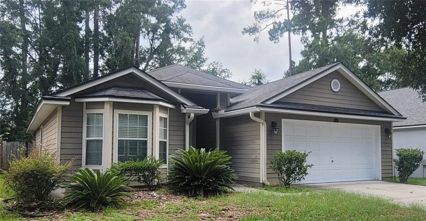
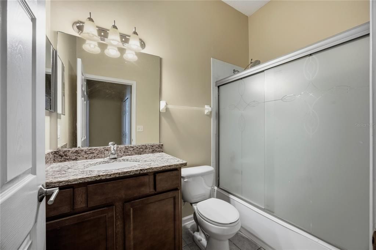
Beautiful 3-bedroom, 2-bathroom home located in a desirable NW Gainesville Neighborhood. This move in ready, well-maintained residence offers a spacious and functional floor plan with beautiful real hardwood flooring throughout the main living areas and bedrooms. The large eat-in kitchen is designed for both everyday living and entertaining, featuring a gas range, stainless steel appliances, granite countertops, and ample cabinet space. Matching granite countertops can also be found in both bathrooms, adding a cohesive and updated feel throughout the home. The open living area features vaulted ceilings and ceiling fan, creating a spacious and comfortable atmosphere. The primary bedroom offers a relaxing retreat with a private en-suite bathroom featuring dual vanities, a soaking tub, separate shower, and a walk-in closet. On the other hall, are two additional bedrooms, a second full bathroom, and a convenient laundry closet equipped with a washer and dryer, which convey with the property. Step outside to enjoy the screened-in back porch, an ideal space for relaxing, enjoying your morning coffee, or entertaining guests. With its desirable Northwest Gainesville location, spacious layout, hardwood flooring, vaulted ceilings, split-bedroom design, and thoughtful features throughout, this home offers comfort and functionality in a welcoming setting. Residents enjoy access to a community pool and playground. Conveniently located near shopping plazas, restaurants, schools, and everyday amenities. Schedule your showing today! *All room dimensions are approximate and should be independently verified by the buyer*
Ubicación

Detalles

Tipo:
Residential
Estacionamiento:
Sin datos
Año de construcción:
2010
Lote:
0.11 Hectáreas
Calefacción:
Natural Gas
precio por sq. medidor:
$226
Enfriamiento:
Central Air
HOA:
$500

Valuation

Our model vs. what's actually selling nearby.
Estimate
$335,250
$281K – $377K
Confidence Low
List vs. estimate
$39K above estimate
List $375,000 · +11.9%
Our model says this listing is priced above recent comparable activity. Room to negotiate.
Price per sq ft
$226
+6.0% vs. city median $213
Based on
10 MLS comparables
Median of recent comparable listings. Sold comps use closing price, active listings use list price.

Destacados

Annual tax
$6,705
2025
HOA
$500/yr
Garage
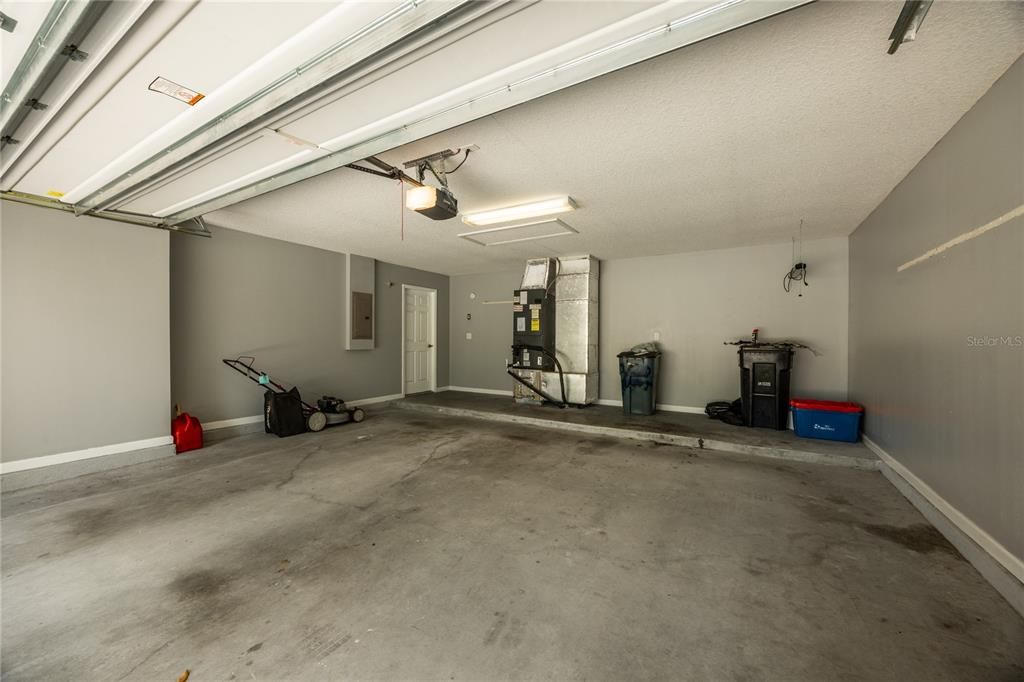
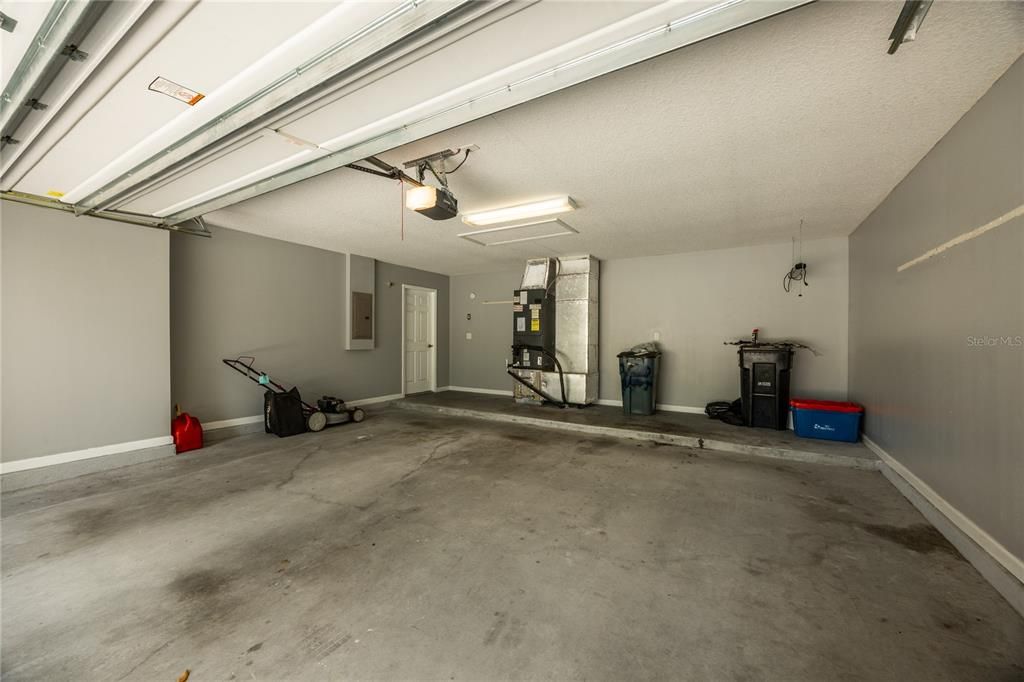
2 car garage
Pets
Allowed
Más hechos y características
  • Piso

    • Ceramic Tile

    • Hardwood

    Calefacción

    • Natural Gas

    Enfriamiento

    • Central Air

    Accesorios

    • Dishwasher

    • Dryer

    • Microwave

    • Range

    • Refrigerator

    • Washer

    Otras características interiores

    • Ceiling Fan(s)

    • Living Room/Dining Room Combo

    • Thermostat

    • Vaulted Ceiling(s)

    • Walk-In Closet(s)

    Dormitorios y baños

    • Dormitorios: 3

    • Baños completos: 2

  • Propiedad

    • Pisos: One

    • Características Exteriores: Rain Gutters / Sidewalk / Sliding Doors

    Lote

    • Lote: 0.11 Hectáreas

    Otra Información de Propiedad

    • Número de Parcela: 06009010193

    • Zonificación: RSF1

  • Tipo y estilo

    • Tipo de propiedad: Residential

    • Subtipo de propiedad: Single Family Residence

  • Utilidad

    • BB/HS Internet Available

    • Electricity Connected

    • Public

  • Otra información financiera

    • HOA: $500

    • Frecuencia HOA: Annually

    • Importe anual de impuestos: $6,706

  • Detalles de la fuente

    • MLS ID: GC542085

    Otros hechos

    • Materiales de construcción: HardiPlank Type

    • Detalles de la fundación: Slab

    • Características de lavandería: Laundry Closet

    • Características del patio y el porche: Screened

    • Caras de dirección: Northwest

    • Espacios de garaje: 2

    • Garaje adjunto: Si

    • Garaje: Si

    • Salón: 1659

    • Fuente de agua: None

    • Nombre de subdivisión: WESCHESTER CLUSTER PH 1

Consulta privada
Habla con el asesor de este inmueble.
Planos, documentos del HOA, comparables off-market, agendar una visita privada — un solo mensaje directo al especialista local.

Más como esta

En Venta
$299,900
Casa
3 camas · 2 baños · 1,420 sqft
CREEKSIDE VILLAS AT TURKEY CREEK, ALACHUA
6134 NW 118TH PLACE
Nuevo
En Venta
$384,000
Casa
3 camas · 2 baños · 1,761 sqft
DEER RUN III, GAINESVILLE
6420 NW 53RD TERRACE
Nuevo
En Venta
$299,900
Casa
3 camas · 2 baños · 1,464 sqft
NORTHWOOD PINES, GAINESVILLE
5922 NW 26TH TERRACE
Nuevo
En Venta
$449,900
Casa
3 camas · 2 baños · 2,250 sqft
WHITE OAKS PH 2, ALACHUA
7560 WHITE OAKS ROAD
Nuevo
En Venta
$347,500
Casa
3 camas · 2 baños · 1,291 sqft
MILE RUN PH III UNIT F-1, GAINESVILLE
3733 NW 62ND PLACE
Nuevo
En Venta
$375,000
Casa
3 camas · 2 baños · 1,658 sqft
NORTHWOOD OAKS, GAINESVILLE
6110 NW 33RD TERRACE
Nuevo
En Venta
$345,000
Casa
3 camas · 2 baños · 1,756 sqft
SUTTERS LANDING PH IV, GAINESVILLE
6739 NW 34TH TERRACE
En Venta
$285,000
Casa
4 camas · 2 baños · 1,500 sqft
NORTHWOOD UNIT 6, GAINESVILLE
3642 NW 49TH LANE

Mercado cerca de esta dirección

Conteos en vivo en la misma zona.
Ver todo

The multiple listing information is provided by the Stellar MLS from a copyrighted compilation of listings. The compilation of listings and each individual listing are ©2026-present Stellar MLS. All Rights Reserved. The information provided is for consumers' personal, noncommercial use and may not be used for any purpose other than to identify prospective properties consumers may be interested in purchasing. All properties are subject to prior sale or withdrawal. All information provided is deemed reliable but is not guaranteed accurate, and should be independently verified. Listing courtesy of: CENTURY 21 LIGHTHOUSE REALTY