Vender tu casa
Valoración gratuita de tu hogar
Contacto
Cuéntenos sobre sus necesidades
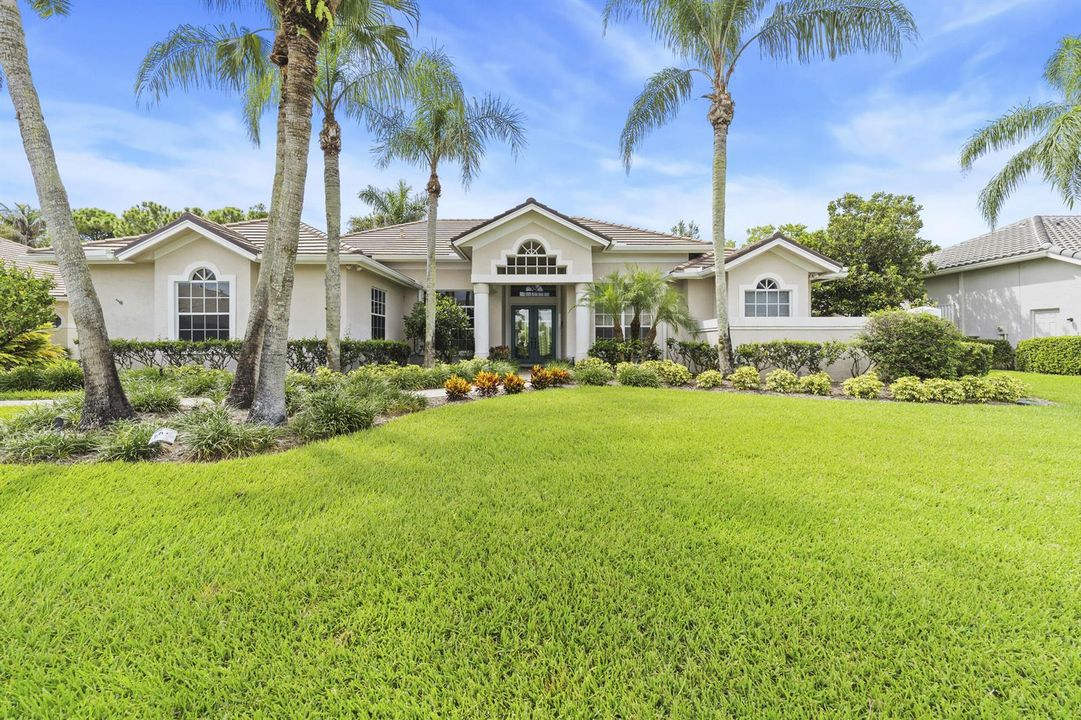
4931 SE Lost Lake Way, Hobe Sound FL 33455

Casa En Venta
$850,000

BTC: 10.78680203

ETH: 347.08044100

7 días
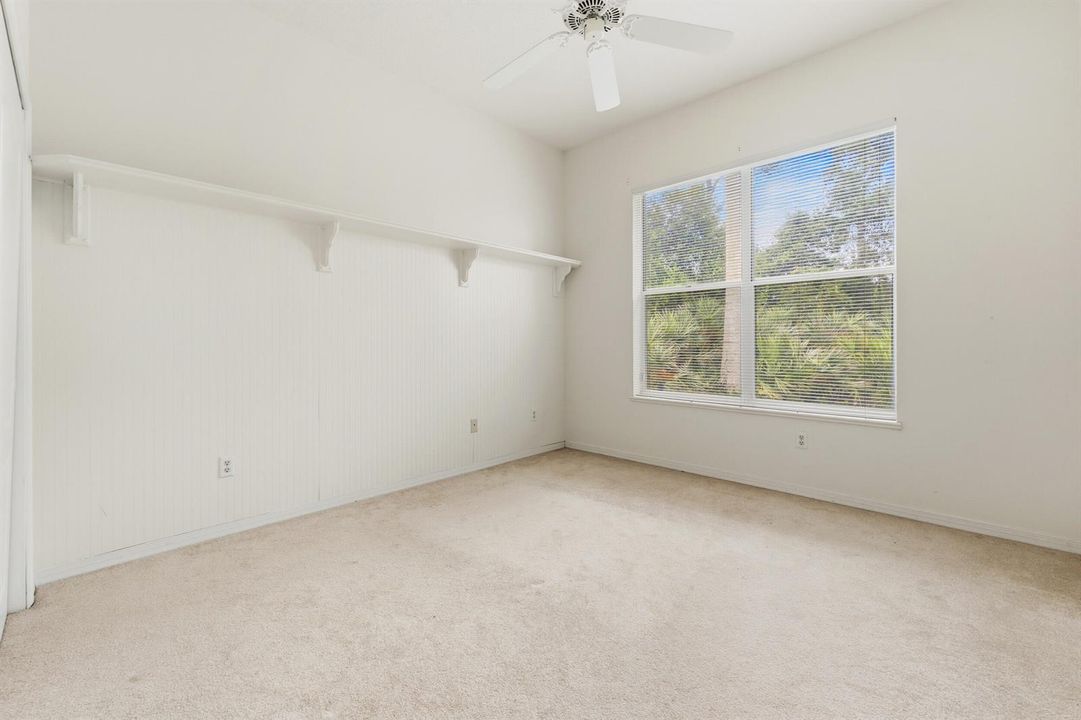
4 camas
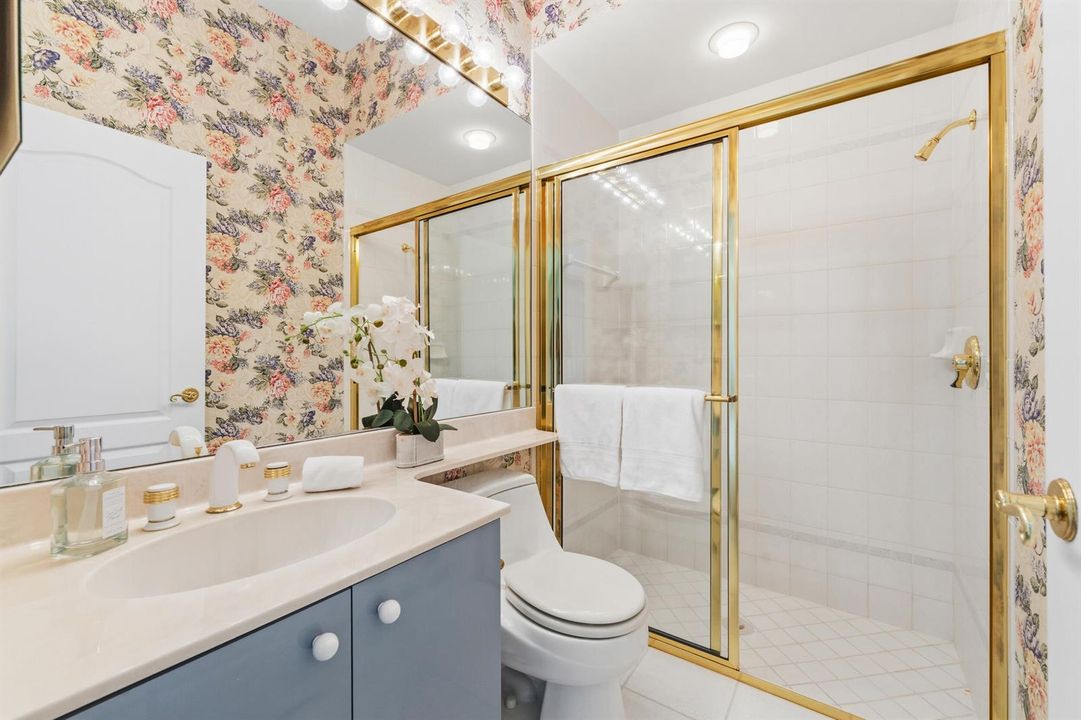
3 baños
2,861 sqft

Visión general

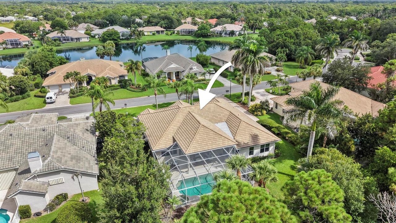
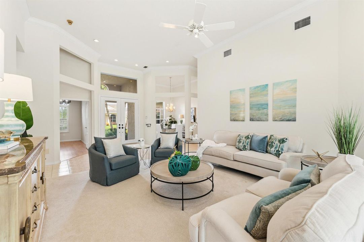
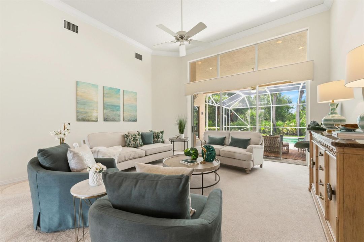
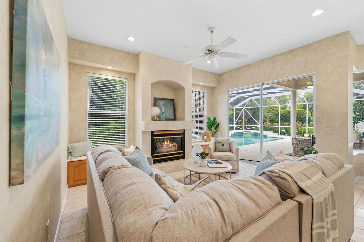
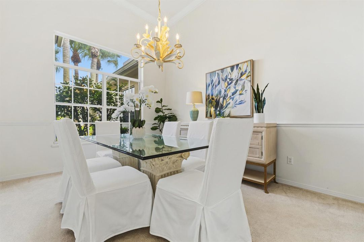
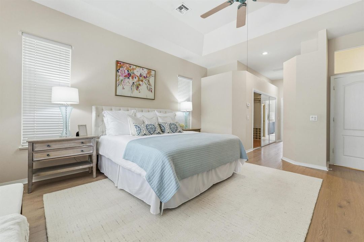
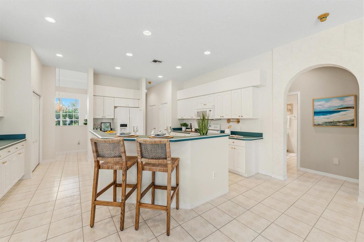
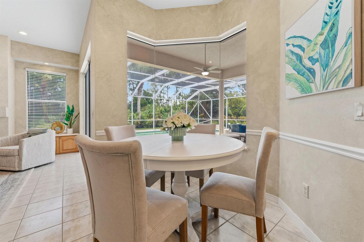
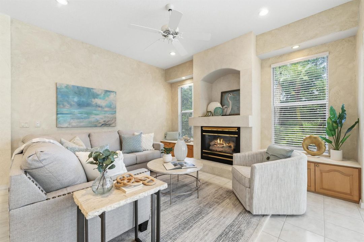
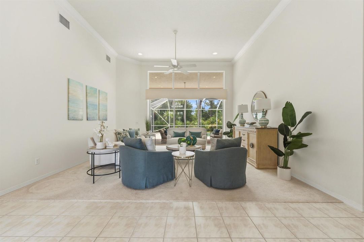
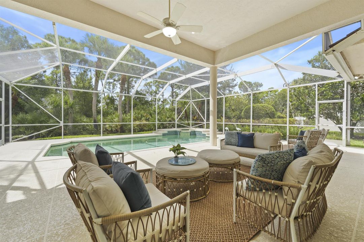
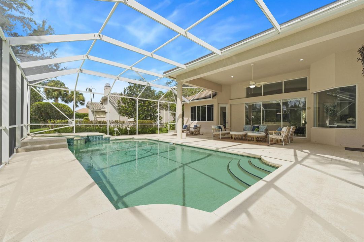
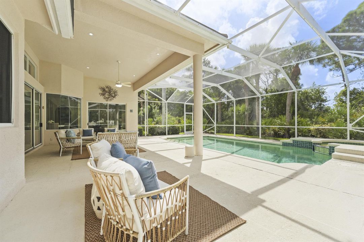
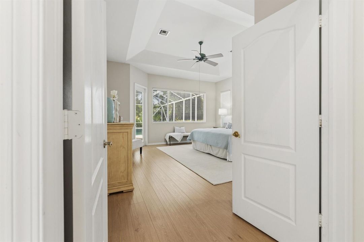
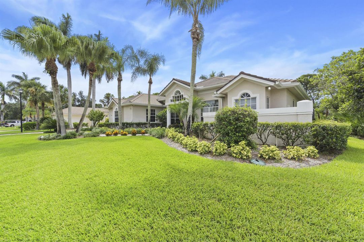
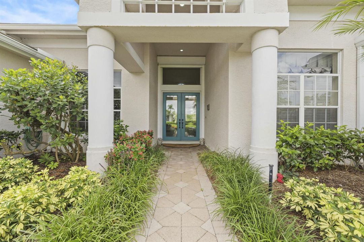
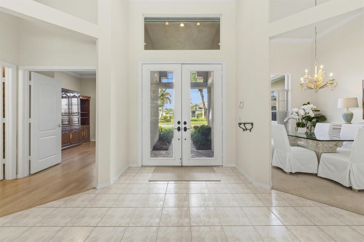
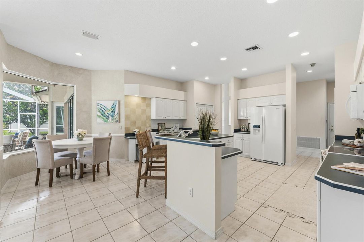
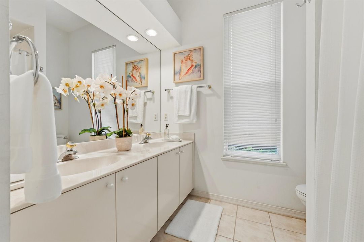
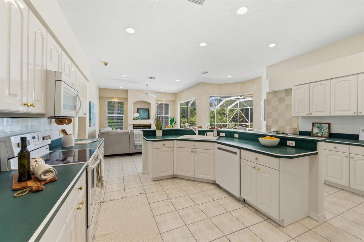
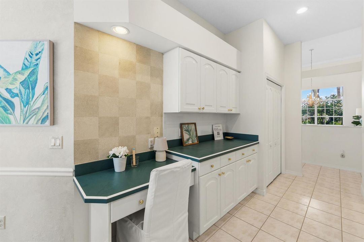
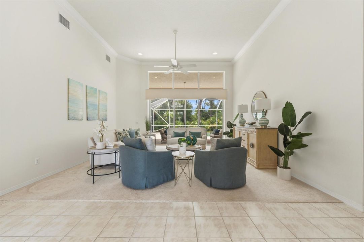
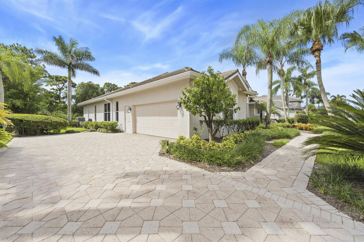
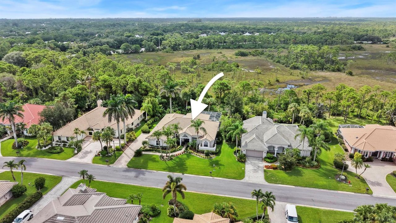
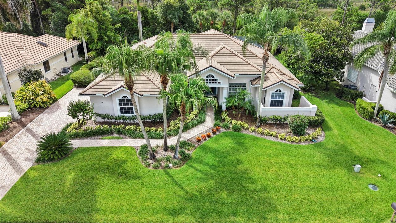
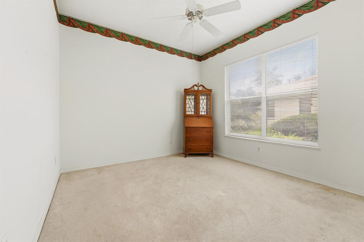
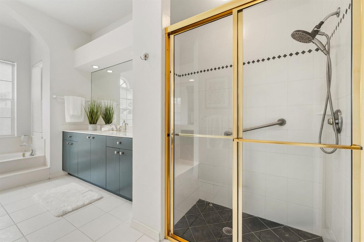
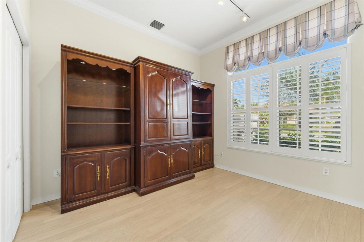
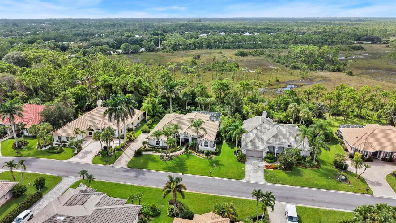
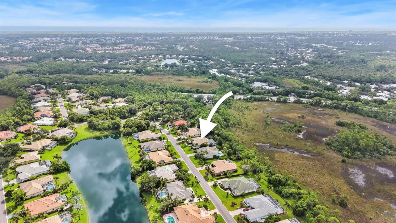
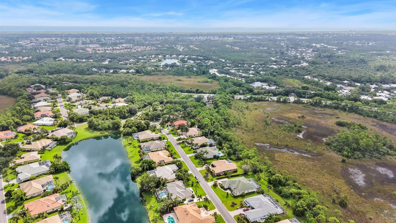
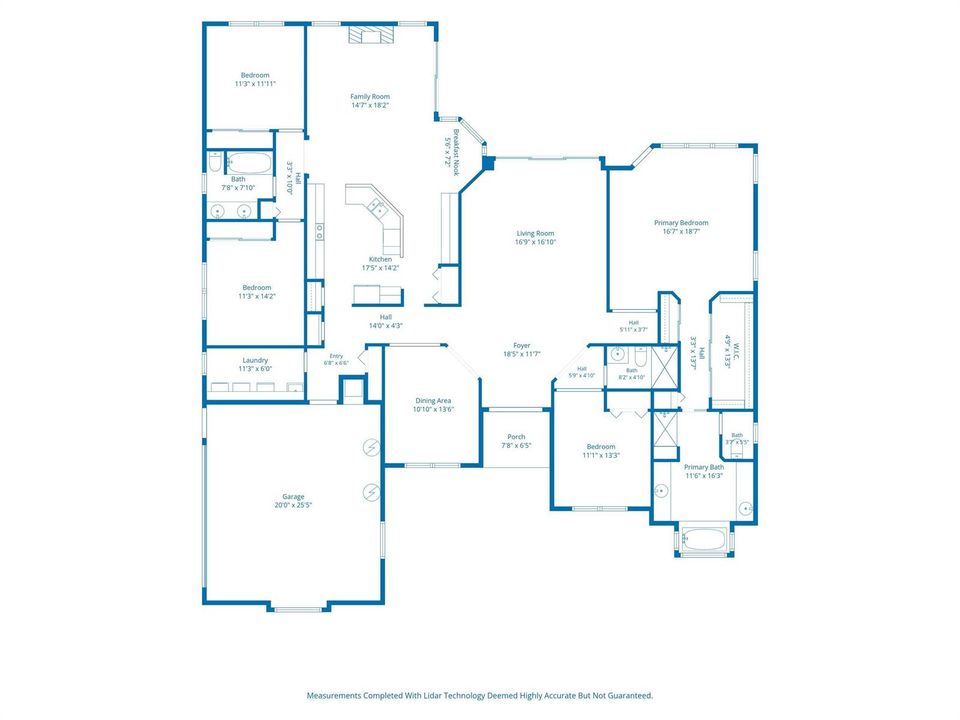
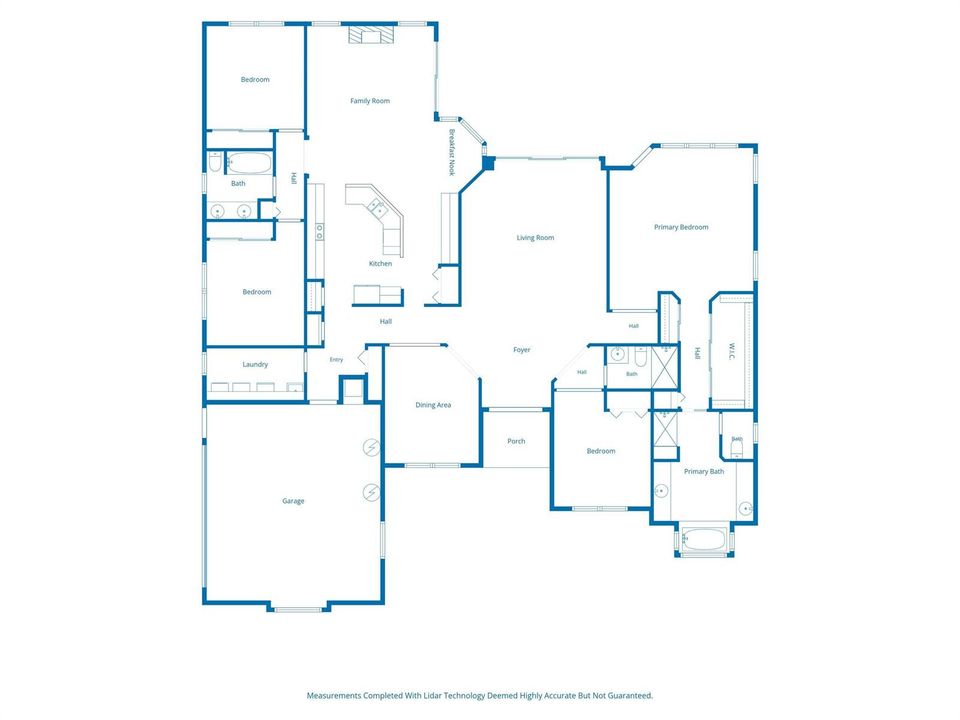
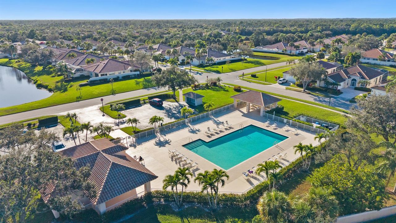
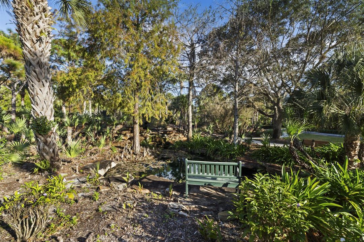
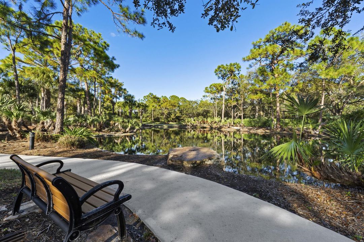
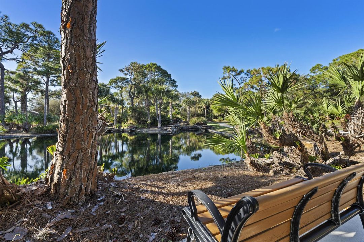
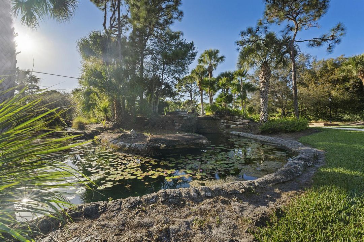
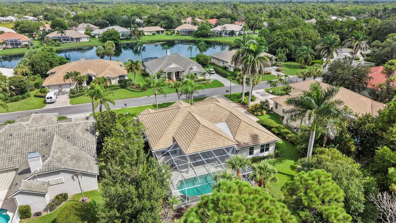
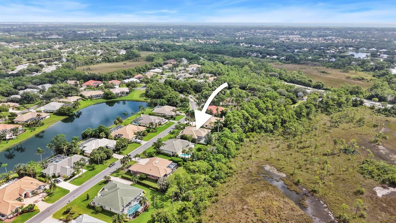
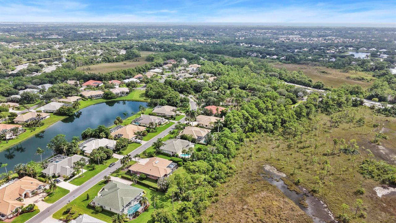
Welcome to The Falls at Lost Lake, the estate section of Lost Lake. From the moment you pass through the award-winning gated entrance and follow the winding road past shimmering lakes, mature palms, and the community's signature waterfall, there is a sense of calm that tells you you're home. The Falls is unique in that every residence is single-story, situated on generously sized homesites with either tranquil lake or private preserve views. Set against a peaceful preserve, 4931 Lost Lake Way offers approximately 2,861 square feet of living space with four bedrooms, three baths, a private pool and spa, covered lanai, and two-car garage. The flexible floor plan provides plenty of room for visiting friends while still being comfortable and manageable for everyday living. First Showings Saturday, August 29, 12:00
Ubicación

Detalles
Tipo:
Residential
Estacionamiento:
2 Or More Spaces / Driveway / Parking Garage / Paver Block
Año de construcción:
1993
Lote:
0.28 Hectáreas
Calefacción:
Central
precio por sq. medidor:
$297
Enfriamiento:
Ceiling Fan(s) / Central Air
HOA:
$203

Valuation

Our model vs. what's actually selling nearby.
Estimate
$825,444
$450K – $1.2M
Confidence Low
List vs. estimate
$24K above estimate
List $850,000 · +3.0%
Our model says this listing is priced above recent comparable activity. Room to negotiate.
Price per sq ft
$297
-16.3% vs. city median $355
Based on
14 MLS comparables
Median of recent comparable listings. Sold comps use closing price, active listings use list price.

Destacados

Annual tax
$5,839
2025
HOA
$203/mo
Pool
Heated
View
Pool
Garage
2 car garage
Pets
Allowed
Más hechos y características
  • Piso

    • Carpet

    • Tile

    Calefacción

    • Central

    Enfriamiento

    • Ceiling Fan(s)

    • Central Air

    Accesorios

    • Electric Water Heater

    • Dishwasher

    • Disposal

    • Dryer

    • Microwave

    • Electric Range

    • Refrigerator

    • Washer

    • Water Softener/Filter

    Otras características interiores

    • Entrance Foyer

    • French Doors

    • Pantry

    • Pull Down Stairs

    • Roman Tub

    • Split Bedroom

    • 3 Bedroom Split

    • Volume Ceilings

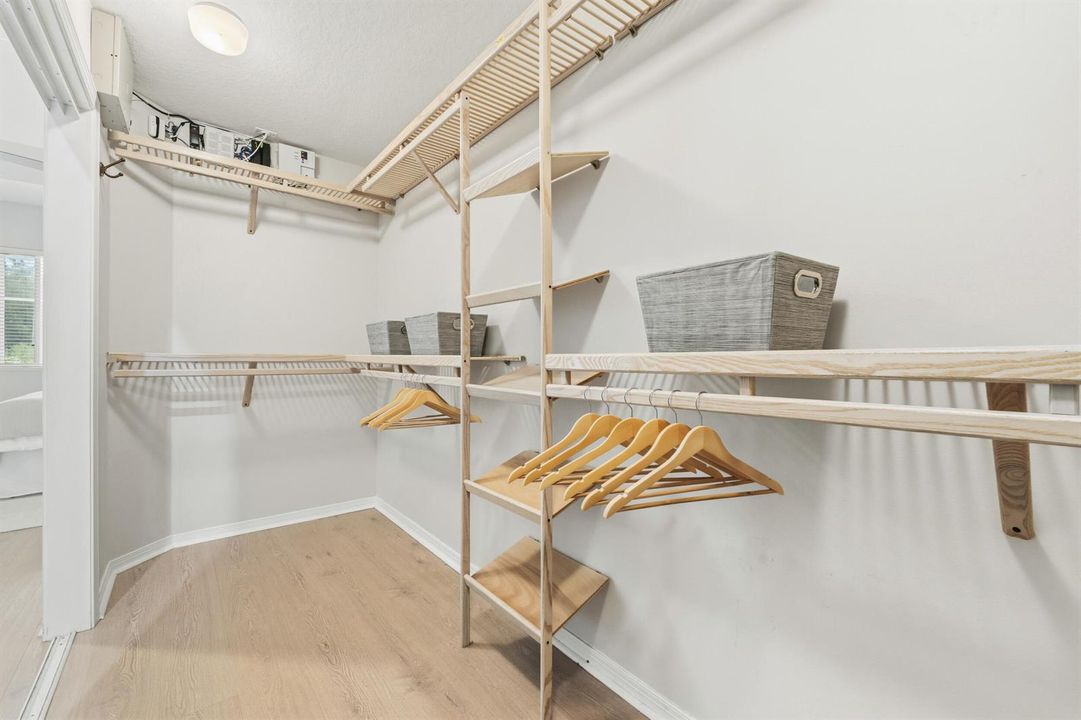
    • Walk-In Closet(s)

    • Family Room

    • Media Room

    Dormitorios y baños

    • Dormitorios: 4

    • Baños completos: 3

  • Estacionamiento

    • 2 Or More Spaces

    • Driveway

    • Parking Garage

    • Paver Block

    Propiedad

    • Pisos: 1

    • Piscina Privada: Si

    Lote

    • Lote: 0.28 Hectáreas

    Otra Información de Propiedad

    • Número de Parcela: 343842750000000307

    • Zonificación: Residential

  • Tipo y estilo

    • Tipo de propiedad: Residential

    • Subtipo de propiedad: Single Family Residence

  • Utilidad

    • Cable Connected

    • Underground Utilities

    • Cable Available

    • Sewer Available

    • Water Available

  • Otra información financiera

    • HOA: $203

    • Frecuencia HOA: Monthly

    • Importe anual de impuestos: $5,839

  • Detalles de la fuente

    • MLS ID: B26065912

    Otros hechos

    • Materiales de construcción: CBS Construction / Stucco

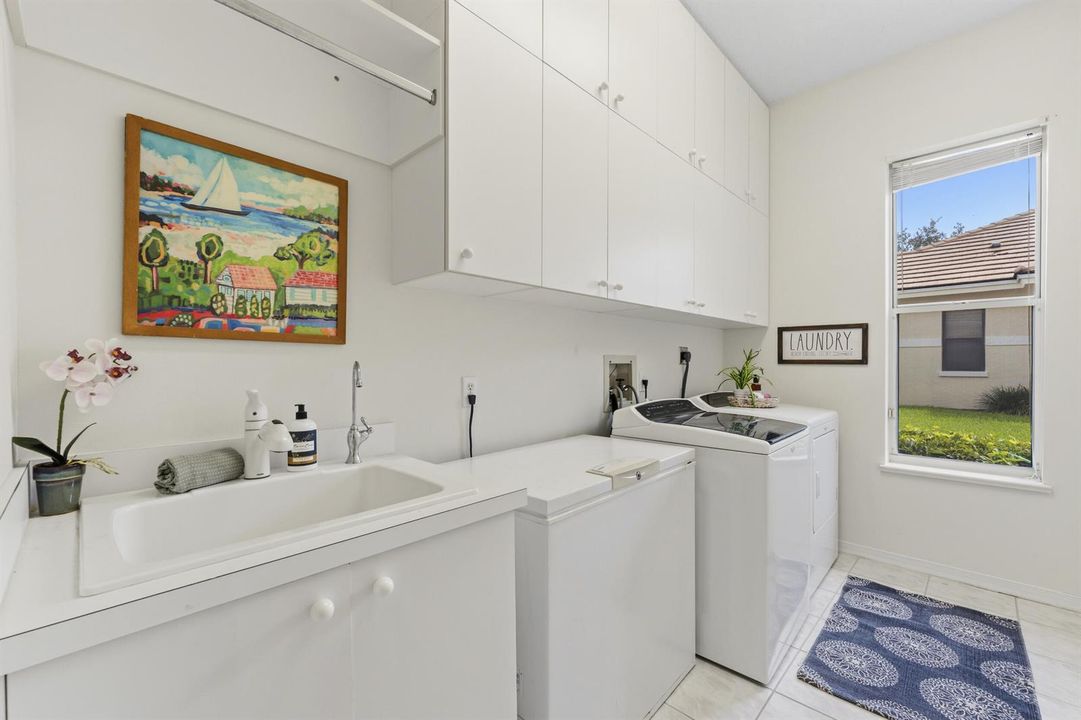
    • Características de lavandería: Washer Hookup

    • Características del lote: 1/4 To Less Than 1/2 Acre Lot / Less Than 1 Acre / Above Ground Irrigation / Treed Lot / Sprinklers

    • Características del patio y el porche: Patio

    • Características de la piscina: Heated / Hot Tub / Private / Screen Enclosure / Pool/Spa Combo

    • Características de la ventana: Partial Electric Power Shutters / Partial Other Protection / Partial RollDown Shutters

    • Caras de dirección: Northwest

    • Otras estructuras: Livable

    • Estilo arquitectónico: Ranch / One Story

    • Espacios de garaje: 2

    • Garaje adjunto: Si

    • Garaje: Si

    • Salón: 2861

    • Fuente de agua: Public

    • Nombre de subdivisión: LOST LAKE AT HOBE SOUND,The Falls at Lost la

Consulta privada
Habla con el asesor de este inmueble.
Planos, documentos del HOA, comparables off-market, agendar una visita privada — un solo mensaje directo al especialista local.

Más como esta

Nuevo
En Venta
$695,000
Casa
3 camas · 2 baños · 2,214 sqft
MARINER SANDS,Mariner Sands Countr, Stuart
6245 SE Mariner Sands Drive, Stuart FL 34997
Nuevo
En Venta
$600,000
Multifamiliar
0 room(s) · 2,370 sqft
VISTA SALERNO REVISED, Stuart
3961 SE DIXIE ROSS Street, Stuart FL 34997
+$2K
En Venta
$836,990
Casa
5 camas · 4 baños · 3,072 sqft
THE PRESERVE AT PARK TRACE,Preserves at Park Tr, Stuart
6581 SE Park Trace Drive, Stuart FL 34997
+$2K
En Venta
$727,990
Casa
4 camas · 3 baños · 2,456 sqft
THE PRESERVE AT PARK TRACE,Preserves at Park Tr, Stuart
6630 SE Park Trace Drive, Stuart FL 34997
+$2K
En Venta
$719,490
Casa
4 camas · 3 baños · 2,456 sqft
THE PRESERVE AT PARK TRACE,Preserves at Park Tr, Stuart
6620 SE Park Trace Drive, Stuart FL 34997
En Venta
$749,000
Casa
4 camas · 3 baños · 2,298 sqft
SUMMERFIELD, Stuart
6918 SE Sleepy Hollow Ln, Stuart FL 34997
En Venta
$625,000
Casa
4 camas · 2 baños · 2,327 sqft
The Oaks, Hobe Sound
7751 SE Heritage Boulevard, Hobe Sound FL 33455
En Venta
$635,000
Casa
3 camas · 2 baños · 1,952 sqft
Mariner Sands Country Club,MARINER SANDS COUNTR, Stuart
5402 SE MEREDITH Terrace, Stuart FL 34997

Mercado cerca de esta dirección

Conteos en vivo en la misma zona.
Ver todo

The multiple listing information is provided by the Miami Association of REALTORS® from a copyrighted compilation of listings. The compilation of listings and each individual listing are ©2026-present Miami Association of REALTORS®. All Rights Reserved. The information provided is for consumers' personal, noncommercial use and may not be used for any purpose other than to identify prospective properties consumers may be interested in purchasing. All properties are subject to prior sale or withdrawal. All information provided is deemed reliable but is not guaranteed accurate, and should be independently verified. Listing courtesy of: Fulton Grace Realty