Vender tu casa
Valoración gratuita de tu hogar
Contacto
Cuéntenos sobre sus necesidades

4934 LEGACY OAKS DRIVE

Casa Vendido Recientemente
$950,000

BTC: 11.61724243

ETH: 390.62500000

Fecha de venta: 2025-07-30
1 días
4 camas
3 baños
3,413 sqft

Visión general

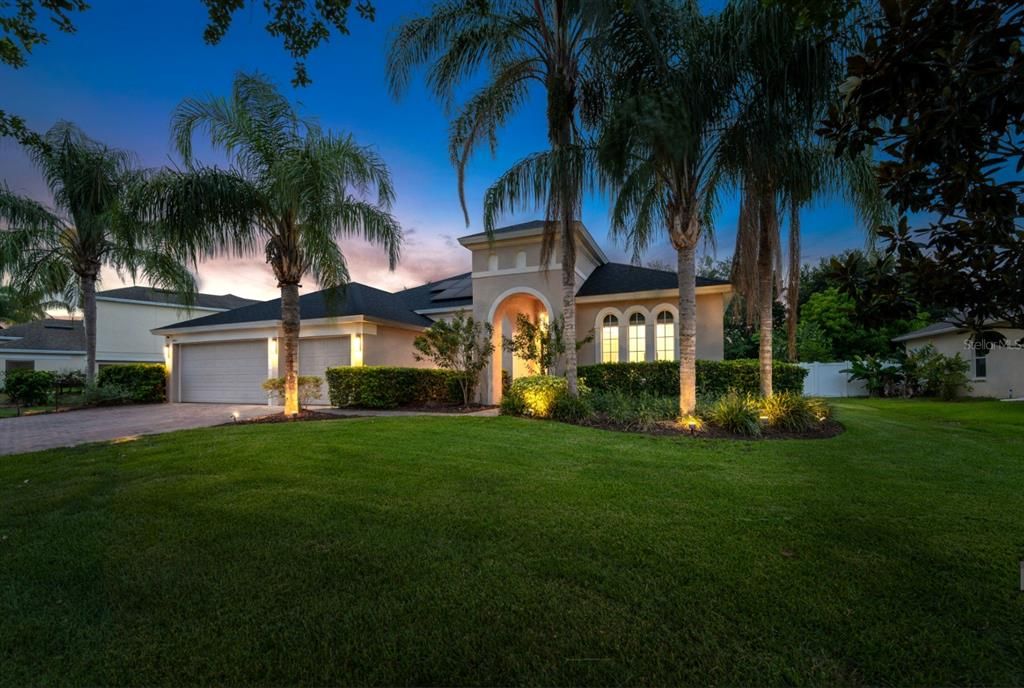
Nestled within the private, gated Legacy community, this one-of-a-kind contemporary residence is a masterclass in design, technology, and luxury. Set on a 12,009 sq. ft. lot, the home has been meticulously enhanced between 2021–2025 with $498,000 in premium upgrades, offering a level of refinement rarely found in new construction. The thoughtfully designed open floor plan features soaring 11' ceilings, floating ceiling details prewired for ambient lighting, and expansive 48”x24” imported European porcelain tile flooring throughout. Interior finishes include 8' solid-core 5-panel shaker doors, 8" baseboards, and level 5 smooth-finish drywall for a sleek, modern aesthetic. The Pininfarina-inspired kitchen is a true showpiece highlighted by floor-to-ceiling custom white oak cabinetry with Blum Tip-On system + motorized garage drawer, a living art feature above the coffee bar, and a 15' Cambria book-matched quartz island with deep composite sink, smart Delta faucet, and cabinetry on both sides. The appliance suite includes GE Monogram double wall ovens, microwave/oven, Bosch dual-compressor refrigerator, Monogram induction cooktop, Wolf ceiling-mounted hood, and Bosch panel-ready dishwasher. The expansive 698 sq. ft. primary suite includes a 16’x11’ Coblan Italy walk-in closet (ready for customization) and a spa-caliber bath with floor-to-ceiling Calacatta porcelain tile, curbless 5’x5’ frameless glass shower with Grohe fixtures, floating vanities with integrated LED lighting, Kohler sinks, quartz counters, chrome Delta faucets, dual LED mirrors with defoggers, soaking tub, Amba heated towel warmer, custom cabinetry, and a Toto Washlet+(Bidet).Two additional bathrooms feature matching high-end finishes. A large office with closet offers flexibility as a 5th bedroom or guest suite. Tech-forward features include a Ubiquiti business-class network system with ceiling-mounted wireless access points, Cat6 cabling (10Gbps ready), a dedicated 84” equipment rack, 13-camera video system, EcoBee 4 smart thermostat, and Nest Protect smoke detectors. Energy-efficient living is ensured by a 15.2kW solar system with Enphase micro-inverters (avg. electric bill $35/mo), R30 insulation, Bosch 5-ton 19 SEER heat pump, 104 LED recessed lights, Reme Halo air purification system, and Stiebel Eltron instant hot water heater. Home also includes a whole-house water softener & filtration system, new PEX plumbing, and Wi-Fi irrigation. Outdoor living is elevated with a smooth-finish stucco lanai that flows from the interior tile, overlooking a 15,000-gallon saltwater pool. The 3-car garage features epoxy flooring, finished walls, and a mini-split HVAC system—ideal for a gym, workshop, or car collection. The laundry room includes custom cabinetry, white quartz counters, deep composite sink with Delta faucet, LG washer/dryer suite, and LG Sidekick washer. Located near top private schools, Lake Jessamine, Cypress Grove Park, and just 10 minutes to downtown Orlando, The Mall at Millenia, Orlando Health, and ORMC. Also convenient to Orlando International Airport (15 min), Universal Orlando and Restaurant Row (17 min), and Lake Nona’s Golf & Country Club and Medical City (24 min). This residence offers unmatched luxury in one of Central Florida’s most desirable settings.

Ubicación

Detalles

Tipo:
Residential
Estacionamiento:
Converted Garage / Garage Door Opener
Año de construcción:
2024
Lote:
0.28 Hectáreas
Calefacción:
Baseboard / Central / Electric
precio por sq. medidor:
$293
Enfriamiento:
Central Air
HOA:
$432

Valuation

Our model vs. what's actually selling nearby.
Estimate
$1,547,000
$929K – $2.0M
Confidence Low
List vs. estimate
$547K below estimate
List $1,000,000 · -35.4%
Our model says this listing is priced below recent comparable activity. Expect competition.
Price per sq ft
$292
+13.4% vs. city median $258
Based on
20 MLS comparables
Median of recent comparable listings. Sold comps use closing price, active listings use list price.

Destacados

Annual tax
$5,356
2024
HOA
$431/qtr
Pool
Child Safety Fence
Garage
3 car garage
Pets
Allowed
Más hechos y características
  • Piso

    • Porcelain Tile

    Calefacción

    • Baseboard

    • Central

    • Electric

    Enfriamiento

    • Central Air

    Accesorios

    • Built-In Oven

    • Convection Oven

    • Cooktop

    • Dishwasher

    • Disposal

    • Electric Water Heater

    • Microwave

    • Refrigerator

    • Tankless Water Heater

    • Touchless Faucet

    • Washer

    • Water Filtration System

    Otras características interiores

    • Ceiling Fan(s)

    • Eating Space In Kitchen

    • High Ceilings

    • Kitchen/Family Room Combo

    • Open Floorplan

    • Solid Wood Cabinets

    • Split Bedroom

    • Stone Counters

    • Thermostat

    • Walk-In Closet(s)

    • Window Treatments

    Dormitorios y baños

    • Dormitorios: 4

    • Baños completos: 3

  • Estacionamiento

    • Converted Garage

    • Garage Door Opener

    Propiedad

    • Pisos: One

    • Piscina Privada: Si

    • Características Exteriores: Irrigation System / Lighting / Sliding Doors

    Lote

    • Lote: 0.28 Hectáreas

    Otra Información de Propiedad

    • Número de Parcela: 142329498901130

    • Zonificación: PD

  • Tipo y estilo

    • Tipo de propiedad: Residential

    • Subtipo de propiedad: Single Family Residence

  • Utilidad

    • BB/HS Internet Available

    • Cable Connected

    • Electricity Connected

    • Public

    • Sprinkler Meter

    • Street Lights

    • Underground Utilities

    Energía verde

    • Appliances

    • HVAC

    • Insulation

    • Thermostat

    • Water Heater

  • Otra información financiera

    • HOA: $432

    • Frecuencia HOA: Quarterly

    • Importe anual de impuestos: $5,356

  • Detalles de la fuente

    • MLS ID: O6319715

    Otros hechos

    • Materiales de construcción: Block / Stucco

    • Detalles de la fundación: Concrete Perimeter / Slab

    • Características de lavandería: Inside / Laundry Room

    • Características del lote: Landscaped / Near Golf Course / Oversized Lot / Sidewalk

    • Características del patio y el porche: Deck / Enclosed / Patio / Porch / Screened

    • Características de la piscina: Child Safety Fence / Gunite / Heated / In Ground / Outside Bath Access / Salt Water / Screen Enclosure

    • Características de la ventana: Window Treatments

    • Caras de dirección: East

    • Nombre del cuerpo de agua: LAKE JESSAMINE

    • Espacios de garaje: 3

    • Garaje adjunto: Si

    • Garaje: Si

    • Salón: 3413

    • Fuente de agua: Public

    • Nombre de subdivisión: LEGACY A-H

Consulta privada
Habla con el asesor de este inmueble.
Planos, documentos del HOA, comparables off-market, agendar una visita privada — un solo mensaje directo al especialista local.

Más como esta

Vendido Recientemente
$860,000
Casa
4 camas · 3 baños · 2,900 sqft
FERNWAY, ORLANDO
1917 GEIGEL AVENUE
Vendido Recientemente
$1,025,000
Casa
4 camas · 4 baños · 3,145 sqft
CONWAY TERRACE, ORLANDO
1412 WARWICK PLACE
Vendido Recientemente
$720,700
Casa
5 camas · 4 baños · 3,586 sqft
LEGACY A-H, ORLANDO
4851 LEGACY OAKS DRIVE
Vendido Recientemente
$1,300,000
Casa
3 camas · 3 baños · 2,946 sqft
JEWEL SHORES, ORLANDO
408 JENNIE JEWEL DRIVE
Vendido Recientemente
$985,000
Casa
3 camas · 3 baños · 2,950 sqft
CONWAY TERRACE, ORLANDO
1323 GROVELAND AVENUE
Vendido Recientemente
$910,000
Casa
4 camas · 3 baños · 3,072 sqft
BEUCHLER SUB, ORLANDO
422 E GORE STREET
Vendido Recientemente
$1,250,000
Casa
4 camas · 4 baños · 3,805 sqft
LANCASTER HGTS, ORLANDO
1629 DELANEY AVENUE
Vendido Recientemente
$790,000
Casa
5 camas · 4 baños · 3,831 sqft
LEGACY A-H, ORLANDO
4905 LEGACY OAKS DRIVE

Mercado cerca de esta dirección

Conteos en vivo en la misma zona.
Ver todo

The multiple listing information is provided by the Stellar MLS from a copyrighted compilation of listings. The compilation of listings and each individual listing are ©2026-present Stellar MLS. All Rights Reserved. The information provided is for consumers' personal, noncommercial use and may not be used for any purpose other than to identify prospective properties consumers may be interested in purchasing. All properties are subject to prior sale or withdrawal. All information provided is deemed reliable but is not guaranteed accurate, and should be independently verified. Listing courtesy of: DOUGLAS ELLIMAN