Vender tu casa
Valoración gratuita de tu hogar
Contacto
Cuéntenos sobre sus necesidades
4937 CHULUOTA ROAD

Casa En Venta
$974,500

BTC: 11.60119048

ETH: 367.73584906

3 días
Frente al mar
4 camas
3 baños
3,430 sqft

Visión general

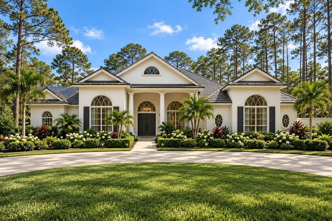
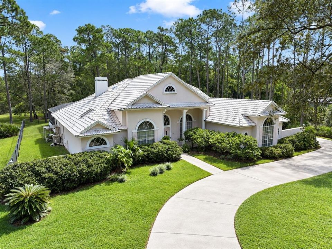
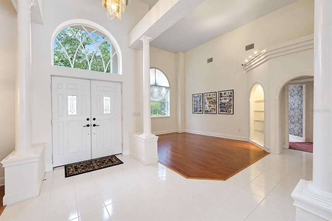
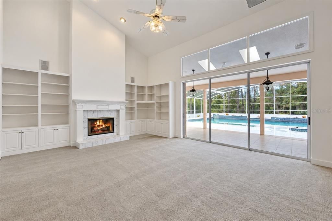
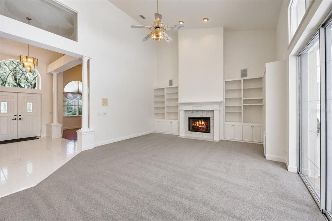
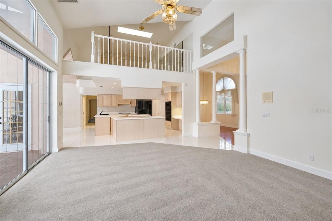
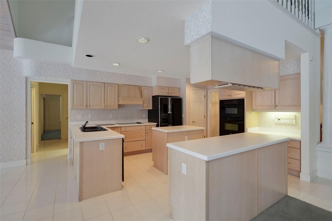
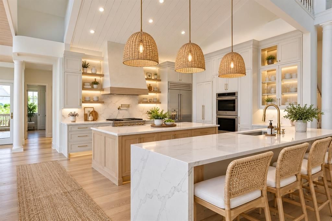
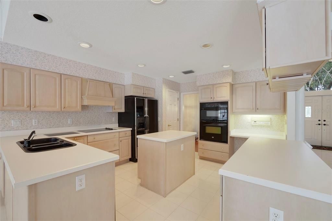
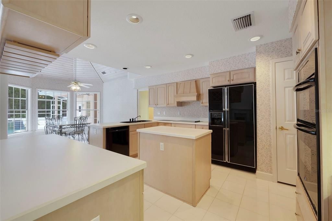
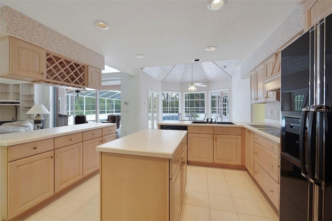
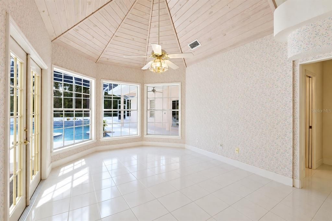
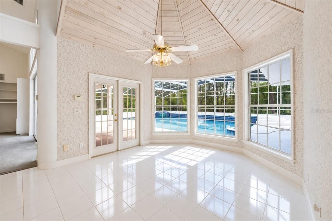
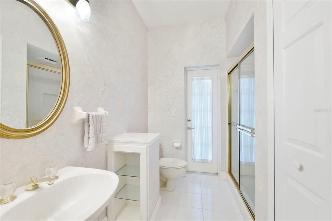
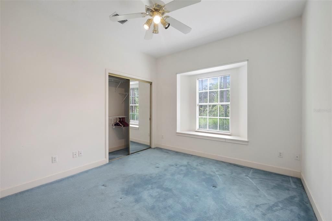
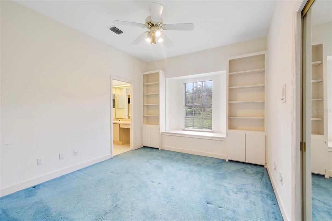
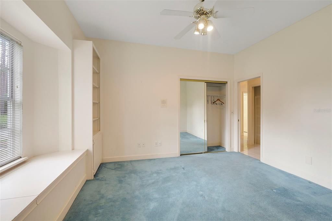
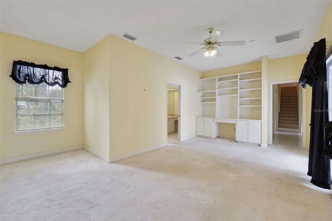
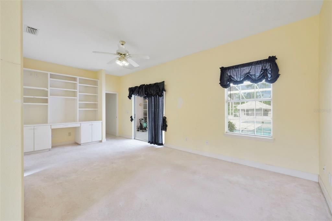
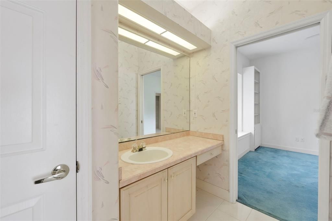
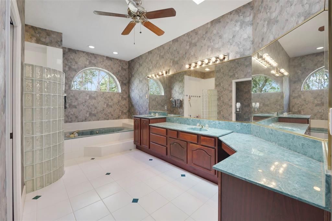
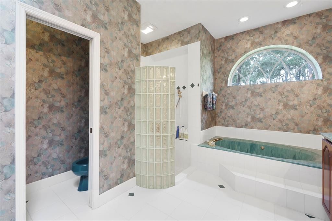
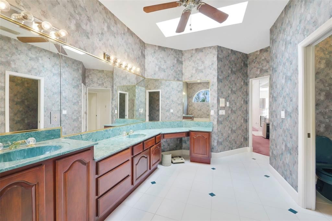
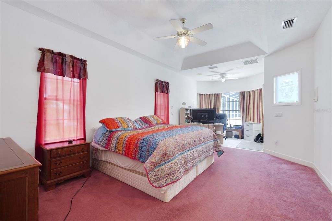
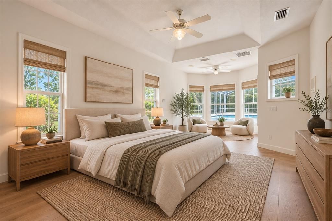
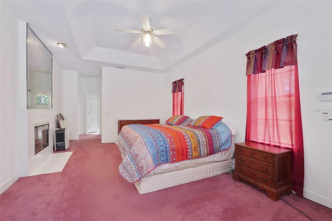
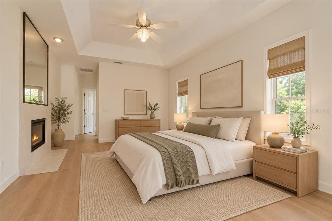
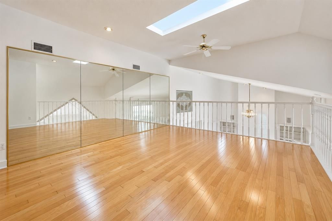
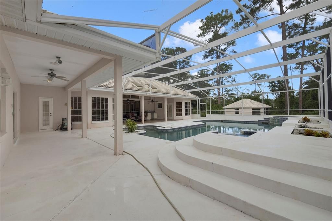
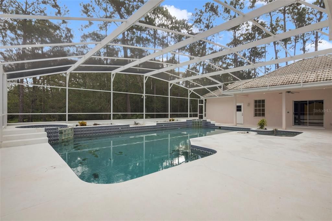
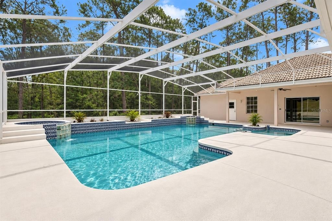
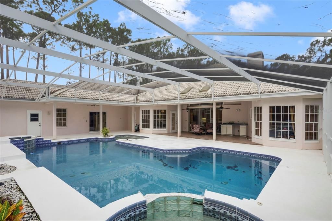
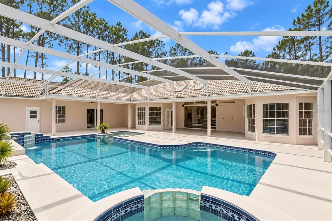
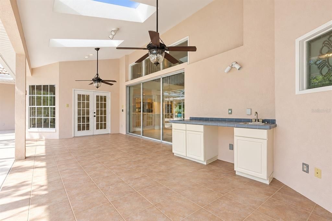
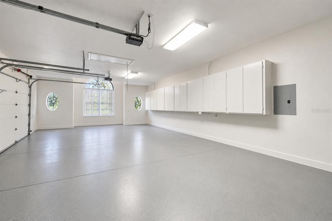
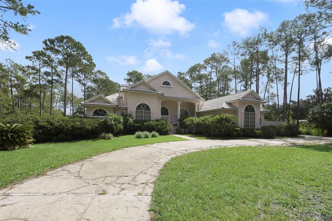
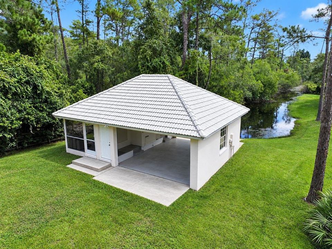
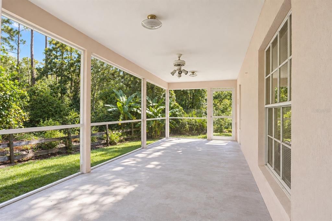
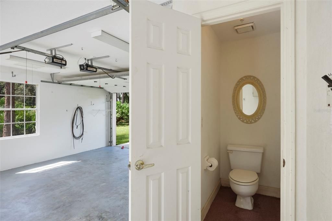
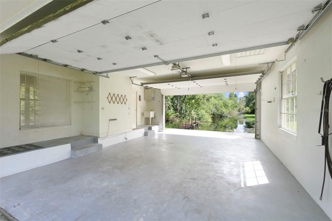
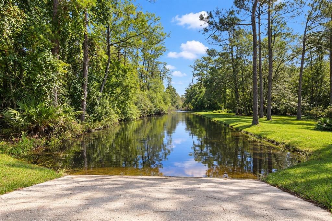
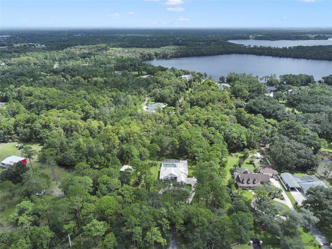
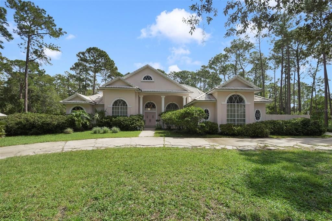
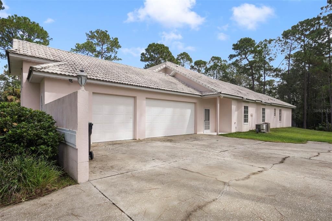
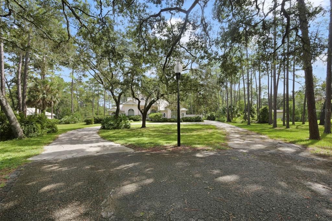
Virtually Staged. INVESTOR’S DREAM — AN AMAZING BLANK CANVAS FOR A LUXURY FLIP! Bring your vision to this one-of-a-kind 4-bedroom, 3.5-bath pool home situated on approximately 2.7 private acres with private canal access to Lake Pickett. Tucked away along a private drive and surrounded by mature Florida greenery, this property offers the space, privacy, architectural character, and unique features to create a truly spectacular luxury estate. Inside, you'll find soaring ceilings, expansive living spaces, abundant natural light, and a dramatic see-through fireplace connecting the main living area to the primary suite—an incredible centerpiece ready to be reimagined. The oversized kitchen and open living areas provide tremendous potential for a high-end renovation and modern indoor-outdoor design. Step outside to an impressive screened outdoor living area featuring a massive approximately 21,000-gallon pool and spa, expansive covered lanai, and plenty of room for entertaining. Beyond the pool, the acreage extends into a peaceful natural setting with private canal access leading to Lake Pickett, offering a rare waterfront lifestyle and another opportunity to transform the property into a standout retreat. Additional highlights include a 3-car garage, private driveway, mature landscaping, 2.7 acres, 4 bedrooms, 3.5 bathrooms, and exceptional renovation potential. Whether envisioned as a luxury flip, private estate, or long-term investment, this property offers the bones, setting, and unique features to become something truly special.
Ubicación

Detalles

Tipo:
Residential
Estacionamiento:
Boat / Garage Door Opener / Garage Faces Side / Off Street
Año de construcción:
1993
Lote:
2.65 Hectáreas
Calefacción:
Central
precio por sq. medidor:
$284
Enfriamiento:
Central Air
HOA:
$570

Destacados

Annual tax
$7,065
2025
HOA
$570/qtr
Pool
In Ground
View
Water
Waterfront
Lake, Canal - Freshwater
Garage
3 car garage
Pets
Allowed
Más hechos y características
  • Piso

    • Carpet

    • Tile

    Calefacción

    • Central

    Enfriamiento

    • Central Air

    Accesorios

    • Built-In Oven

    • Convection Oven

    • Dishwasher

    • Disposal

    • Dryer

    • Microwave

    • Range

    • Refrigerator

    • Washer

    Otras características interiores

    • High Ceilings

    • Living Room/Dining Room Combo

    • Primary Bedroom Main Floor

    • Skylight(s)

    • Solid Wood Cabinets

    • Split Bedroom

    • Thermostat

    • Vaulted Ceiling(s)

    • Walk-In Closet(s)

    Dormitorios y baños

    • Dormitorios: 4

    • Baños: 1

    • Baños completos: 3

  • Estacionamiento

    • Boat

    • Garage Door Opener

    • Garage Faces Side

    • Off Street

    Propiedad

    • Pisos: Multi/Split

    • Piscina Privada: Si

    • Características Exteriores: Outdoor Grill / Outdoor Kitchen / Sliding Doors / Storage

    Lote

    • Lote: 2.65 Hectáreas

    Otra Información de Propiedad

    • Número de Parcela: 042232688900010

    • Zonificación: R-CE

  • Tipo y estilo

    • Tipo de propiedad: Residential

    • Subtipo de propiedad: Single Family Residence

  • Utilidad

    • Electricity Connected

    • Public

    • Water Connected

  • Otra información financiera

    • HOA: $570

    • Frecuencia HOA: Quarterly

    • Importe anual de impuestos: $7,065

  • Detalles de la fuente

    • MLS ID: O6445040

    Otros hechos

    • Materiales de construcción: Block / Stucco

    • Detalles de la fundación: Slab

    • Características de la chimenea: Living Room / Master Bedroom

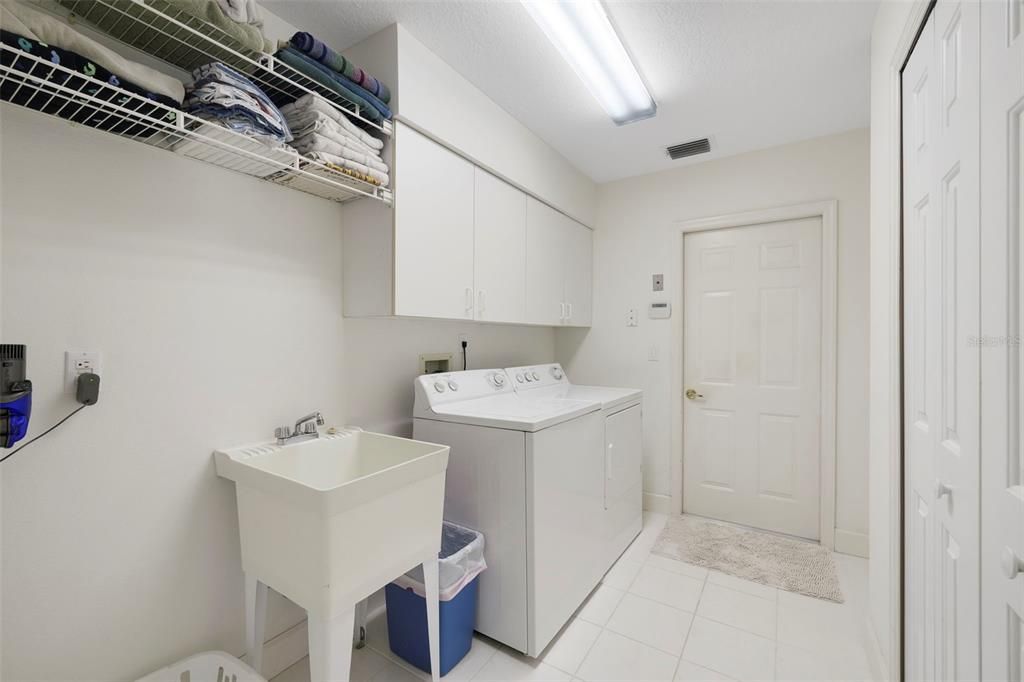
    • Características de lavandería: Inside

    • Características del lote: Conservation Area

    • Características del patio y el porche: Covered / Rear Porch / Screened

    • Características de la piscina: In Ground / Self Cleaning

    • Caras de dirección: West

    • Otras estructuras: Boat House / Outdoor Kitchen / Storage

    • Estilo arquitectónico: Florida

    • Frente al mar: Si

    • Hogar: Si

    • Nombre del cuerpo de agua: LAKE PICKETT

    • Espacios de garaje: 3

    • Garaje adjunto: Si

    • Garaje: Si

    • Salón: 3430

    • Fuente de agua: Well

    • Nombre de subdivisión: PICKETTS COVE

Consulta privada
Habla con el asesor de este inmueble.
Planos, documentos del HOA, comparables off-market, agendar una visita privada — un solo mensaje directo al especialista local.

Más como esta

Nuevo
En Venta
$850,000
Casa
4 camas · 3 baños · 2,946 sqft
SUNSET PRESERVE PH 2, ORLANDO
4348 SUNSET PRESERVE BOULEVARD
En Venta
$899,900
Casa
4 camas · 3 baños · 3,188 sqft
LIVE OAK RESERVE UNIT TWO FIRST AMD, OVIEDO
2324 FOLIAGE OAK TERRACE
-$26K
En Venta
$899,000
Casa
5 camas · 3 baños · 4,274 sqft
MANDALAY SUB, ORLANDO
3135 AMALFI DRIVE
En Venta
$900,000
Casa
4 camas · 3 baños · 3,003 sqft
ESTATES/LK PICKETT-PH 2, ORLANDO
3243 KAYAK WAY
-$900
En Venta
$899,000
Casa
6 camas · 3 baños · 4,305 sqft
MANDALAY SUB, ORLANDO
3012 SAN LEO DRIVE
En Venta
$1,070,000
Casa
4 camas · 4 baños · 3,889 sqft
ESTATES/LK PICKETT-PH 2, ORLANDO
15084 CUDDY COURT
En Venta
$750,000
Casa
5 camas · 3 baños · 3,468 sqft
CYPRESS LAKES PCLS J & K, ORLANDO
2040 HAWKS LANDING DRIVE
En Venta
$799,000
Casa
4 camas · 3 baños · 3,430 sqft
LAKE MILLS SHORES, CHULUOTA
787 FANTASY LANE

Mercado cerca de esta dirección

Conteos en vivo en la misma zona.
Ver todo

The multiple listing information is provided by the Stellar MLS from a copyrighted compilation of listings. The compilation of listings and each individual listing are ©2026-present Stellar MLS. All Rights Reserved. The information provided is for consumers' personal, noncommercial use and may not be used for any purpose other than to identify prospective properties consumers may be interested in purchasing. All properties are subject to prior sale or withdrawal. All information provided is deemed reliable but is not guaranteed accurate, and should be independently verified. Listing courtesy of: ATRIUM REALTY, LLC