
Vender tu casa
Valoración gratuita de tu hogar
Contacto
Cuéntenos sobre sus necesidades
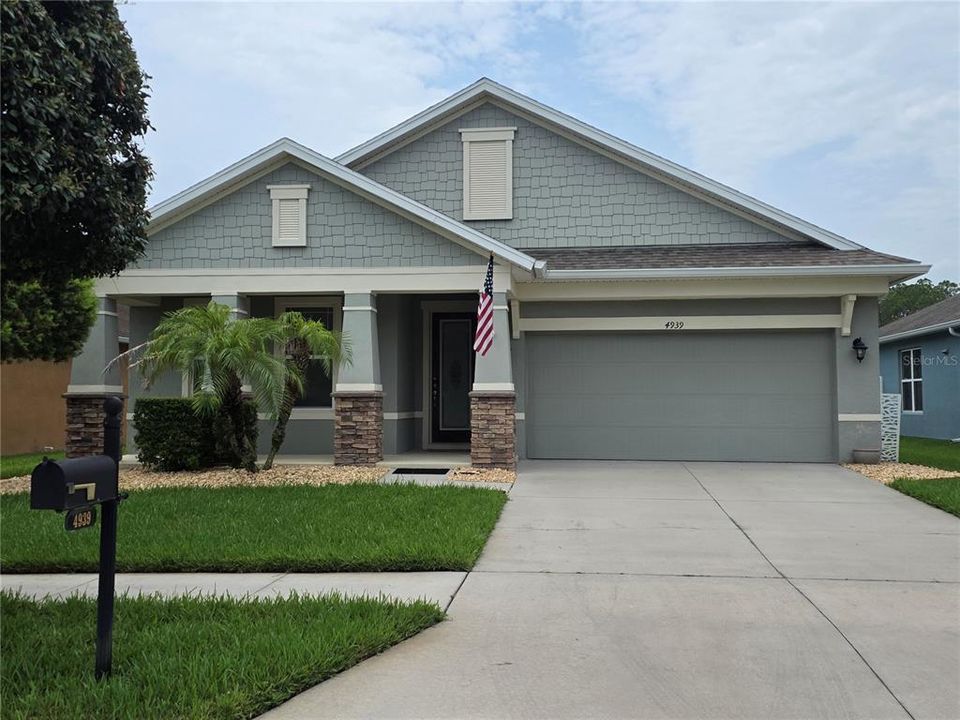
4939 AUTUMN RIDGE DRIVE

Casa En Renta
$2,595

BTC: 0.03981283

ETH: 1.36389438

/mo
3 días
3 camas
2 baños
2,046 sqft

Visión general

Nestled in the desirable New River Lakes community, adjacent to Avalon Park Wesley Chapel, this home enjoys a prime location near the area's vibrant town center, community events, shopping, dining, and major commuter routes including SR54 and I-75. This beautifully maintained 3-bedroom, 2-bath home features a desirable open-concept floor plan designed for comfortable everyday living. Durable ceramic tiles flow throughout the main living areas, while luxury vinyl plank flooring adds warmth and style to all three bedrooms. The spacious kitchen is the heart of the home, featuring rich espresso cabinetry, granite countertops, a large center island, and ample cabinet and counter space. A separate dining room provides a versatile space for everyday meals, a home office, or additional living space. Sliding glass doors from the living room open to a covered patio overlooking a peaceful water view - an ideal spot to enjoy your morning coffee or relax at the end of the day. The private primary suite offers an impressive walk-in closet and an en-suite bath complete with dual vanities, a relaxing garden tub, and a glass-enclosed shower. For added convenience, the home includes all major appliances, including a full-size washer and dryer. Ideally located near shopping, dining, schools, and major roadways, New River Lakes offers an exceptional lifestyle with a community clubhouse, two sparkling swimming pools, a park, playground, and pet-friendly walking areas. For added value and convenience; LAWN CARE, INTERNET, BASIC CABLE and EXTERIOR PEST CONTROL are all included in the rent! Don't miss this amazing find! Small pet welcome - ask agent! This is a smoke-free home.

Ubicación

Detalles

Tipo:
Residential Lease
Estacionamiento:
Driveway / Garage Door Opener
Año de construcción:
2016
Lote:
0.14 Hectáreas
Calefacción:
Electric
precio por sq. medidor:
$1
Enfriamiento:
Central Air
HOA:
Sin datos

Valuation

Our model vs. what's actually selling nearby.
Estimate
$2,750
$2K – $3K
Confidence Medium
List vs. estimate
$155 below estimate
List $2,595 · -5.6%
Our model says this listing is priced below recent comparable activity. Expect competition.
Price per sq ft
$1
-99.4% vs. city median $215
Based on
9 MLS comparables
Median of recent comparable listings. Sold comps use closing price, active listings use list price.

Destacados

View
Water
Garage
2 car garage
Pets
Allowed
Más hechos y características
  • Piso

    • Ceramic Tile

    • Engineered Hardwood

    • Luxury Vinyl

    Calefacción

    • Electric

    Enfriamiento

    • Central Air

    Accesorios

    • Cooktop

    • Dishwasher

    • Disposal

    • Dryer

    • Microwave

    • Range

    • Refrigerator

    • Washer

    Otras características interiores

    • Eating Space In Kitchen

    • High Ceilings

    • Kitchen/Family Room Combo

    • Open Floorplan

    • Primary Bedroom Main Floor

    • Solid Surface Counters

    • Solid Wood Cabinets

    • Split Bedroom

    • Stone Counters

    • Thermostat

    • Walk-In Closet(s)

    • Window Treatments

    Dormitorios y baños

    • Dormitorios: 3

    • Baños completos: 2

  • Estacionamiento

    • Driveway

    • Garage Door Opener

    Propiedad

    • Pisos: One

    • Características Exteriores: Sidewalk / Sliding Doors

    Lote

    • Lote: 0.14 Hectáreas

    Otra Información de Propiedad

    • Número de Parcela: 202614007.0023.00020.0

  • Tipo y estilo

    • Tipo de propiedad: Residential Lease

    • Subtipo de propiedad: Single Family Residence

  • Utilidad

    • BB/HS Internet Available

    • Cable Connected

    • Electricity Connected

    • Sewer Connected

    • Water Connected

  • Detalles de la fuente

    • MLS ID: TB8534036

    Otros hechos

    • Características de lavandería: Inside

    • Características del lote: In County / Sidewalk

    • Características del patio y el porche: Covered / Patio

    • Características de la ventana: Blinds / Drapes / Shades

    • Espacios de garaje: 2

    • Garaje adjunto: Si

    • Garaje: Si

    • Salón: 2046

    • Fuente de agua: Public

    • Nombre de subdivisión: NEW RIVER LAKES PH 01

Consulta privada
Habla con el asesor de este inmueble.
Planos, documentos del HOA, comparables off-market, agendar una visita privada — un solo mensaje directo al especialista local.

Más como esta

Nuevo
En Renta
$2,100 /mo
Adosados
3 camas · 2 baños · 1,673 sqft
SUMMERSTONE, WESLEY CHAPEL
2884 EVERGREEN ELM PASS
Nuevo
En Renta
$3,200 /mo
Casa
4 camas · 2 baños · 1,616 sqft
WATERGRASS PCLS F-1 & F-3, WESLEY CHAPEL
7531 ASHCROFT DRIVE
Nuevo
En Renta
$2,800 /mo
Casa
4 camas · 2 baños · 2,226 sqft
PASADENA POINT PH 1, WESLEY CHAPEL
7580 FREESIA TRACE
Nuevo
En Renta
$2,300 /mo
Adosados
3 camas · 2 baños · 1,758 sqft
ASHBERRY VILLAGE PH 2B, WESLEY CHAPEL
2880 EVERGREEN ELM PASS
Nuevo
En Renta
$2,395 /mo
Casa
4 camas · 2 baños · 1,805 sqft
PALM COVE PH 02, WESLEY CHAPEL
30541 NORSEMAN PLACE
Nuevo
En Renta
$2,195 /mo
Adosados
3 camas · 2 baños · 1,650 sqft
WESLEY CHAPEL
34186 CINDER WAY
Nuevo
En Renta
$2,450 /mo
Casa
3 camas · 2 baños · 2,023 sqft
BRIDGEWATER PH 01 & 02, WESLEY CHAPEL
31205 BRIDGEGATE DRIVE
En Renta
$2,625 /mo
Casa
4 camas · 2 baños · 2,088 sqft
COUNTRY WALK INCREMENT F PH 02, WESLEY CHAPEL
4033 HUNTINGDALE COURT

Mercado cerca de esta dirección

Conteos en vivo en la misma zona.
Ver todo

The multiple listing information is provided by the Stellar MLS from a copyrighted compilation of listings. The compilation of listings and each individual listing are ©2026-present Stellar MLS. All Rights Reserved. The information provided is for consumers' personal, noncommercial use and may not be used for any purpose other than to identify prospective properties consumers may be interested in purchasing. All properties are subject to prior sale or withdrawal. All information provided is deemed reliable but is not guaranteed accurate, and should be independently verified. Listing courtesy of: HOME LOCATORS INC.